Rooms
8
Living space
189 m2
Selling price
CHF 875,000.–
Notify on price drop
"Neuvecelle - 8-room house of 189M2"
Address
74500 NeuvecellePrice
- Purchase price:
- CHF 875,000.–
- Notify on price drop
Main information
- Availability:
- By agreement
- Type:
- Single house
- No. of rooms:
- 8
- Surface living:
- 189 m2
- Land area:
- 917 m2
- Year built:
- 1998
Characteristics
Balcony / Terrace
Parking space
Garage
Documents (0)
Description
The Immo Maret-Bonvin Agency offers you:
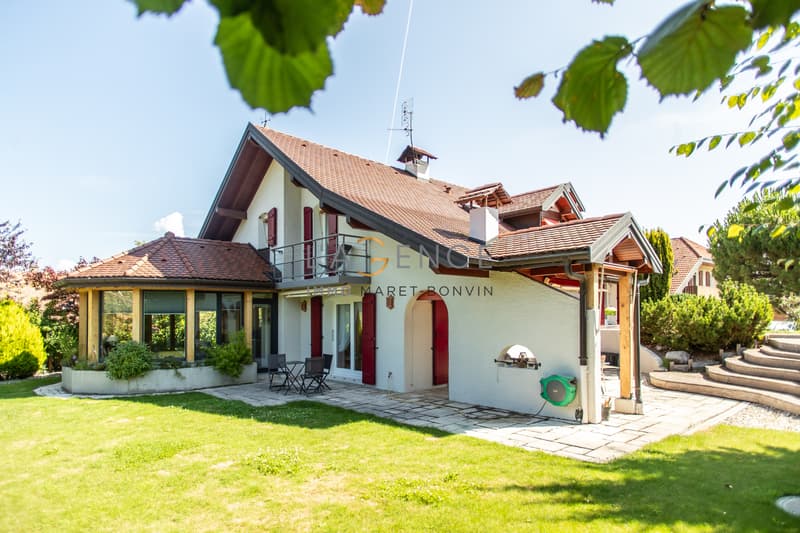
Architect's house - 8 rooms - 189 m² - Neuvecelle
Located in a quiet environment, at the end of a cul-de-sac in the municipality of Neuvecelle, this superb architect's villa signed Giraud (1998) will seduce you with its charm and high-quality amenities.
Built on a plot of 917 m², it offers a living area of 189 m², harmoniously distributed over several half-levels.
Ground floor:
A spacious entrance hall
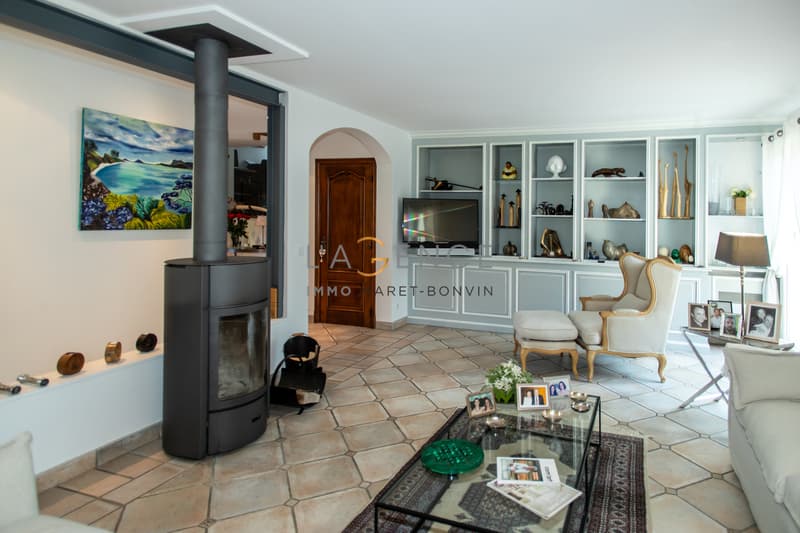
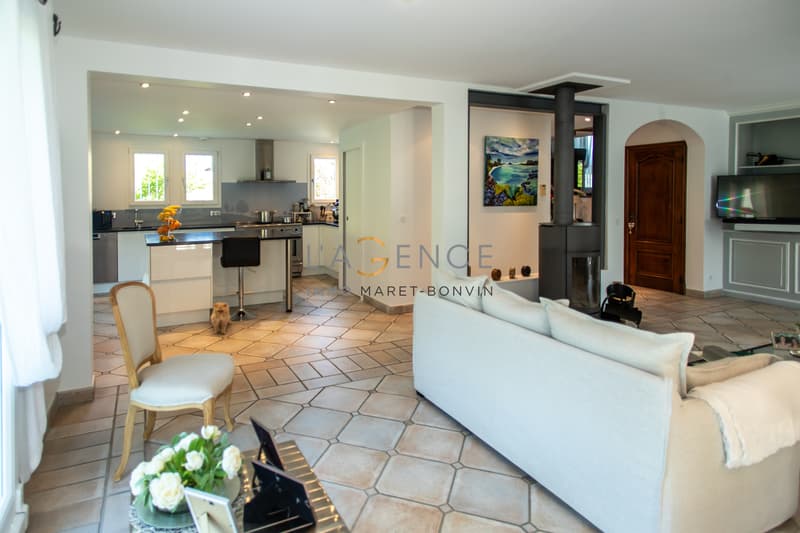
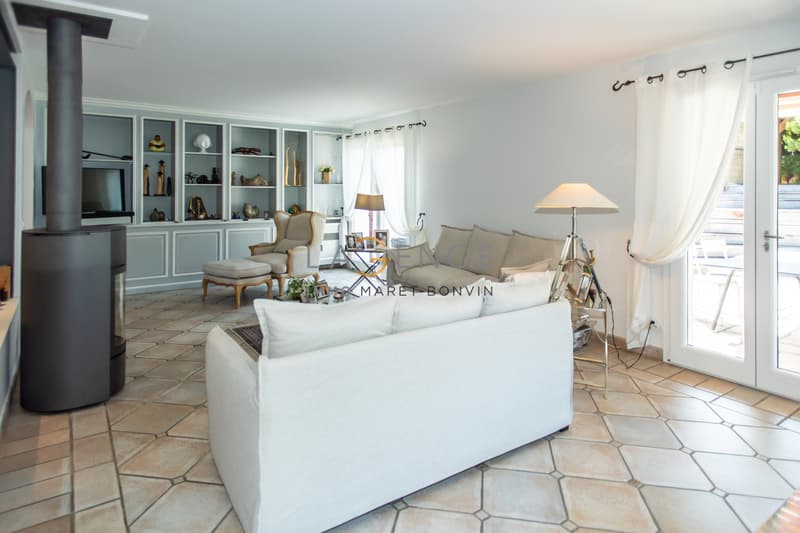
A bright living room of 50 m² with underfloor heating and wood stove
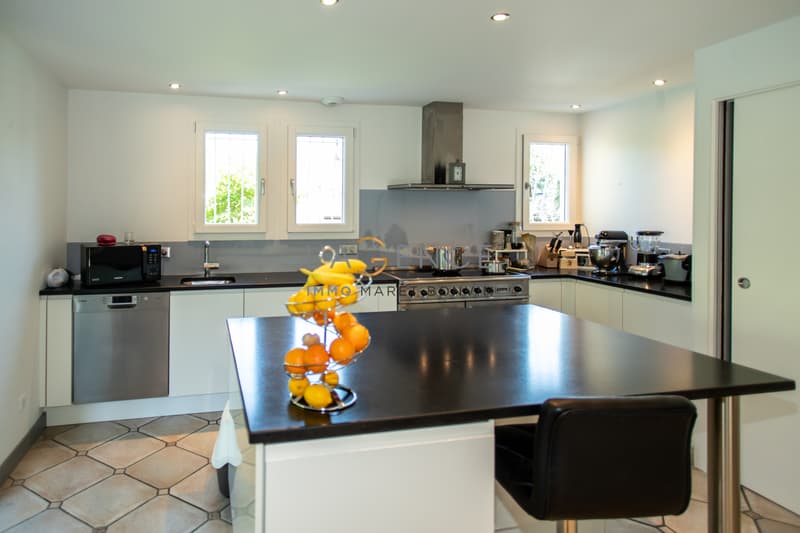
An equipped kitchen of 17 m²
A beautiful rotunda of 15 m², ideal for family meals
1st half-level:
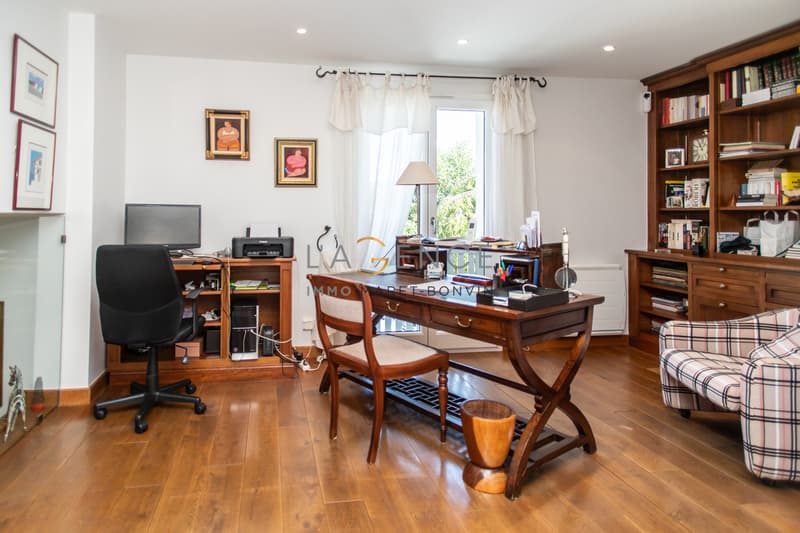
An office/library space of 15 m²
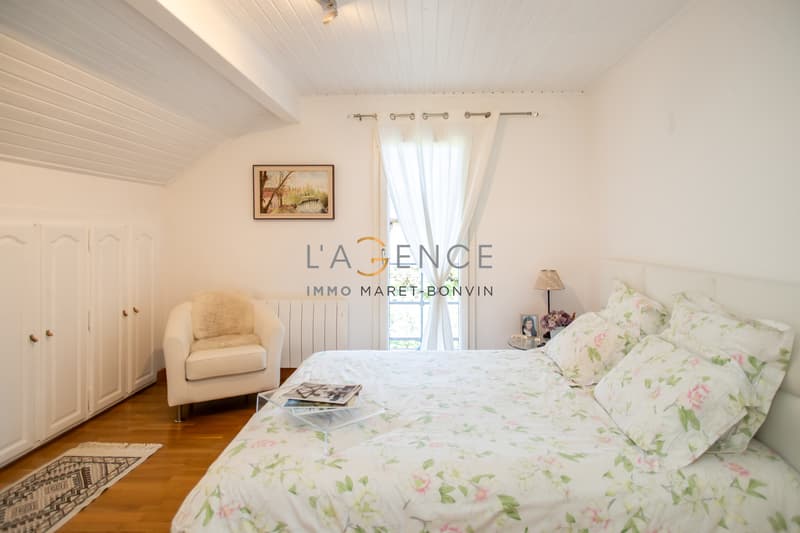
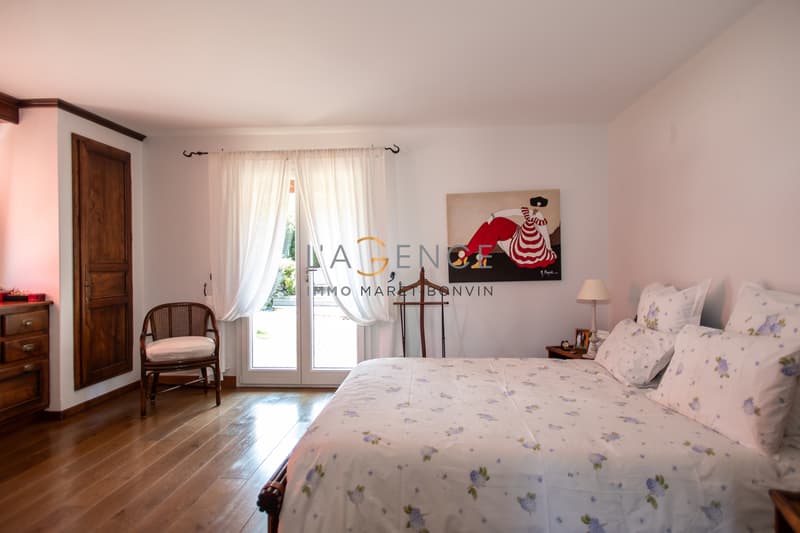
A large bedroom of 18 m² with closets, shower and toilet
2nd half-level:
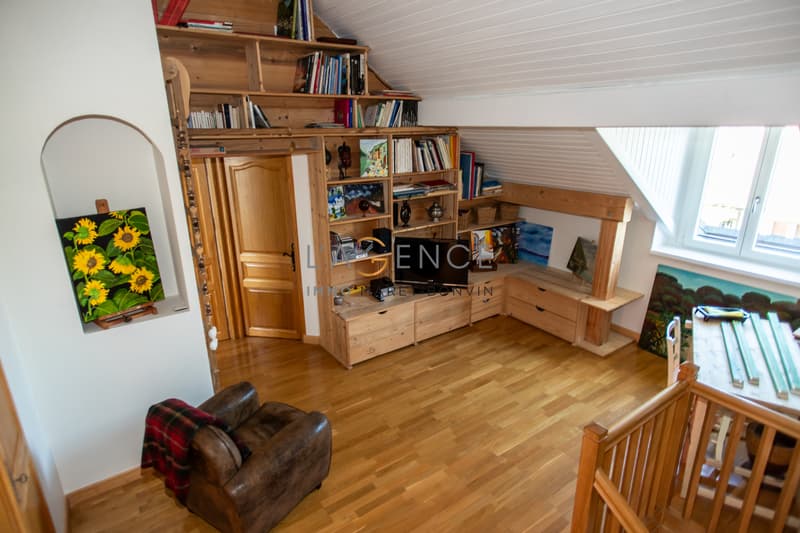
A mezzanine of 15 m²
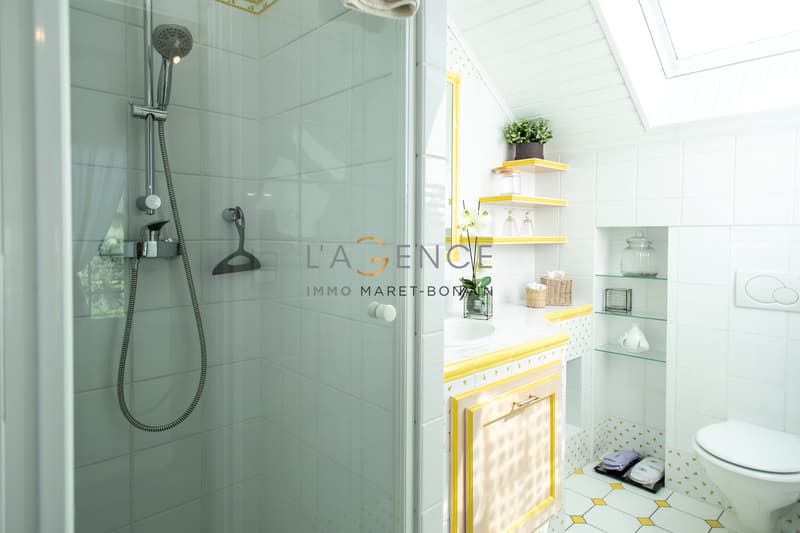
Two bedrooms of 14 m² (one with shower and toilet)
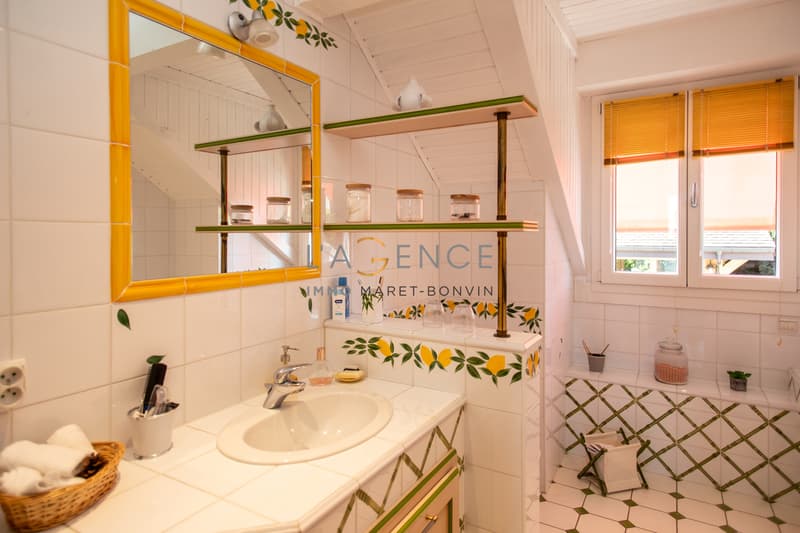
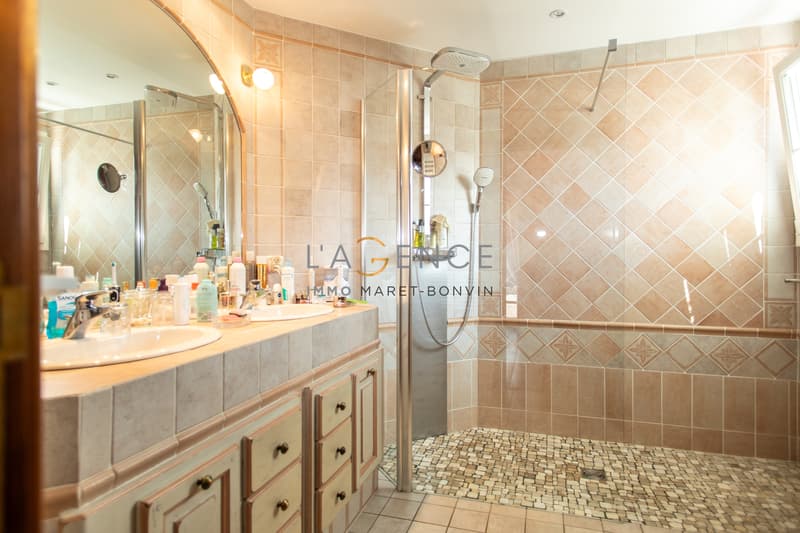
A spacious bathroom of 7 m²
3rd half-level:
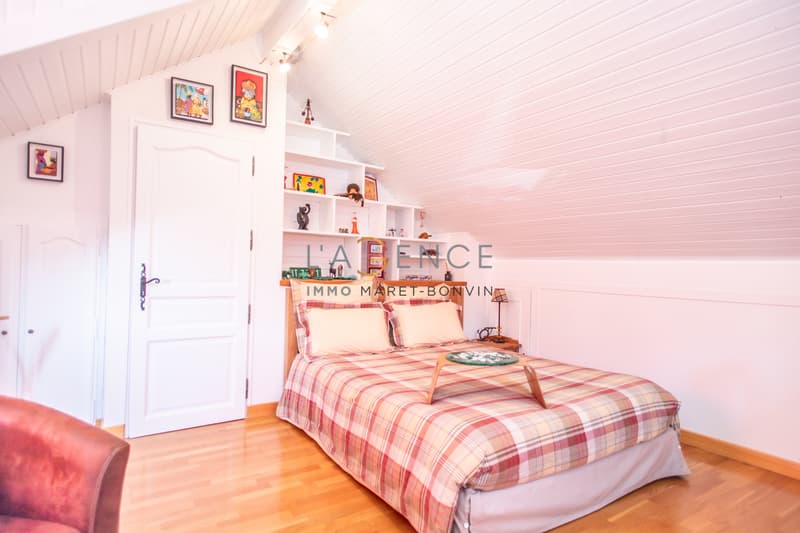
An additional bedroom of 14 m² with a small adjacent attic
Annexes and exteriors:
Garage of 35 m²
Cellar of 9 m², woodshed
Annex chalet with sauna and jacuzzi (2015)
Larch wood terrace of 40 m² and summer kitchen
Wood-aluminum windows, metal shutters
Oak entrance door from a manor house
5 outdoor parking spaces
An exceptional home where it is good to live - let yourself be charmed during a visit!
www.lagenceimmo.ch
Architect's house - 8 rooms - 189 m² - Neuvecelle
Located in a quiet environment, at the end of a cul-de-sac in the municipality of Neuvecelle, this superb architect's villa signed Giraud (1998) will seduce you with its charm and high-quality amenities.
Built on a plot of 917 m², it offers a living area of 189 m², harmoniously distributed over several half-levels.
Ground floor:
A spacious entrance hall
A bright living room of 50 m² with underfloor heating and wood stove
An equipped kitchen of 17 m²
A beautiful rotunda of 15 m², ideal for family meals
1st half-level:
An office/library space of 15 m²
A large bedroom of 18 m² with closets, shower and toilet
2nd half-level:
A mezzanine of 15 m²
Two bedrooms of 14 m² (one with shower and toilet)
A spacious bathroom of 7 m²
3rd half-level:
An additional bedroom of 14 m² with a small adjacent attic
Annexes and exteriors:
Garage of 35 m²
Cellar of 9 m², woodshed
Annex chalet with sauna and jacuzzi (2015)
Larch wood terrace of 40 m² and summer kitchen
Wood-aluminum windows, metal shutters
Oak entrance door from a manor house
5 outdoor parking spaces
An exceptional home where it is good to live - let yourself be charmed during a visit!
www.lagenceimmo.ch

Free
Create an account for more options
Create your account to manage your favorites across all devices, keep track of your search alerts, and never miss an update. Everything you need for your home search, all in one place!
Viewing
Contact for viewing
Nicolas Maret
Advertiser

L'AGENCE IMMO Maret-Bonvin
Rte de Savièse 11
1965Savièse
Contact
- Listing ID
- 4003348603
- Object ref.
- 5604329