Rooms
6
Living space
163 m2
Selling price
CHF 1,595,000.–
Notify on price drop
"Magnificent family villa-chalet with garden and sunny terrace"
Address
1934 MontagnierPrice
- Purchase price:
- CHF 1,595,000.–
- Notify on price drop
Main information
- Availability:
- By agreement
- Type:
- Chalet
- No. of rooms:
- 6
- Number of floors:
- 3
- Surface living:
- 163 m2
- Year built:
- 2007
Characteristics
View
Documents (0)
Description
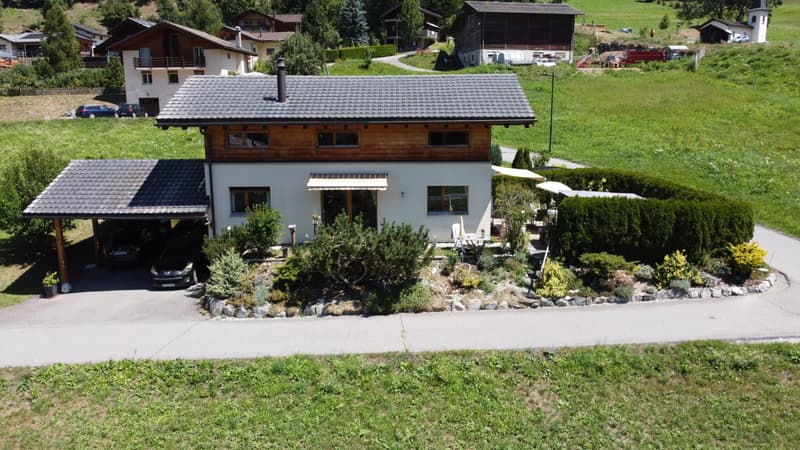
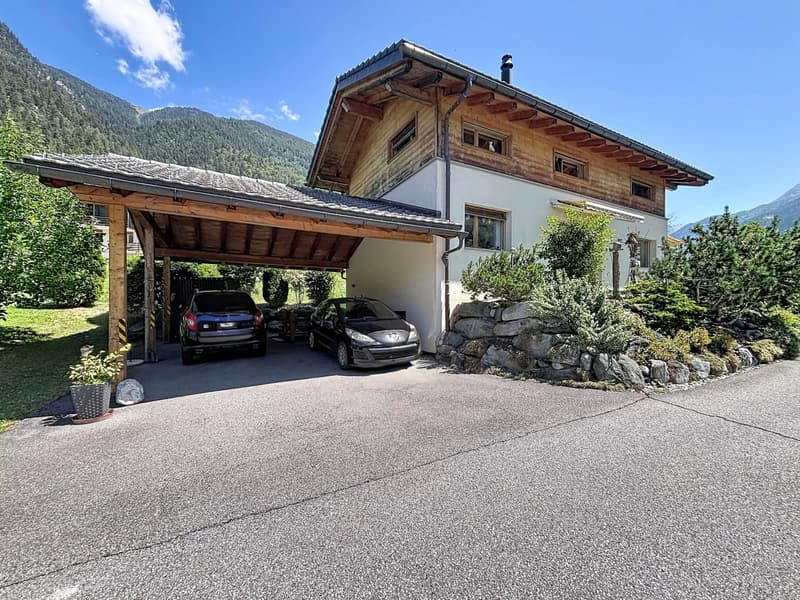
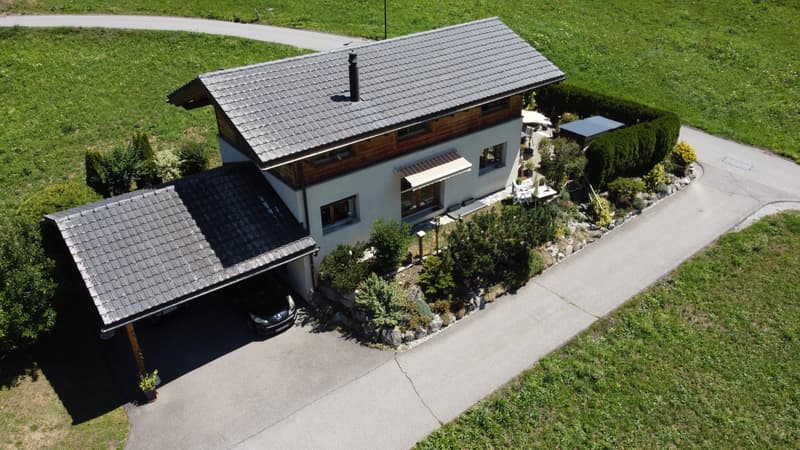
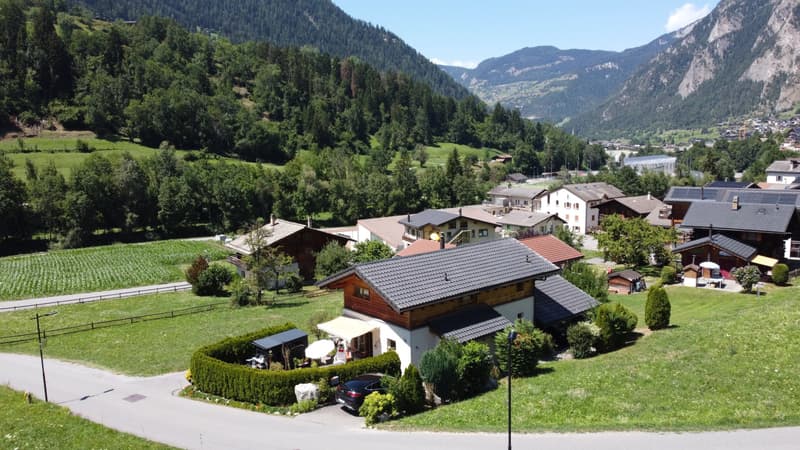
OMNIA Immobilier Verbier presents this very beautiful chalet built in 2007, situated on a 414 m² plot, in a privileged environment in Montagnier.
Located on the outskirts of the village, this property benefits from a particularly quiet setting, excellent sunshine, and a pleasant southwest orientation.
With a total living area of approximately 211 m² spread over three levels, this property offers generous, functional, and perfectly adapted living spaces for a family residence.
The chalet consists of:
Lower floor:
- Lower entrance with direct access from the covered parking spaces
- Entrance hall
- 1 bedroom
- 2 cellars
- 1 laundry room
- 1 technical room
- Numerous cupboards and storage spaces
Upper floor:
- Main entrance
- Entrance hall with built-in cupboards
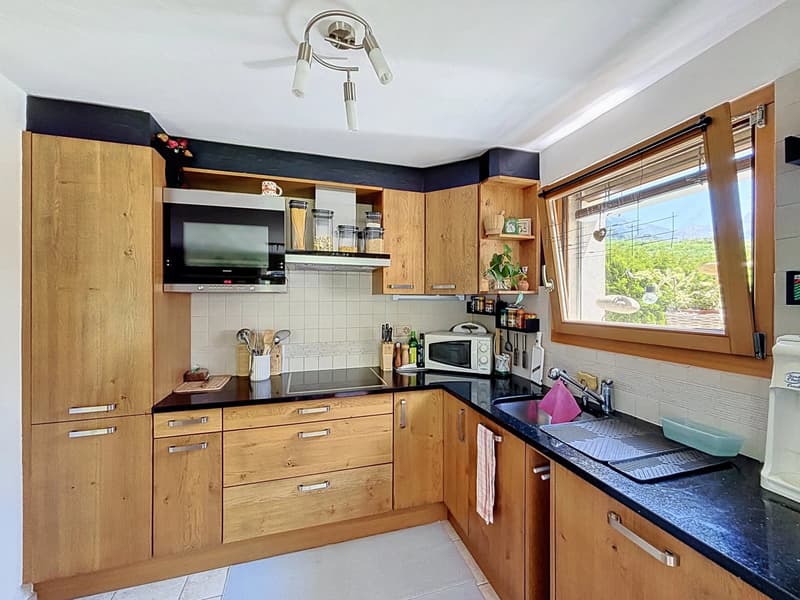
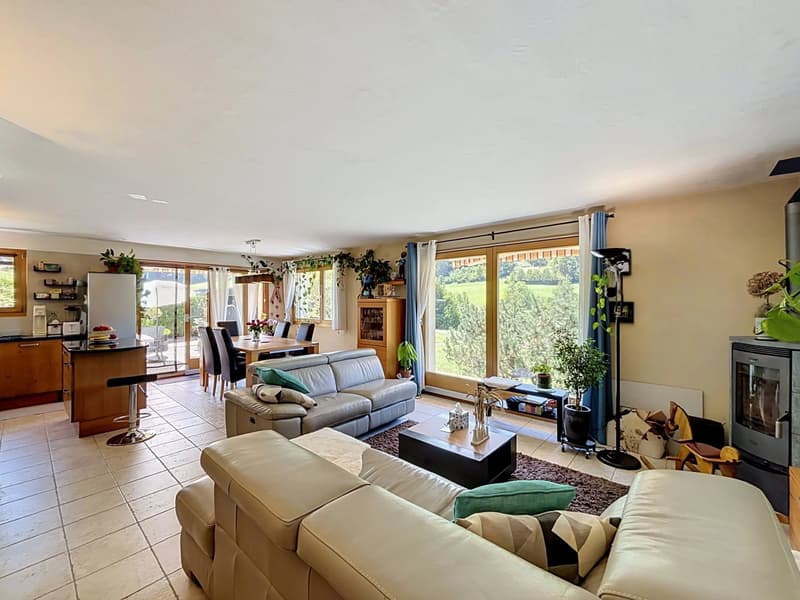
- Open kitchen to the dining room
- Spacious living room with a stove
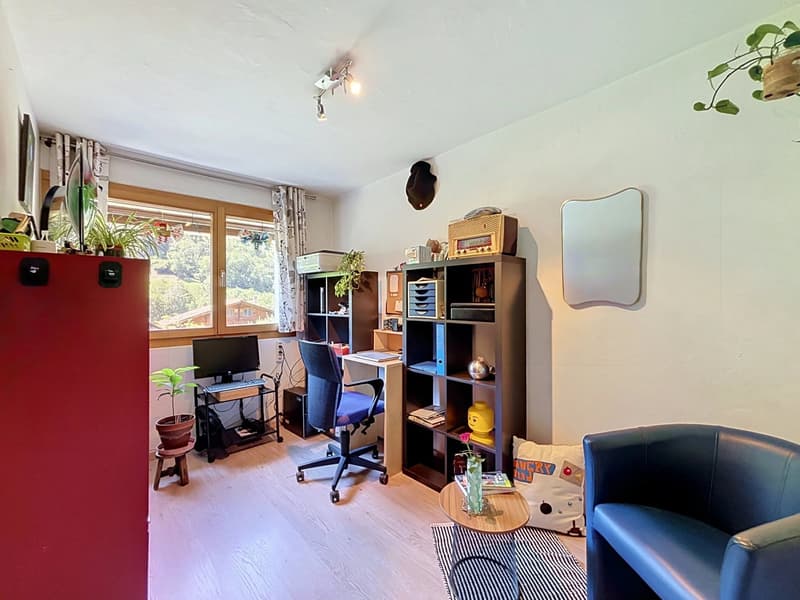
- An office that can also serve as a bedroom
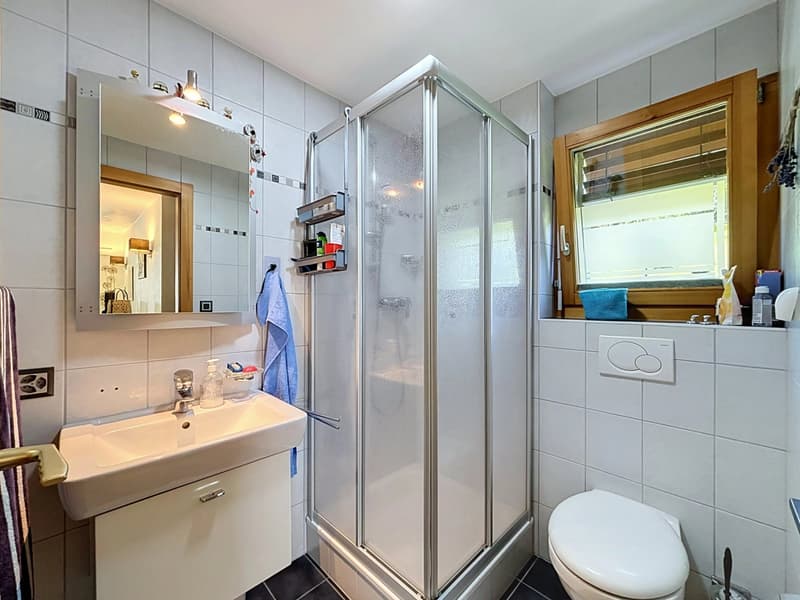
- A shower room with WC
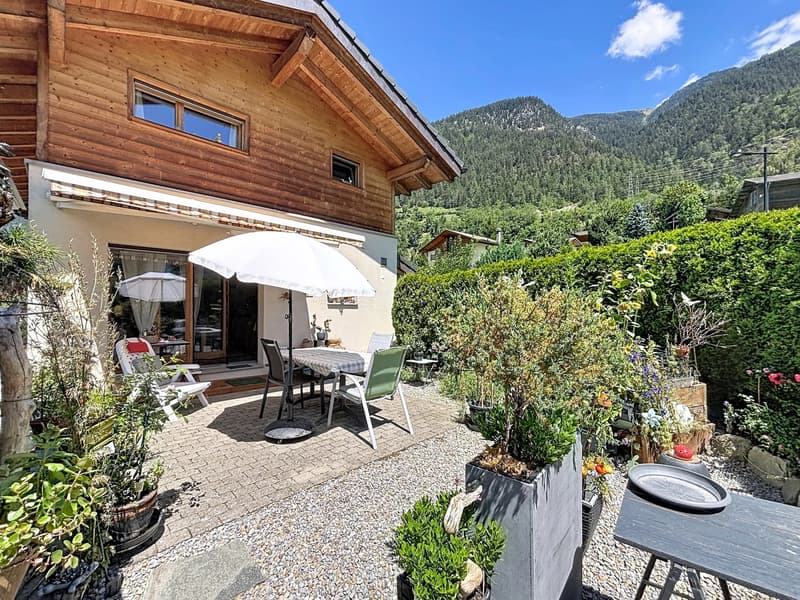
- Beautiful south-facing terrace with direct access to the garden
Attic:
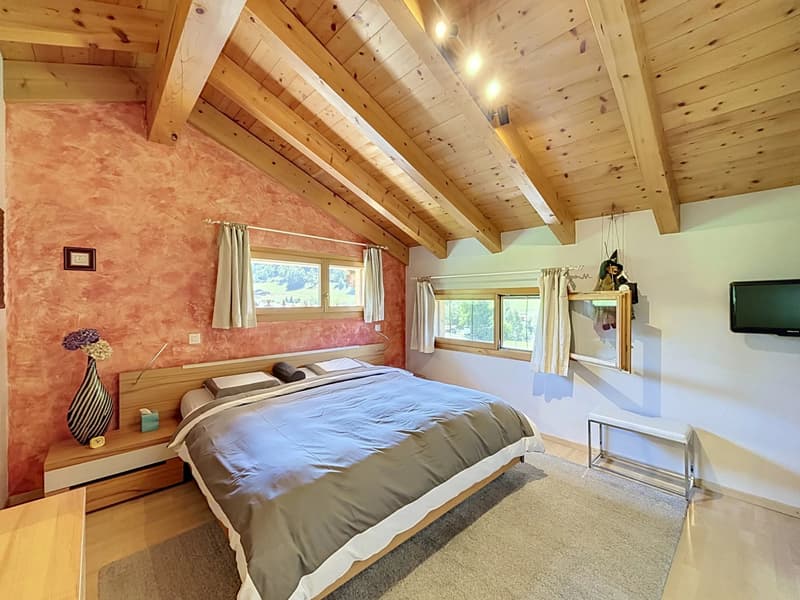
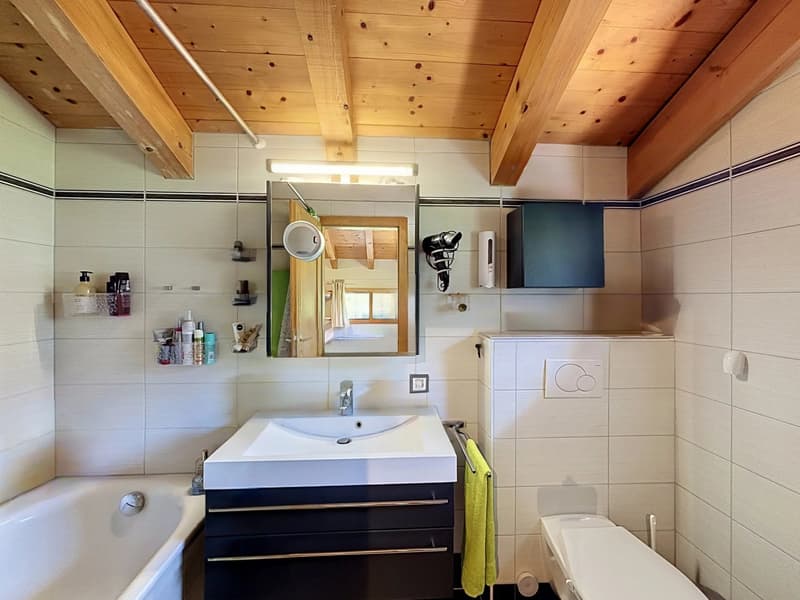
- 1 large parental bedroom with private bathroom
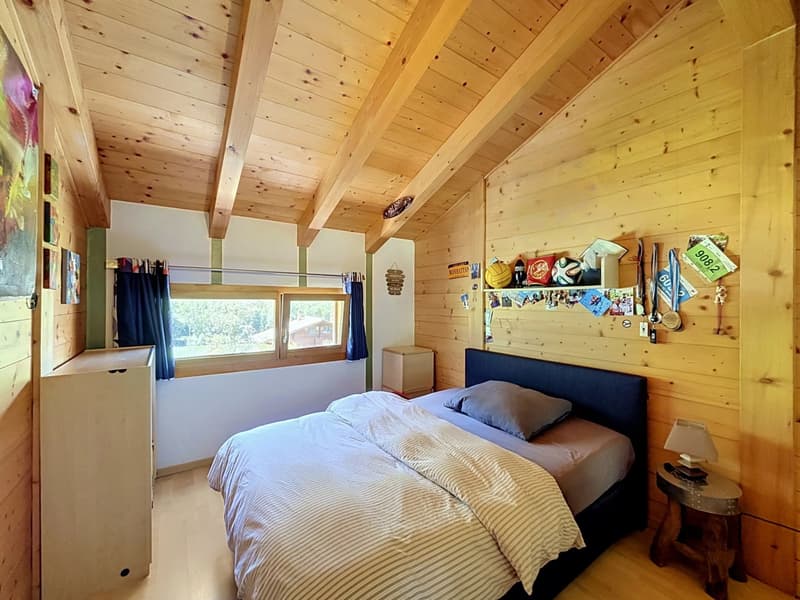
- 2 double bedrooms
- 1 shower room with WC.
Several parking spaces in front of the chalet complete this property.
This property will seduce buyers looking for a peaceful living environment, while enjoying the proximity to the amenities of the valley and the Verbier ski resort.
For more information or to organize a visit:
Philippe Bruchez
OMNIA Immobilier Verbier
+41 79 214 33 68
philippe.bruchez@omnia.ch
Located on the outskirts of the village, this property benefits from a particularly quiet setting, excellent sunshine, and a pleasant southwest orientation.
With a total living area of approximately 211 m² spread over three levels, this property offers generous, functional, and perfectly adapted living spaces for a family residence.
The chalet consists of:
Lower floor:
- Lower entrance with direct access from the covered parking spaces
- Entrance hall
- 1 bedroom
- 2 cellars
- 1 laundry room
- 1 technical room
- Numerous cupboards and storage spaces
Upper floor:
- Main entrance
- Entrance hall with built-in cupboards
- Open kitchen to the dining room
- Spacious living room with a stove
- An office that can also serve as a bedroom
- A shower room with WC
- Beautiful south-facing terrace with direct access to the garden
Attic:
- 1 large parental bedroom with private bathroom
- 2 double bedrooms
- 1 shower room with WC.
Several parking spaces in front of the chalet complete this property.
This property will seduce buyers looking for a peaceful living environment, while enjoying the proximity to the amenities of the valley and the Verbier ski resort.
For more information or to organize a visit:
Philippe Bruchez
OMNIA Immobilier Verbier
+41 79 214 33 68
philippe.bruchez@omnia.ch
Mortgage Calculator
From dream house to home ownership: the mortgage calculator can help you estimate the affordability of this property.

Free
Create an account for more options
Create your account to manage your favorites across all devices, keep track of your search alerts, and never miss an update. Everything you need for your home search, all in one place!
Viewing
Contact for viewing
Philippe BRUCHEZ

Contact
Philippe BRUCHEZ
- Listing ID
- 4003346453
- Object ref.
- 87244795