Rooms
5
Living space
150 m2
Selling price
CHF 980,000.–
"Approved 2-apartment project with large hall and 2'705 m building volume"
Address
Seelmatten 821, 8488 TurbenthalTravel time
- 53 min.Station: Guntershausen
Surrounding information
Public Transport
4 min.Seelmatten
Times refer to the route on foot.
Price
- Purchase price:
- CHF 980,000.–
Main information
- Availability:
- Immediately
- Type:
- Row house
- No. of rooms:
- 5
- Number of floors:
- 3
- Surface living:
- 150 m2
- Land area:
- 210 m2
- Year built:
- 1939
Characteristics
Parking space
Garage
Elevator
Documents (0)
Description
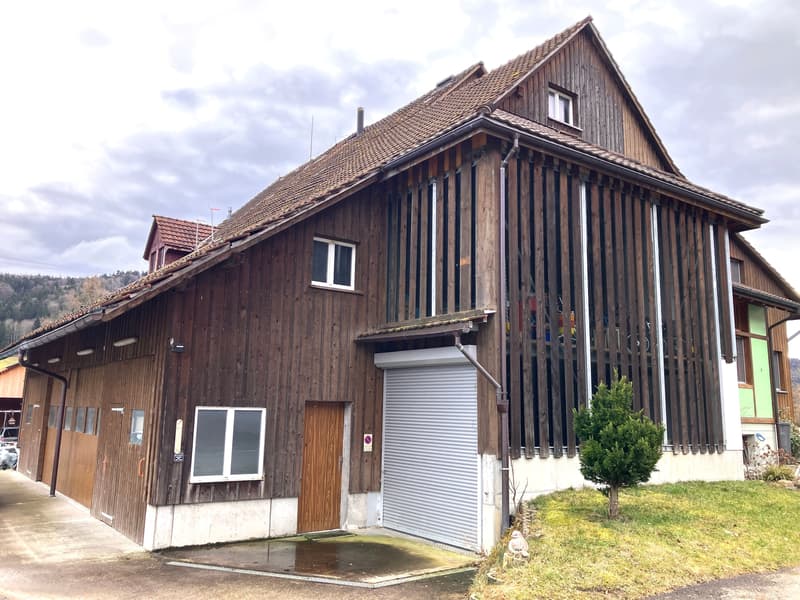
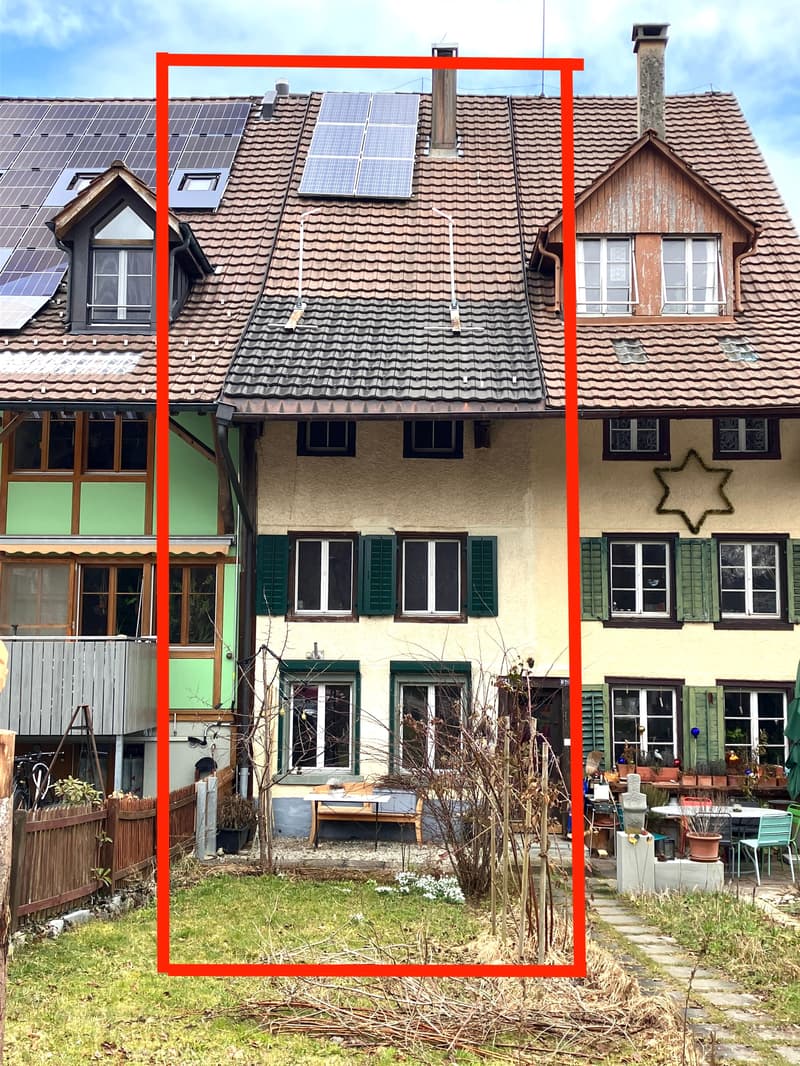
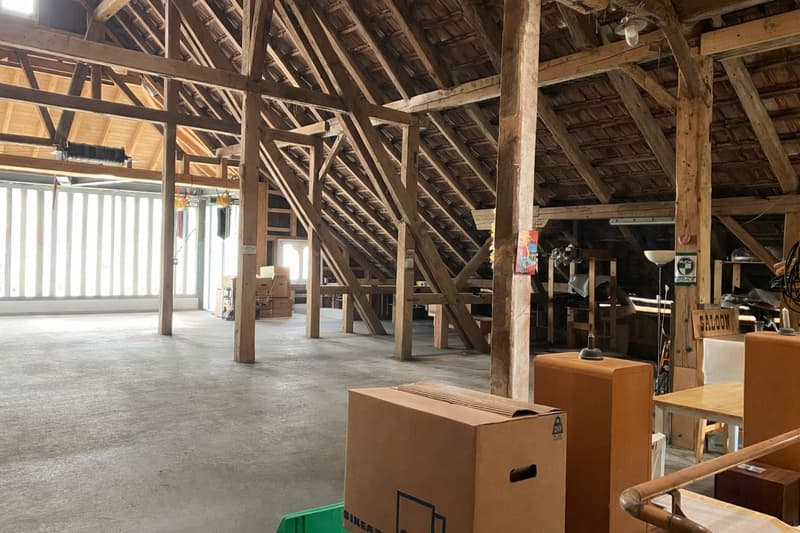
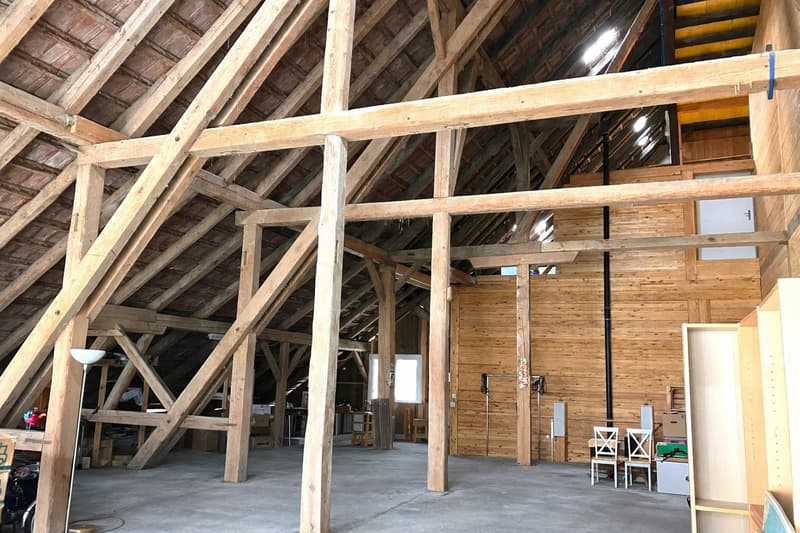
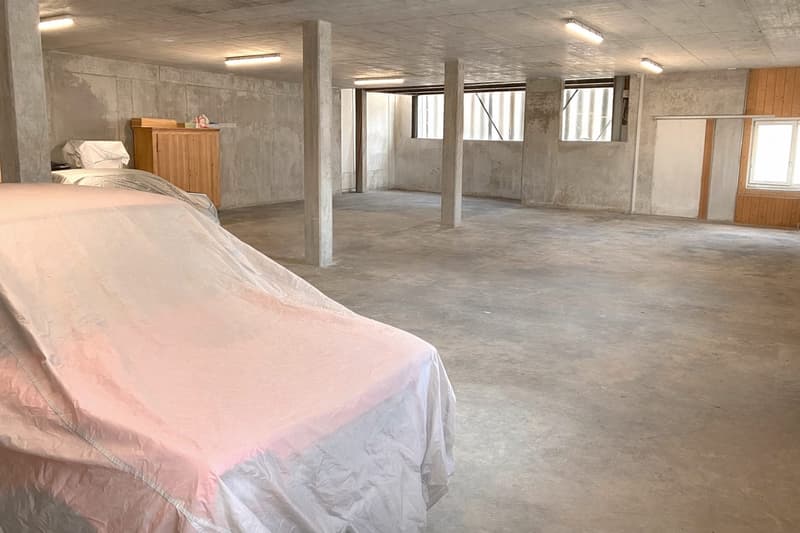
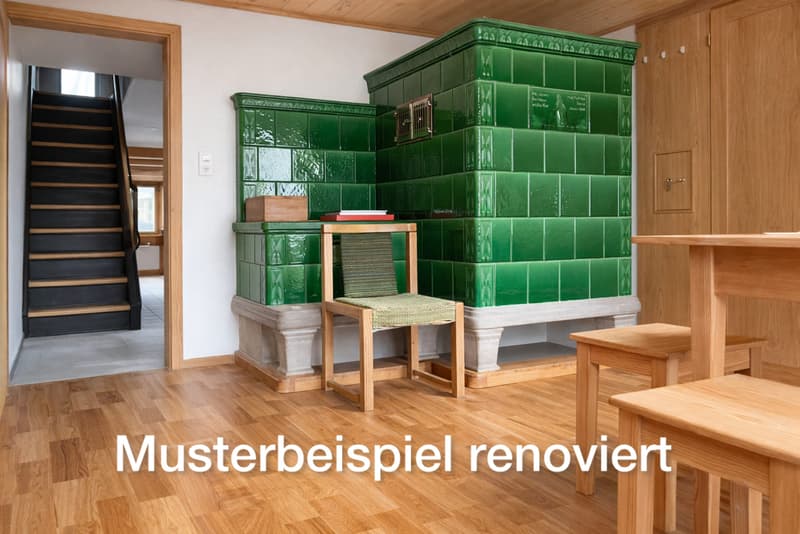
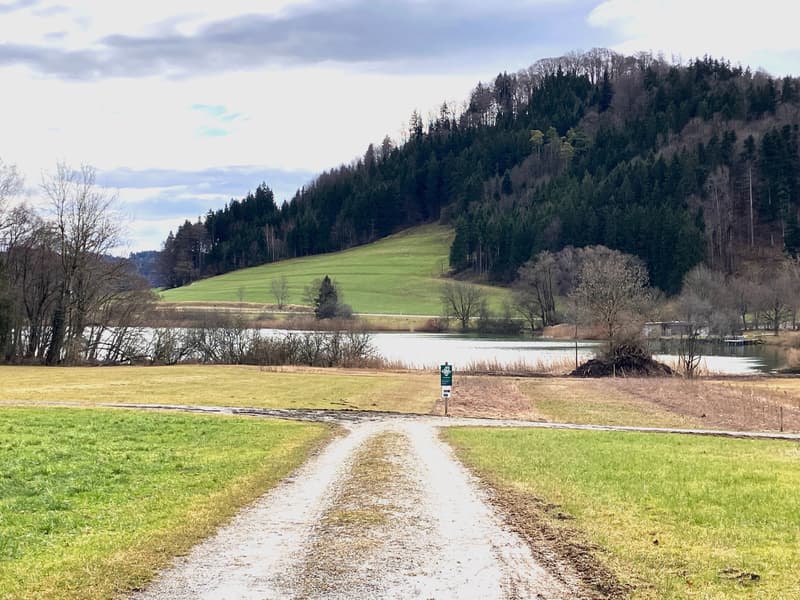
Plenty of space for living, working, and individual ideas: This versatile semi-detached house in Turbenthal combines the charm of a house built in 1939 with exceptionally generous usage reserves. The property is available immediately and is offered for CHF 980,000. The existing residential unit includes 5 rooms with approximately 150 m² of net living space, spread over three floors. One bathroom is available. With a usable area of around 252 m² and a building volume of approximately 2'705 m, the property offers much more than classical living space. The plot area is around 210 m². A special highlight is the large, three-story usable hall or garage. The existing elevator connects the different levels and creates a comfortable connection between the areas. Whether as a studio, workshop, storage space, room for collector's vehicles, or a combination of living and working: this space offers numerous possibilities. The offer is complemented by a separate garage and a total of 8 parking spaces. In terms of energy, the property also has interesting features. A wood heating system provides warmth, while visible photovoltaic or solar modules are available on the roof. A garden area in front of the house extends the space outdoors and gives the property a pleasant additional quality of stay. For buyers with a vision, a building permit for expansion to two apartments is available and, according to the information, is still valid for around two years. This gives the house a exciting starting point for an individual living and usage concept for both owner-occupiers and entrepreneurs, creatives, or investors. Turbenthal is located in the natural Tösstal in the canton of Zurich and combines village-like quality of life with a good everyday infrastructure. Shopping facilities, schools, and the S26 connection are located in the municipality. Forests and the surrounding area along the Töss invite you to relax and engage in outdoor activities. A rare opportunity for all those who want to combine spacious areas, versatile usage possibilities, and development potential in one place.
Mortgage Calculator
From dream house to home ownership: the mortgage calculator can help you estimate the affordability of this property.

Free
Create an account for more options
Create your account to manage your favorites across all devices, keep track of your search alerts, and never miss an update. Everything you need for your home search, all in one place!
Viewing
Contact for viewing
Max Moos
Advertiser
Moos & Partner Immobilien GmbH
Mühleweg 29
8222Beringen
Contact
Max Moos
- Listing ID
- 4003345618
- Object ref.
- 6a68f8eb349bb62a95937b5e