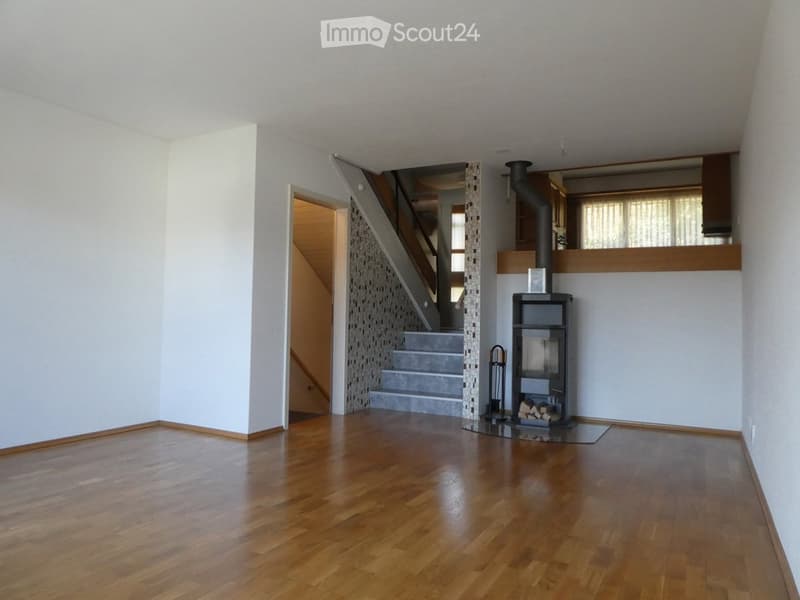
• Spacious living room with wooden flooring, a modern fireplace, and a small shelf. A staircase leads to an upper level.
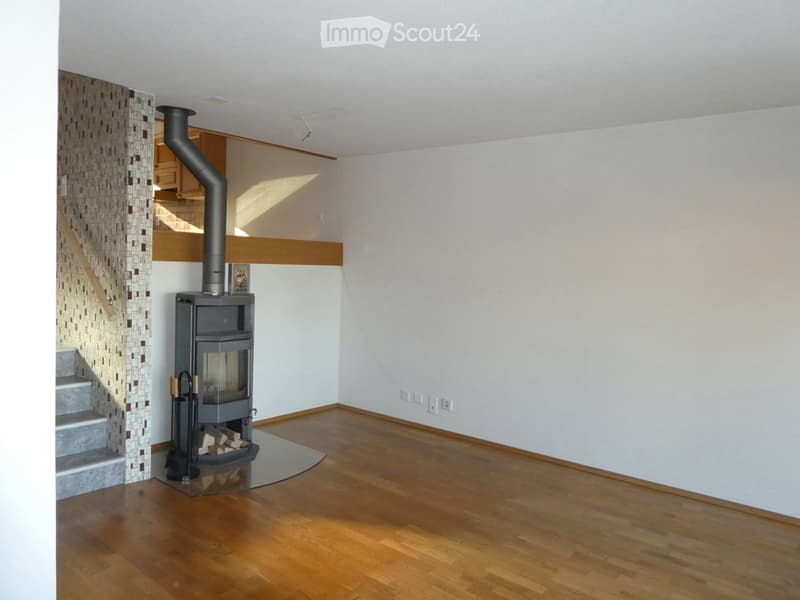
  • Empty room with wooden flooring, white walls, and a modern wood-burning stove with a chimney. The room has a staircase leading upwards and is well-lit with natural light.
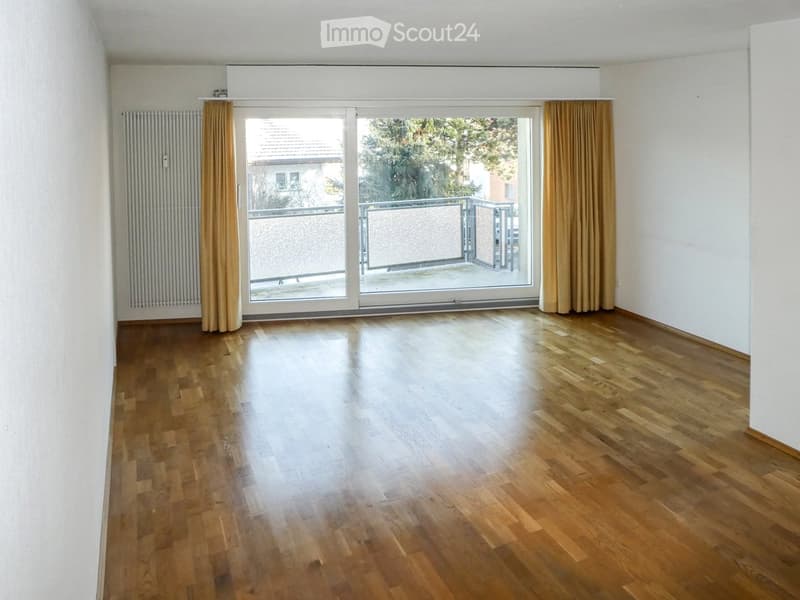
  • Empty room with wooden flooring, large sliding glass doors leading to a balcony, and light-colored walls.
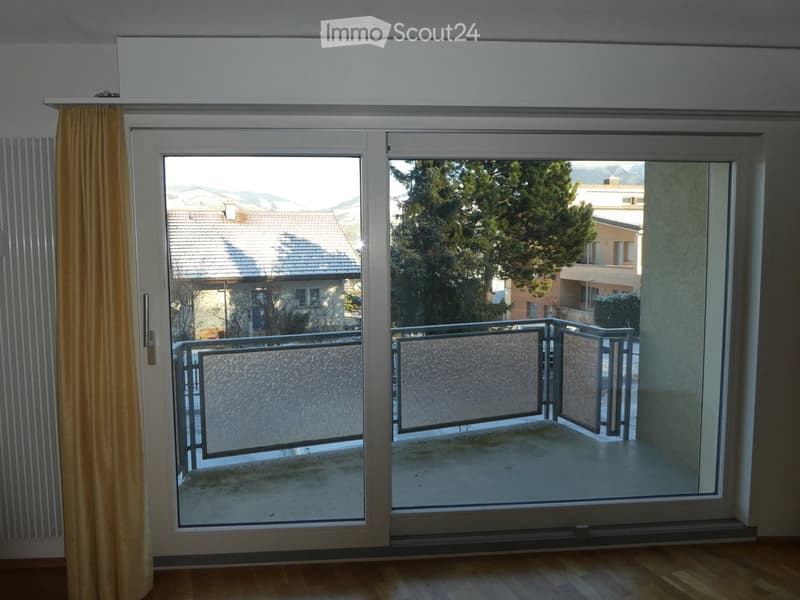
  • Sliding glass doors open to a balcony with a view of mountains and a neighboring house.
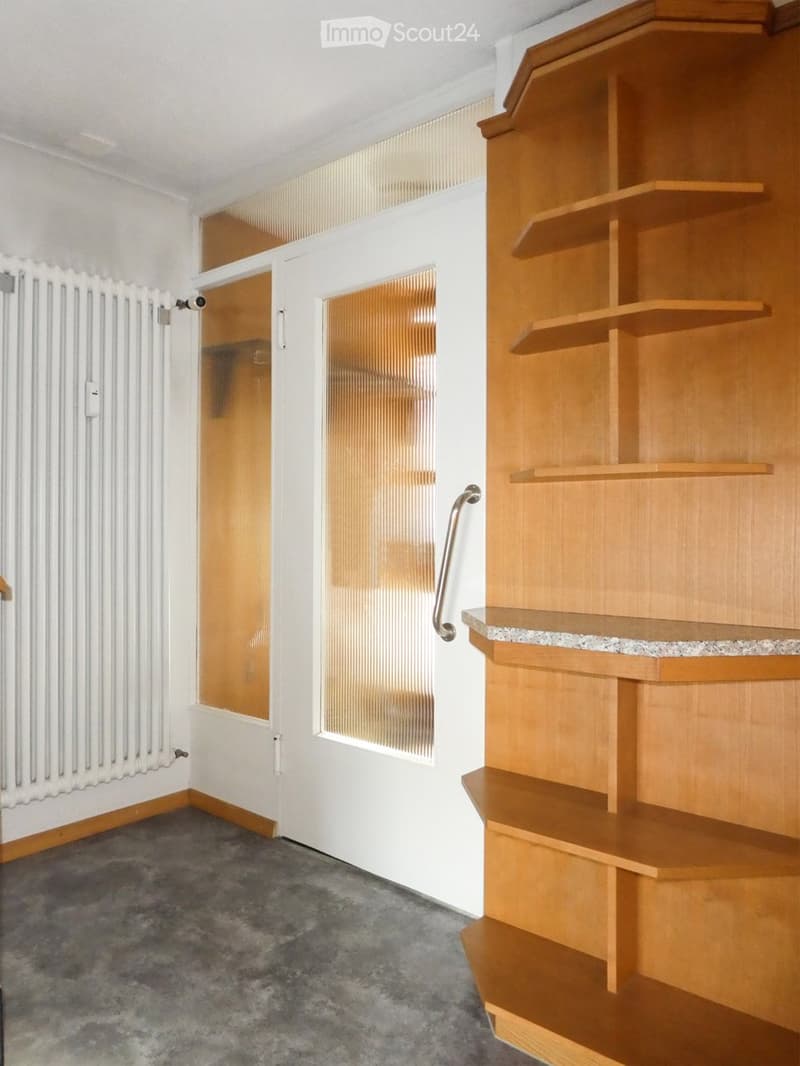
  • Empty room with wooden shelving unit, white walls, grey carpet, and a radiator. No furniture or personal items present.
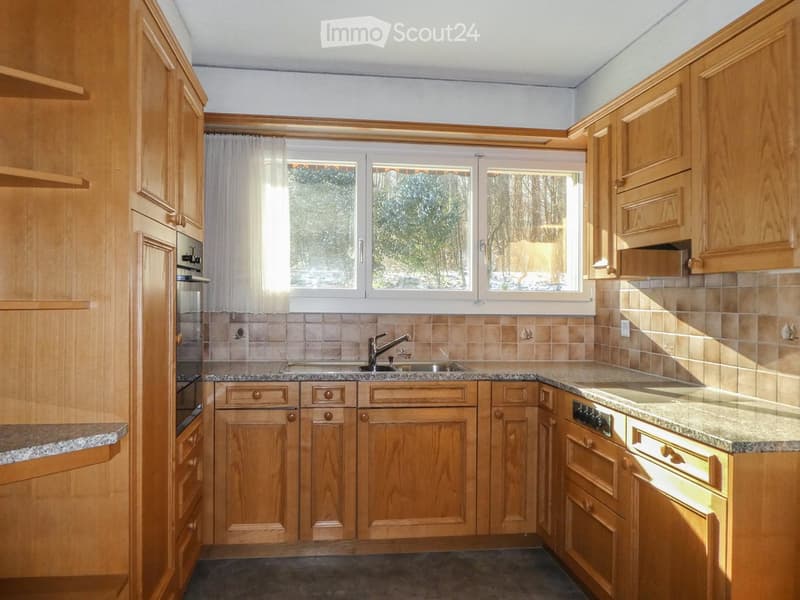
  • Bright kitchen with wooden cabinets, granite countertops, and a window view of the outdoors.
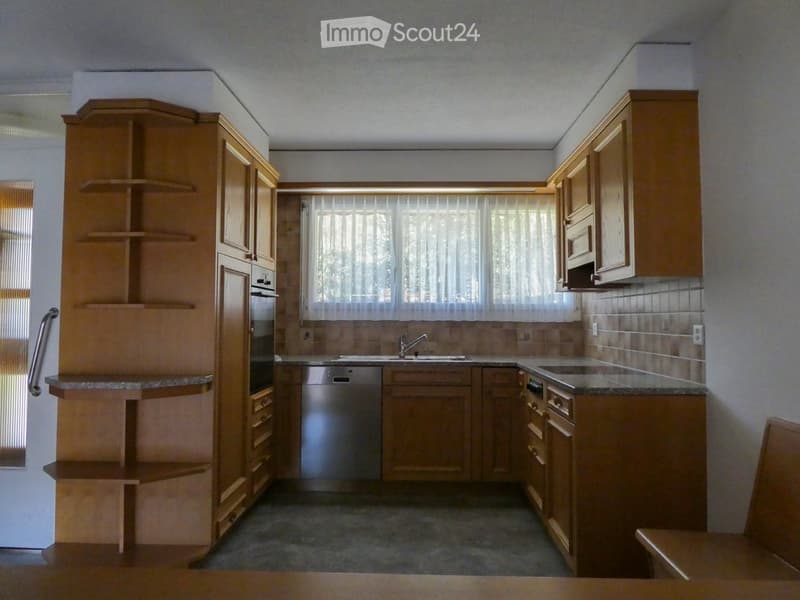
  • Modern kitchen with wooden cabinets, granite countertops, stainless steel appliances, and a large window with blinds.
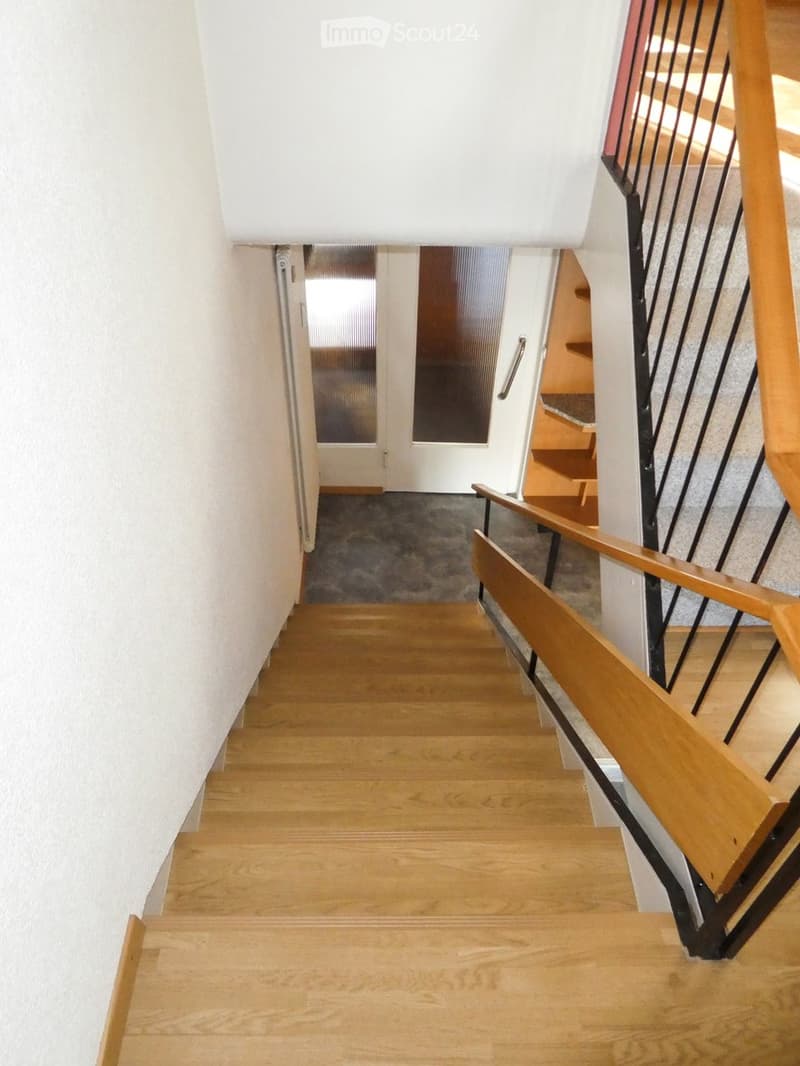
  • Wooden staircase with a wooden handrail and black metal balustrade, leading to a door at the end of the hallway.
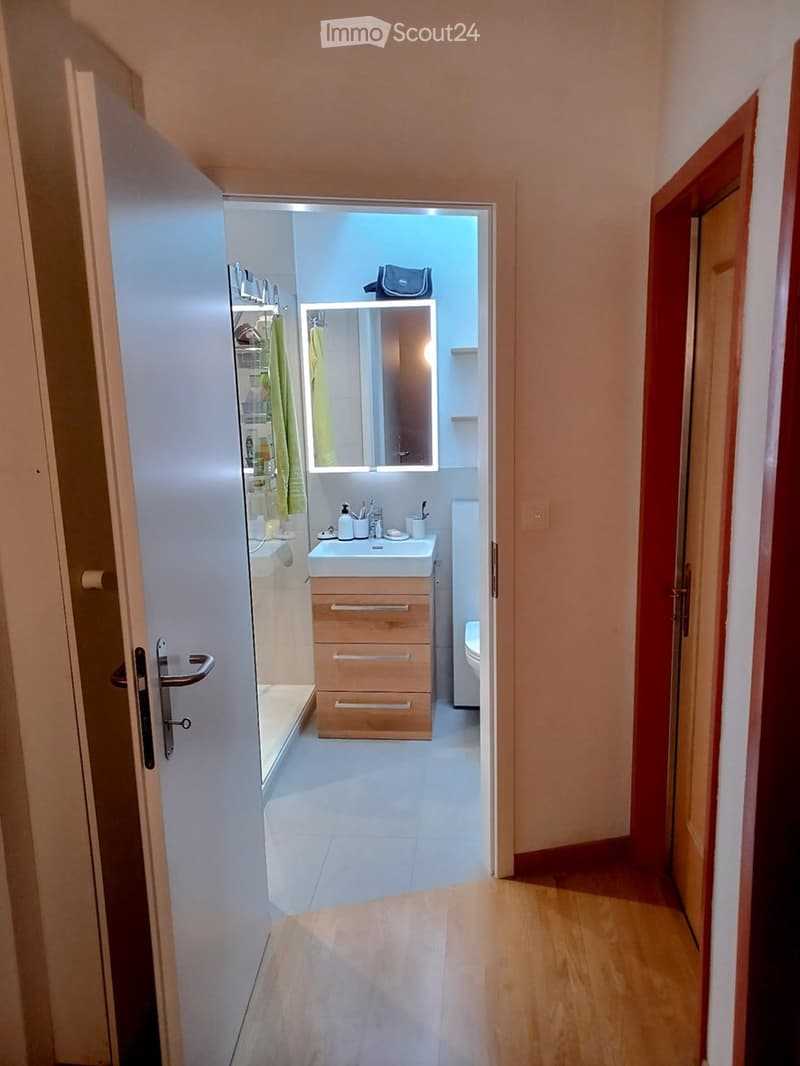
  • Modern bathroom with a white sink, wooden drawers, a large mirror, and a toilet. The floor is tiled, and the walls are painted in a light color.
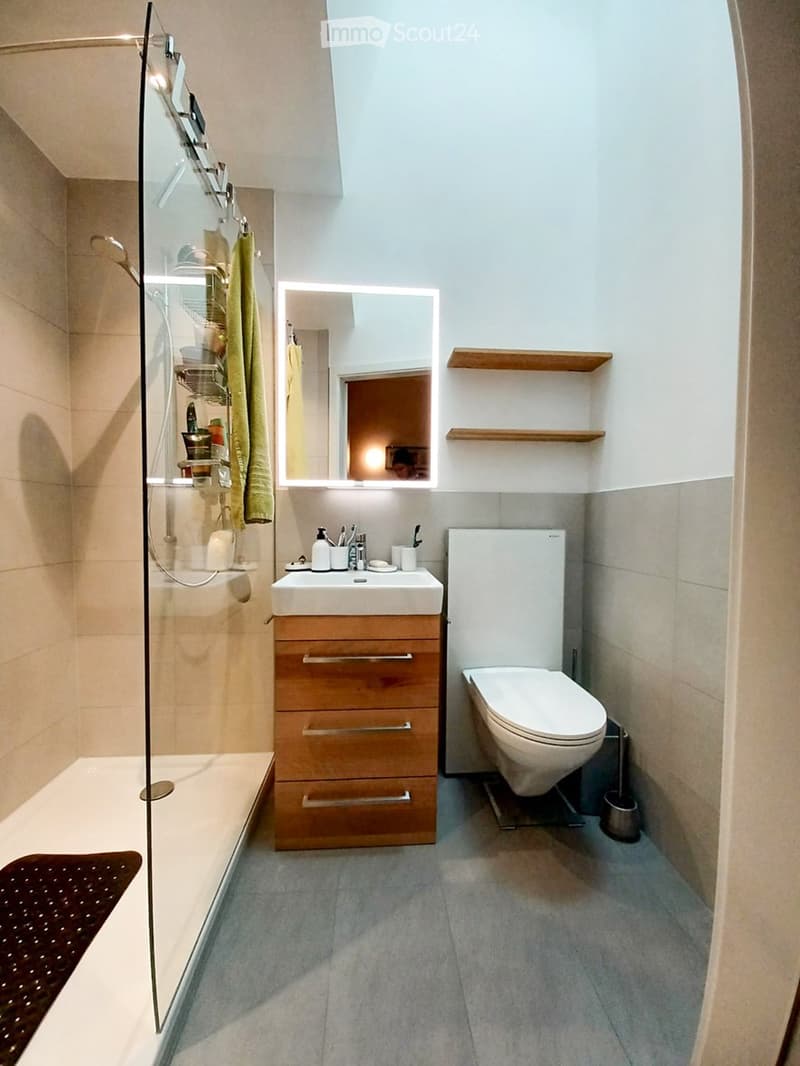
  • Modern bathroom with a white sink, wooden cabinet, toilet, mirror, and a glass-enclosed shower. Wooden shelves are mounted on the wall, and a green towel hangs on the shower door.
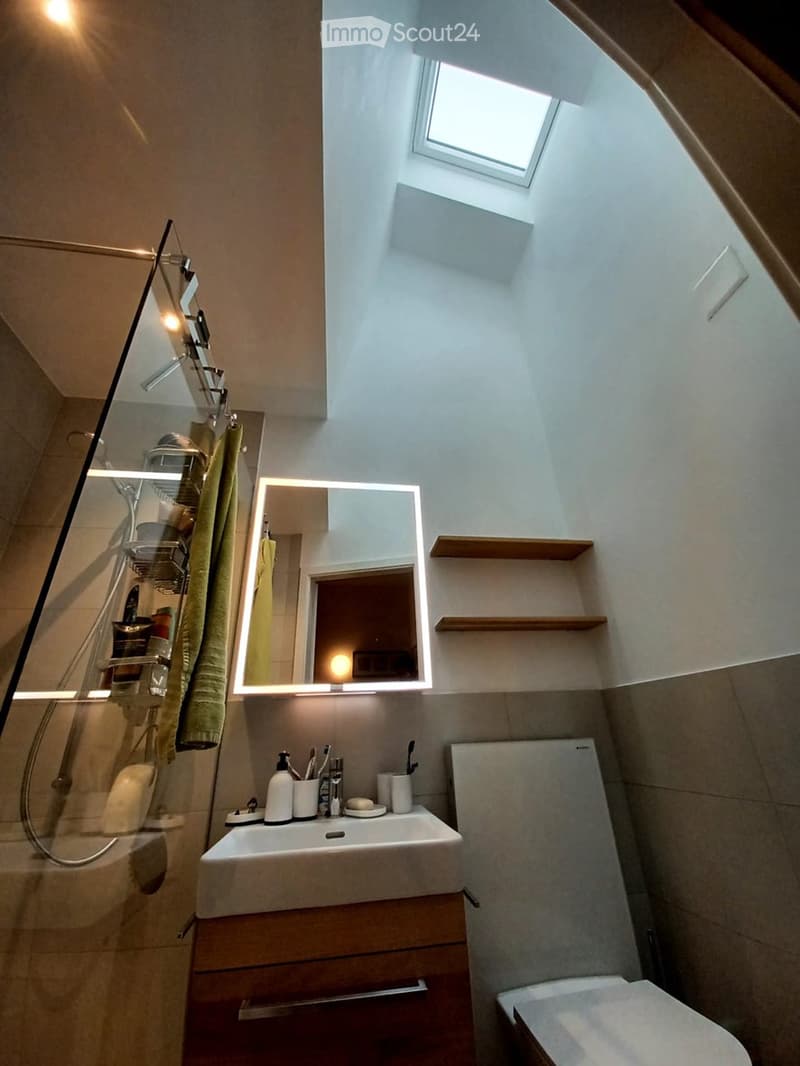
  • Modern bathroom with a sink, mirror, toilet, and shower. Features include wooden shelves, a towel, and various toiletries on the sink counter.
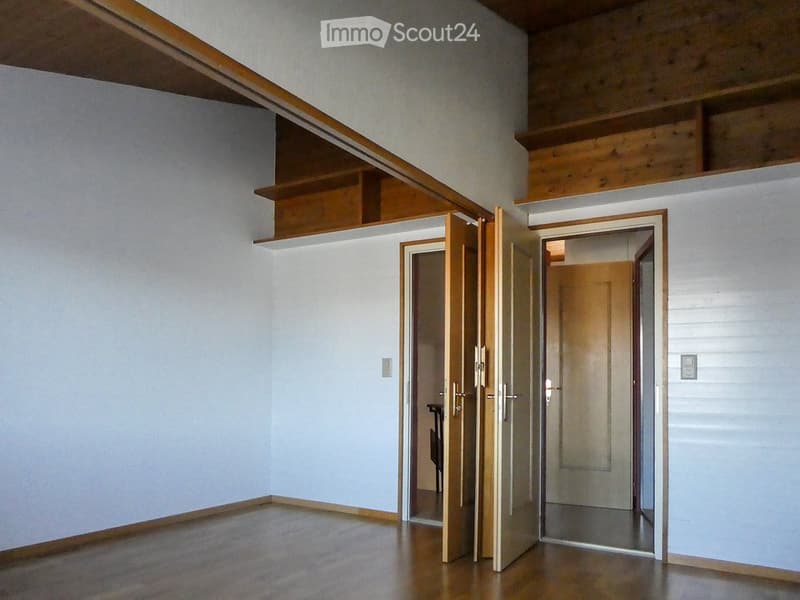
  • Empty room with wooden flooring, white walls, and built-in wooden shelving. Two open doors lead to adjacent spaces.
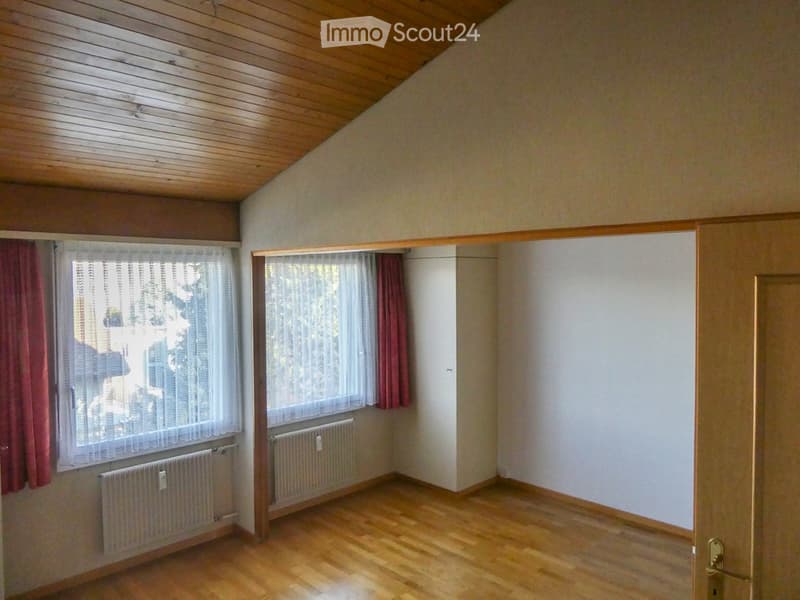
  • Empty room with wooden flooring, white walls, and large windows with curtains. Radiators are visible beneath the windows.
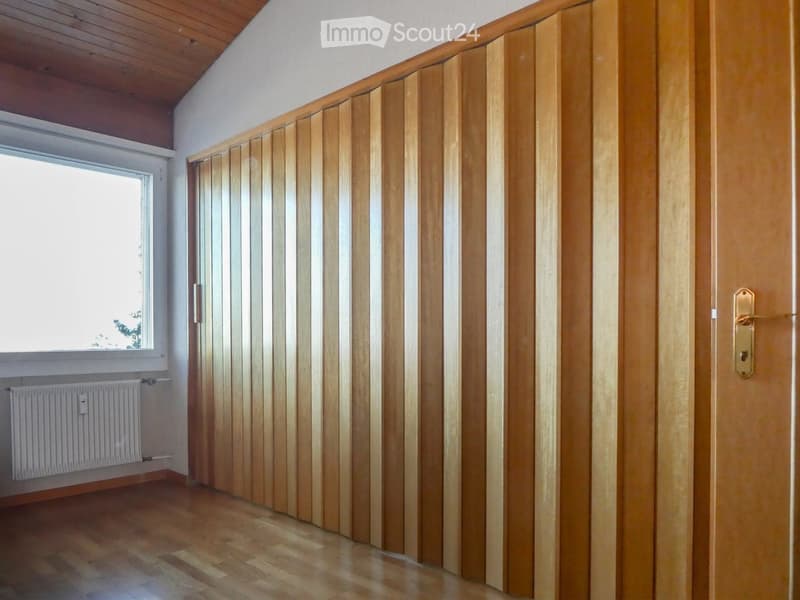
  • Empty hallway with wooden paneling, wooden floor, and a window on one side.
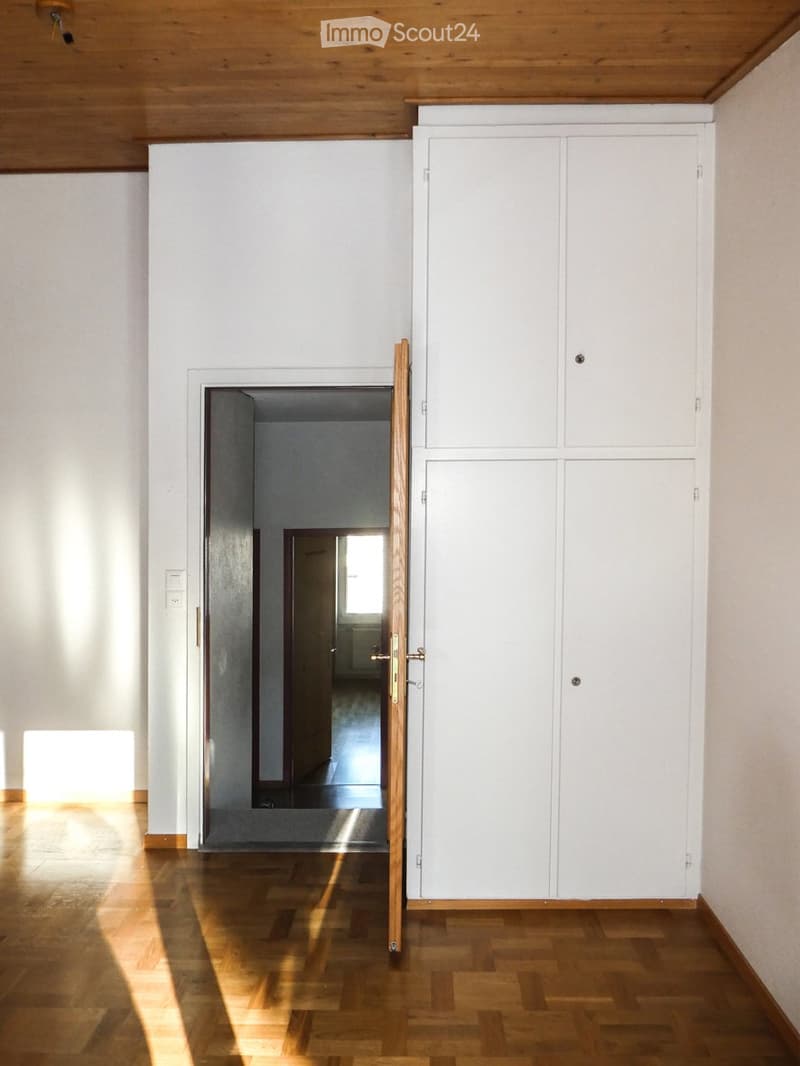
  • Empty room with wooden flooring, white walls, and a built-in white cabinet. Sunlight streams in from an open doorway leading to another room.
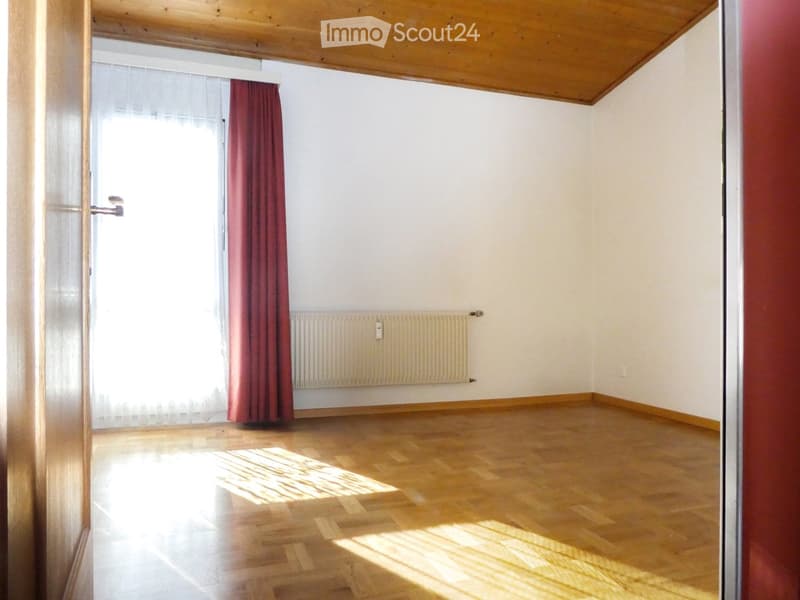
  • Empty room with wooden flooring, white walls, a radiator, and a window with red curtains.
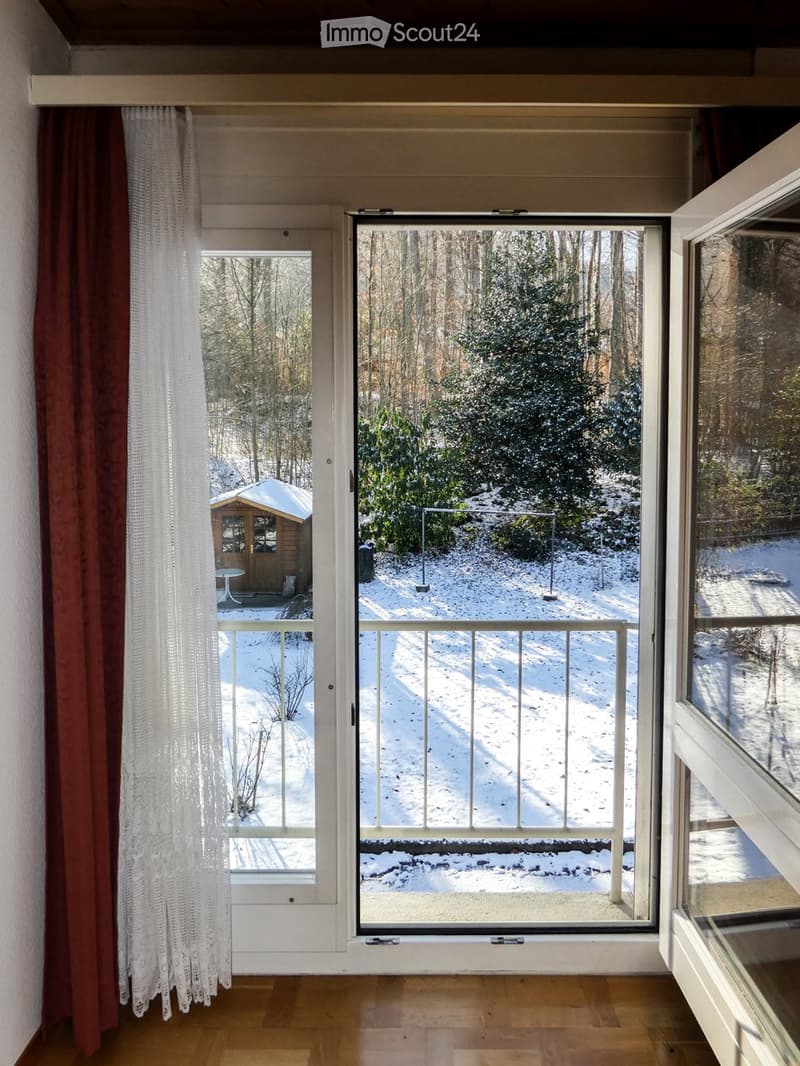
  • View from a room with large windows showing a snowy outdoor area, trees, and a small wooden structure.
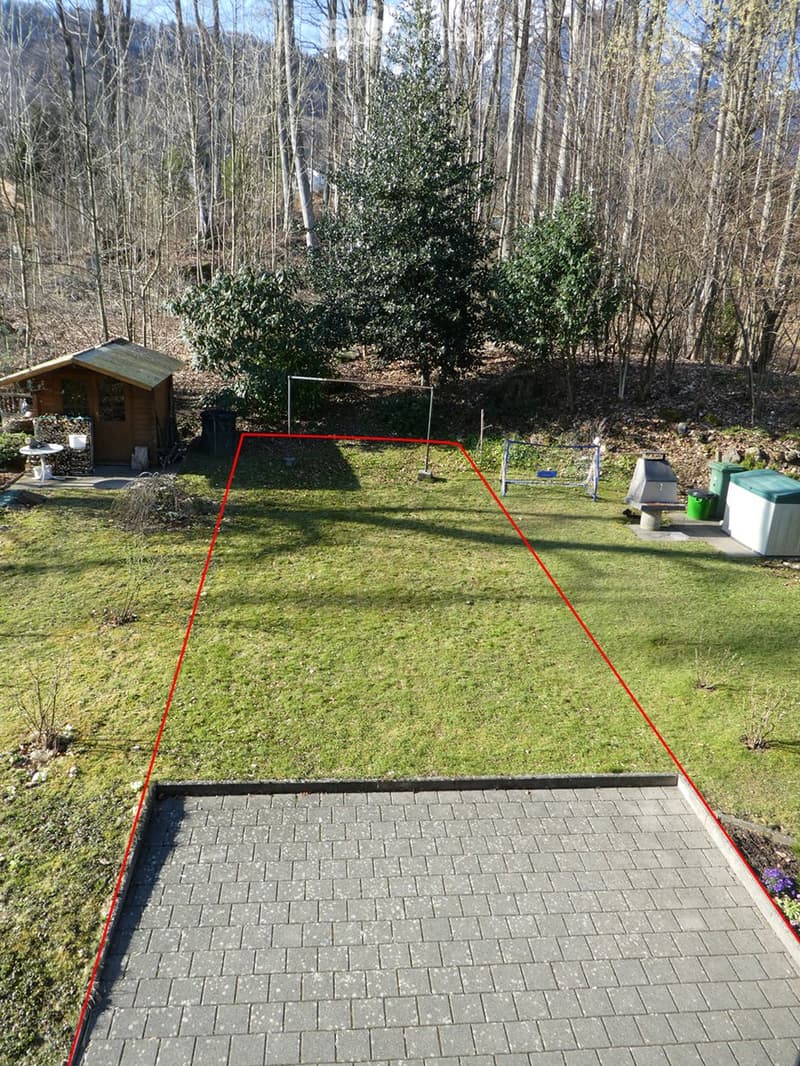
  • Outdoor garden area with a grassy lawn, a wooden shed, a small table, a barbecue, a hot tub, and a playground structure.
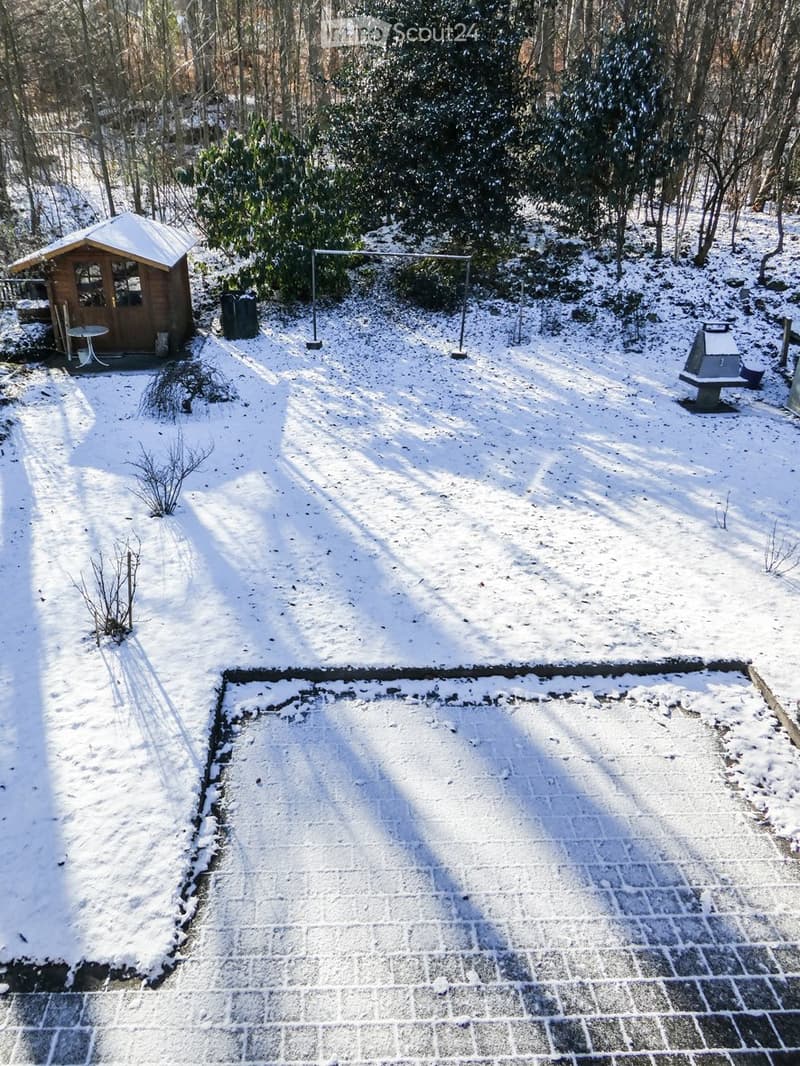
  • Snow-covered garden with a small wooden shed, a round table, a swing set, and a paved area.
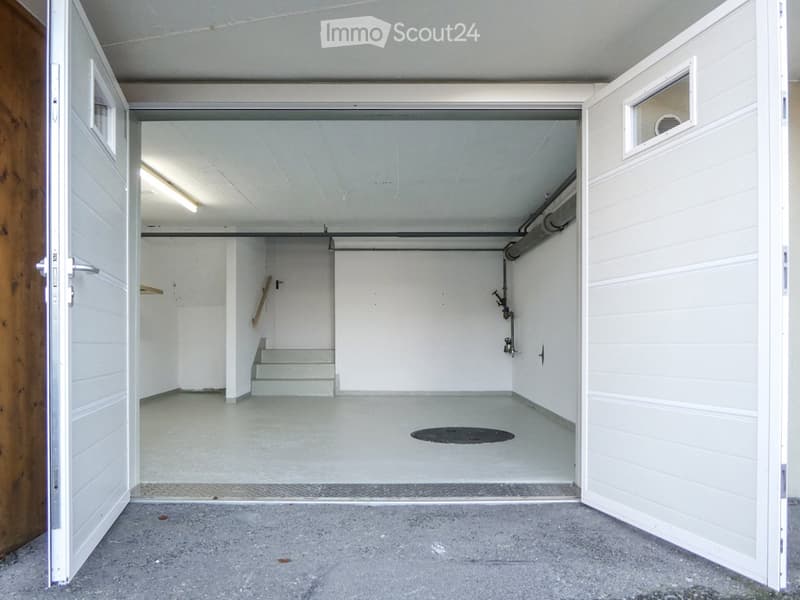
  • Empty garage with white walls, concrete floor, and a small staircase leading to an upper level. No furniture or equipment present.
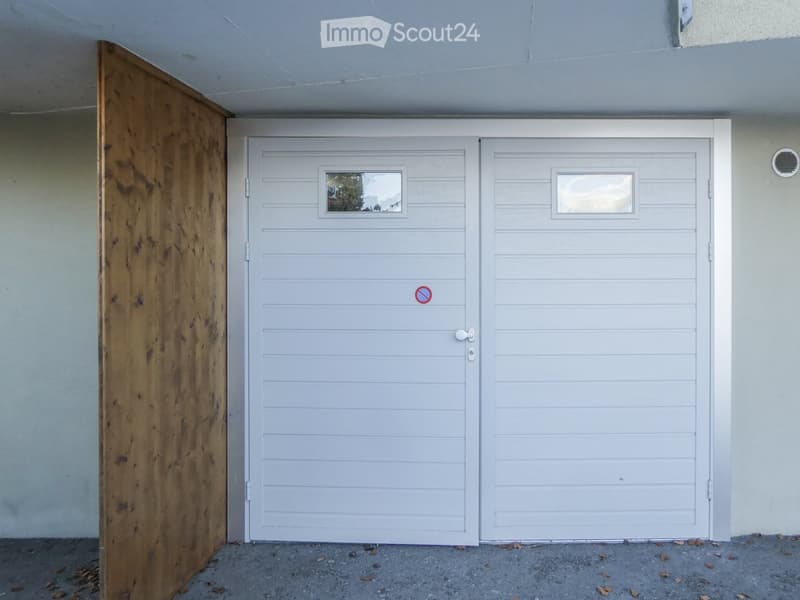
  • White garage door with two panels, small windows, and a no-parking sign.
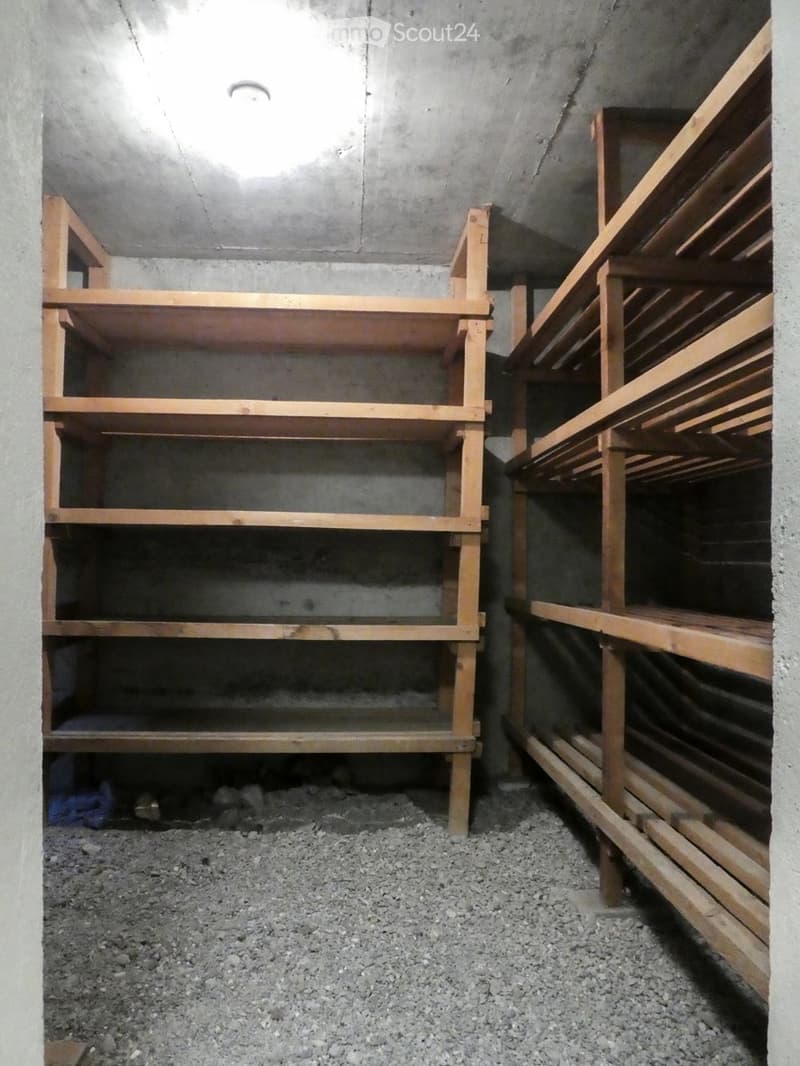
  • Empty storage room with concrete walls and wooden shelving units, gravel floor, and minimal lighting.
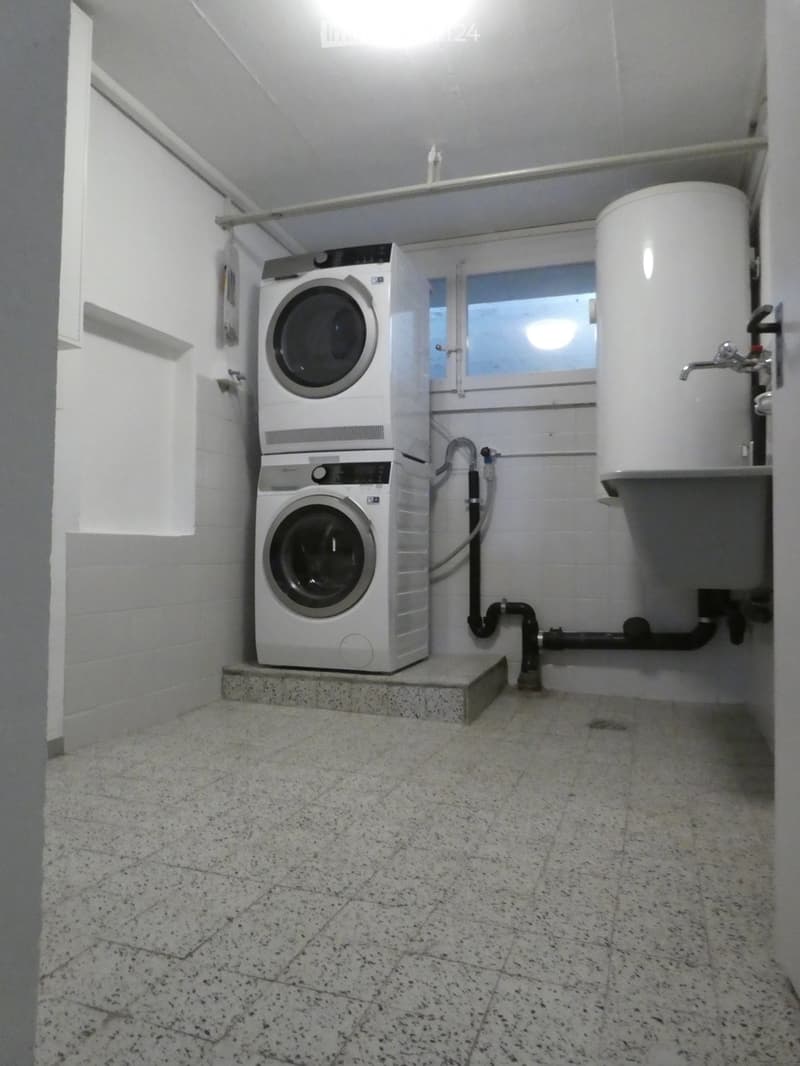
  • A small utility room with a washing machine and a water heater, featuring white tiled walls and a speckled tiled floor.
1 / 23
Rooms
3.5
Living space
94 m2
Selling price
CHF 590,000.–

"Row house in Spiez"

Find the right mortgage for your new home

Address

Eigerweg 7, 3700 Spiez

Travel time

  • 7 min.Station: Spiez

Surrounding information

Source of this data

The data displayed is provided by one of our third-party suppliers.

Please note that the locations displayed may not be up to date and there may be some deviations.

  • Supermarket

    7 min.Migros
  • Pharmacy

    6 min.Terminus-Apotheke
  • School

    8 min.NOSS
  • Public Transport

    4 min.Niesenbrücke

Times refer to the route on foot.

Price

Purchase price:
CHF 590,000.–

Main information

Availability:
Immediately
Type:
Row house
No. of rooms:
3.5
Number of floors:
3
Surface living:
94 m2
Floor space:
138 m2
Land area:
184 m2
Room height:
2.3 m
Last refurbishment:
2024
Year built:
1963

Characteristics

  • Balcony / Terrace

  • Fireplace

  • View

  • Child-friendly

  • Parking space

  • Garage

Documents (0)

Description

In a good location in Spiez is this well-maintained row house with a well-thought-out floor plan. The property was built in 1963 and offers a practical room layout over several levels as well as a pleasant living environment in a well-connected location.

It's convenient to arrive here by car, bike, motorcycle, or on foot (near the train station) and either choose the direct access to the house via the garage or reach the main entrance via the outdoor stairs. The main entrance is located on the back of the row house with its own garden area. This is very quiet and borders directly on a small forest.

Upon entering, the entrance area convinces with a practical wardrobe that creates order and makes everyday life easier. Separated by a wing door, access to the upper floor or the kitchen and living area opens up. The kitchen with its adjacent dining area is sensibly arranged and forms the natural meeting point for family and guests. The adjacent living room with the Swedish stove creates a particularly cozy atmosphere and invites you to relax. This living area with good proportions and pleasant daylight is friendly and the associated balcony rounds off the offer.

On the upper floor, there are two or three bedrooms and the bathroom. The rooms present themselves as bright and well-furnished, offering versatile usage possibilities. The bathroom with a shower was renovated in 2024 and has a practical skylight. A built-in closet above the stairs and an attic ensure that storage space and functionality are not neglected. The room layout on this level allows for a clear separation between living and sleeping areas.

In the basement, there is a spacious garage with storage space, as well as a laundry room and a cellar compartment.

The parking situation is also convincing: the property includes a garage, and additional vehicles can be parked on the adjacent space in front.

This row house combines everyday practicality with cozy living moments and an outdoor area that brings joy in every season.

The property has been carefully inhabited over the years and presents itself today in a well-maintained condition. The existing substance provides a solid basis for further use. At the same time, there is the possibility to adapt individual areas according to your own ideas and needs.

Plot area 184 m2

Living area main use 94 m2

Living area secondary use 44.2 m2

The row house is currently rented.

Mortgage Calculator

From dream house to home ownership: the mortgage calculator can help you estimate the affordability of this property.

Purchase price
Household income

Annual gross income of all persons applying for the mortgage (including 13th month salary or bonus payment).

The mortgage is affordable if the living costs do not exceed one third (33%) of your income.

Equity capital

You must finance at least 20% of the property value with your own funds. This includes savings, advance inheritance, gifts, all retirement assets (3a, 3b) and pension fund assets. You may withdraw a maximum of 10% of the purchase price from the pension fund.

Create your account
Free

Create an account for more options

Create your account to manage your favorites across all devices, keep track of your search alerts, and never miss an update. Everything you need for your home search, all in one place!

Viewing

Contact for viewing

Lea Hari

Listing ID
4003345394
Object ref.
lzvjx.c7cmb

Contact the advertiser

Equity capital (optional)

By continuing, I declare that I accept the GTC and acknowledge the privacy policy, and that personal aggregated data related to my interests may be shared with the advertiser.

* By selecting “Yes”, I agree that ImmoScout24 may process this information as described here.

Similar properties which might be interesting for you

Fraud prevention: a few useful tips

  • Never transfer money in advance
  • Be careful if the price appears too low
  • Never share personal data such as bank details or copies of ID upfront
  • Do not sign a contract before you have visited the property

Tips and services