- New building
- New building
- New building
- New building
- New building
- New building
- New building
- New building
- New building
- New building
- New building
- New building
- New building
- New building
- New building
- New building
- New building
- New building
- New building
- New building
- New building
- New building
- New building
- New building
- New building
- New building
- New building
- New building
- New building
- New building
- New building
- New building
- New building
- New building
- New building
- New building
- New building
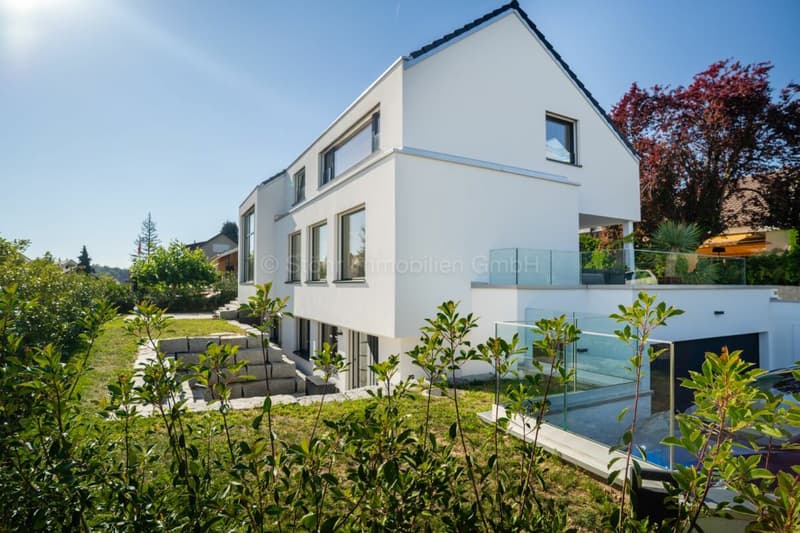
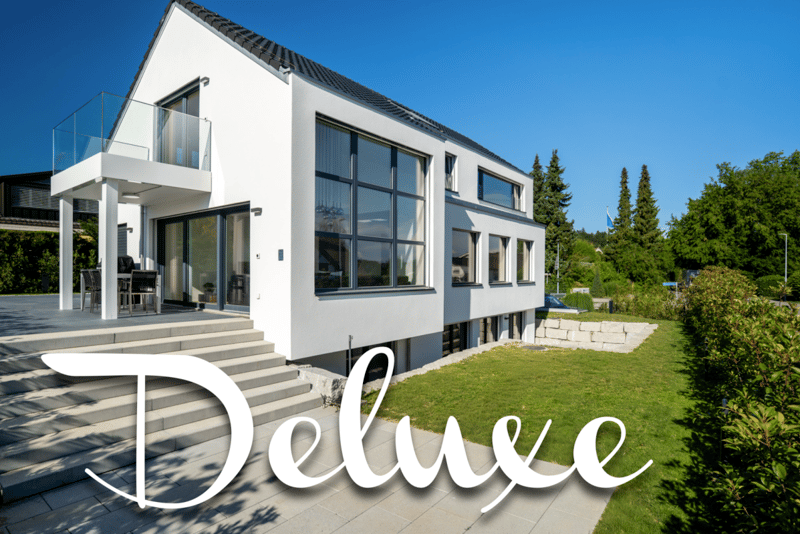
"Stylish new building with a well-thought-out room concept and versatile usage possibilities"
Address
Brunnenweg 1a, 8309 NürensdorfTravel time
- 34 min.Station: Bassersdorf
Surrounding information
School
3 min.Primarschule SunnerainSupermarket
10 min.LandiPublic Transport
2 min.Birchwil
Times refer to the route on foot.
Price
- Purchase price:
- CHF 3,990,000.–
- Notify on price drop
Main information
- Availability:
- By agreement
- Type:
- Single house
- No. of rooms:
- 7.5
- Number of bathrooms:
- 5
- Surface living:
- 284 m2
- Floor space:
- 340 m2
- Land area:
- 566 m2
- Volume:
- 1350 m3
- Year built:
- 2025
Characteristics
Balcony / Terrace
Mountain view
Quiet neighborhood
Child-friendly
Parking space
New building
Documents (0)
Description
Floor plans, more pictures, a video, and additional information can be found at www.stoehr-immobilien.ch
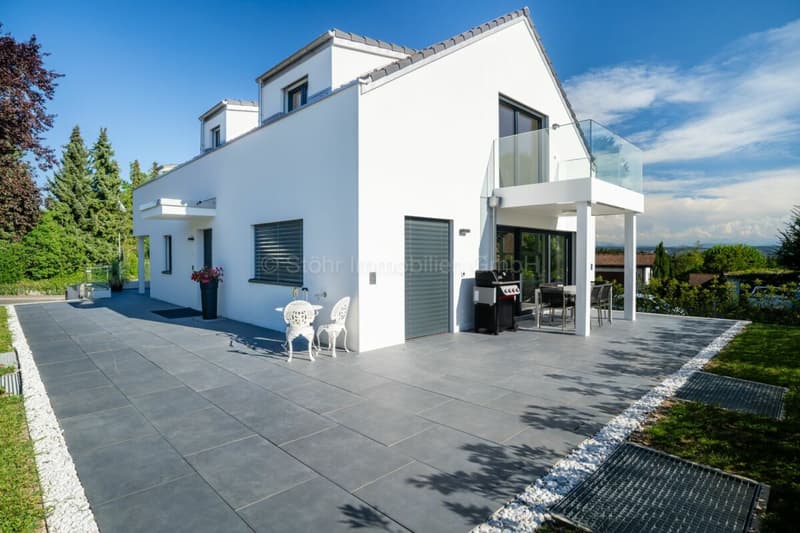
This detached 7.5-room single-family house from 2025 combines modern architecture, high-quality materials, and a generous space offer on approximately 285 m² of living space. It convinces with an elegant formal language, light-flooded rooms, and a living concept that meets the highest standards.
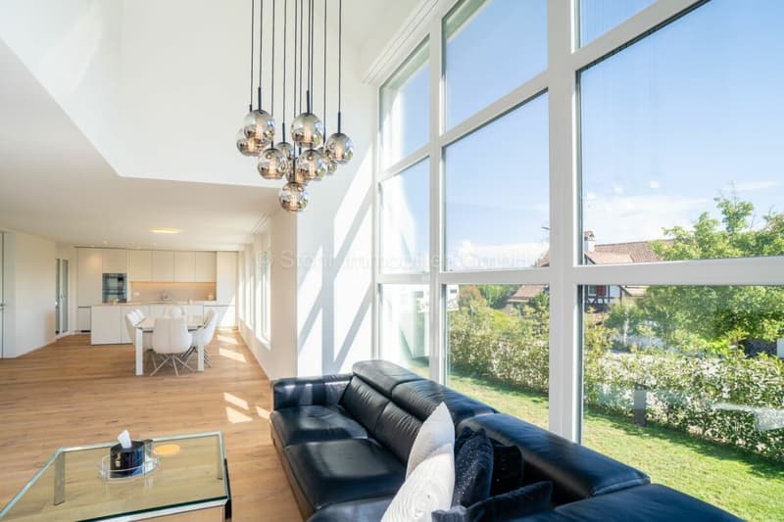
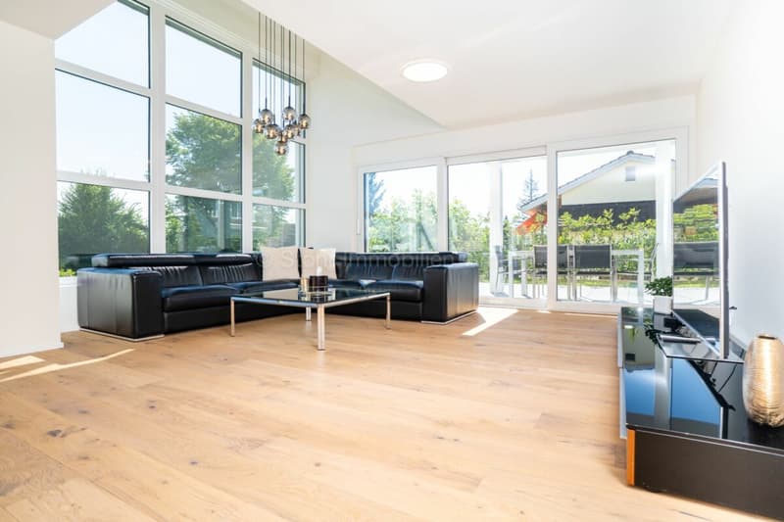
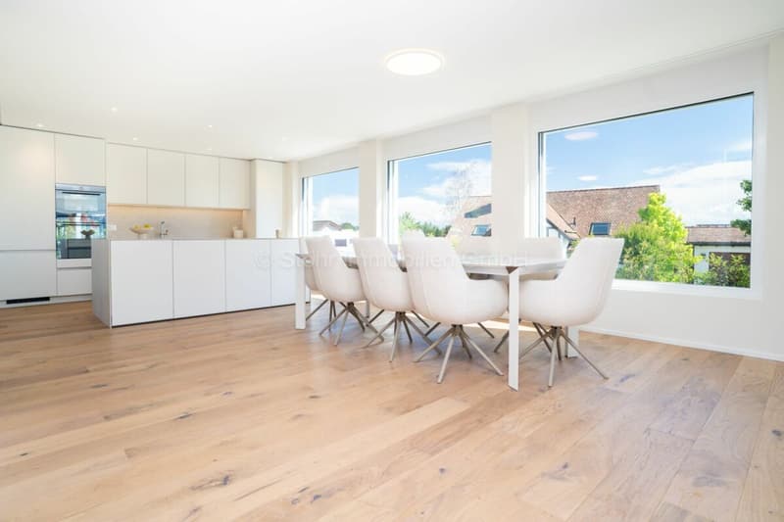
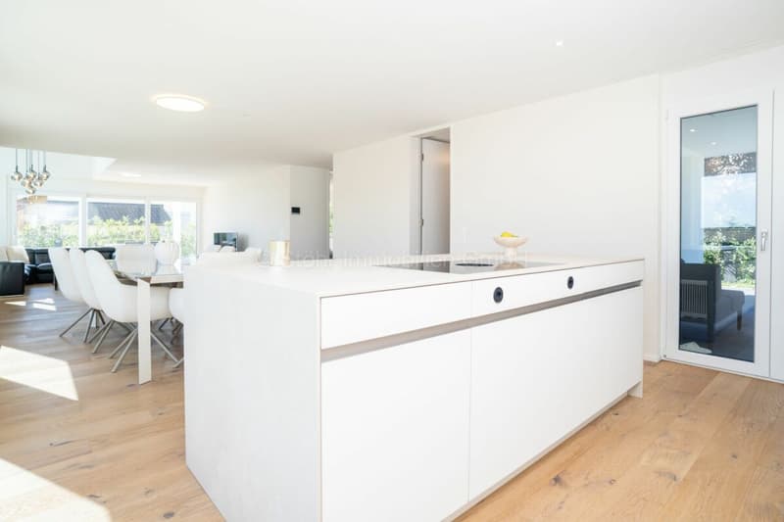
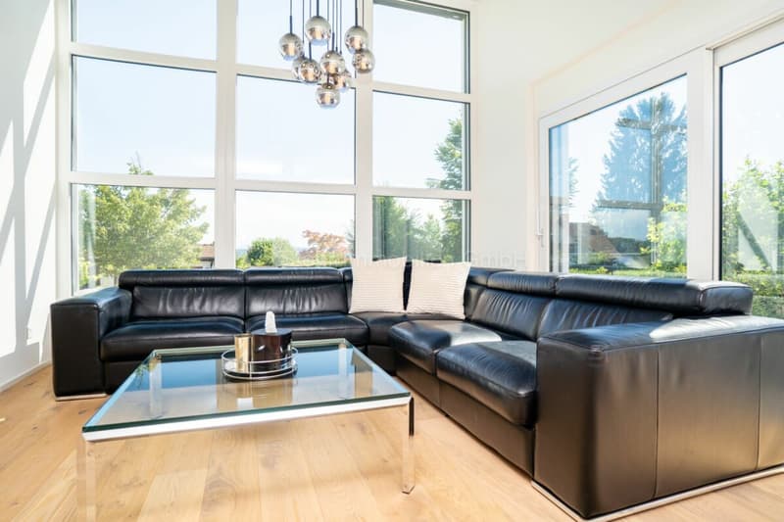
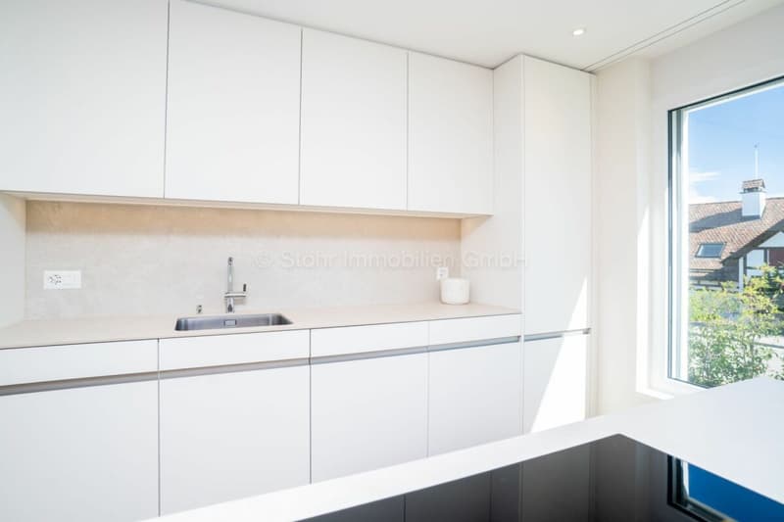
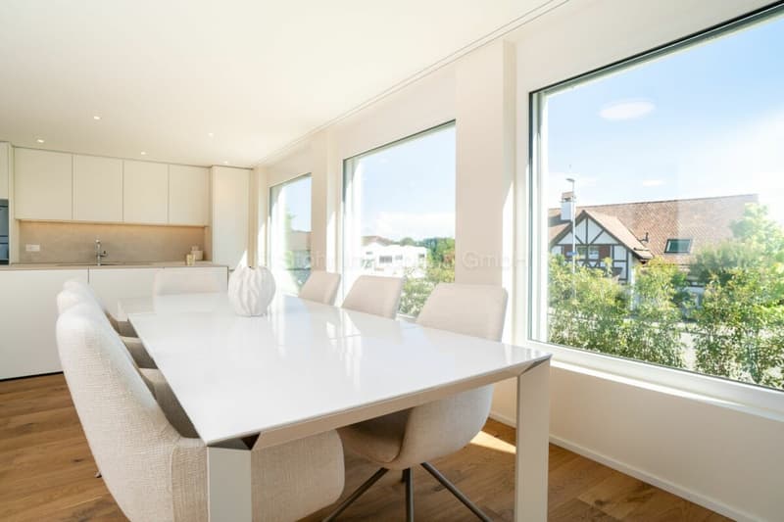
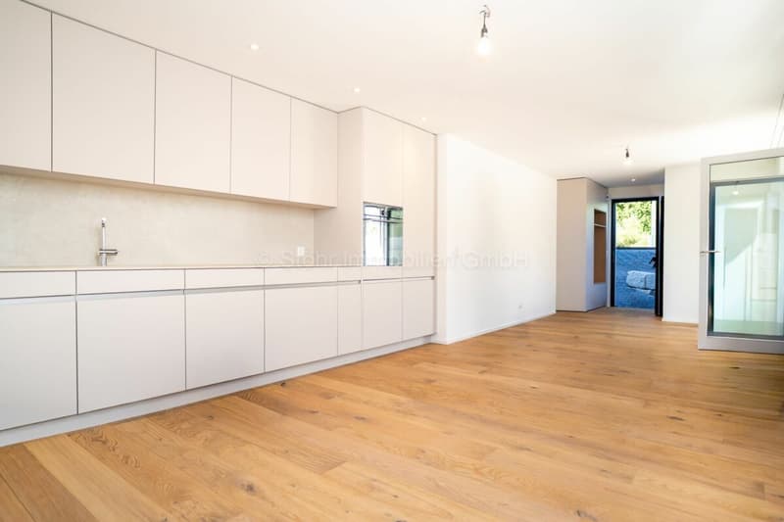
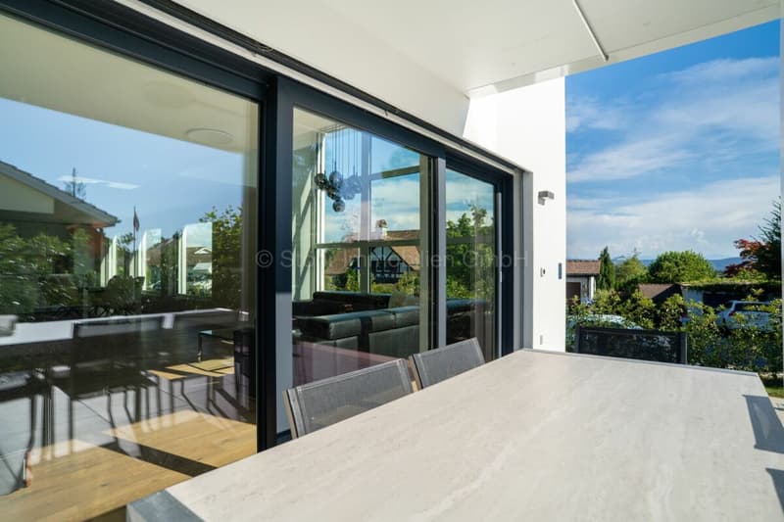
The openly designed living and dining area forms the heart of the house. Generous window surfaces create a bright, airy atmosphere with a view of the Alps and connect the interior with the exterior. The modern kitchen blends harmoniously into the living room and underlines the timeless character of the property.
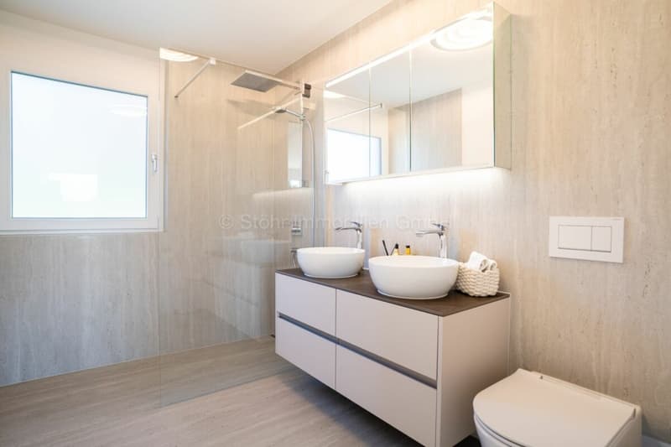
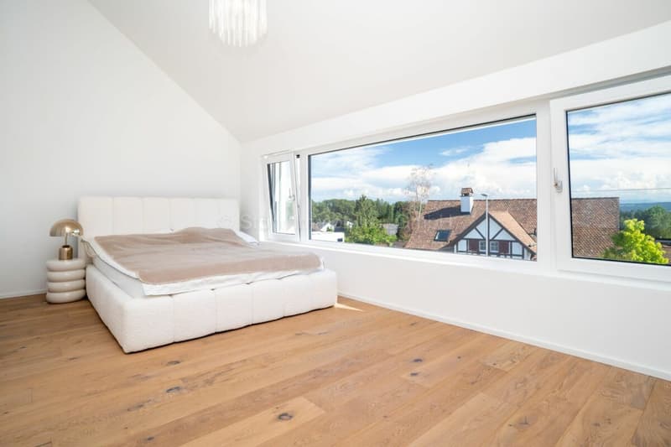
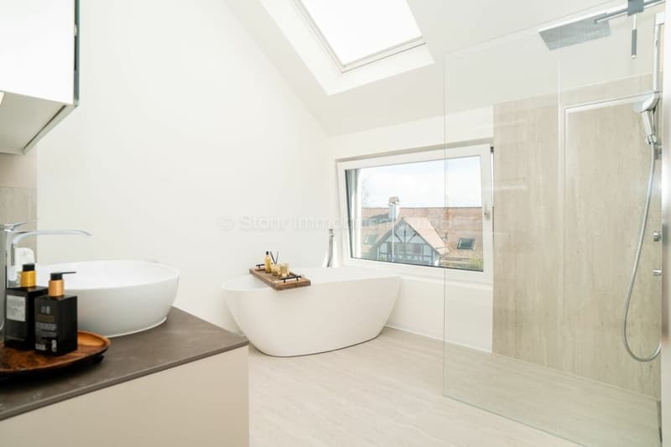
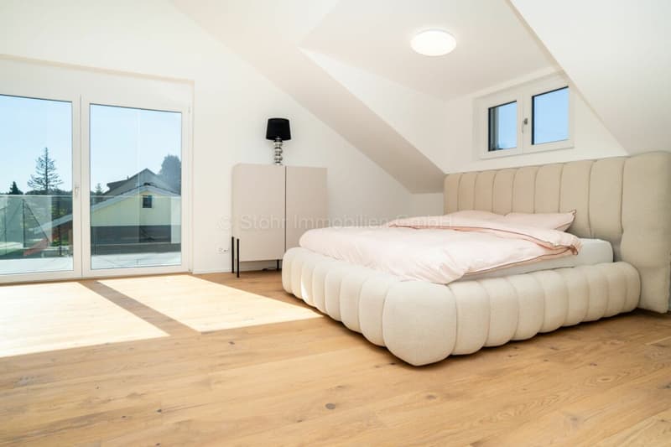
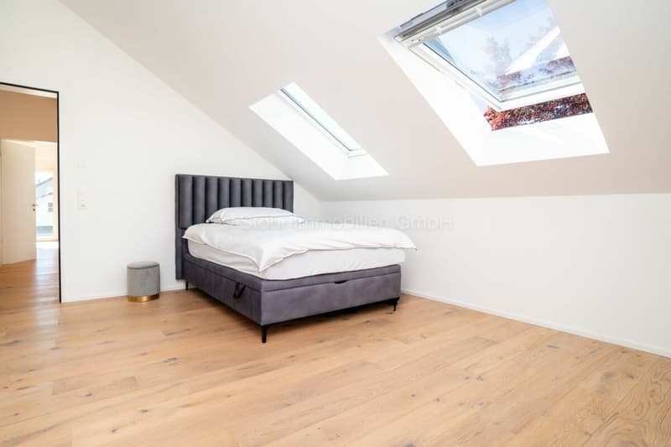
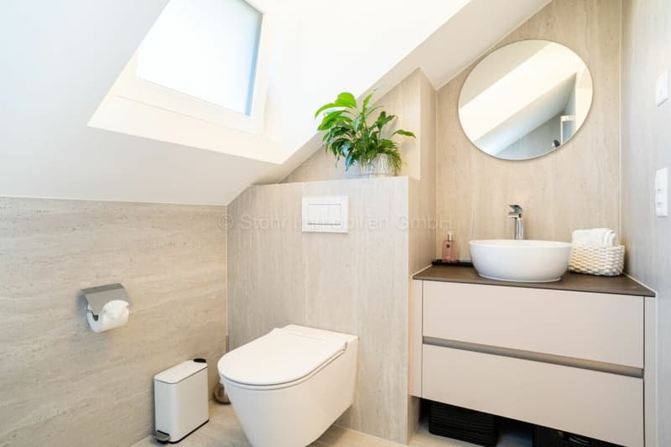
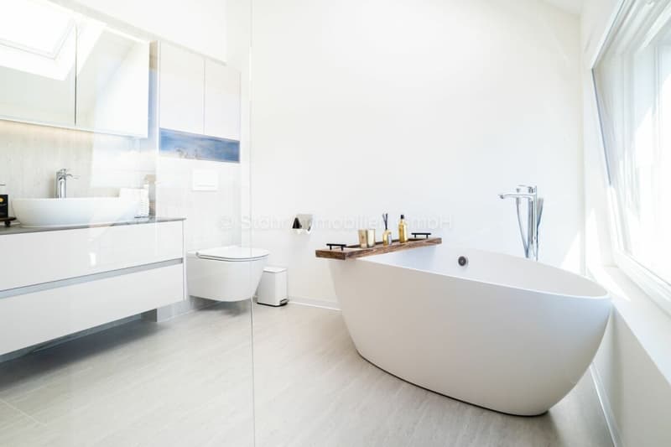
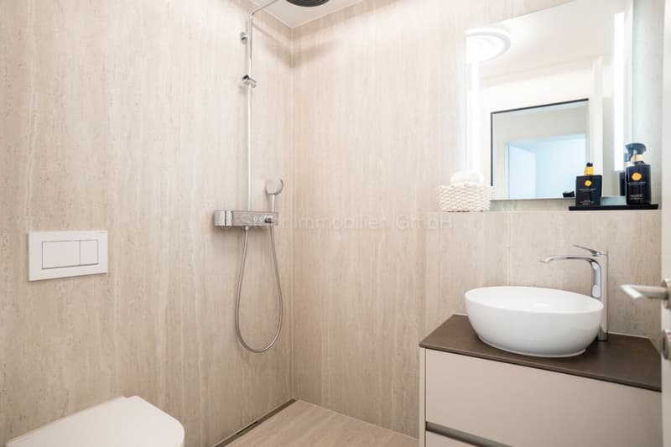
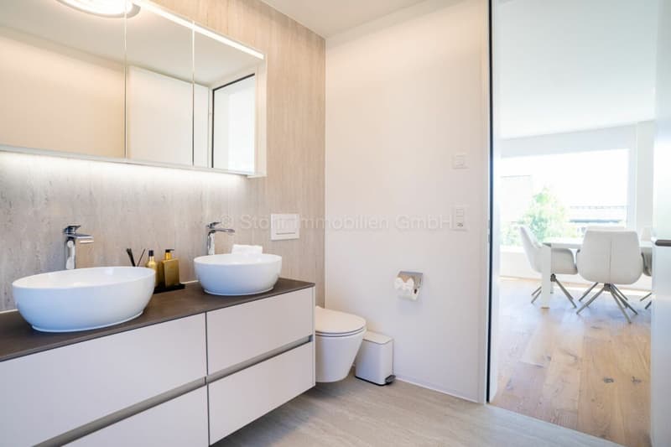
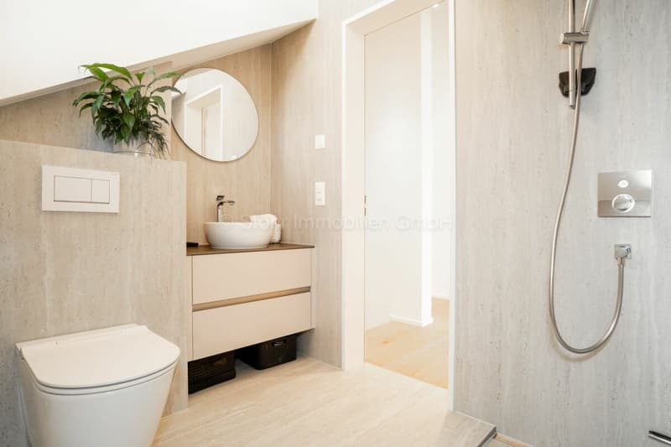
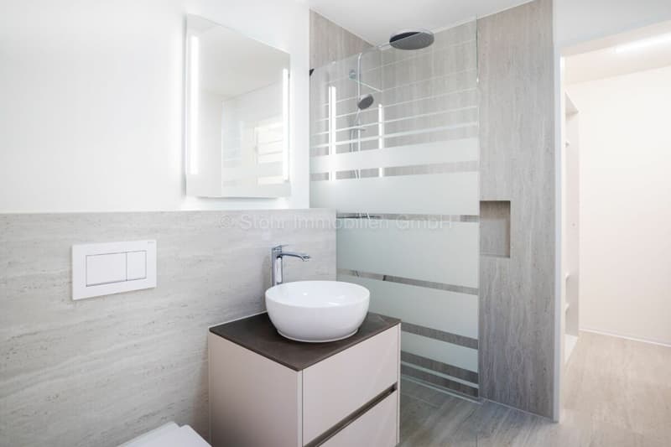
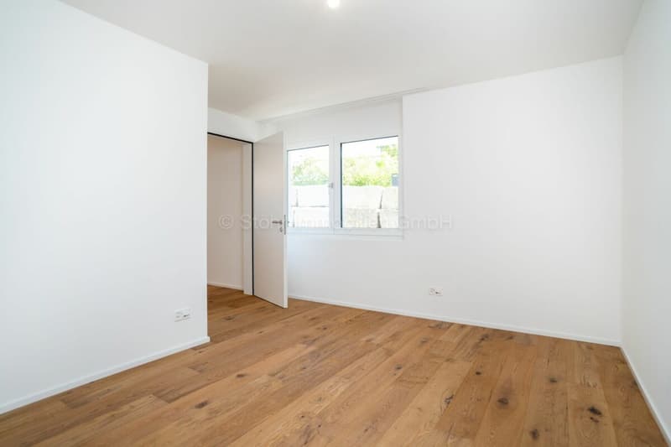
Warm parquet floors that run through the house and charming sloping ceilings give the house a special living atmosphere. The five stylish bathrooms present themselves in neutral color tones with elegant glass showers, while one also invites relaxation with a freestanding bathtub.
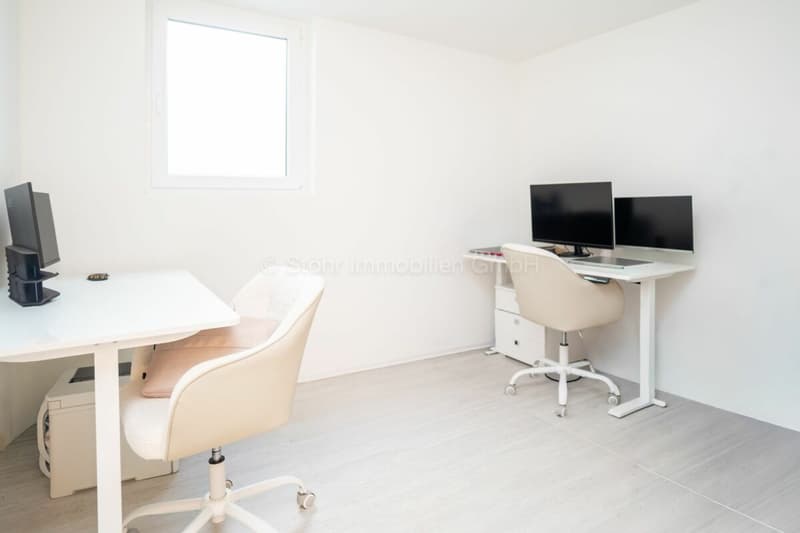
An area of the house is equipped with a separate entrance, kitchen, and wet cell, and offers a variety of possibilities - whether as a home office, practice, or studio.
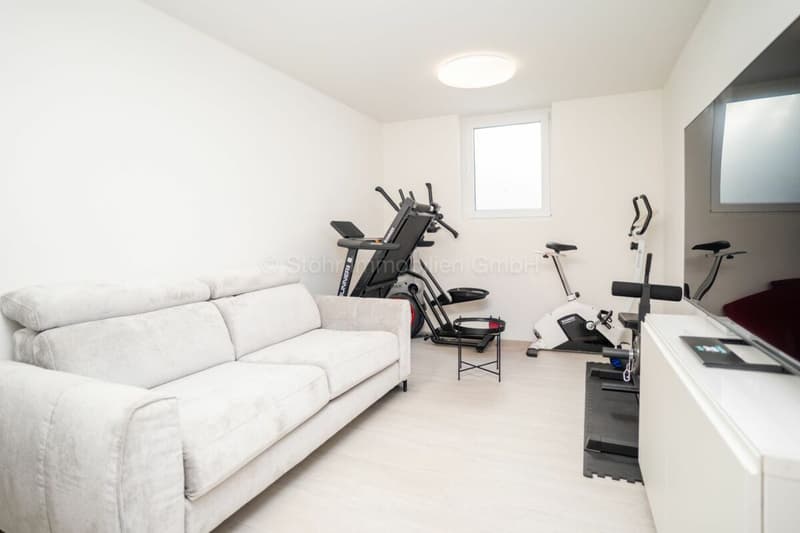
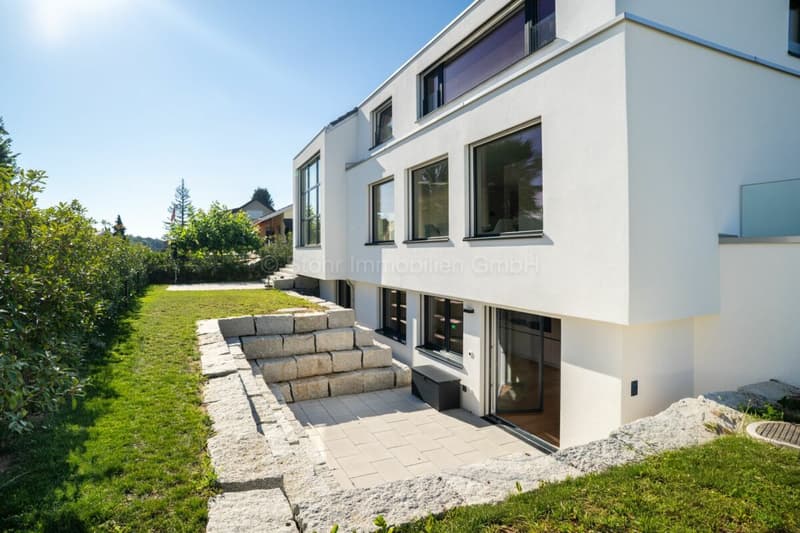
The space offer is complemented by flexibly usable rooms in the basement, for example, as a fitness room, hobby room, or home office.
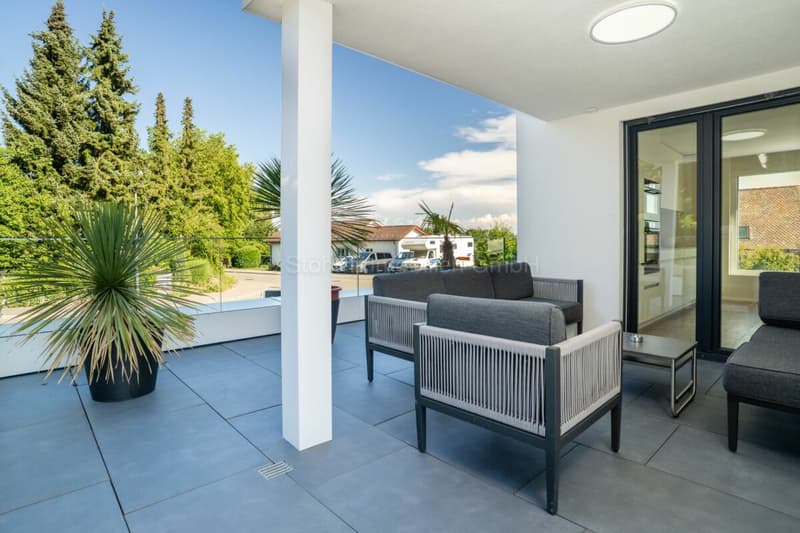
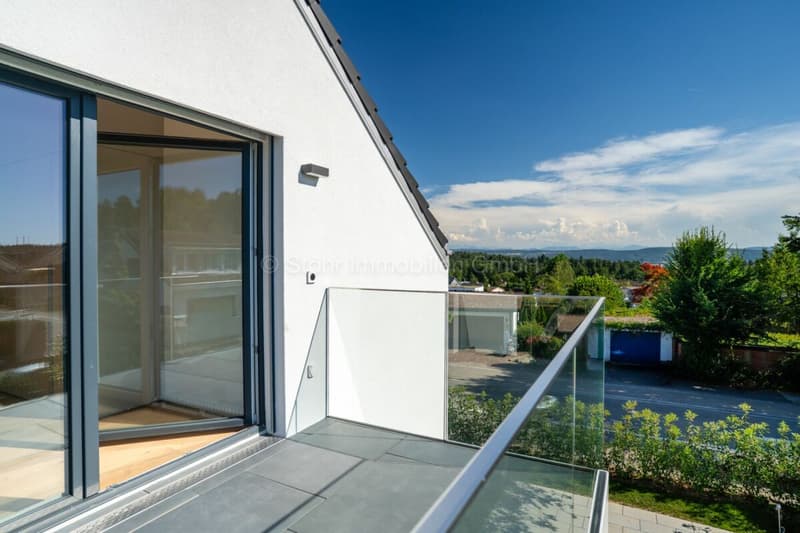
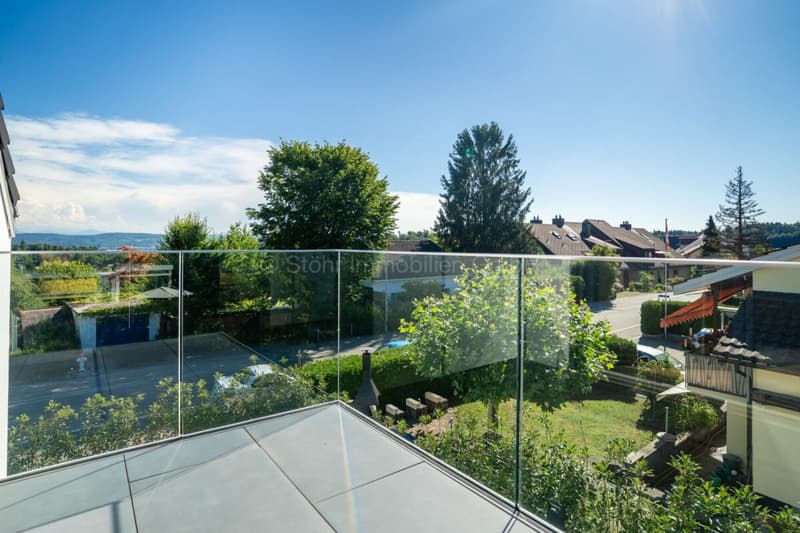
In the outdoor area, several covered and uncovered seating areas as well as a sunny balcony invite you to linger and create the ideal framework for relaxed hours outdoors.
The most important things in brief:
- Detached 7.5-room single-family house
- Year of construction: 2025
- Cubature: 1,350 m3
- Living space: 285 m²
- Usable space: 340 m²
- Plot: 566 m²
- Open living and dining area with large
- Window fronts
- Modern kitchen
- High-quality materials and noble parquet floors
- Five stylish bathrooms, one with a freestanding bathtub
- Separate area with its own entrance - ideal for a home office, practice, or studio
- Flexibly usable rooms in the basement
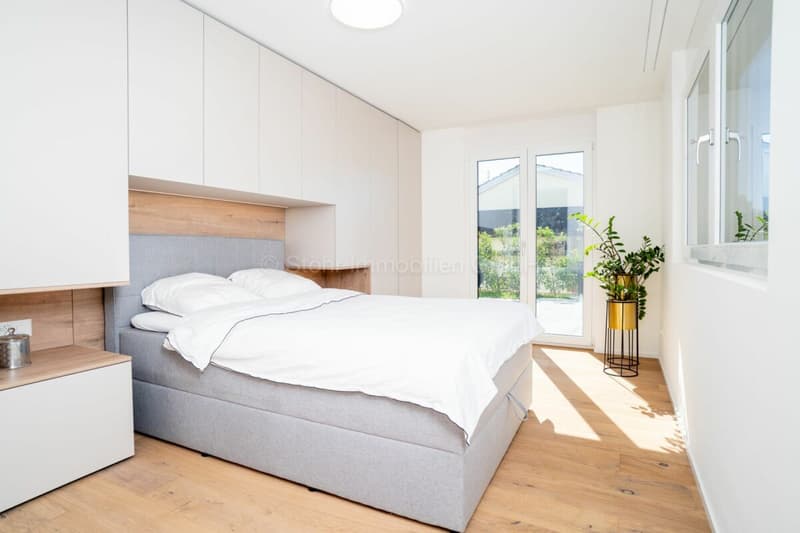
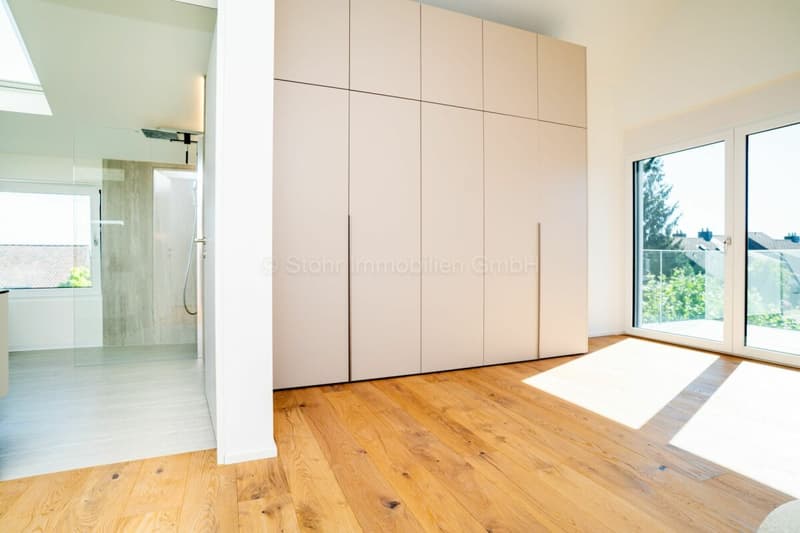
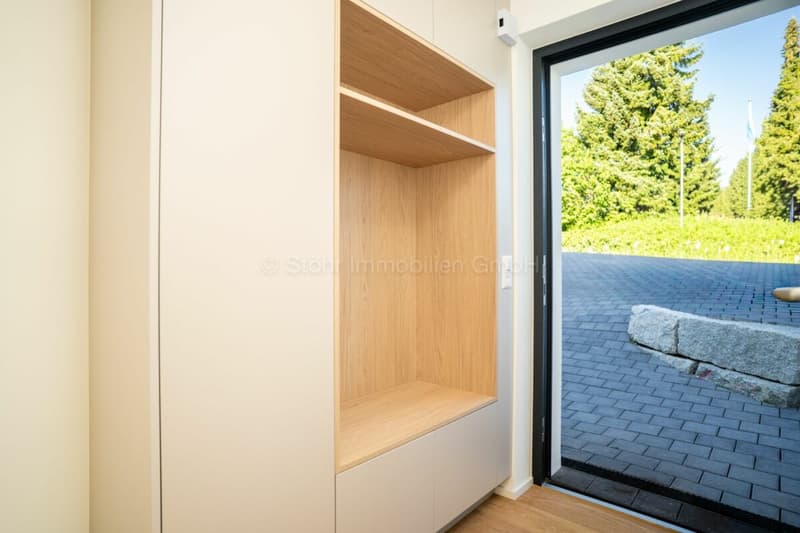
- Practical built-in closets throughout the house
- Sunny balcony and several covered and open seating areas
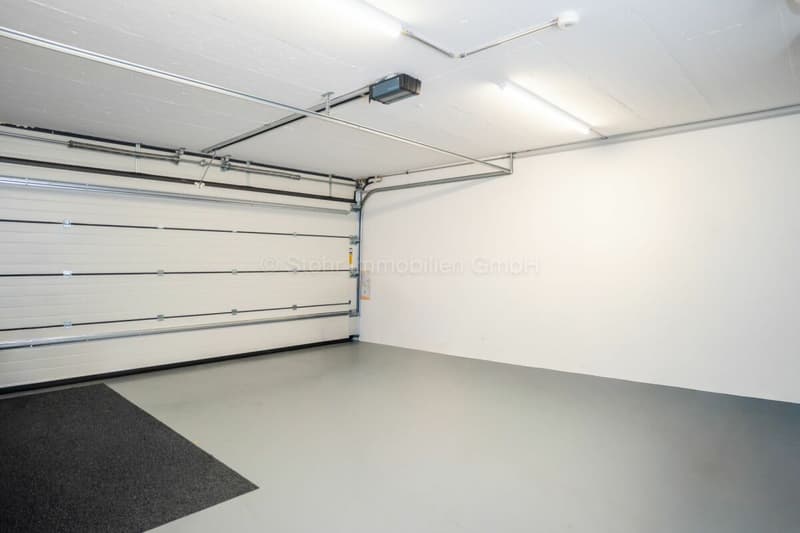
- Double garage, outdoor parking, and visitor parking
- Heating system: Air-water heat pump via underfloor heating
- Preparation for a solar system available
Location:
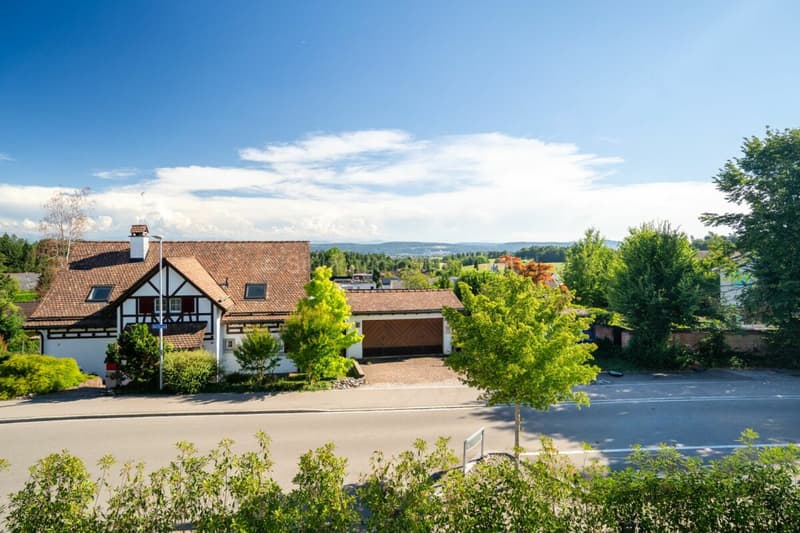
The property is located in a quiet and natural residential area with a high quality of life. Shopping facilities, schools, and public transport are easily accessible, while numerous walking and leisure opportunities are right on the doorstep. An ideal combination of relaxation in nature and good connections to the surrounding centers.
Detailed distances to schools and shopping can be found in the documentation on our website.
We are happy to answer any questions or arrange a viewing.
All information is subject to change and error.
Stöhr Immobilien GmbH
www.stoehr-immobilien.ch
About Stöhr Immobilien:
As an established family business with a branch in the heart of Winterthur, we combine many years of experience, in-depth expertise, and a broad network of relationships with a genuine passion for real estate. Our goal is to sell every property quickly, professionally, and with an optimal result.
We offer an all-inclusive service with a pure success fee. From the first consultation to marketing and through to the transfer of ownership, we take care of all tasks related to the sale. We take care of every detail with foresight, commitment, and a sense of touch.
Our customers appreciate not only our technical competence but also our personal and human support. Thanks to our database with over 7,500 verified interested parties, we find the right buyer even with a discreet sales request.
We are particularly proud of the numerous 5-star reviews on Google, which reflect our seriousness, quality, and great commitment. Every property has its own special story, and we help with heart to write its next chapter.
Mortgage Calculator
From dream house to home ownership: the mortgage calculator can help you estimate the affordability of this property.

Create an account for more options
Create your account to manage your favorites across all devices, keep track of your search alerts, and never miss an update. Everything you need for your home search, all in one place!
Advertiser

Contact
Stöhr Immobilien
- Listing ID
- 4003343611
- Object ref.
- Brunnen2807