Rooms
6.5
Living space
240 m2
Selling price
CHF 1,300,000.–
Notify on price drop
"Individual villa with garden in a residential area of Collombey"
Address
1868 CollombeyPrice
- Purchase price:
- CHF 1,300,000.–
- Notify on price drop
Main information
- Availability:
- By agreement
- Type:
- Villa
- No. of rooms:
- 6.5
- Surface living:
- 240 m2
- Land area:
- 1629 m2
- Volume:
- 1195 m3
- Year built:
- 1992
Characteristics
Waste water connection
Documents (0)
Description
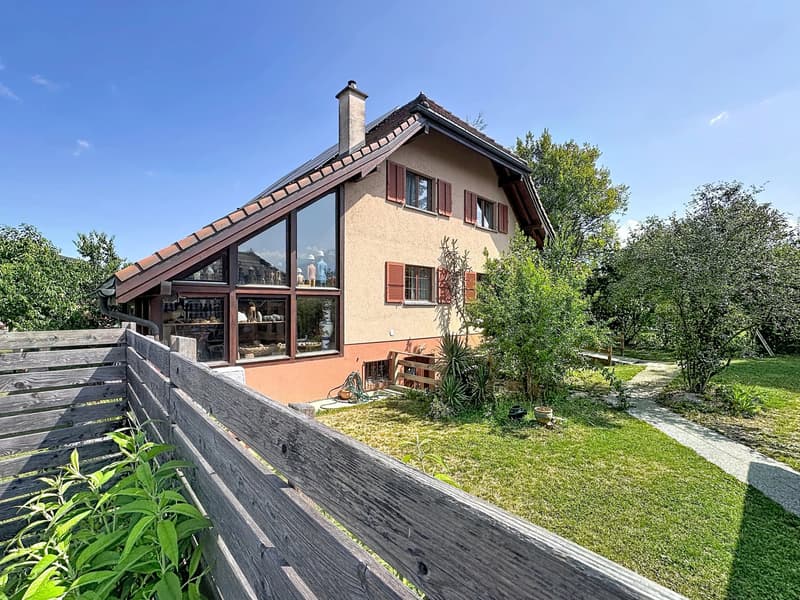
Located in a quiet residential area of Collombey, this 6.5-room individual villa benefits from a sought-after location, close to schools, shops, and main communication axes.
Built in 1992 and partially renovated in 2023, it offers a functional layout and spaces adapted to family life.
Ground floor
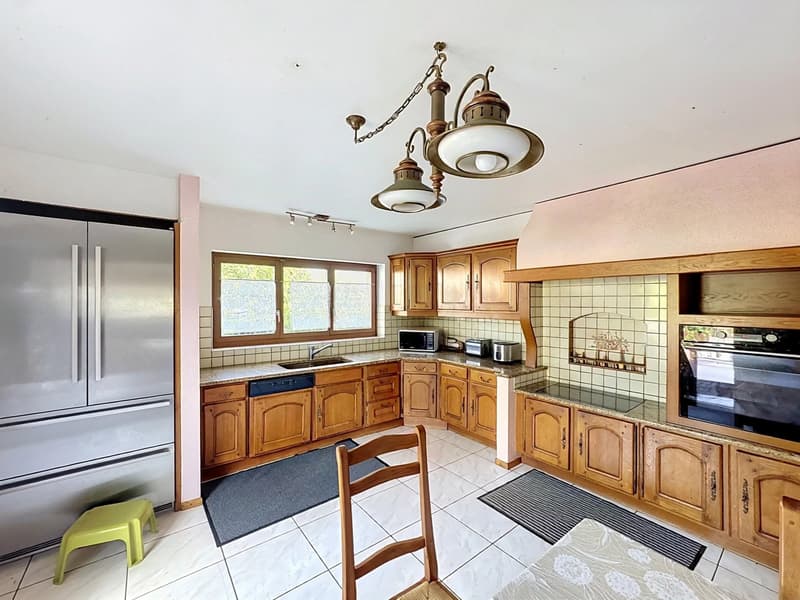
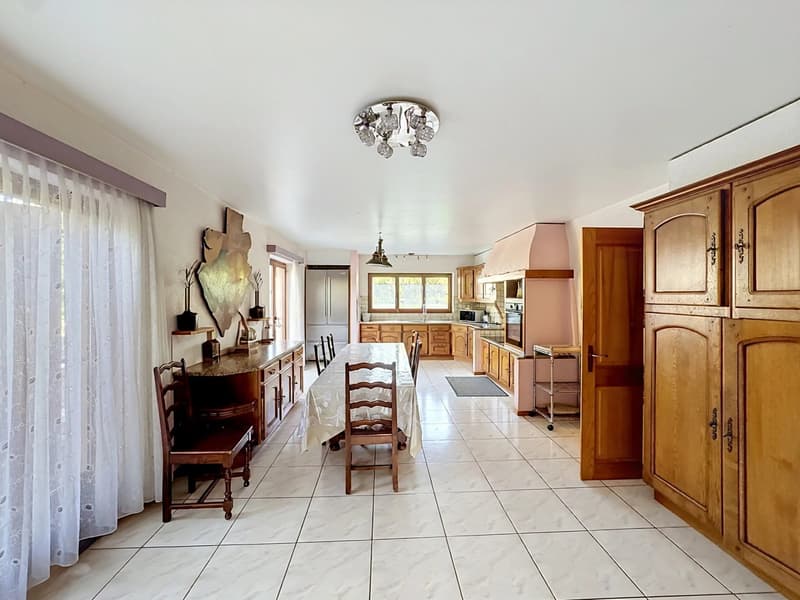
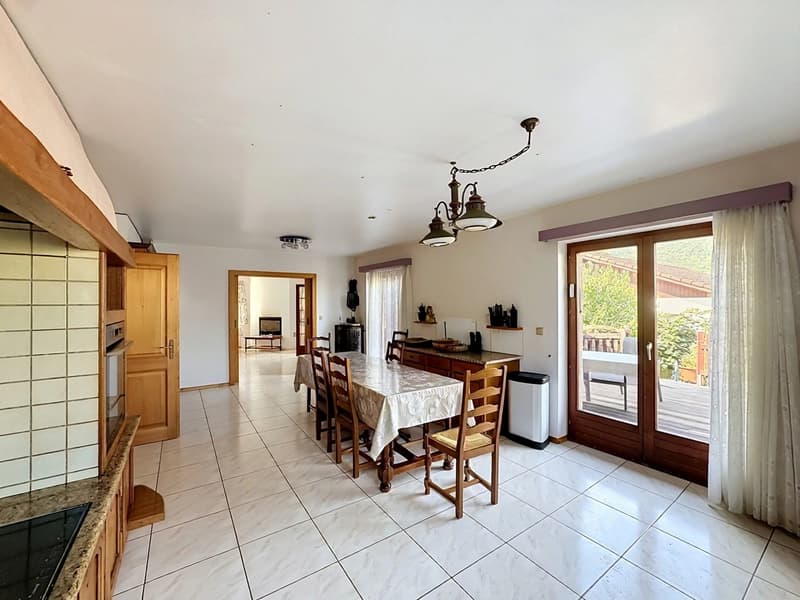
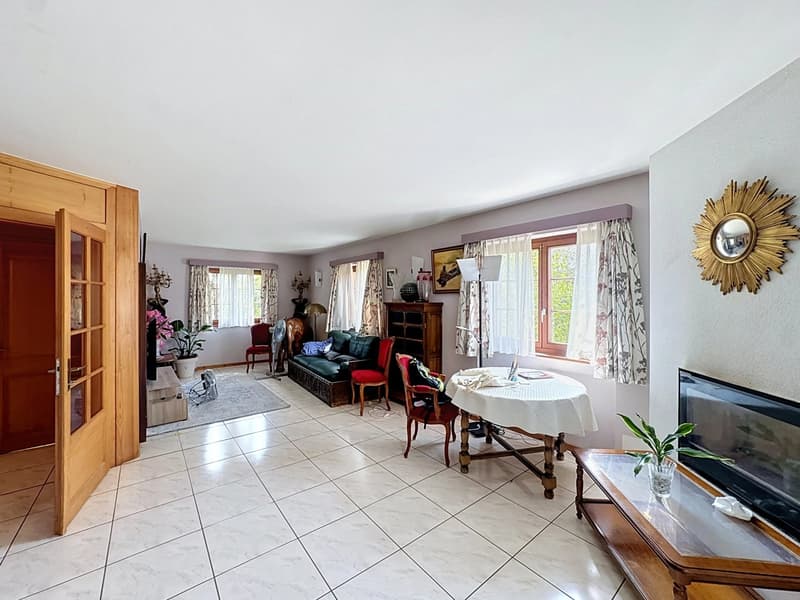
The ground floor consists of an entrance hall, a living room combining the lounge and dining room, a kitchen with direct access to the terrace and garden, a room adapted for people with reduced mobility, as well as a guest toilet.
First floor
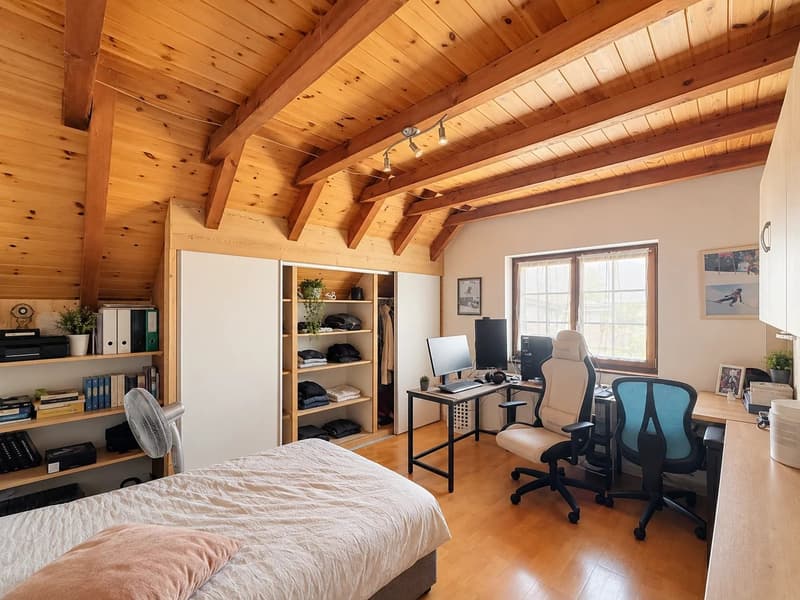
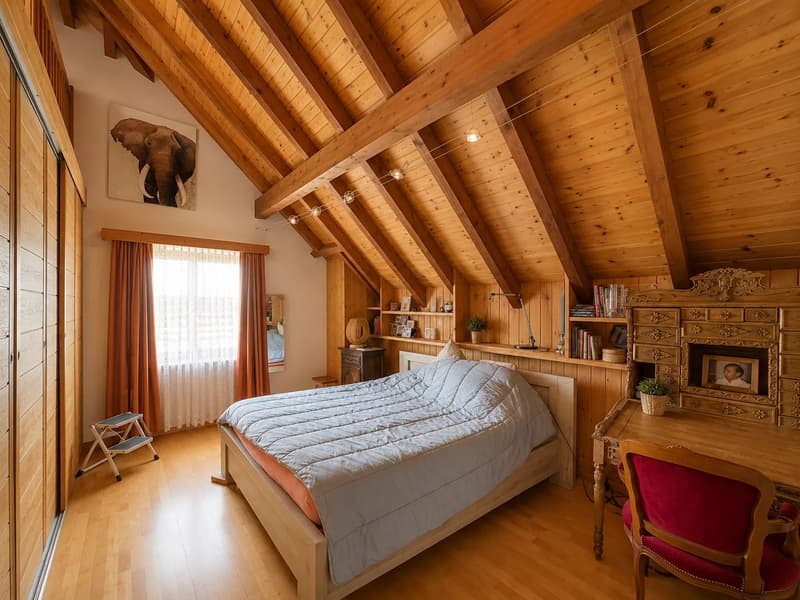
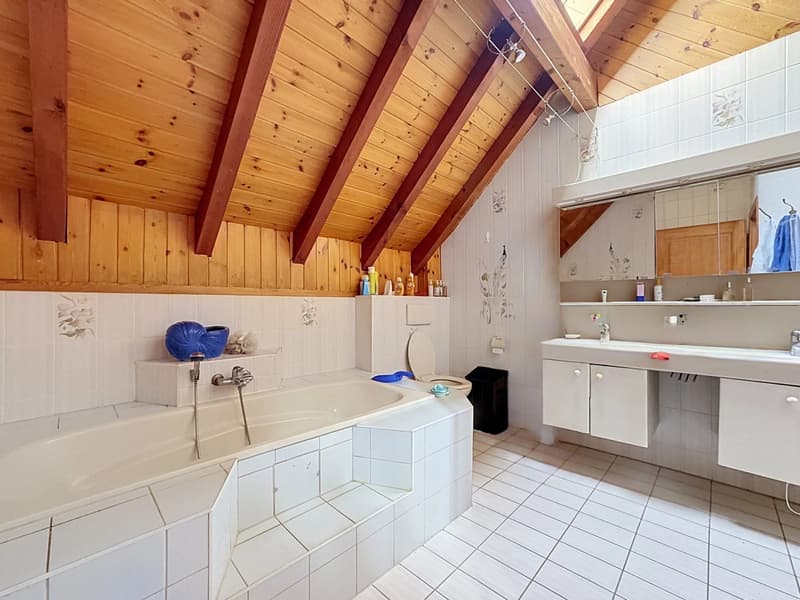
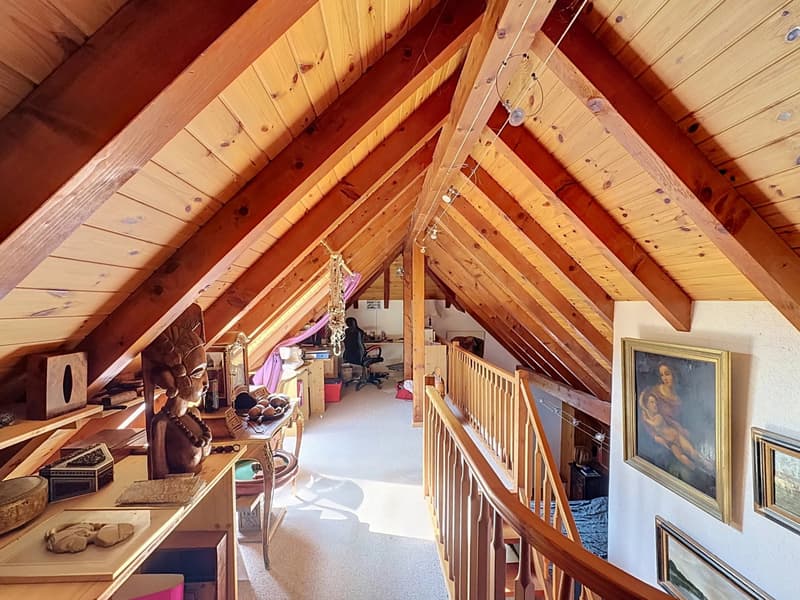
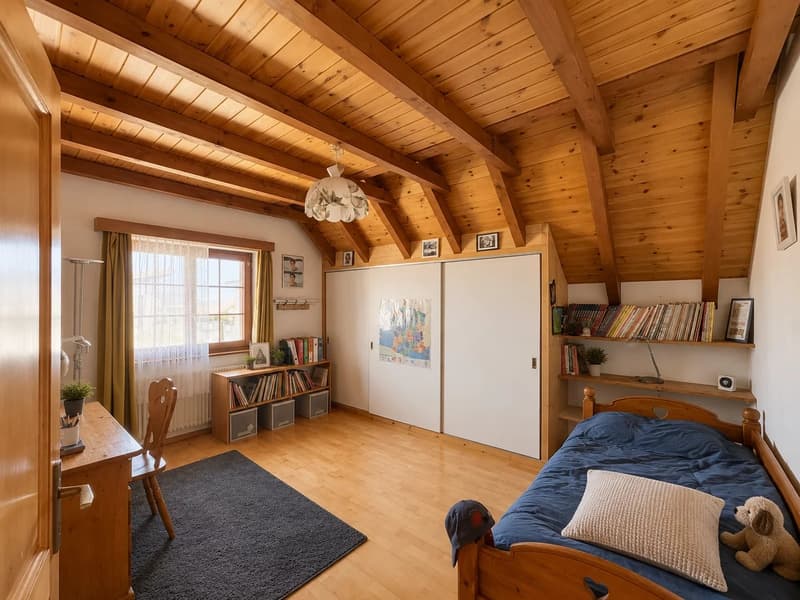
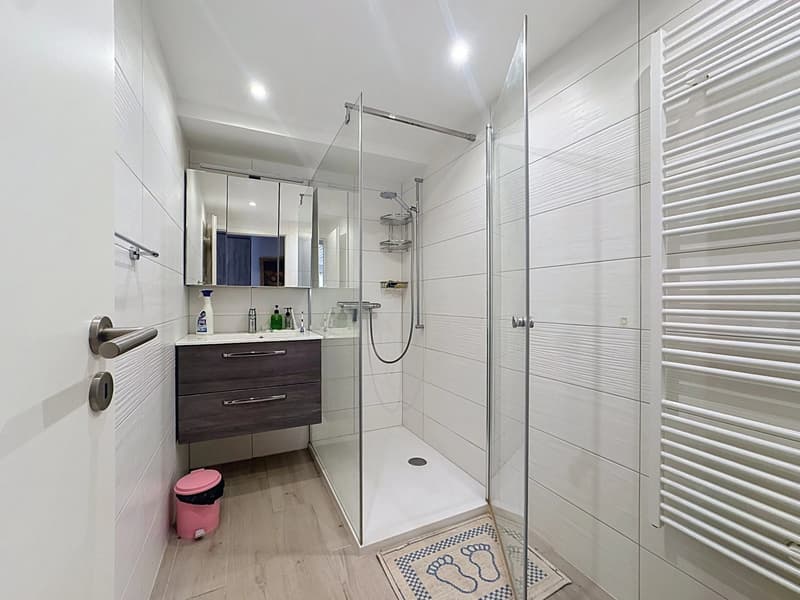
The floor accommodates three bedrooms, including a parental bedroom benefiting from its private bathroom and an adjacent mezzanine offering additional space that can be arranged according to needs. A second bathroom and a study complete this level.
Basement
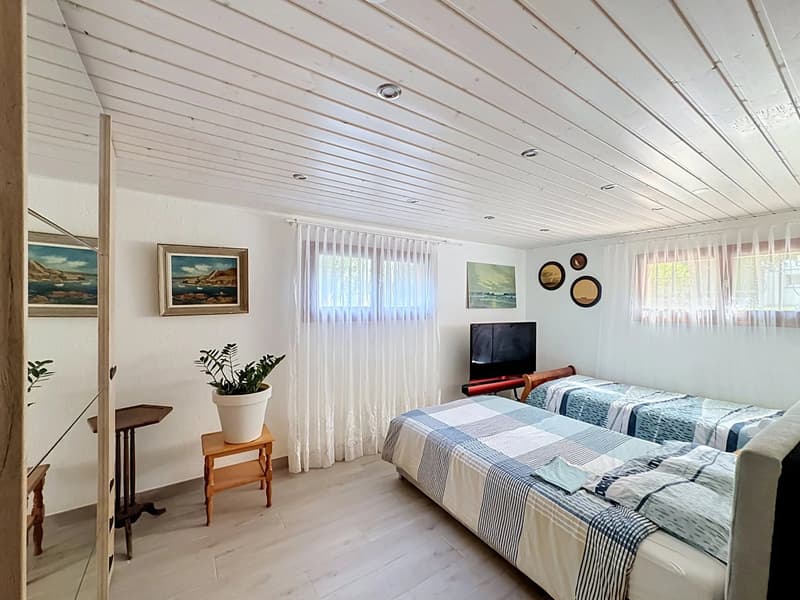
The fully developed basement includes a large laundry room, a storage space, a cellar with access to a PC shelter, a room that can be arranged as a bedroom, office, or playroom according to needs, with its own bathroom, as well as a technical room.
Exterior and energy
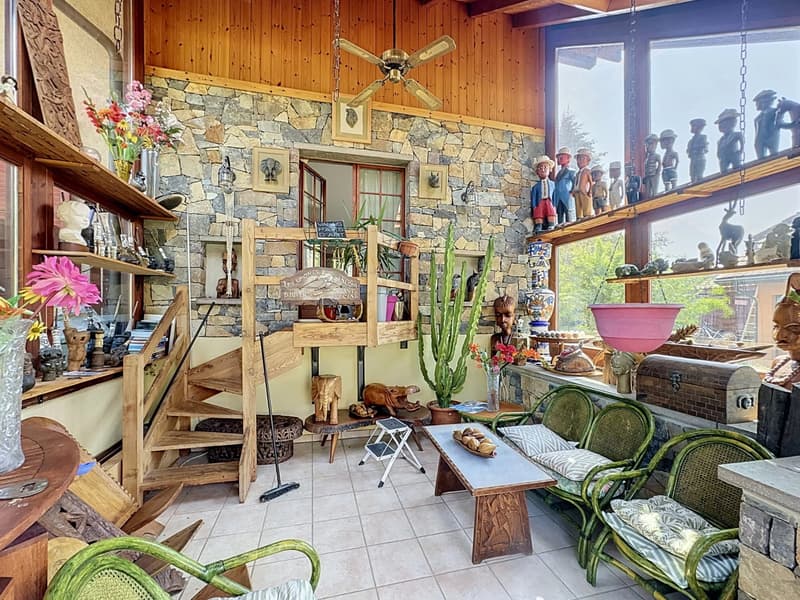
Outside, the property benefits from a fully enclosed private garden, a terrace, a carport, as well as several parking spaces.
The villa is equipped with 32 photovoltaic panels and a battery storage system, allowing to optimize self-consumption and reduce energy consumption.
Built in 1992 and partially renovated in 2023, it offers a functional layout and spaces adapted to family life.
Ground floor
The ground floor consists of an entrance hall, a living room combining the lounge and dining room, a kitchen with direct access to the terrace and garden, a room adapted for people with reduced mobility, as well as a guest toilet.
First floor
The floor accommodates three bedrooms, including a parental bedroom benefiting from its private bathroom and an adjacent mezzanine offering additional space that can be arranged according to needs. A second bathroom and a study complete this level.
Basement
The fully developed basement includes a large laundry room, a storage space, a cellar with access to a PC shelter, a room that can be arranged as a bedroom, office, or playroom according to needs, with its own bathroom, as well as a technical room.
Exterior and energy
Outside, the property benefits from a fully enclosed private garden, a terrace, a carport, as well as several parking spaces.
The villa is equipped with 32 photovoltaic panels and a battery storage system, allowing to optimize self-consumption and reduce energy consumption.
Mortgage Calculator
From dream house to home ownership: the mortgage calculator can help you estimate the affordability of this property.

Free
Create an account for more options
Create your account to manage your favorites across all devices, keep track of your search alerts, and never miss an update. Everything you need for your home search, all in one place!
Viewing
Contact for viewing
Patrick DANTAS
Advertiser

Comptoir Immobilier Monthey
Avenue du Crochetan 1
1870Monthey
Contact
Patrick DANTAS
- Listing ID
- 4003342670
- Object ref.
- 87186446