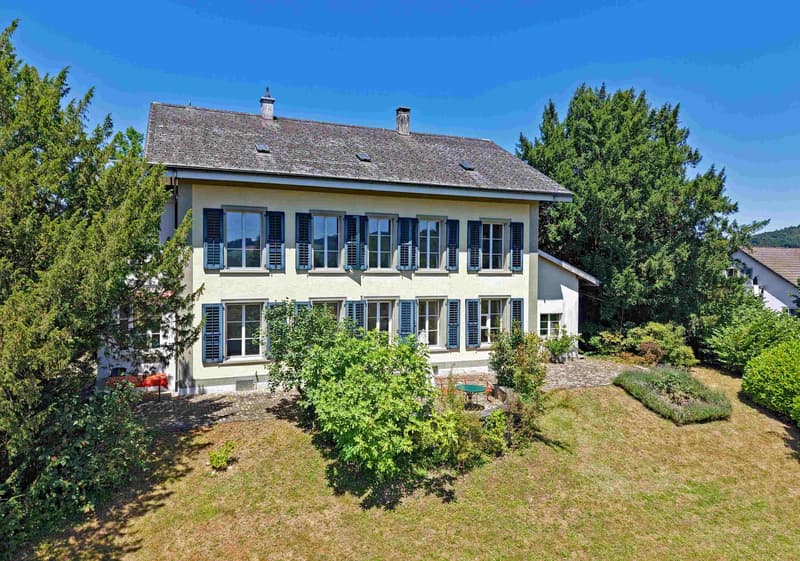
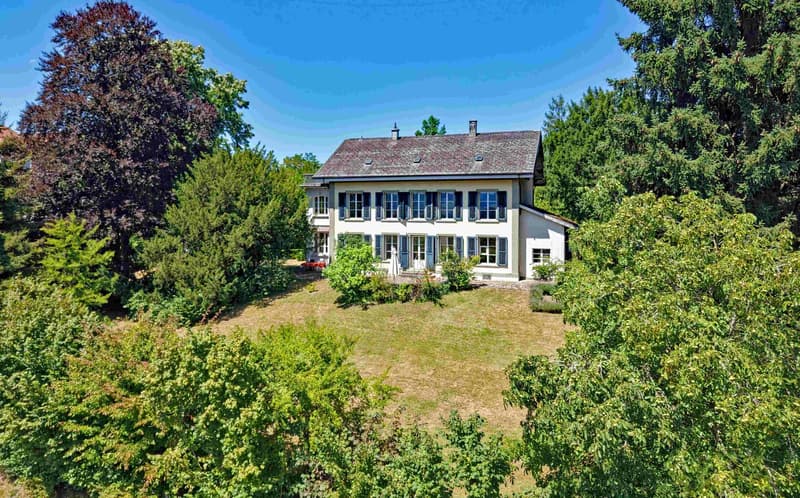
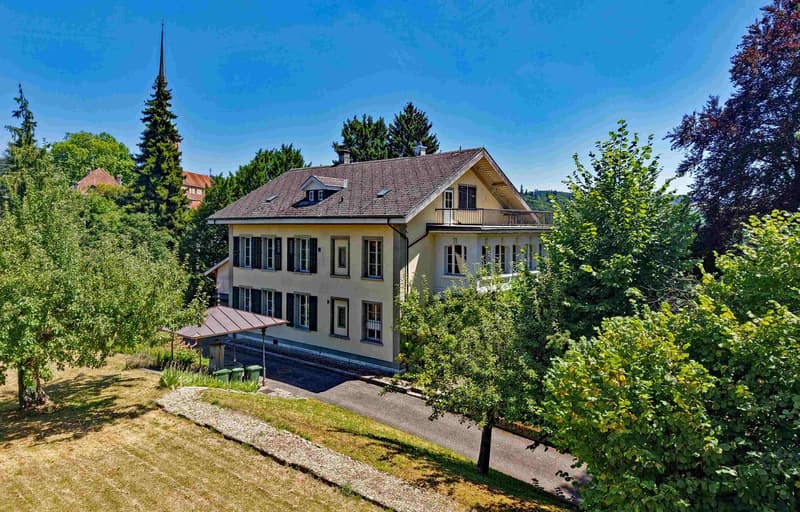
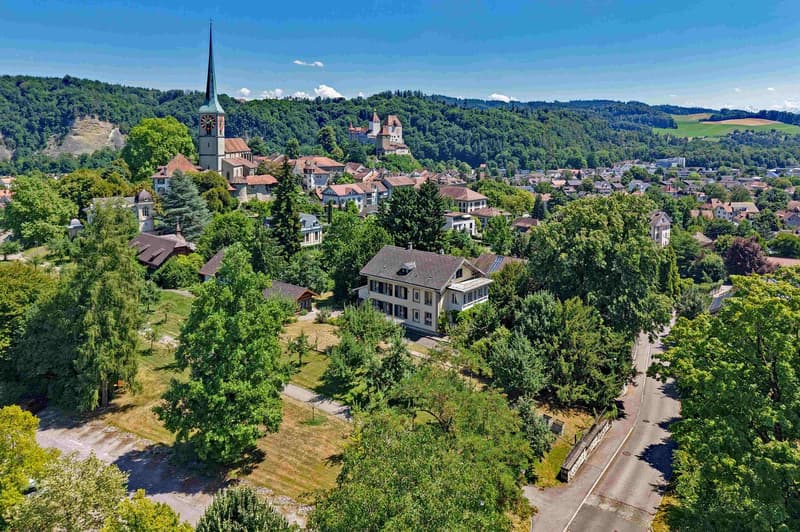
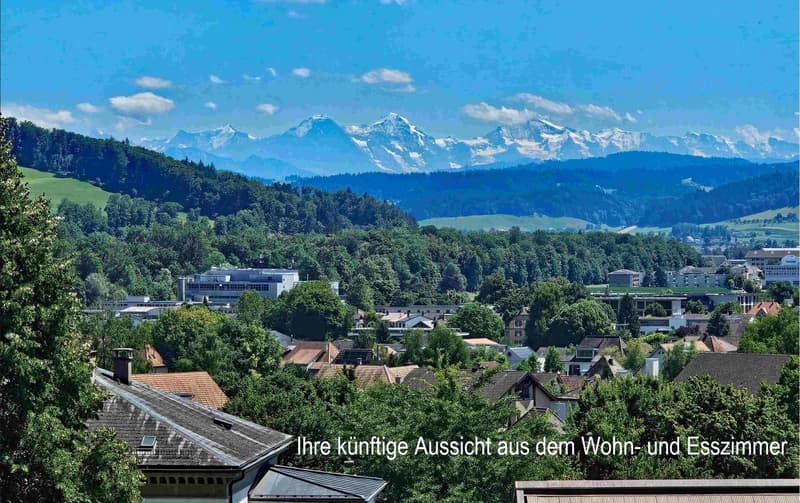
"Historic architecture in a prime location with a dreamy view of the Emmental and the Alps"
Address
Pestalozzistrasse 10, 3400 BurgdorfTravel time
- 10 min.Station: Burgdorf
Surrounding information
Supermarket
7 min.DennerSchool
4 min.Gymnasium BurgdorfPharmacy
7 min.RyserPublic Transport
4 min.Musikschule
Times refer to the route on foot.
Price
- Purchase price:
- On request
Main information
- Availability:
- By agreement
- Type:
- Villa
- No. of rooms:
- 11
- Number of bathrooms:
- 3
- Floor:
- GF
- Number of floors:
- 3
- Surface living:
- 317 m2
- Floor space:
- 528 m2
- Land area:
- 3437 m2
- Volume:
- 1846 m3
- Room height:
- 3.05 m
- Last refurbishment:
- 2024
- Year built:
- 1860
Characteristics
Balcony / Terrace
Dishwasher
Cable TV
Fireplace
View
Quiet neighborhood
Child-friendly
Parking space
Garage
Documents (3)
Description
"Ufem Gsteig" - in Burgdorf, there is no better residential location
"Z'Gsteig", a gentle hill, offers the best residential location within the city of Burgdorf. Here, you live extremely quietly and yet centrally. Shopping opportunities, as well as restaurants in the upper and lower town, and also the main train station, are easily accessible on foot.
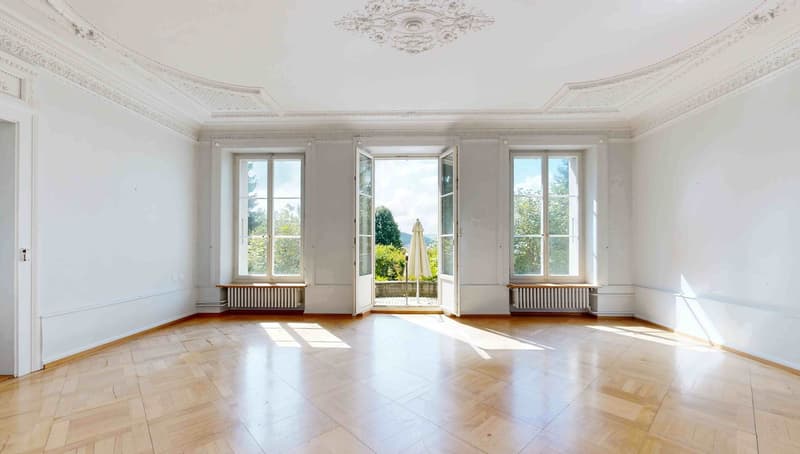
Our property was the first villa built on the Gsteig. No wonder the builder chose the best location. The unobstructed view deep into the Emmental and the Bernese Alps is simply unique. The property is surrounded by other historically valuable buildings in a loose construction style.
Endless space in historically valuable walls
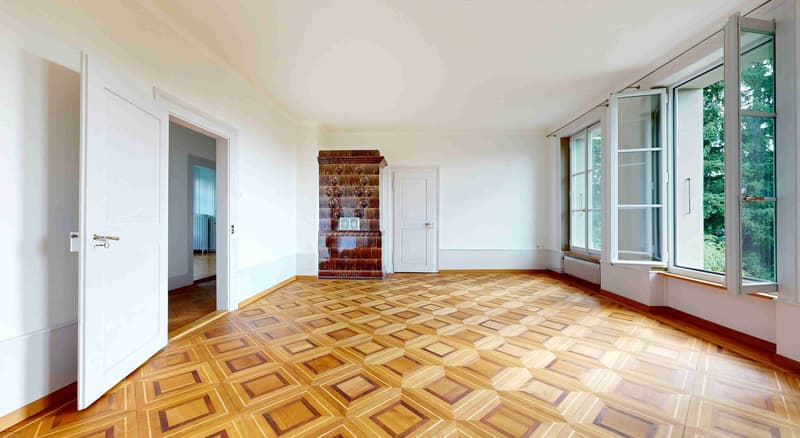
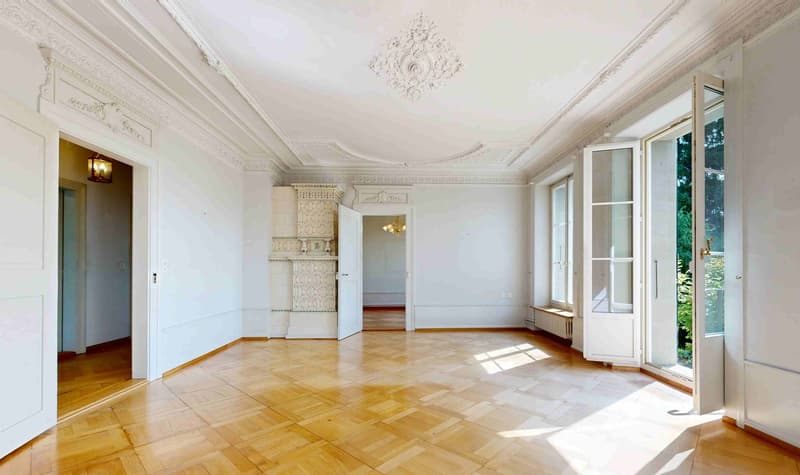
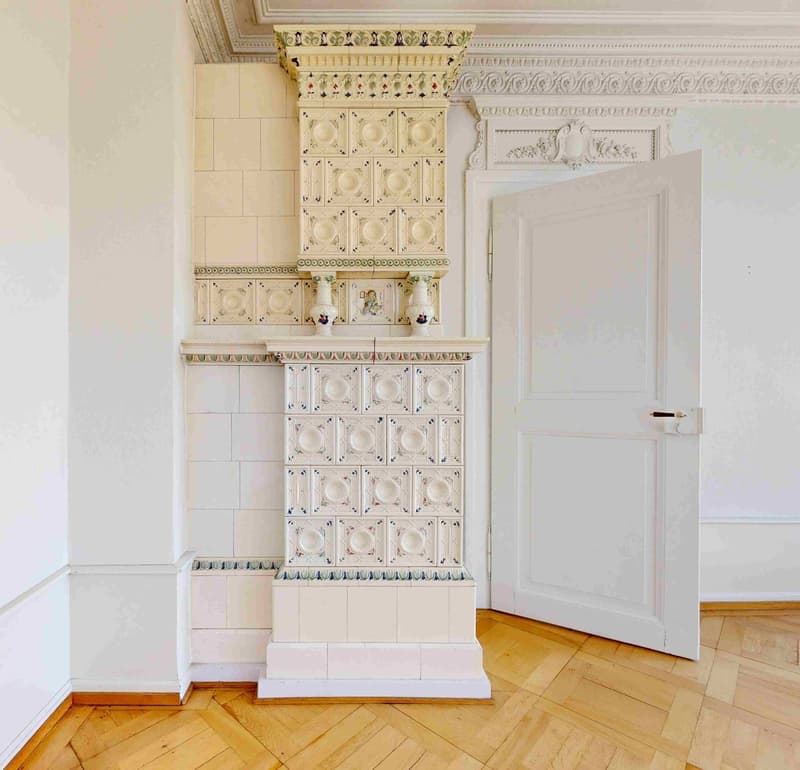
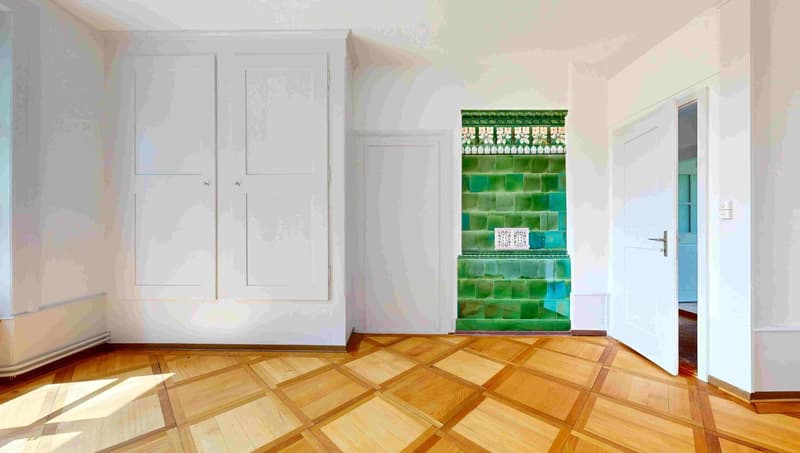
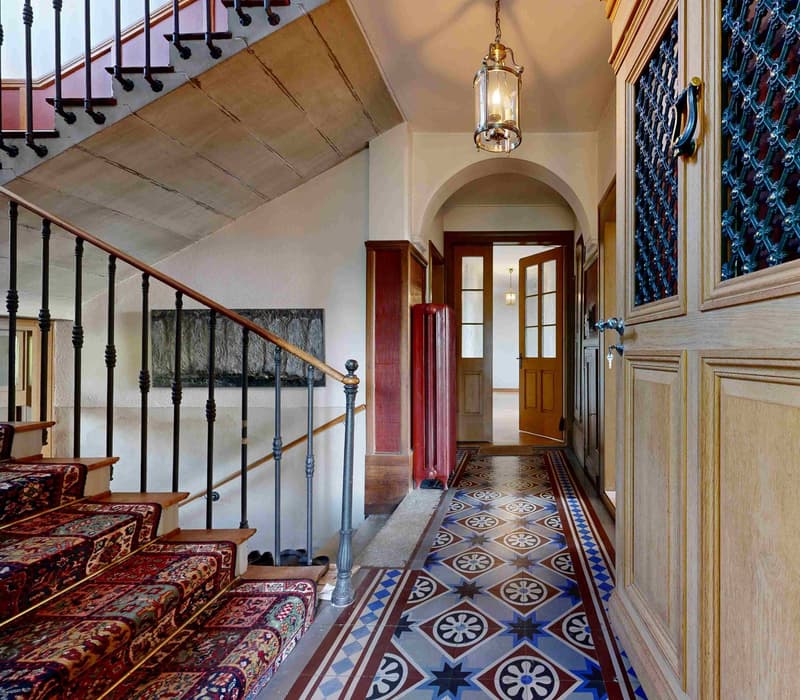
Noble parquet floors, wonderful stucco ceilings, stylish colored glazing, or artistic, still functional tile stoves testify to the former architectural art. These treasures have always been lovingly maintained and cared for, so they still shine in their beautiful glory today.
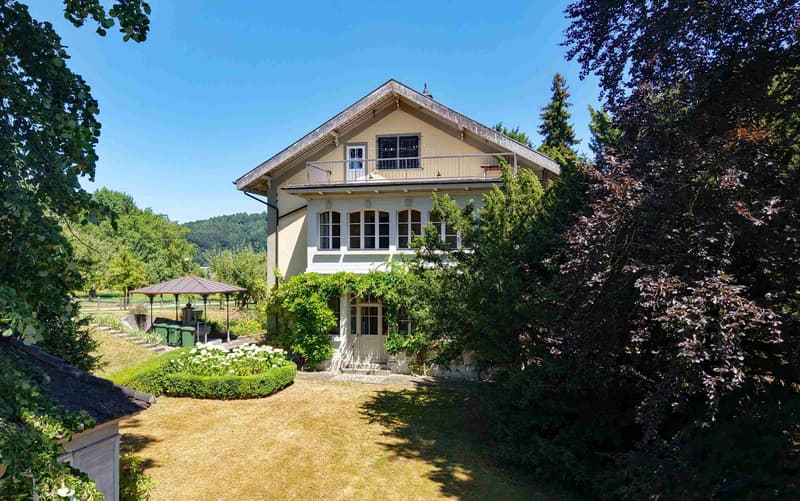
You have endless space available inside and outside. The largest part of the living area, precisely 260 m² of a total of 320 m², is spread over the ground and upper floors. Since the floor plans of these two floors are so generous, they were last used as two separate apartments. If you need more space, you can fully develop the attic for residential purposes. The beautiful terrace above the veranda would be a good argument for this. The additional living space can be used as a third apartment or as a targeted supplement to the existing living space.
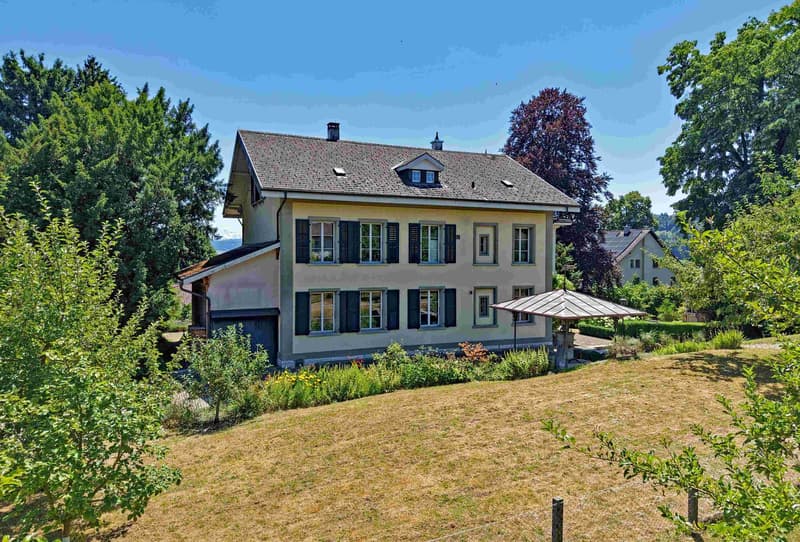
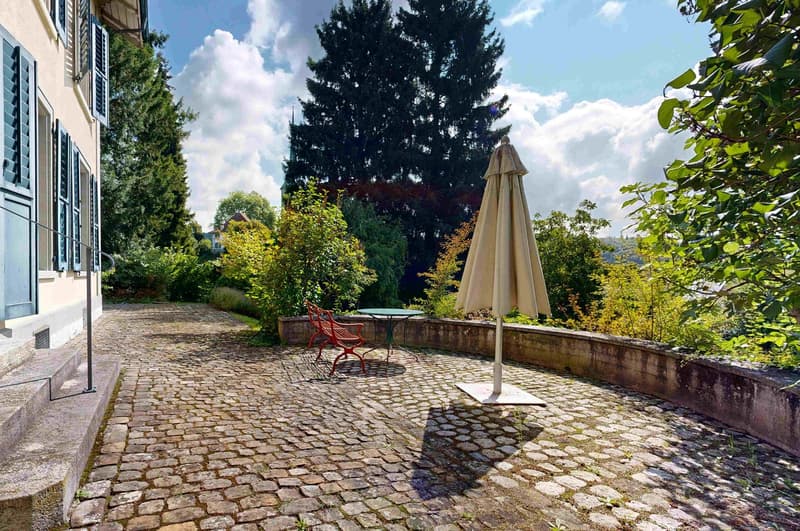
Who has a garden area of over 3,000 m² around the house doesn't have to worry about their peace and privacy anymore. You will find numerous spots to enjoy and linger, sometimes in the shade of a tree, sometimes in a sunny corner. From almost everywhere, you can also let the already mentioned, fantastic view of the Alps take effect.
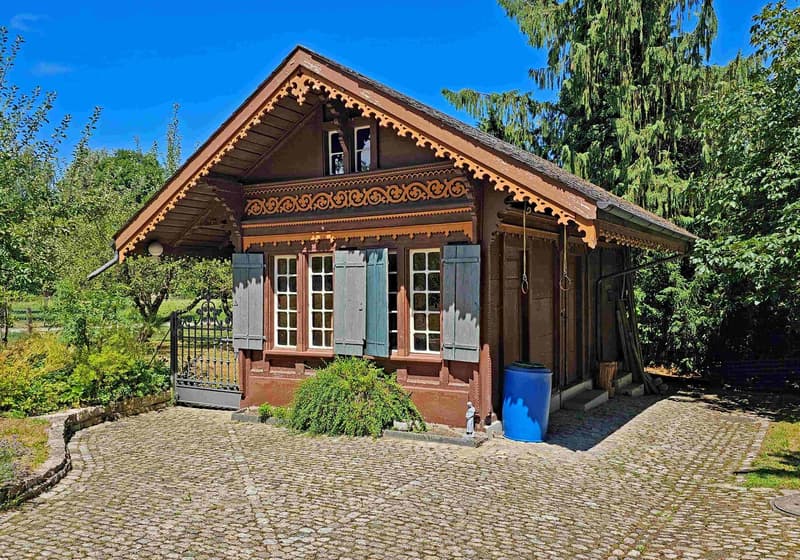
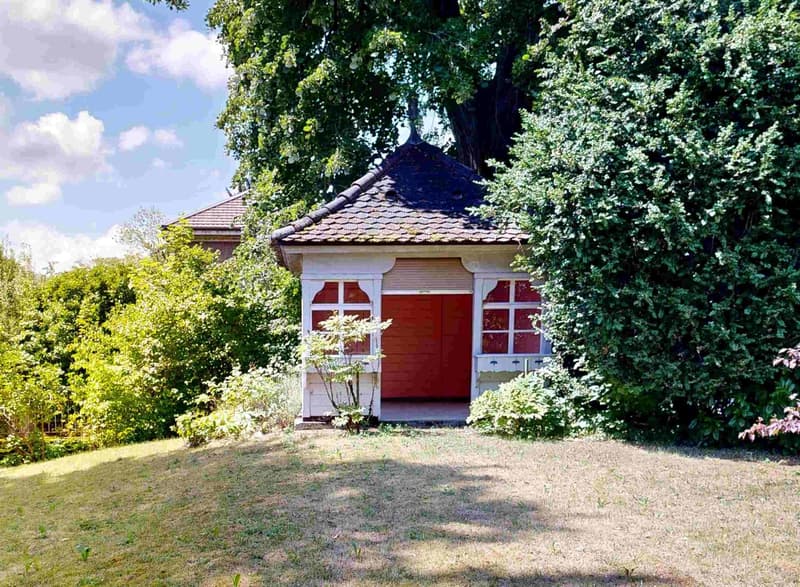
In the outdoor area, the garden pavilion must not be forgotten. Whoever enjoys coffee and cake here will feel transported back to a time when people were still traveling by horse and carriage. The covered well also dates back to this time. The outbuildings are rounded off by the former washhouse, which today offers welcome additional storage space. The outbuildings are also witnesses to the finest craftsmanship. The Bernese heritage preservation therefore rightly appreciates all the buildings as worthy of protection of cantonal significance.
Have we piqued your interest?
Do you love the charm of historic buildings? Do you enjoy living with a lot of space and privacy? Do you also think that a view of the Emmental hills and the Alps is more beautiful than any painting? Then don't hesitate and request our detailed sales documentation. Of course, viewings are also possible. We look forward to hearing from you.

Create an account for more options
Create your account to manage your favorites across all devices, keep track of your search alerts, and never miss an update. Everything you need for your home search, all in one place!
Advertiser


Contact
Lorenz Mühlemann
- Listing ID
- 4003341926
- Object ref.
- i2wx4.5r7v4