Rooms
6
Living space
160 m2
Selling price
CHF 460,000.–
"Beautiful individual chalet of 160 m² with panoramic view"
Address
Avenue Léopold Robert, 8, 2300 La CibourgPrice
- Purchase price:
- CHF 460,000.–
Main information
- Availability:
- By agreement
- Type:
- Single house
- No. of rooms:
- 6
- Surface living:
- 160 m2
Documents (0)
Description
Ad in neighboring France (Morteau) - 20 minutes from La Chaux de Fonds.
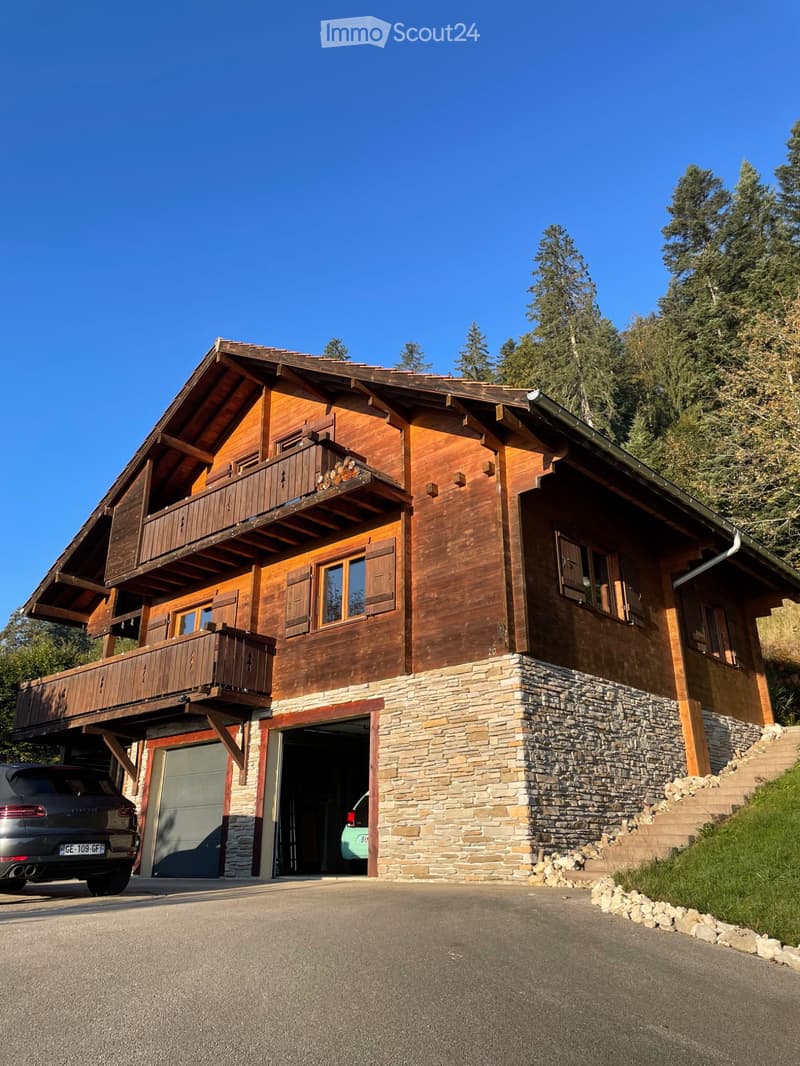
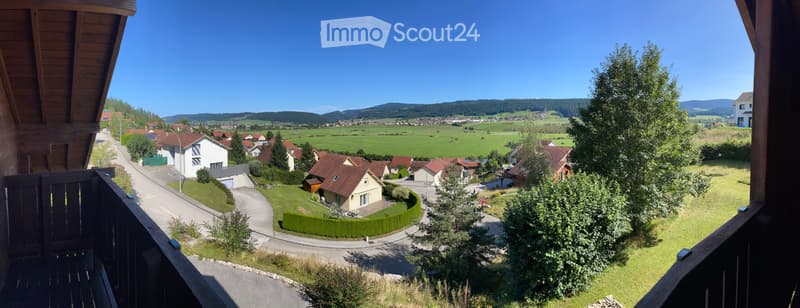
Beautiful individual chalet of 160 m² with panoramic view of the Val de Morteau
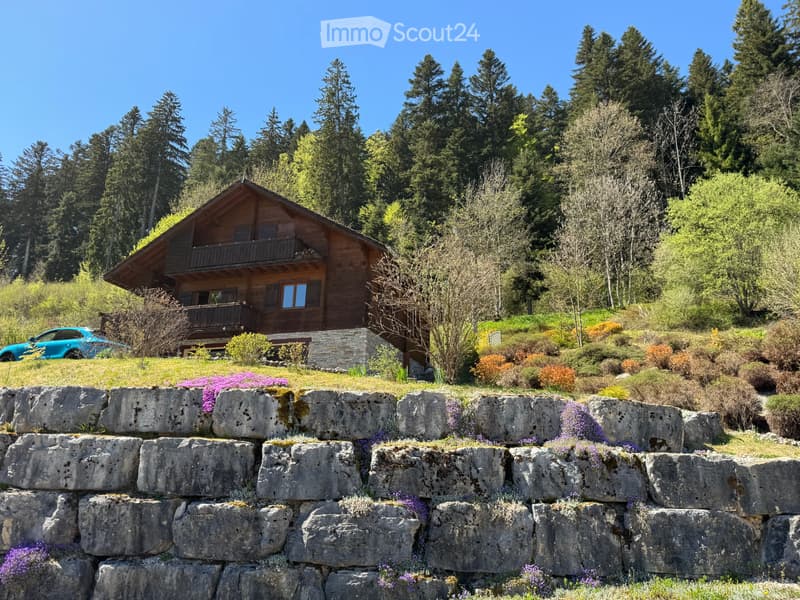
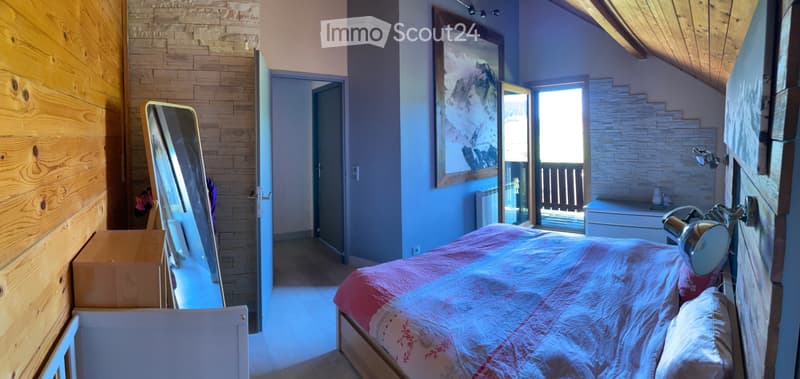
Discover this superb GARNACHE chalet of 6 rooms, combining the charm of mountain architecture and modern comfort. Built in 2001 on a 1,200 m² wooded plot, it offers an exceptional living space, calm and green, ideal for nature lovers.
The highlights:
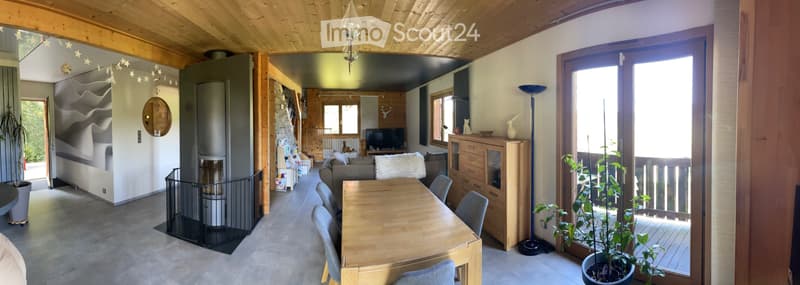
- Impeccable condition: Fully renovated interior, no work to be done. Exterior in good general condition.
- Maximum brightness: South-east orientation offering remarkable natural light throughout the day.
- Outdoor spaces: Large terrace, wooden balconies, and vast garden to fully enjoy the breathtaking view of the valley.
Layout on 2 levels:
- A generous and convivial living space with open, equipped kitchen.
- 4 spacious bedrooms.
- 2 bathrooms. A large, complete basement of 70 m² with cellar.
Parking: 3 parking spaces in total (2 in covered garage + 1 outdoor space).
Diagnostics: Energy class: D / Climate class: B.
Availability: July 2026.
A rare opportunity in this sector to visit without delay. For more information or to organize a visit, please contact me directly. Real estate agencies and professional solicitors, please refrain.
Beautiful individual chalet of 160 m² with panoramic view of the Val de Morteau
Discover this superb GARNACHE chalet of 6 rooms, combining the charm of mountain architecture and modern comfort. Built in 2001 on a 1,200 m² wooded plot, it offers an exceptional living space, calm and green, ideal for nature lovers.
The highlights:
- Impeccable condition: Fully renovated interior, no work to be done. Exterior in good general condition.
- Maximum brightness: South-east orientation offering remarkable natural light throughout the day.
- Outdoor spaces: Large terrace, wooden balconies, and vast garden to fully enjoy the breathtaking view of the valley.
Layout on 2 levels:
- A generous and convivial living space with open, equipped kitchen.
- 4 spacious bedrooms.
- 2 bathrooms. A large, complete basement of 70 m² with cellar.
Parking: 3 parking spaces in total (2 in covered garage + 1 outdoor space).
Diagnostics: Energy class: D / Climate class: B.
Availability: July 2026.
A rare opportunity in this sector to visit without delay. For more information or to organize a visit, please contact me directly. Real estate agencies and professional solicitors, please refrain.
Mortgage Calculator
From dream house to home ownership: the mortgage calculator can help you estimate the affordability of this property.

Free
Create an account for more options
Create your account to manage your favorites across all devices, keep track of your search alerts, and never miss an update. Everything you need for your home search, all in one place!
- Listing ID
- 4003341731
- Object ref.
- 1073746546