"***Modern 4.5-room new apartment in Rupperswil***"
Address
Wiesenweg 21, 5102 RupperswilTravel time
- 13 min.Station: Rupperswil
Surrounding information
School
13 min.SeetalschulhausPharmacy
12 min.Linden ApothekeSupermarket
13 min.VolgPublic Transport
13 min.Rupperswil
Times refer to the route on foot.
Price
- Purchase price:
- CHF 899,000.–
Main information
- Availability:
- By agreement
- Type:
- Apartment
- No. of rooms:
- 4.5
- Floor:
- 1
- Surface living:
- 124 m2
- Year built:
- 2026
Characteristics
Balcony / Terrace
Wheelchair access
Parking space
Garage
Elevator
New building
Documents (0)
Description
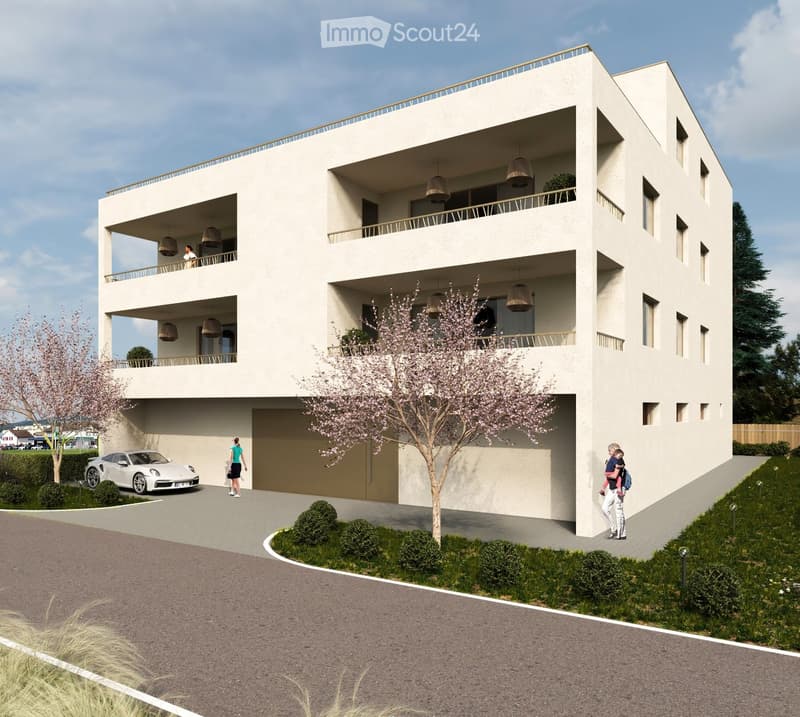
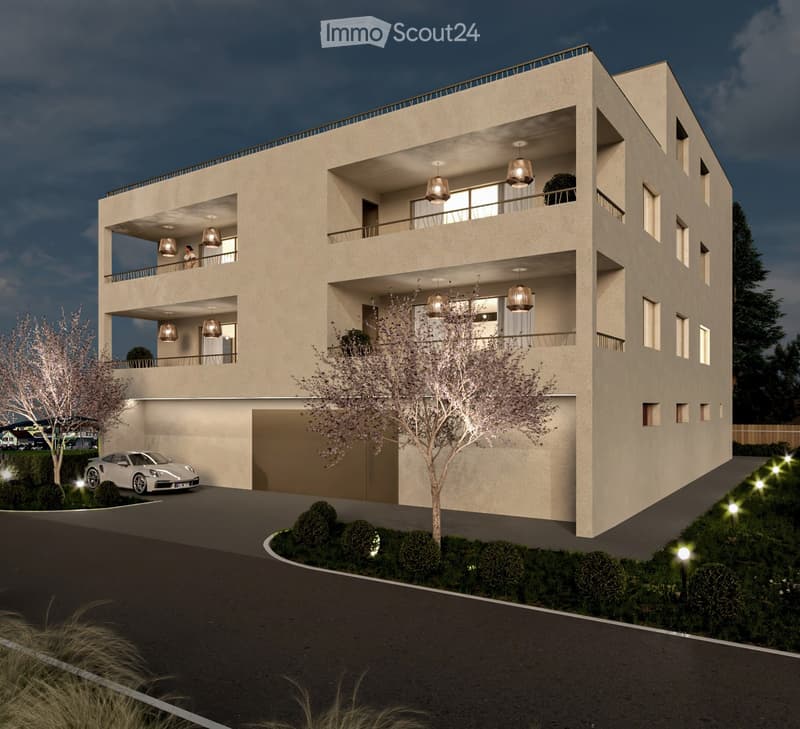
Discover this exclusive 4.5-room apartment on the 1st floor of an elegant new building in Rupperswil. With 124 m² of living space and availability from the end of 2026, this modern apartment offers the highest living comfort in a quiet location.
Highlights of the apartment:
4.5 rooms: Optimal for families or couples who need a lot of space
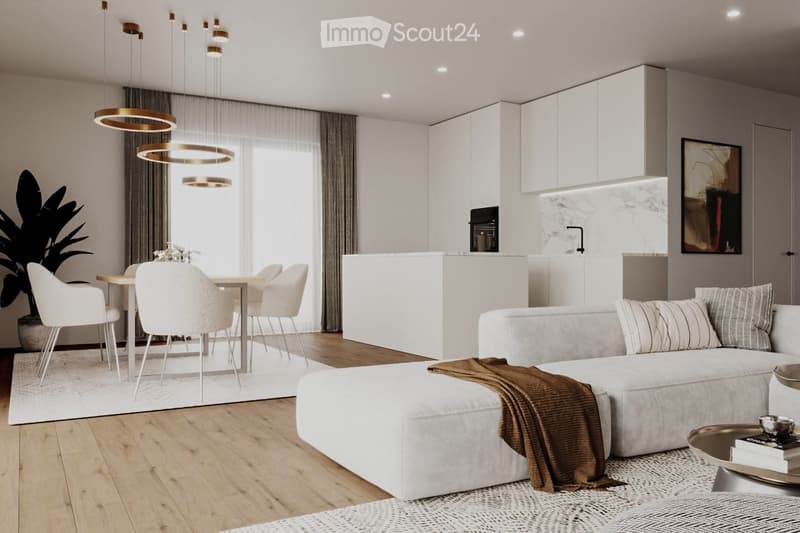
Open, bright living areas: Spacious living and dining area with direct access to the balcony
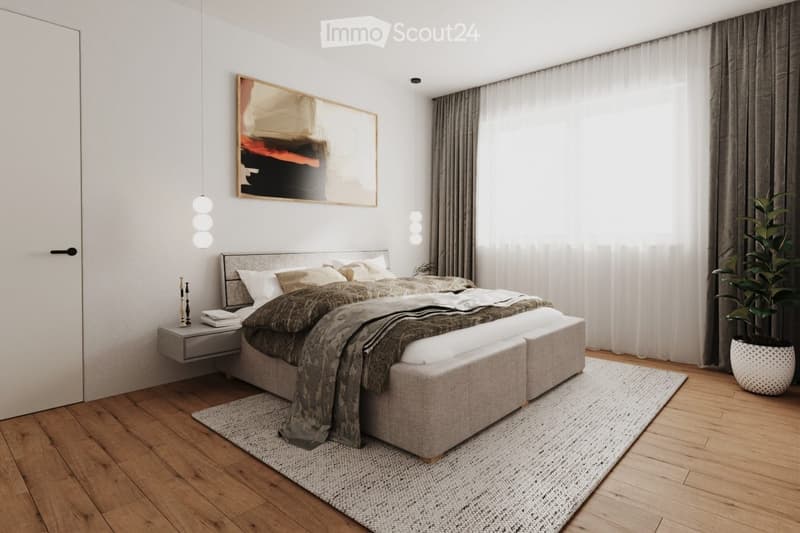
Optimal room layout: Well-thought-out floor plan for comfortable living
Modern kitchen: V-Zug appliances
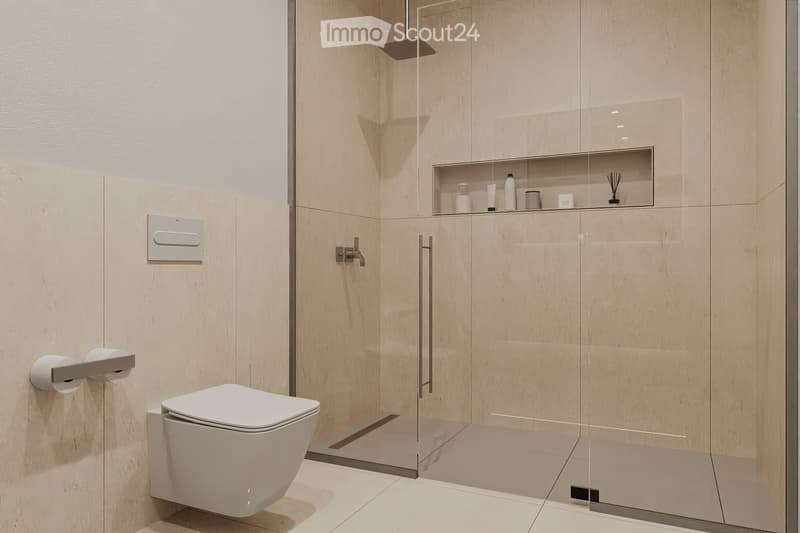
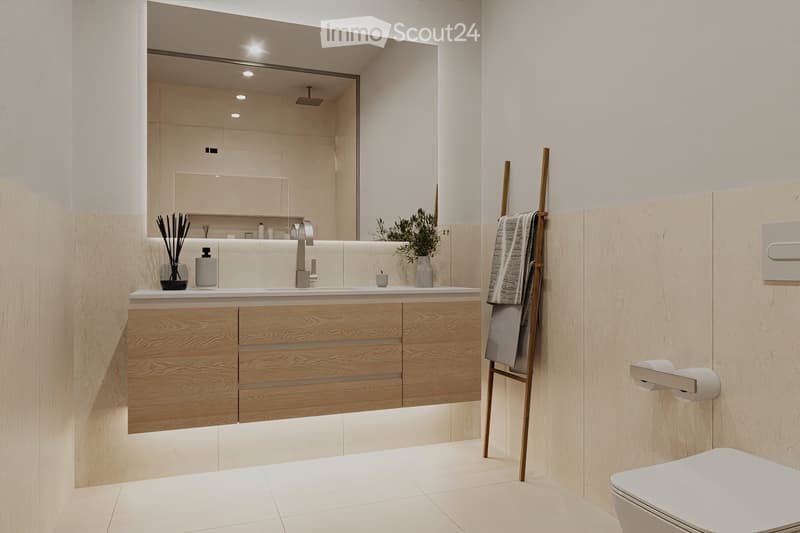
Two bathrooms: Two showers and one bathtub
High-quality floor and wall coverings: Oak parquet in the living area
Balcony: Large balcony area for relaxation and cozy hours outdoors
Basement room: Integrated into the apartment for additional storage space
Bright garage on the ground floor: For convenient parking, with preparation for e-mobility
Good energy values: Thanks to high-quality building materials and solar system
Rupperswil offers an ideal combination of rural tranquility and good connections. Rupperswil train station is a 13-minute walk away, as are shopping facilities at Denner and the Linden pharmacy. The Seetalschulhaus is only 14 minutes away on foot.
This new apartment is perfect for families or couples looking for modern living comfort in a quiet, well-connected community in Aargau. Enjoy the best of both worlds - rural idyll with urban accessibility.
Don't miss this opportunity!
Order the comprehensive sales dossier today.
Mortgage Calculator
From dream house to home ownership: the mortgage calculator can help you estimate the affordability of this property.

Create an account for more options
Create your account to manage your favorites across all devices, keep track of your search alerts, and never miss an update. Everything you need for your home search, all in one place!
Contact
Holliger & Partner GmbH
- Listing ID
- 4003340654
- Object ref.
- y4txf.gli3z