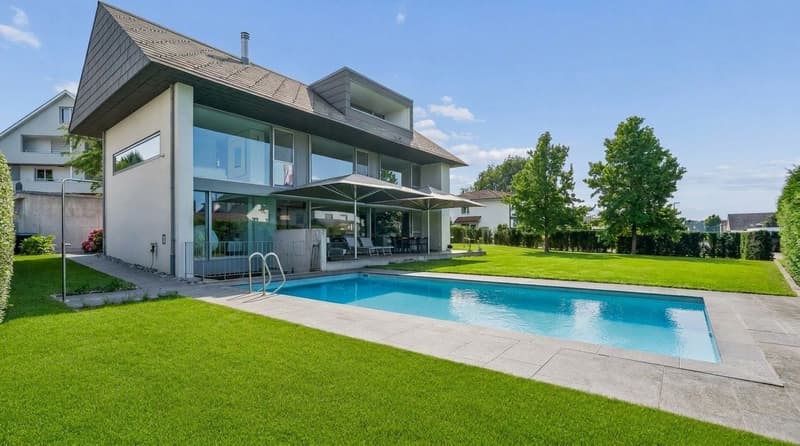
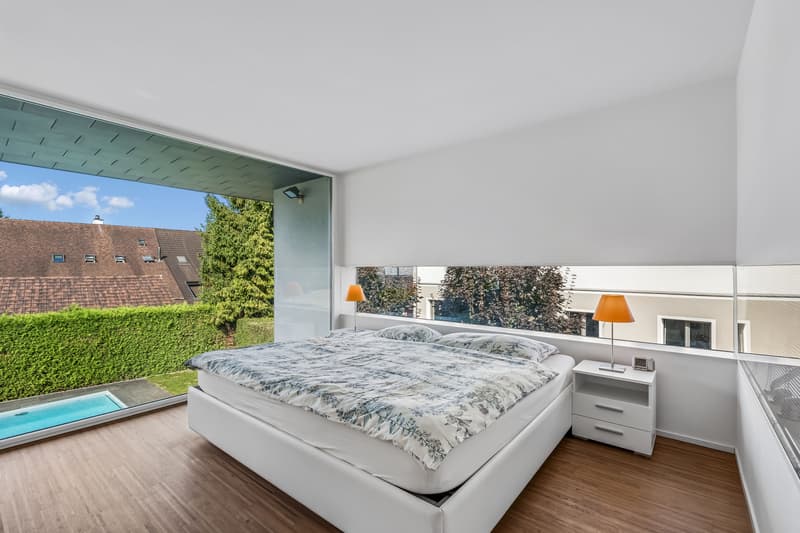
"Living like in a holiday resort - Architect's house with pool and garden"
Address
Pfosigart 2, 5627 BesenbürenTravel time
- 32 min.Station: Boswil-Bünzen
Surrounding information
School
5 min.KantonsstrassePublic Transport
2 min.Besenbüren Dorf
Times refer to the route on foot.
Price
- Purchase price:
- CHF 2,420,000.–
- Notify on price drop
Main information
- Availability:
- By agreement
- Type:
- Single house
- No. of rooms:
- 7.5
- Floor:
- GF
- Number of floors:
- 3
- Surface living:
- 213 m2
- Land area:
- 1164 m2
- Year built:
- 2006
Characteristics
Balcony / Terrace
Fireplace
Parking space
Swimming pool
Documents (0)
Description
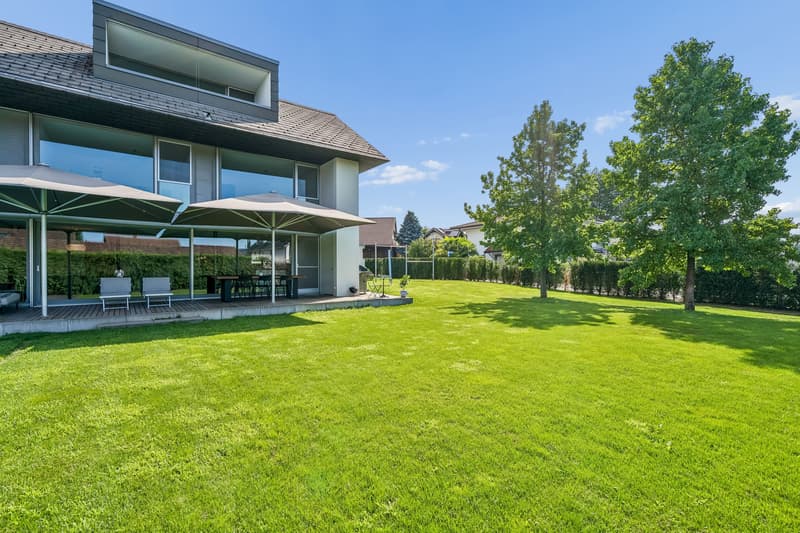
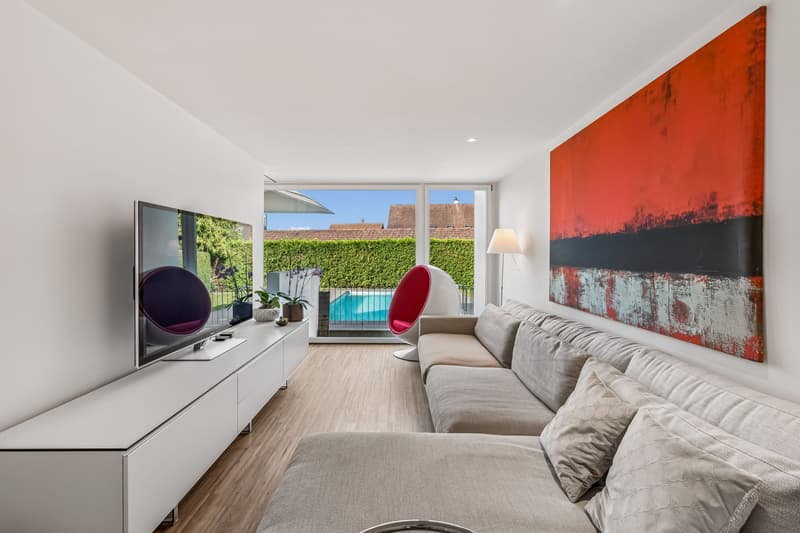
This detached 7.5-room single-family house in Besenbüren combines clear architecture, spacious rooms, and high-quality furnishings. The house, built in 2006, is located in a quiet residential area on the edge of the village center and offers approximately 213 m² of net living space on three floors. The spacious plot of 1,164 m² provides a lot of privacy and diverse possibilities for living, relaxation, and leisure.
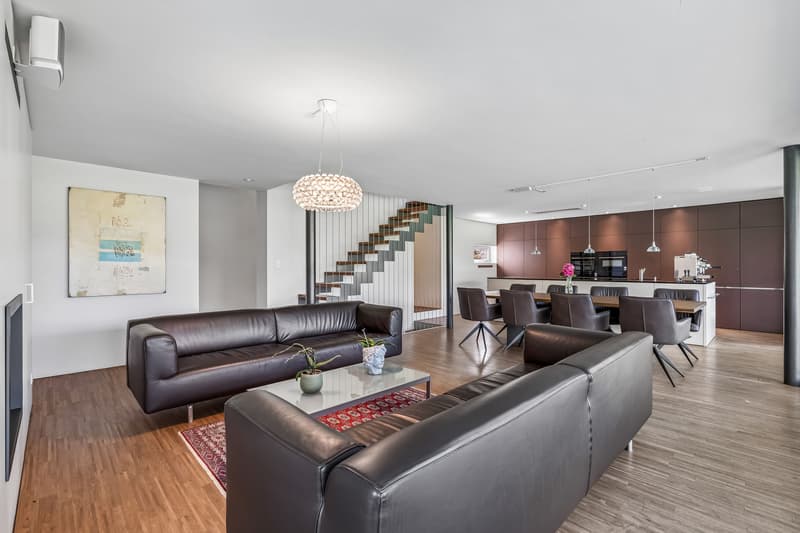
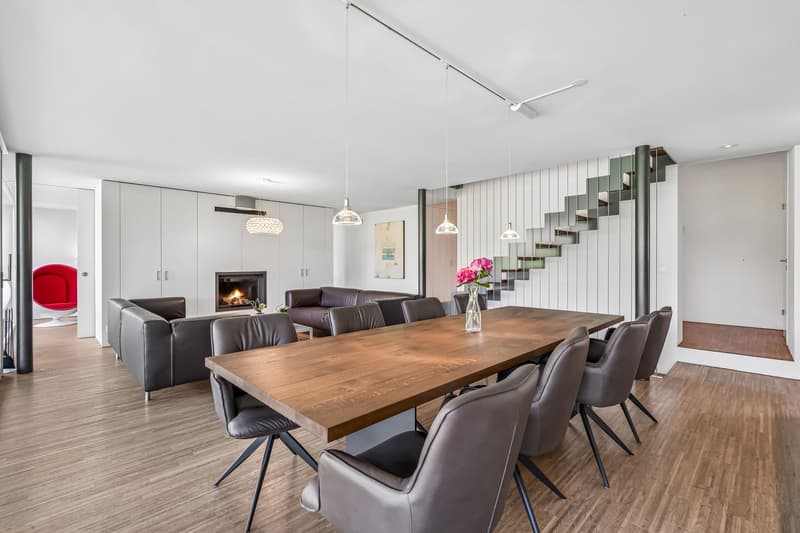
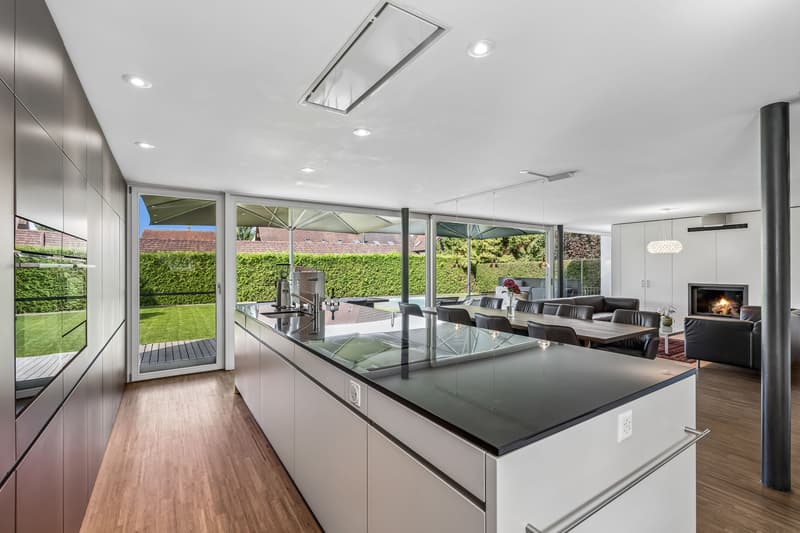
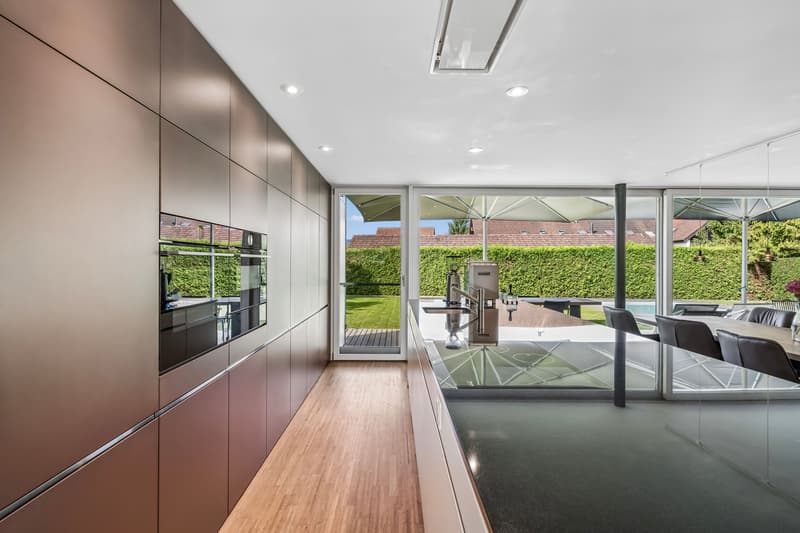
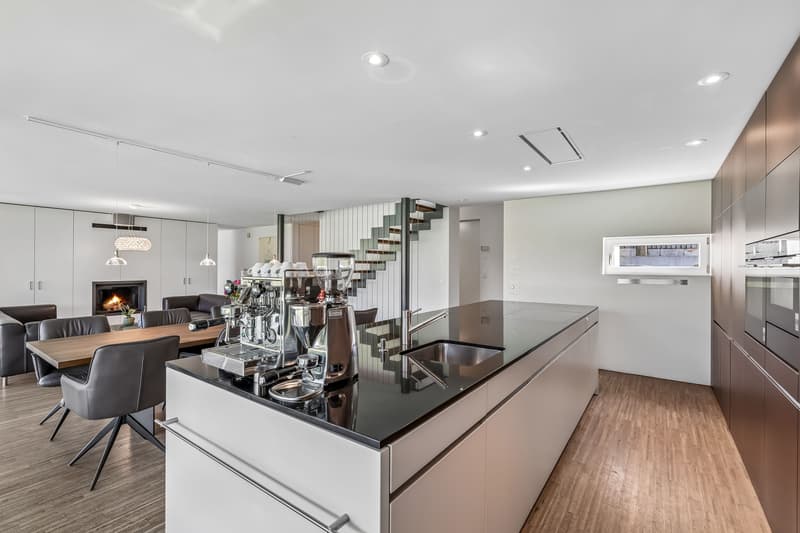
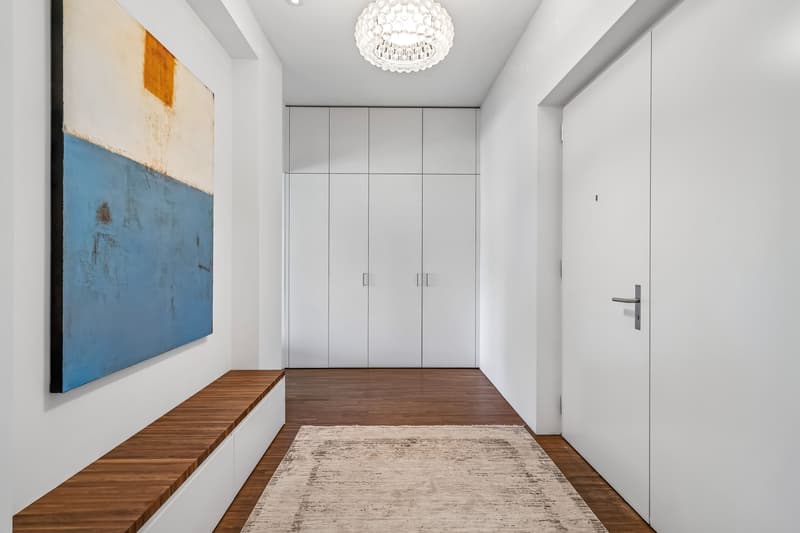
The openly designed ground floor combines cooking, eating, and living into an impressive living space. A generous glazing provides plenty of daylight, while the gallery and room-high built-in furniture give the interior design a special architectural quality. The fireplace with recirculation and outdoor air supply creates a cozy atmosphere. In total, there are three bathrooms and a separate guest toilet available.
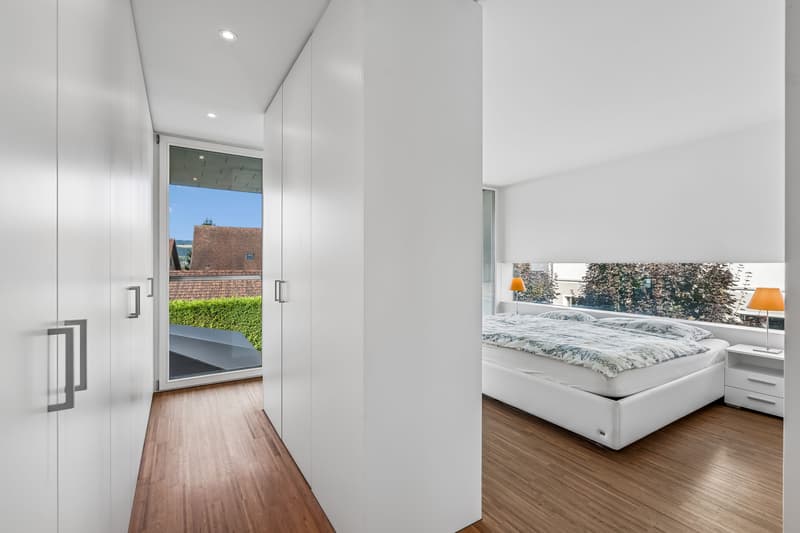
The private retreat area is located on the upper floors. The attic has a development reserve and can be used in the future, for example, as a studio, home office, or additional retreat. In the basement, a light well brings daylight into the rooms. A fitness room with sauna, a wine cellar, and further utility and storage rooms complement the range of rooms.
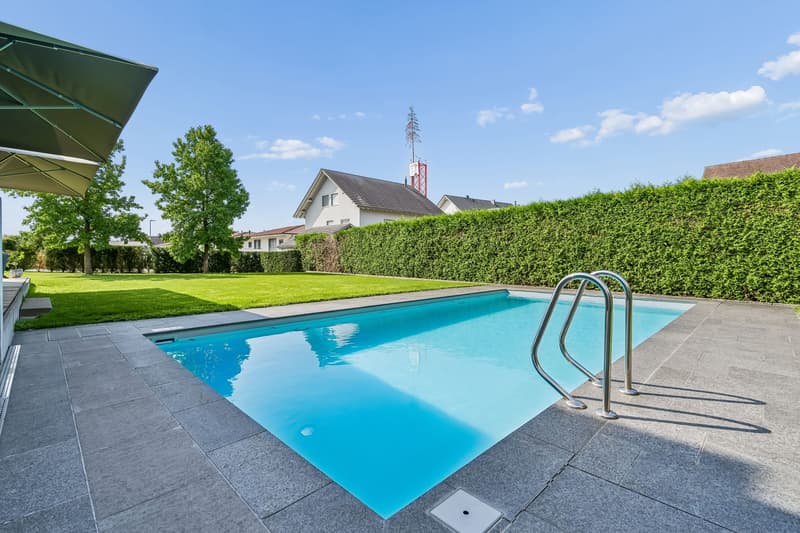
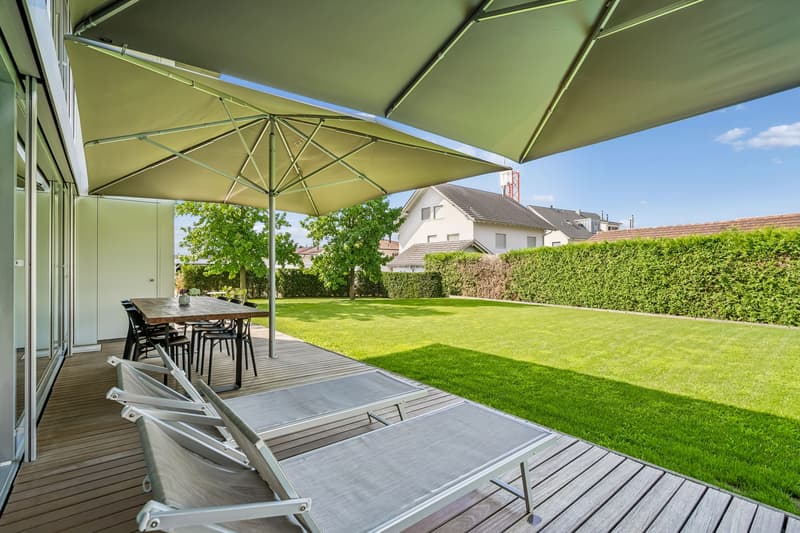
The outdoor area makes this house a special oasis: The 37 m² large terrace and the 7 m² large balcony extend the living space outdoors. The garden with pool, cover, and outdoor shower invites you to relax on warm days. A permanently installed calisthenics facility offers additional opportunities for athletic activities. There is a double garage and a total of 6 parking spaces available for your vehicles.
A ground probe heat pump, underfloor heating, high-quality windows, and a carefully executed interior design provide comfortable living comfort. The public transport stop is conveniently located right outside the door. Thanks to the favorable traffic location, you can reach Cham in about 23 minutes, Zug in 25 minutes, and the Zurich city center in comfortable 25 minutes by car.
Mortgage Calculator
From dream house to home ownership: the mortgage calculator can help you estimate the affordability of this property.

Create an account for more options
Create your account to manage your favorites across all devices, keep track of your search alerts, and never miss an update. Everything you need for your home search, all in one place!
Viewing
Contact for viewing
Jens Mancini

Contact
Jens Mancini
- Listing ID
- 4003338503
- Object ref.
- 6a6242bd7616ea0ff06faeaa