Rooms
4.5
Living space
103 m2
Selling price
CHF 895,000.–
"SAXON / individual chalet 4.5 pieces of 103 m² land 959 m²"
Address
Chemin des Pins 5, 1907 SaxonTravel time
- 55 min.Station: Saxon
Surrounding information
This information isn’t available right now.
Price
- Purchase price:
- CHF 895,000.–
Main information
- Availability:
- By agreement
- Type:
- Single house
- No. of rooms:
- 4.5
- Surface living:
- 103 m2
Documents (0)
Description
1st REAL ESTATE NETWORK IN VALAIS .................................SWISS SUN VALAIS
In EXCLUSIVE WORLDWIDE DISTRIBUTION
Your agent SOLIDARITY
Creator of opportunities
For R1 or R2* / Sale to FOREIGNERS: OK
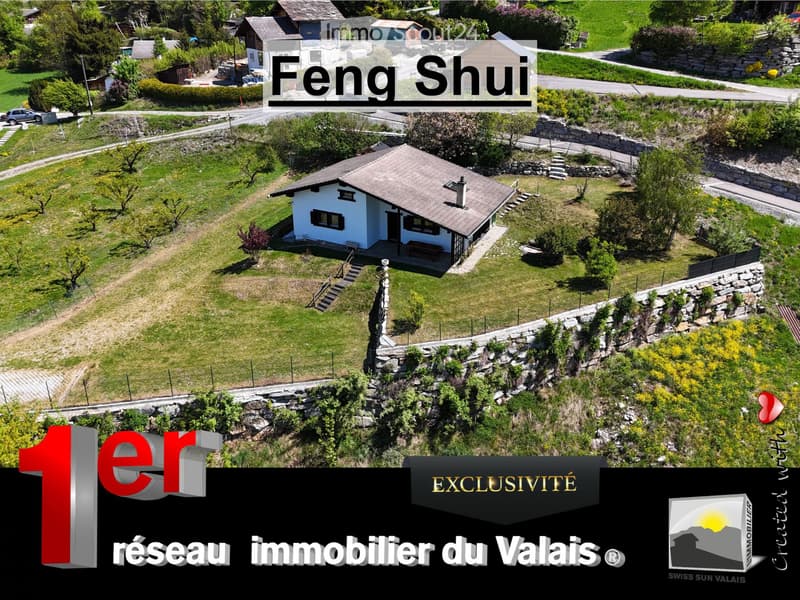
We have the honor of presenting "Feng Shui" to you: I am a MAGNIFICENT chalet of 4.5 pieces with a useful area of 140.66 m², of which 103.74 m² are habitable: 97.90 m² + 17.52 m² of terrace; in traditional masonry construction. I have undergone a comprehensive renovation (except for roof covering) since 2011 to date by an architect with materials of very high quality, meeting current thermal standards and requirements.
I was built on a plot of 959 m² in the heights of the Saxon municipality, in the Arbarey. I am positioned at 1,110 meters above sea level in a calm and rejuvenating environment.
My access to the Arbarey is via the road from the village of Saxon, 7 km away. My village is served by train.
I am "FENG SHUI", a beautiful, authentic chalet, renovated with taste to offer comfort and authenticity.
I consist of 3 levels, of which two are lived in, with a two-pitched roof. My facades are whitewashed and framed with black wood. I am sold furnished.
My positioning and orientation meet the highest criteria of Feng Shui according to ancient masters, representing an exceptional configuration.
The entrance to my plot is from the communal road, which is cleared all year round, and then via a motorized access from the neighboring plot.
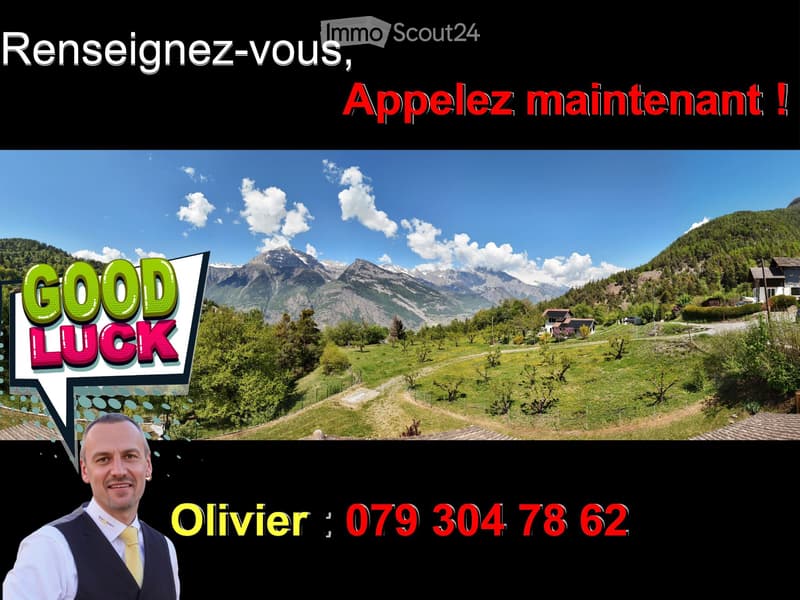
The site offers a breathtaking, guaranteed panoramic view of the valley and the Alps.
I am looking for a new family that can enjoy my living spaces of "high standard", willing to be amazed by new adventures in a preserved and authentic nature, while accepting to receive the abundance of the places thanks to Feng Shui.
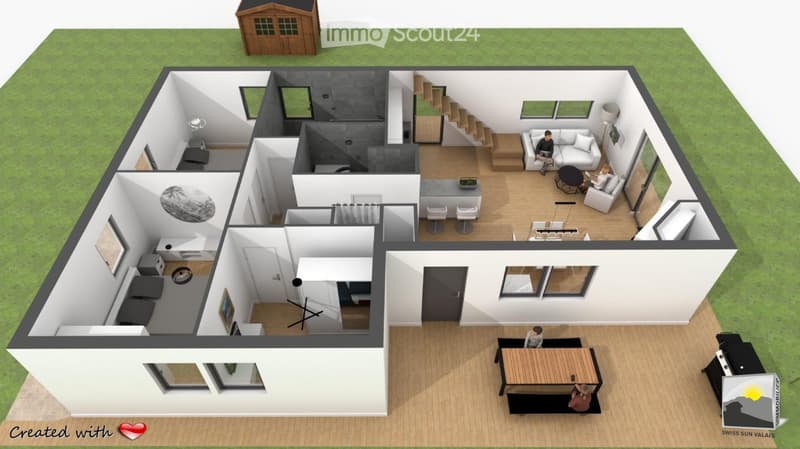
MY DISTRIBUTION IS AS FOLLOWS:
My ground floor:
* Entrance hall / Built-in wardrobes / cloakroom / corridor
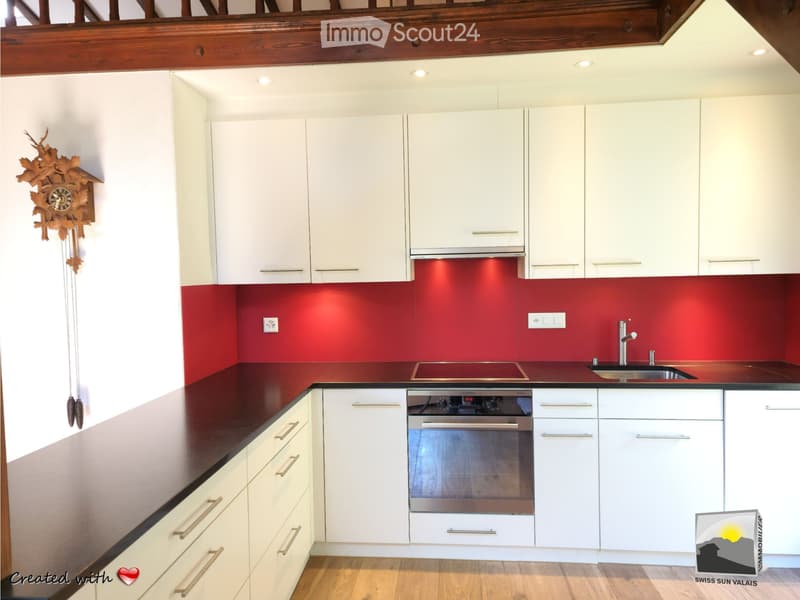
* Open kitchen with granite countertop
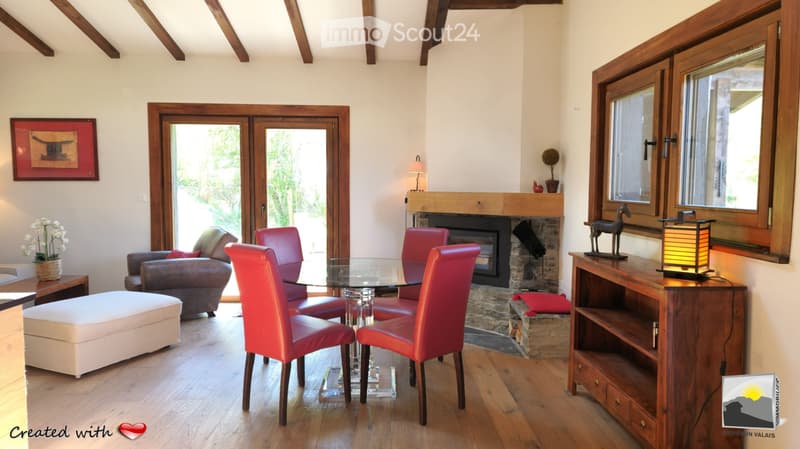
* Dining area giving onto terrace
* Living area with fireplace
* 3 bedrooms (11.12 m² / 10.69 m² / 6.60 m²)
* Bathroom / Italian shower / WC inspired by Japanese standards
* Guest toilet
* Laundry room with washing column
* Covered terrace
My mezzanine floor:
* Staircase / corridor
* Relaxation area
* Office area
* Storage space
My basement:
* Technical room / cellar with PAC* reversible
I also offer the following amenities:
* Covered terrace
* Garden shed
* Wood storage area
* Outdoor parking space for vehicles
My particularities:
* Panoramic view
* Peaceful and rejuvenating environment
* Feng Shui location, suitable for abundance and well-being
* Sold furnished
* Floor covering: oak parquet in the ground floor and stratified in the mezzanine / tiling in the bathrooms
* Heating:
PAC* air / water, reversible with underfloor heating on the two living floors
Fireplace with insert
Complete pre-equipment for the installation of solar panels with technical passages in place
* Windows: triple glazing
* Comprehensive renovation from 2011 to date with local craftsmen
* Terraced plot with several outdoor living areas
* Exterior with varied tree species (Japanese cherry, Ural tree, etc.)
My financing:
To buy me as a secondary residence, your necessary equity will be: CHF 312,000.-
To buy me as a primary residence, your necessary equity will be: CHF 213,000.-
Availability: immediate
Notice for any visit: 48 hours
Quote:
A prominent artist conceives no subject that a marble cannot contain within its breast; but only the hand that obeys intelligence achieves this.
(Michelangelo)
Property number: 10188
In EXCLUSIVE WORLDWIDE DISTRIBUTION
Your agent SOLIDARITY
Creator of opportunities
For R1 or R2* / Sale to FOREIGNERS: OK
We have the honor of presenting "Feng Shui" to you: I am a MAGNIFICENT chalet of 4.5 pieces with a useful area of 140.66 m², of which 103.74 m² are habitable: 97.90 m² + 17.52 m² of terrace; in traditional masonry construction. I have undergone a comprehensive renovation (except for roof covering) since 2011 to date by an architect with materials of very high quality, meeting current thermal standards and requirements.
I was built on a plot of 959 m² in the heights of the Saxon municipality, in the Arbarey. I am positioned at 1,110 meters above sea level in a calm and rejuvenating environment.
My access to the Arbarey is via the road from the village of Saxon, 7 km away. My village is served by train.
I am "FENG SHUI", a beautiful, authentic chalet, renovated with taste to offer comfort and authenticity.
I consist of 3 levels, of which two are lived in, with a two-pitched roof. My facades are whitewashed and framed with black wood. I am sold furnished.
My positioning and orientation meet the highest criteria of Feng Shui according to ancient masters, representing an exceptional configuration.
The entrance to my plot is from the communal road, which is cleared all year round, and then via a motorized access from the neighboring plot.
The site offers a breathtaking, guaranteed panoramic view of the valley and the Alps.
I am looking for a new family that can enjoy my living spaces of "high standard", willing to be amazed by new adventures in a preserved and authentic nature, while accepting to receive the abundance of the places thanks to Feng Shui.
MY DISTRIBUTION IS AS FOLLOWS:
My ground floor:
* Entrance hall / Built-in wardrobes / cloakroom / corridor
* Open kitchen with granite countertop
* Dining area giving onto terrace
* Living area with fireplace
* 3 bedrooms (11.12 m² / 10.69 m² / 6.60 m²)
* Bathroom / Italian shower / WC inspired by Japanese standards
* Guest toilet
* Laundry room with washing column
* Covered terrace
My mezzanine floor:
* Staircase / corridor
* Relaxation area
* Office area
* Storage space
My basement:
* Technical room / cellar with PAC* reversible
I also offer the following amenities:
* Covered terrace
* Garden shed
* Wood storage area
* Outdoor parking space for vehicles
My particularities:
* Panoramic view
* Peaceful and rejuvenating environment
* Feng Shui location, suitable for abundance and well-being
* Sold furnished
* Floor covering: oak parquet in the ground floor and stratified in the mezzanine / tiling in the bathrooms
* Heating:
PAC* air / water, reversible with underfloor heating on the two living floors
Fireplace with insert
Complete pre-equipment for the installation of solar panels with technical passages in place
* Windows: triple glazing
* Comprehensive renovation from 2011 to date with local craftsmen
* Terraced plot with several outdoor living areas
* Exterior with varied tree species (Japanese cherry, Ural tree, etc.)
My financing:
To buy me as a secondary residence, your necessary equity will be: CHF 312,000.-
To buy me as a primary residence, your necessary equity will be: CHF 213,000.-
Availability: immediate
Notice for any visit: 48 hours
Quote:
A prominent artist conceives no subject that a marble cannot contain within its breast; but only the hand that obeys intelligence achieves this.
(Michelangelo)
Property number: 10188
Mortgage Calculator
From dream house to home ownership: the mortgage calculator can help you estimate the affordability of this property.

Free
Create an account for more options
Create your account to manage your favorites across all devices, keep track of your search alerts, and never miss an update. Everything you need for your home search, all in one place!
- Listing ID
- 4003336176
- Object ref.
- 54555324