Rooms
5.5
Living space
152 m2
Selling price
CHF 1,250,000.–
Notify on price drop
"Fehr Real Estate - 5.5-room single-family home in the popular Mühlefeld quarter"
Address
2503 Biel/BiennePrice
- Purchase price:
- CHF 1,250,000.–
- Notify on price drop
Main information
- Availability:
- By agreement
- Type:
- Single house
- No. of rooms:
- 5.5
- Surface living:
- 152 m2
- Land area:
- 687 m2
- Year built:
- 1952
Characteristics
Balcony / Terrace
With a summer house
Child-friendly
Parking space
Garage
Documents (0)
Description
The 1952-built and continuously renovated property is ideal for individuals or families who appreciate a central and yet quiet living location. It is situated in the popular Mühlefeld residential area, which belongs to the Biel Madretsch Süd quarter. The well-sunned location in a family-friendly residential area is convincing, as is the excellent infrastructure: shopping facilities, schools, public transport, and sports and leisure facilities are easily accessible on foot. The Zihl canal with its idyllic walking paths and SUP entry or the beautiful playground at the Zihl are only about 8 minutes' walk away. The A5 motorway access is reachable in a few minutes by car and guarantees optimal traffic connections.
In front of the house, the entrance leads to the house-internal garage. The property has a reversed development: the main entrance is located on the upper floor and is accessible via an external staircase.
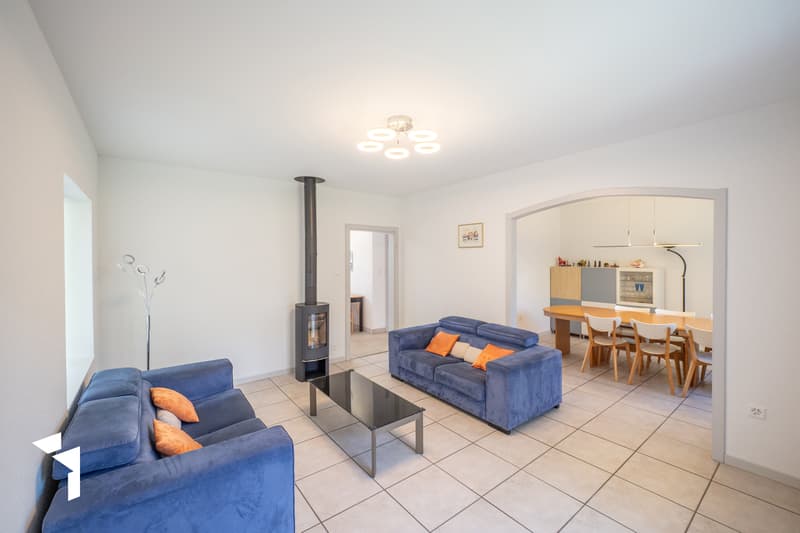
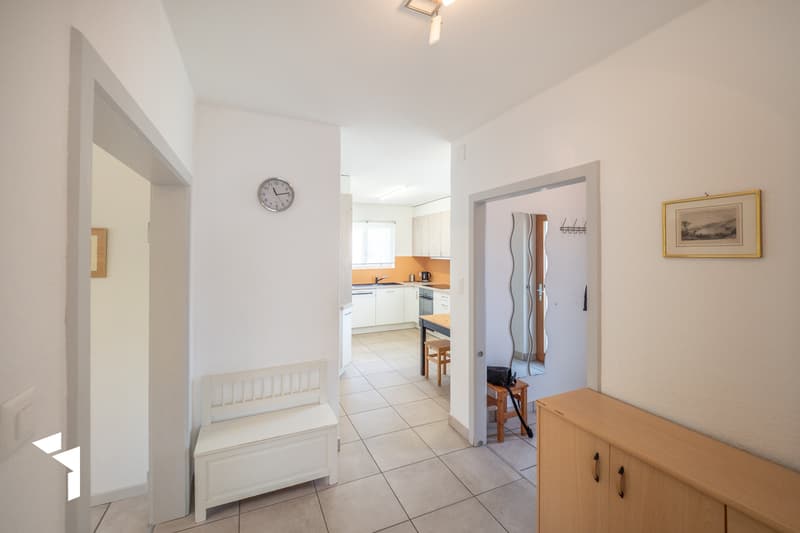
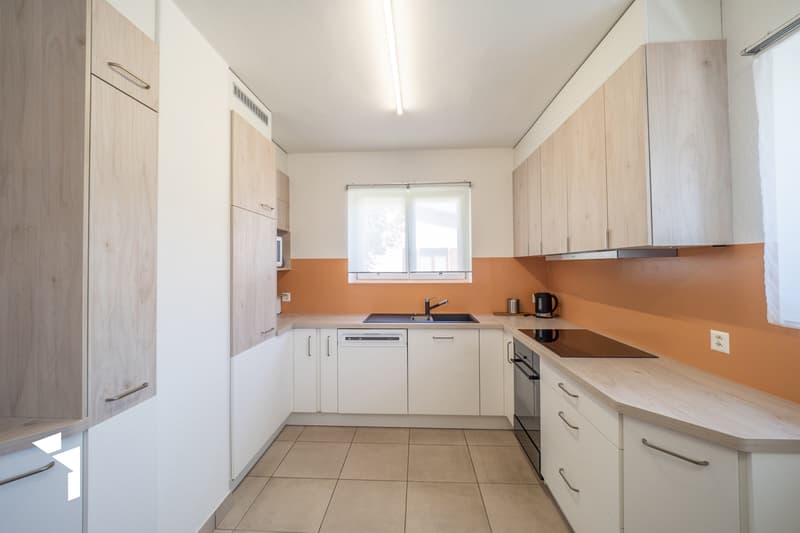
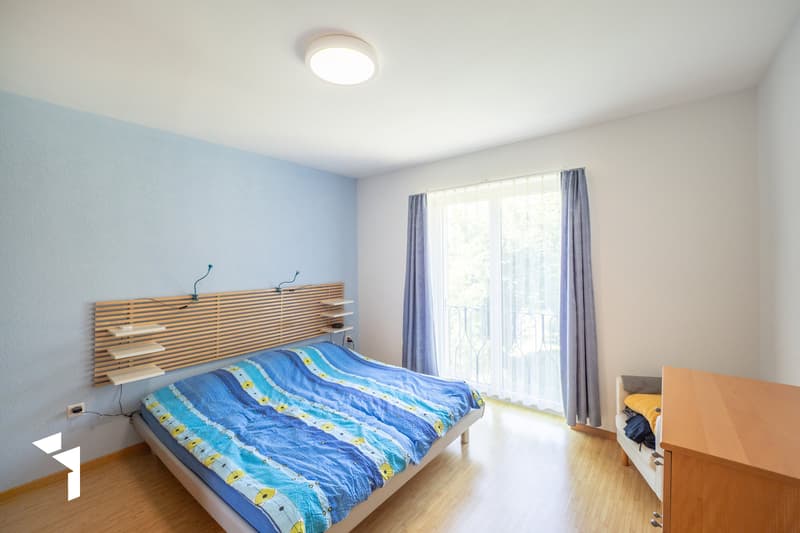
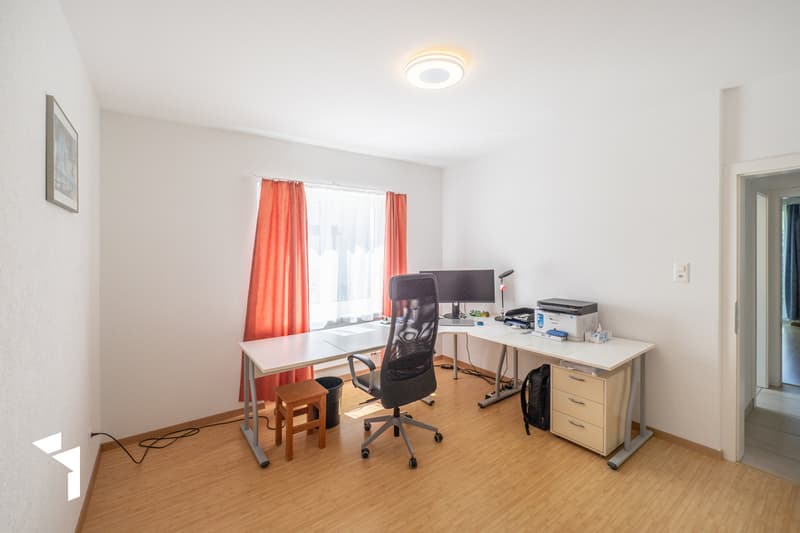
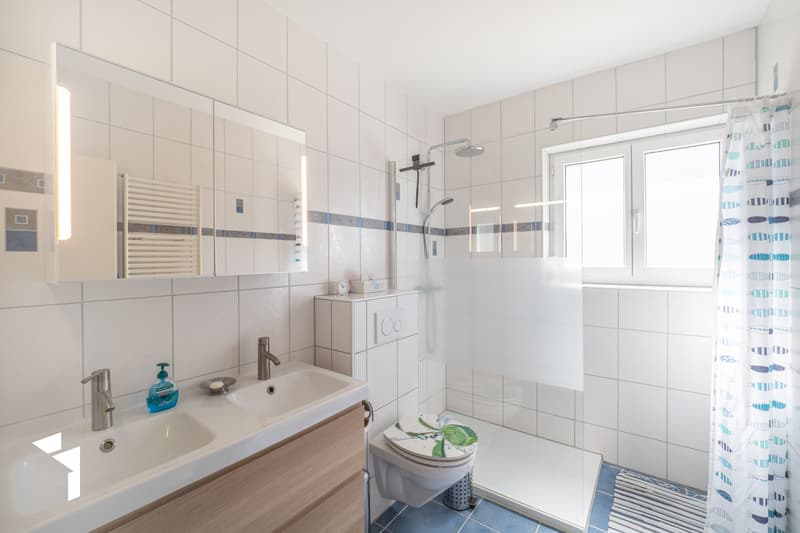
On the upper floor, there are the living and dining area, two rooms, and the bathroom. The well-equipped, cozy kitchen has high-quality appliances and offers space for a small breakfast table. It is accessible from both the hallway and the dining area. The bright living and dining area with a Swedish stove opens onto the balcony with a view of the garden. Except for the rooms equipped with laminate, all floors on this level are covered with low-maintenance ceramic tiles. The spacious attic is accessible via a retractable staircase in the hallway.
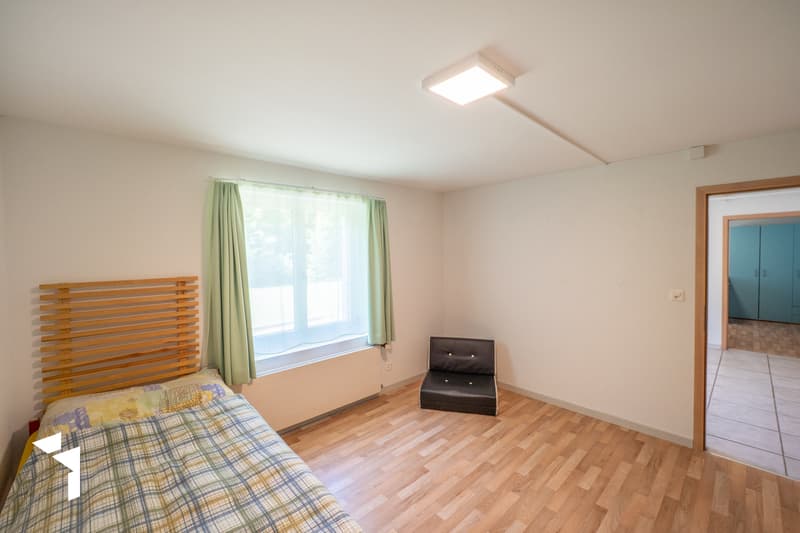
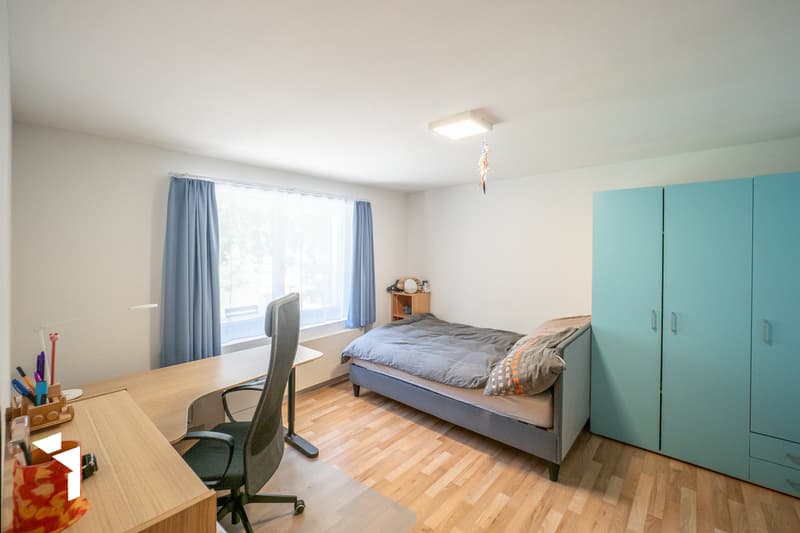
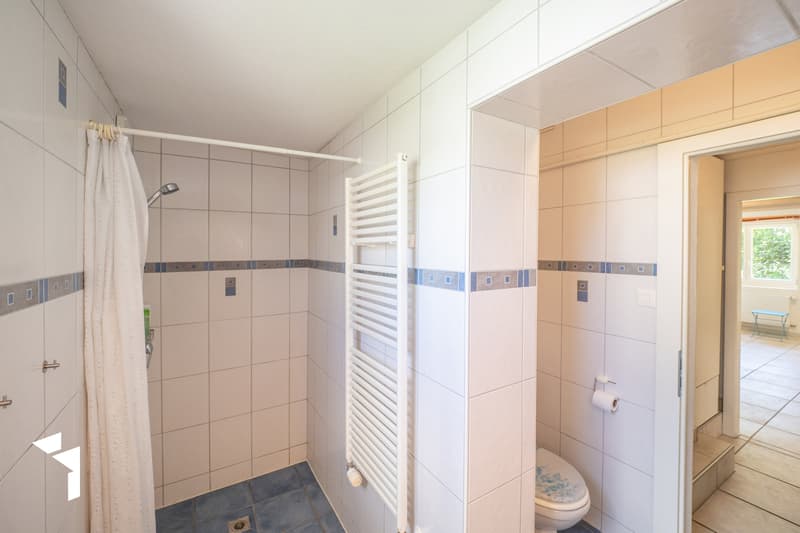
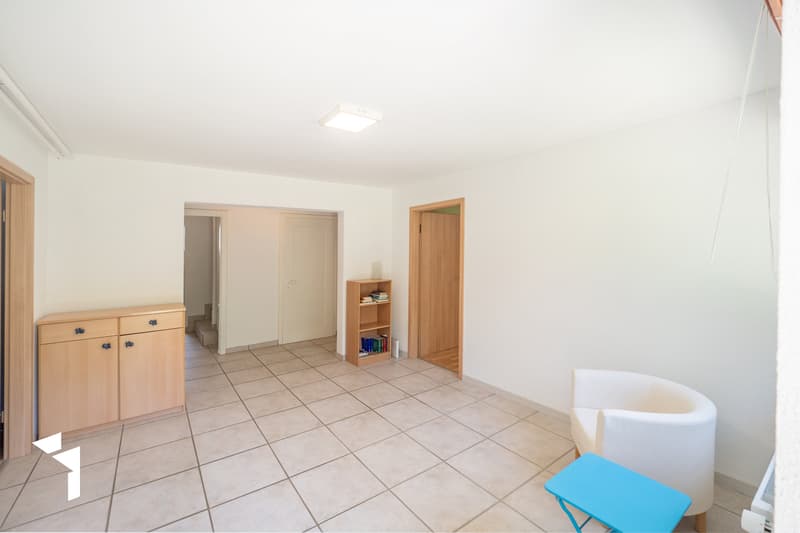
From the entrance area, an internal staircase leads to the ground floor, which also has a separate house entrance. On either side of the spacious, bright foyer are two spacious rooms. This floor is complemented by a second wet cell with shower/WC, the laundry room with house technology, a vault, and the house-internal garage with double-wing door.
The property is heated by a gas heating system (built in 2019), and the heat distribution is via radiators. There is the possibility of connecting to the Müve district heating network. Further renovations/investments can be found on page 11.
The property offers possibilities for living/working due to the room layout and separate house entrance, and thus individual development on the ground floor.
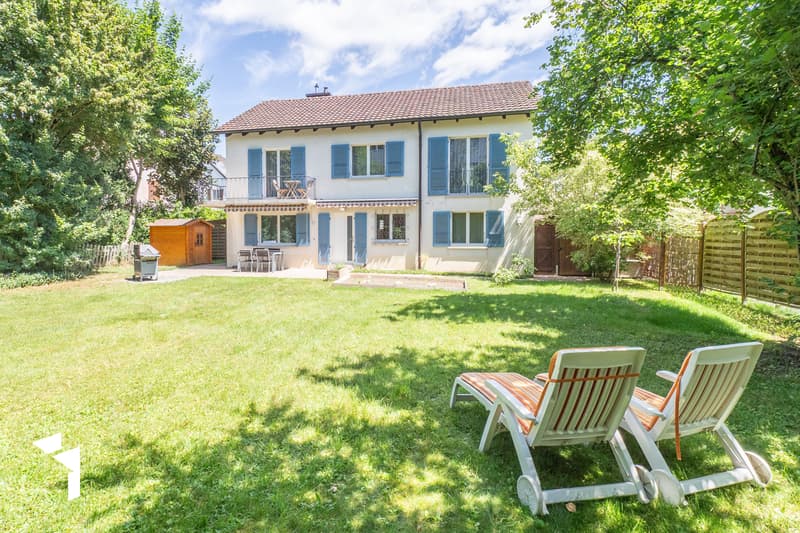
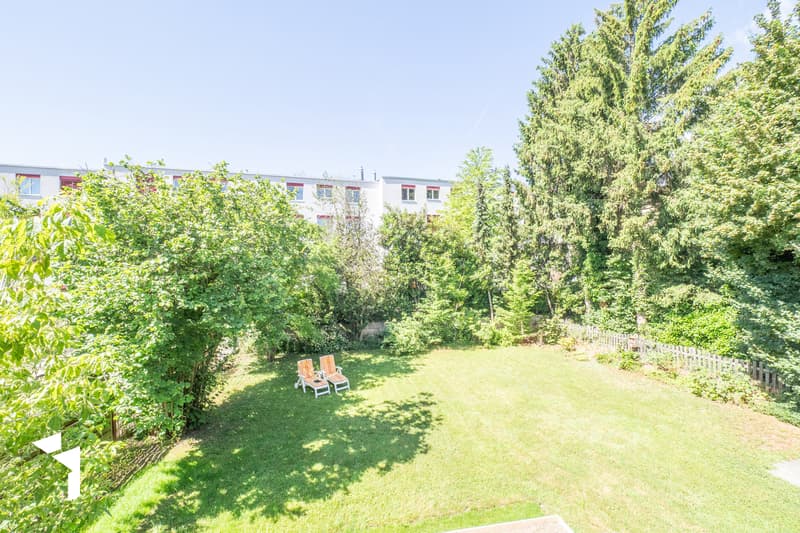
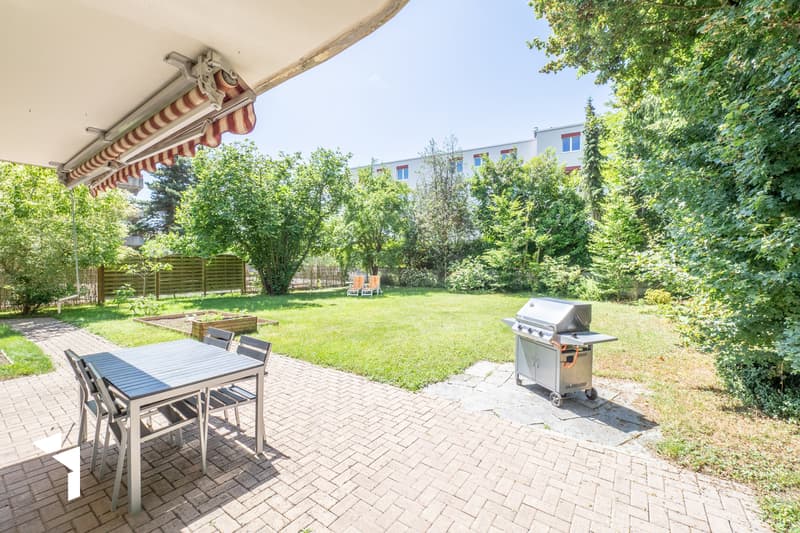
The beautiful, idyllic garden, which is fully fenced, offers both sunny and shady seating areas. It creates a green oasis of peace in the middle of the city, ideal for relaxing, gardening, or playing. The perfect place for sociable barbecue evenings on warm summer evenings. A bicycle shelter, a tool shed, and a garden house complement the attractive outdoor offer. In addition to the garage, a carport and the spacious house forecourt offer further parking possibilities.
Overall, this well-maintained and continuously renovated property convinces with its lovingly designed garden, the attractive location in the popular Mühlefeld residential area between the city center and the Längholz forest, and the excellent infrastructure. The Biel city center can be reached by bike or bus in just 5 to 10 minutes. Spacious space conditions, versatile usage possibilities, and a family-friendly living location make this single-family home an ideal home for people who equally appreciate living quality and urban proximity. Make your living dream come true here.
In front of the house, the entrance leads to the house-internal garage. The property has a reversed development: the main entrance is located on the upper floor and is accessible via an external staircase.
On the upper floor, there are the living and dining area, two rooms, and the bathroom. The well-equipped, cozy kitchen has high-quality appliances and offers space for a small breakfast table. It is accessible from both the hallway and the dining area. The bright living and dining area with a Swedish stove opens onto the balcony with a view of the garden. Except for the rooms equipped with laminate, all floors on this level are covered with low-maintenance ceramic tiles. The spacious attic is accessible via a retractable staircase in the hallway.
From the entrance area, an internal staircase leads to the ground floor, which also has a separate house entrance. On either side of the spacious, bright foyer are two spacious rooms. This floor is complemented by a second wet cell with shower/WC, the laundry room with house technology, a vault, and the house-internal garage with double-wing door.
The property is heated by a gas heating system (built in 2019), and the heat distribution is via radiators. There is the possibility of connecting to the Müve district heating network. Further renovations/investments can be found on page 11.
The property offers possibilities for living/working due to the room layout and separate house entrance, and thus individual development on the ground floor.
The beautiful, idyllic garden, which is fully fenced, offers both sunny and shady seating areas. It creates a green oasis of peace in the middle of the city, ideal for relaxing, gardening, or playing. The perfect place for sociable barbecue evenings on warm summer evenings. A bicycle shelter, a tool shed, and a garden house complement the attractive outdoor offer. In addition to the garage, a carport and the spacious house forecourt offer further parking possibilities.
Overall, this well-maintained and continuously renovated property convinces with its lovingly designed garden, the attractive location in the popular Mühlefeld residential area between the city center and the Längholz forest, and the excellent infrastructure. The Biel city center can be reached by bike or bus in just 5 to 10 minutes. Spacious space conditions, versatile usage possibilities, and a family-friendly living location make this single-family home an ideal home for people who equally appreciate living quality and urban proximity. Make your living dream come true here.
Mortgage Calculator
From dream house to home ownership: the mortgage calculator can help you estimate the affordability of this property.

Free
Create an account for more options
Create your account to manage your favorites across all devices, keep track of your search alerts, and never miss an update. Everything you need for your home search, all in one place!
Viewing
Contact for viewing
Angelika Fehr

Contact
Angelika Fehr
- Listing ID
- 4003335910
- Object ref.
- 9190