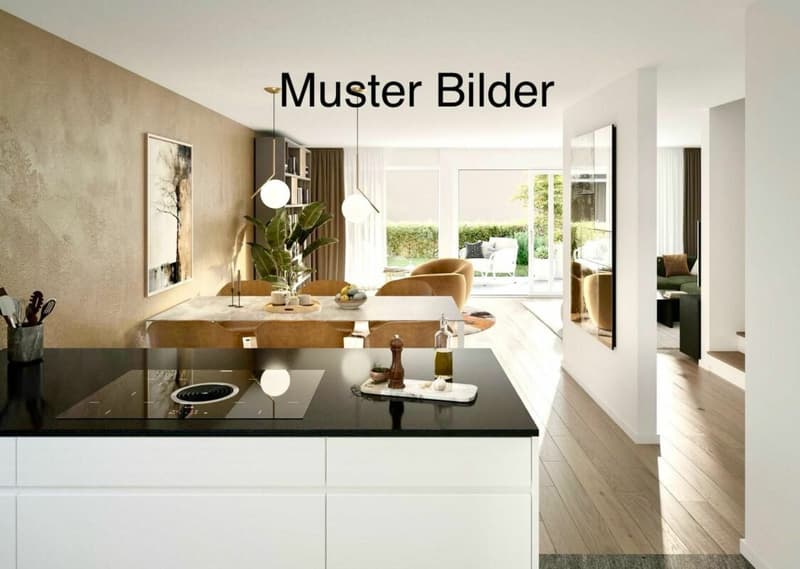

"Double semi-detached houses for sale"
Address
4153 Reinach BLPrice
- Purchase price:
- On request
Main information
- Availability:
- By agreement
- Type:
- Bifamiliar house
- No. of rooms:
- 5.5
- Number of bathrooms:
- 1
- Number of floors:
- 4
- Surface living:
- 158 m2
- Land area:
- 205 m2
- Year built:
- 2026
Characteristics
Pets allowed
Balcony / Terrace
Washing machine
Tumble dryer
Cable TV
Quiet neighborhood
Child-friendly
Parking space
Connected land for building
New building
Minergie certified
Minergie construction
Documents (0)
Description
In total, four single-family homes with 5.5 rooms are being built, which are characterized by high-quality materials, well-thought-out floor plans, and bright living areas. The houses are centrally and quietly located - within walking distance to schools, shopping, restaurants, and public transportation.
Just a few steps away, fields, forests, and the idyllic village stream invite you to take walks and moments of relaxation.
Each house also includes its own spacious garden, its own parking space, a share of the historic barn, and a share of the community area - for a consistently harmonious and sustainable living experience.
Some information about the construction method: Heat pumps are planned. The construction project currently only exists on paper. We are happy to accept change and expansion requests. I can personally show you the property. Please arrange an appointment.
Parking spaces: Interlocking stones Windows: Plastic metal, 3-fold glazing with break-in protection Shutters: Electrified slat shutters for all rooms, joint arm sun shutters for the seating area Electrical installations: LED lighting inside and outside according to the electrical concept Sanitary installations: All appliances in CHF quality, washing machine and dryer in the basement, water softening system in the technical room
Kitchen: High-quality kitchen with exhaust system etc. Floor, wall, ceiling: Tiled with stoneware plates, upper floor with oak parquet, basement and technical room with cement coating. Walls in living rooms with wallpaper, wet rooms with wall panels and fine abrasion, basement rooms painted, all ceilings plastered Interior doors, cabinets: Interior doors with metal frames, built-in wardrobe
Environment: Covered seating area with concrete slabs, garden design according to building regulations with native plants. We accept DIY work

Create an account for more options
Create your account to manage your favorites across all devices, keep track of your search alerts, and never miss an update. Everything you need for your home search, all in one place!
Advertiser
Contact
Joyprince Sivathas
- Listing ID
- 4003335650
- Object ref.
- 7afe98ff-fb8c-11f0-89d7-069ae14c7a06