Rooms
4.5
Living space
100 m2
Selling price
CHF 790,000.–
Notify on price drop
"Simply cozy and quiet living"
Address
Sonnenrain 11, 5453 RemetschwilTravel time
- 56 min.Station: Mellingen Heitersberg
Surrounding information
School
16 min.Schule RemetschwilPublic Transport
2 min.Stetterstrasse
Times refer to the route on foot.
Price
- Purchase price:
- CHF 790,000.–
- Notify on price drop
Main information
- Availability:
- By agreement
- Type:
- Single house
- No. of rooms:
- 4.5
- Surface living:
- 100 m2
- Land area:
- 313 m2
- Last refurbishment:
- 2000
- Year built:
- 1975
Documents (0)
Description
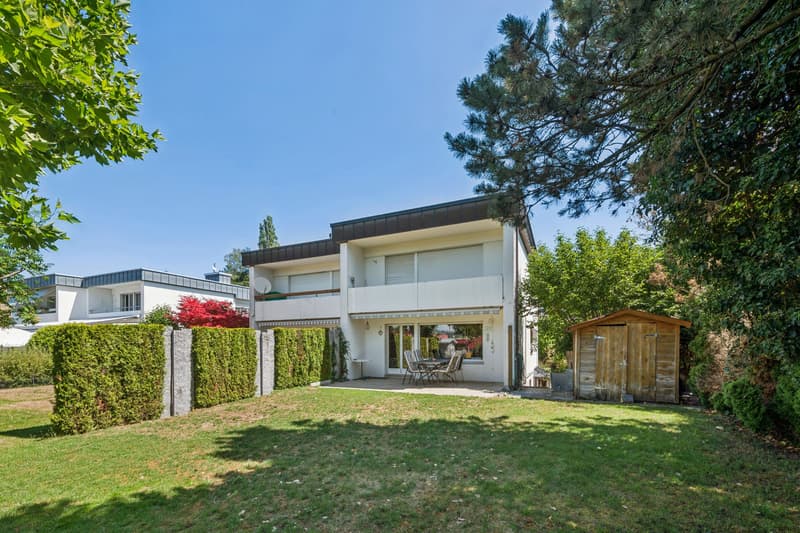
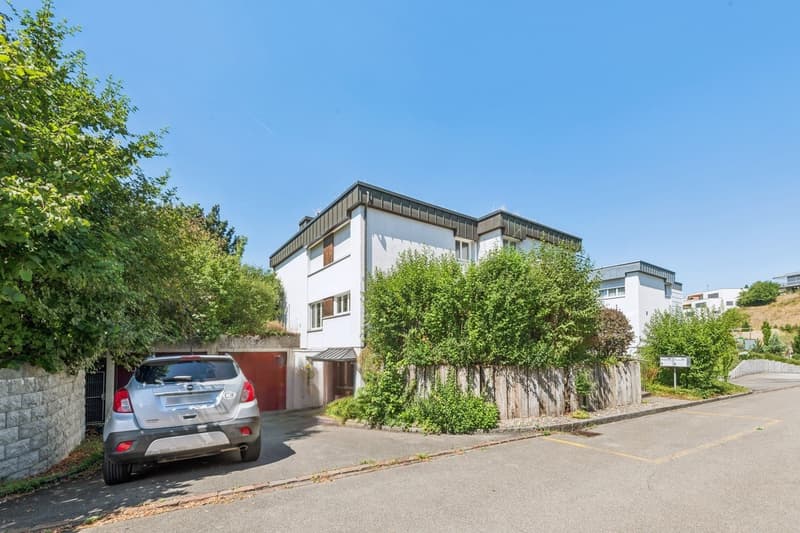
Sun-kissed and in a quiet location, this charming, somewhat aged 4.5-room semi-detached house unfolds its special potential. Particularly practical: public transportation is easily accessible on foot.
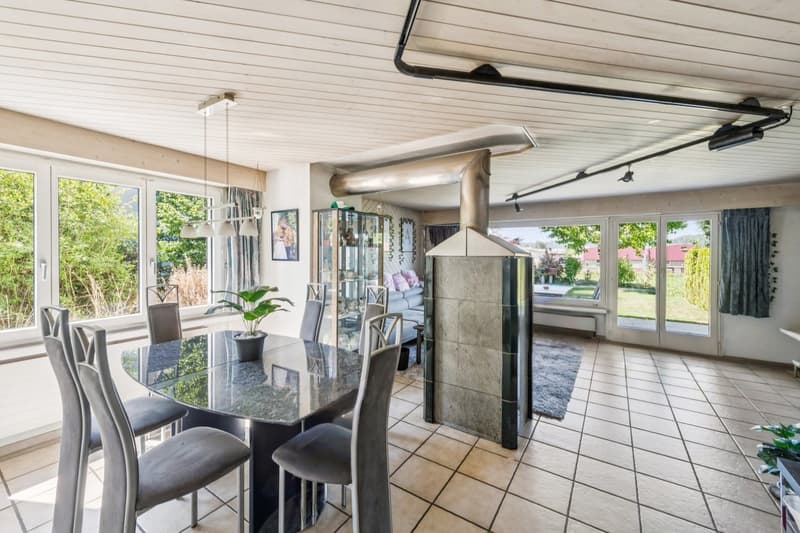
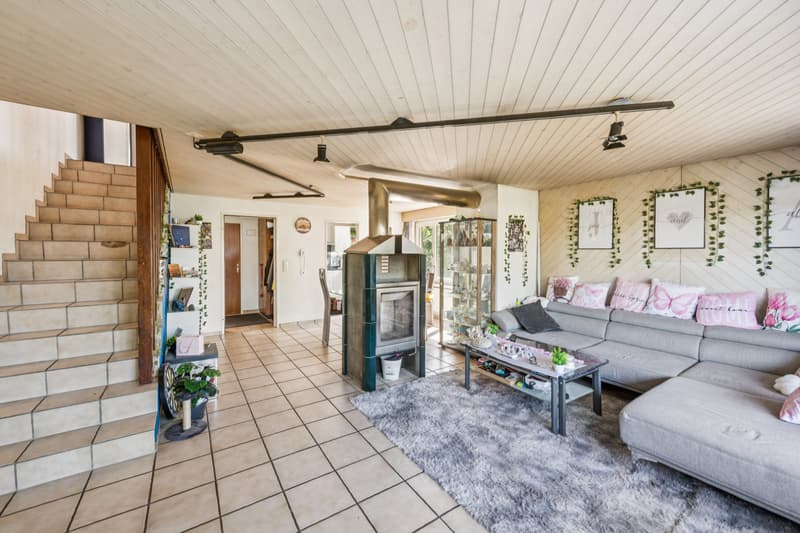
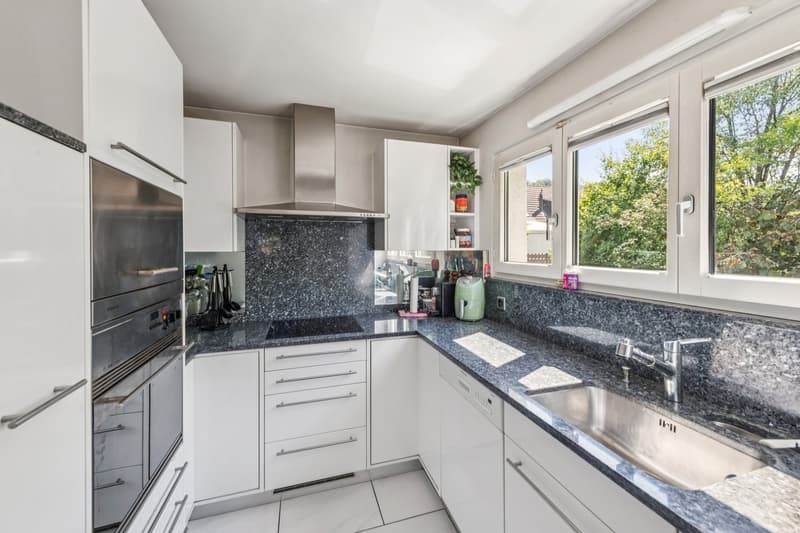
This interesting house offers enough space for the whole family thanks to the hobby room in the basement, which can be used as an office. But one thing at a time: through the covered entrance, you reach the inviting entrance hall. From here, you can already see the large living/dining room. It delights with the stylish Swedish stove and the exit to the wonderful, partially covered seating area with adjacent lawn and a garden house. The closed kitchen offers plenty of storage space and immediately inspires cooking and baking. The guest toilet complements the ground floor in an ideal way.
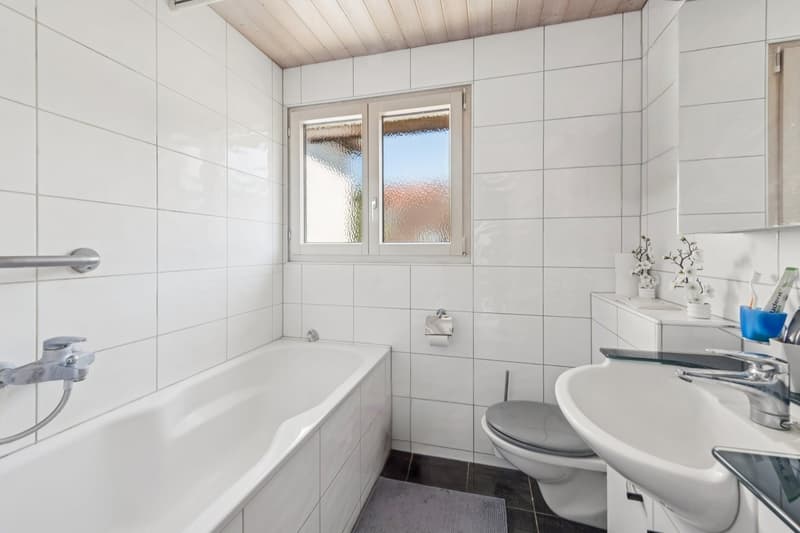
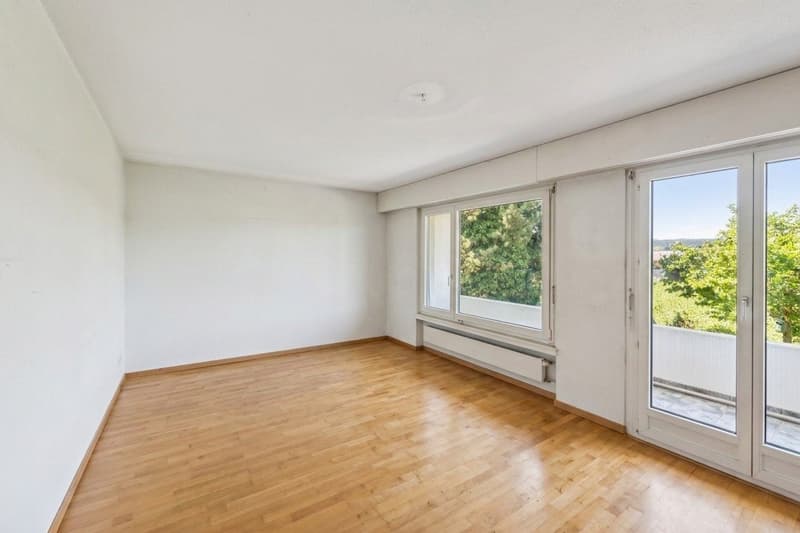
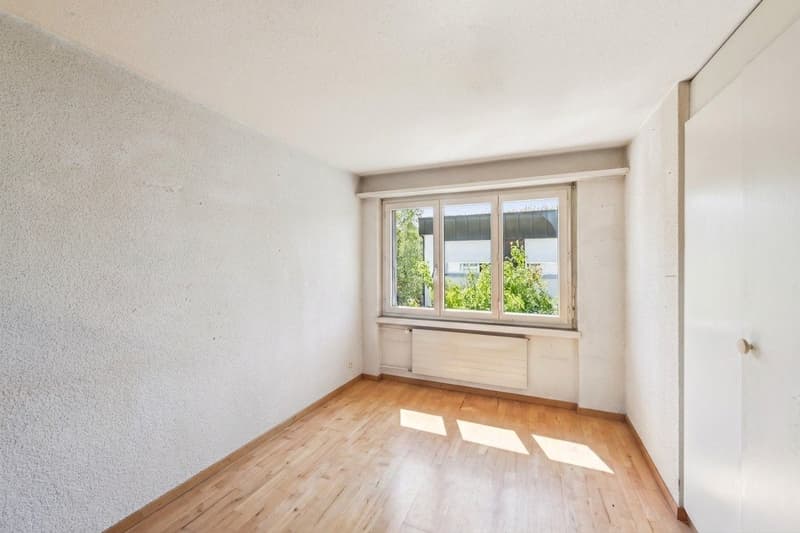
On the upper floor, you will find the sleeping area with three bedrooms - one of them with a balcony and a wonderful view of the greenery - as well as the bathroom.
In the basement, you will find, in addition to the already mentioned hobby room, the laundry room, a cellar, and a tank room, which will offer additional storage space after the replacement of the oil heating. A garage with two outdoor parking spaces in front of it, as well as another one on the street and two garden houses, round off this attractive offer.
Nota bene: The partially AI-processed pictures shown here may differ from the original condition.
Convince yourself with a non-binding viewing. I look forward to your contact.
This interesting house offers enough space for the whole family thanks to the hobby room in the basement, which can be used as an office. But one thing at a time: through the covered entrance, you reach the inviting entrance hall. From here, you can already see the large living/dining room. It delights with the stylish Swedish stove and the exit to the wonderful, partially covered seating area with adjacent lawn and a garden house. The closed kitchen offers plenty of storage space and immediately inspires cooking and baking. The guest toilet complements the ground floor in an ideal way.
On the upper floor, you will find the sleeping area with three bedrooms - one of them with a balcony and a wonderful view of the greenery - as well as the bathroom.
In the basement, you will find, in addition to the already mentioned hobby room, the laundry room, a cellar, and a tank room, which will offer additional storage space after the replacement of the oil heating. A garage with two outdoor parking spaces in front of it, as well as another one on the street and two garden houses, round off this attractive offer.
Nota bene: The partially AI-processed pictures shown here may differ from the original condition.
Convince yourself with a non-binding viewing. I look forward to your contact.
Mortgage Calculator
From dream house to home ownership: the mortgage calculator can help you estimate the affordability of this property.

Free
Create an account for more options
Create your account to manage your favorites across all devices, keep track of your search alerts, and never miss an update. Everything you need for your home search, all in one place!
Advertiser


Raiffeisen Immomakler
Stadtturmstrasse 5
5400Baden
Contact
Christian Schranz
- Listing ID
- 4003335495
- Object ref.
- VI-00023328-1