Rooms
5.5
Living space
230 m2
Selling price
On request
"Exclusive single-family house dream near the lake"
Address
6048 HorwPrice
- Purchase price:
- On request
Main information
- Availability:
- By agreement
- Type:
- Single house
- No. of rooms:
- 5.5
- Number of floors:
- 2
- Surface living:
- 230 m2
- Land area:
- 661 m2
- Volume:
- 1157 m3
- Last refurbishment:
- 2026
- Year built:
- 2009
Characteristics
Balcony / Terrace
Child-friendly
Parking space
Garage
Documents (0)
Description
Dreamlike single-family house in Horw: where luxury meets family paradise
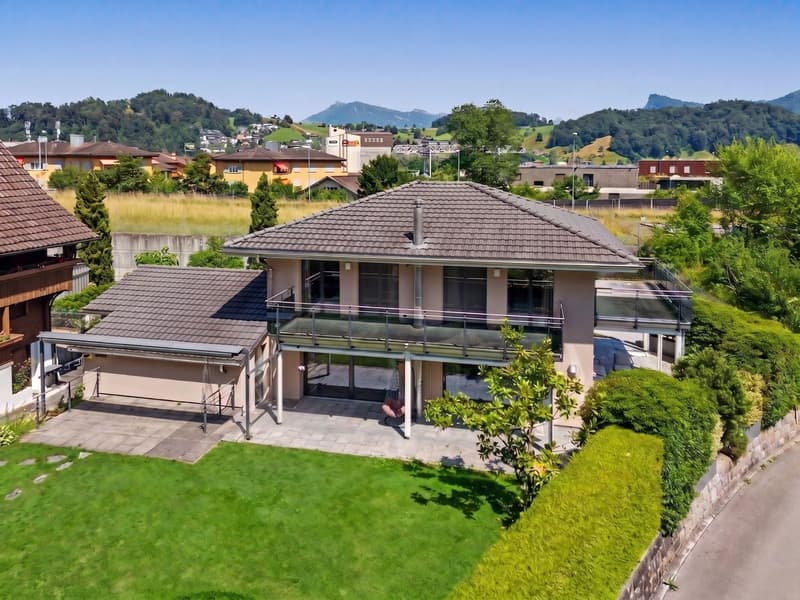
In the charming Horw, surrounded by the impressive mountain scenery of Central Switzerland, this luxurious single-family house is located. Built in 2009, the property was extensively renovated in 2026 and given a high-quality gloss in the interior. The house combines a stylish, tailor-made equipment with modern living comfort and an above-average spacious room concept. With a living area of 230 m², this house offers a living experience at the highest level and covers everything that the heart desires.
The interior
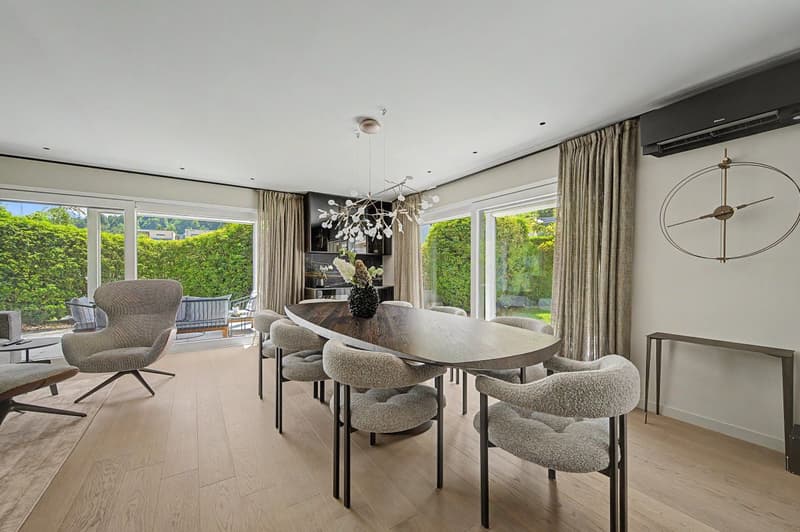
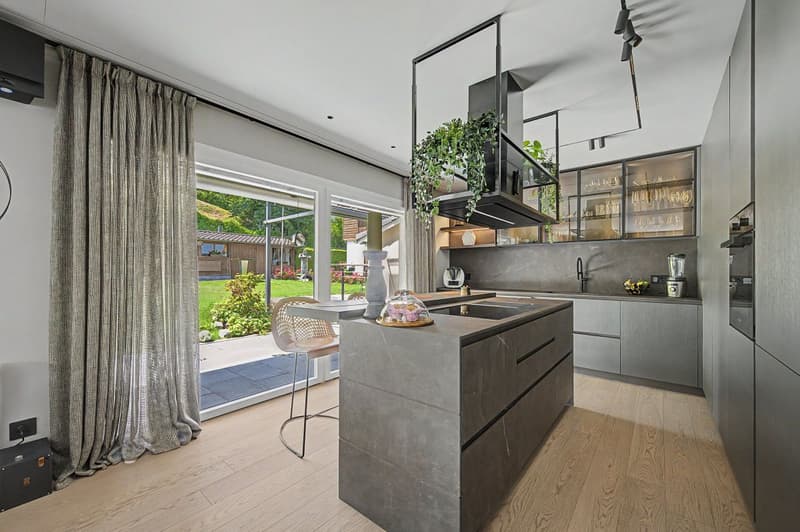
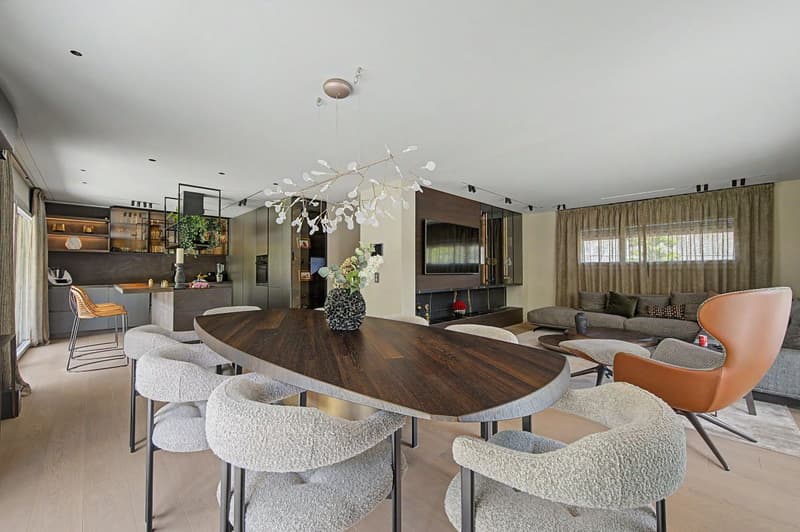
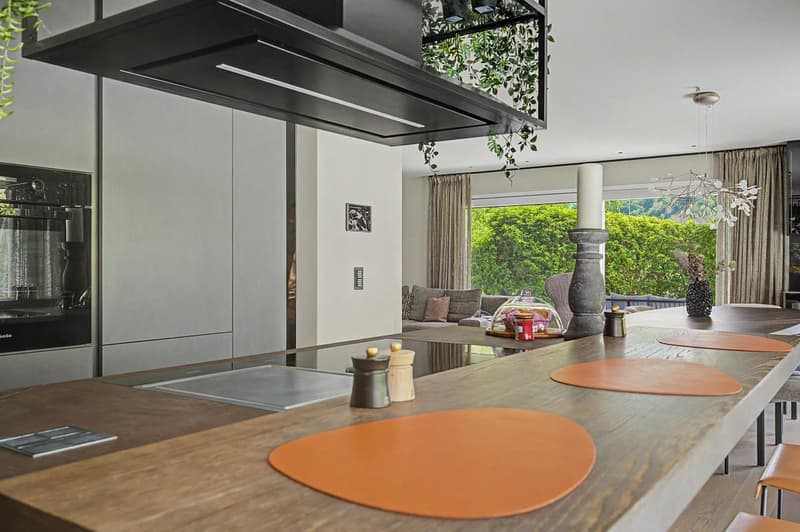
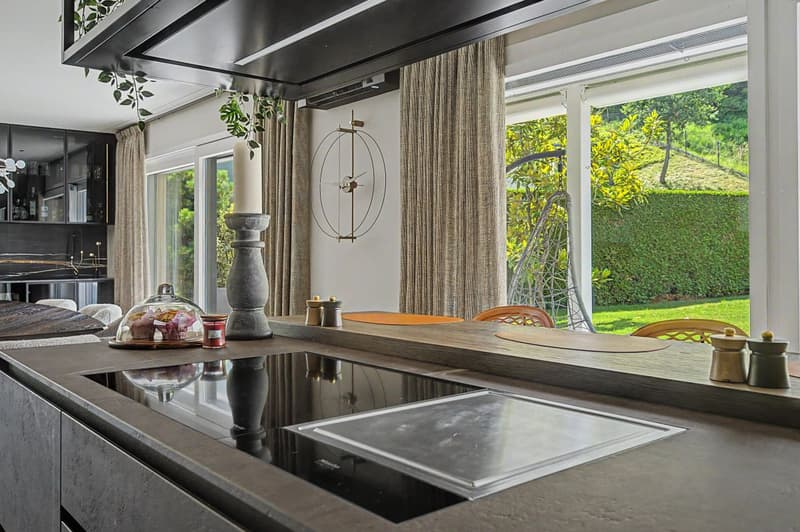
The property extends over two floors and a basement and has inviting rooms for living and relaxation. The open living area is flooded with light and functions as the central heart of the house. For cozy hours in winter, there is also a fireplace with bioethanol. Here you can enjoy a good glass of wine by the blazing fire and unique atmosphere. The modern kitchen is equipped with high-end devices from Miele & Liebherr and is characterized by dark cabinets and an elegant, central island in marble optics. Also, here no costs were spared and a high-quality expansion was set with the Modulnova designer kitchen and the wine cooler. Adjacent to it is the dining area, an ideal place for sociable evenings with family and friends.
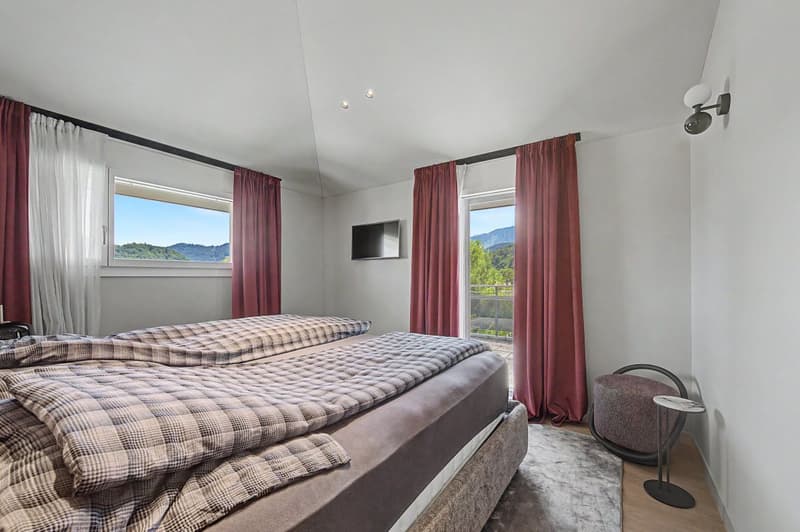
On the upper floor, there are three tastefully furnished bedrooms, each with its own en-suite bathroom. The bedrooms are equipped with stylish furniture details and offer direct access to the balcony areas, which represent a harmonious extension of the interior. The master bedroom has a high-quality, walk-in closet, while the other two rooms have tailor-made closets. The closet lighting gives these elements an additional noble effect.
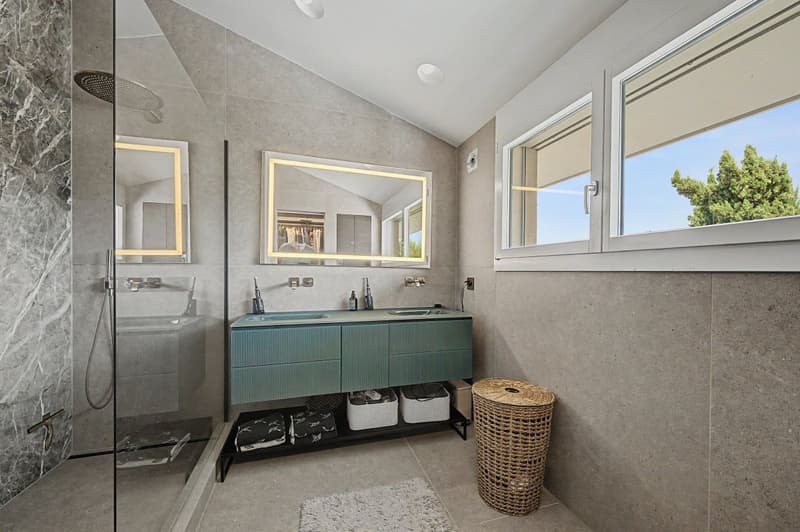
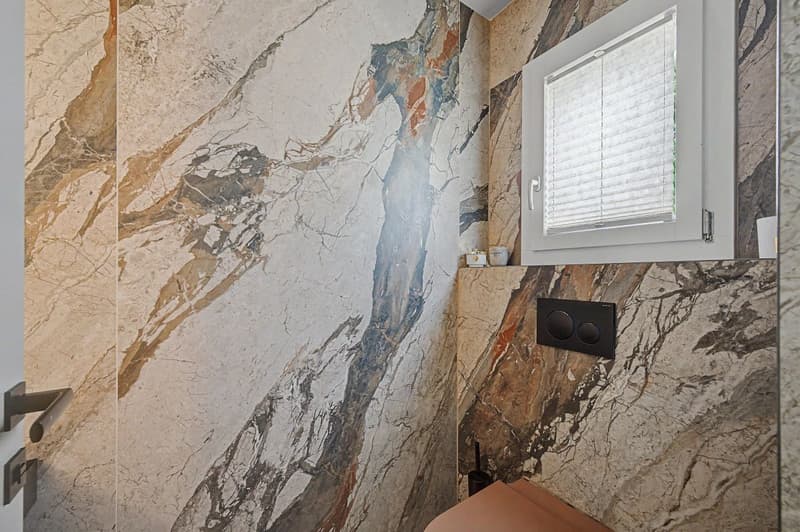
The four bathrooms with elegant, modern fittings (Hans Grohe) and gray natural stone tiles increase the living comfort even more. Additionally, the separate guest toilet impresses with its aesthetic natural stone optics.
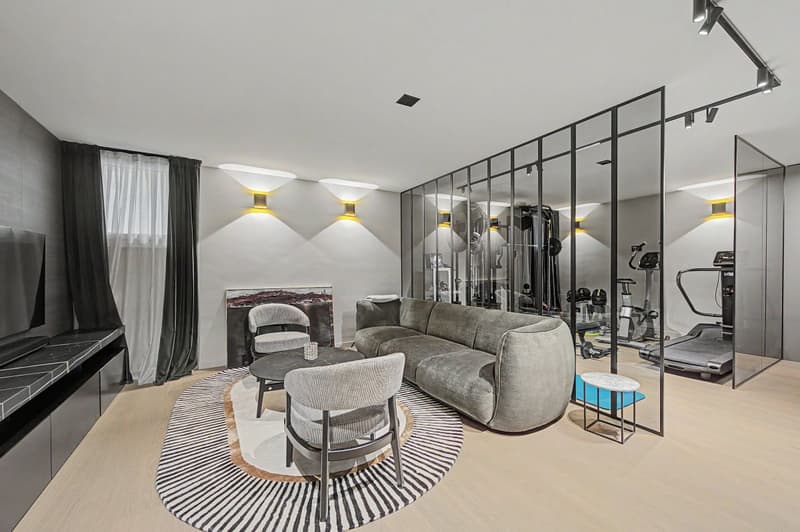
The basement is another highlight. With the house's own fitness center, a guest room with its own en-suite bathroom and walk-in closet, this floor also offers a unique added value and invites you to its high quality. The lounge area with TV rounds off the whole and offers an additional element for privacy and individual use. The spacious laundry room is located immediately behind it and also has an above-average large room concept.
Outdoor area and view
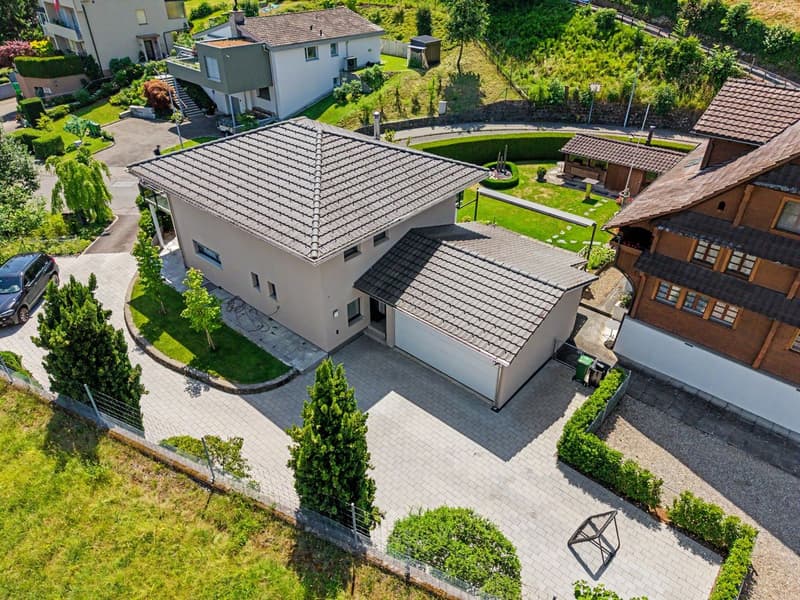
The 661 m² large property shows diverse possibilities for relaxation and is a paradise for staying or for playing children. On the total of three terrace areas, which are partially covered, you can adjust yourself completely to the weather or the sun and design the time outdoors according to your needs. With the extensive lawn area, this property also has a notable added value for families with children, who can let off steam on their own property. The low-maintenance garden is ideal for cozy barbecue evenings. Here you can enjoy an impressive outdoor experience in your completely private nature oasis.
Location
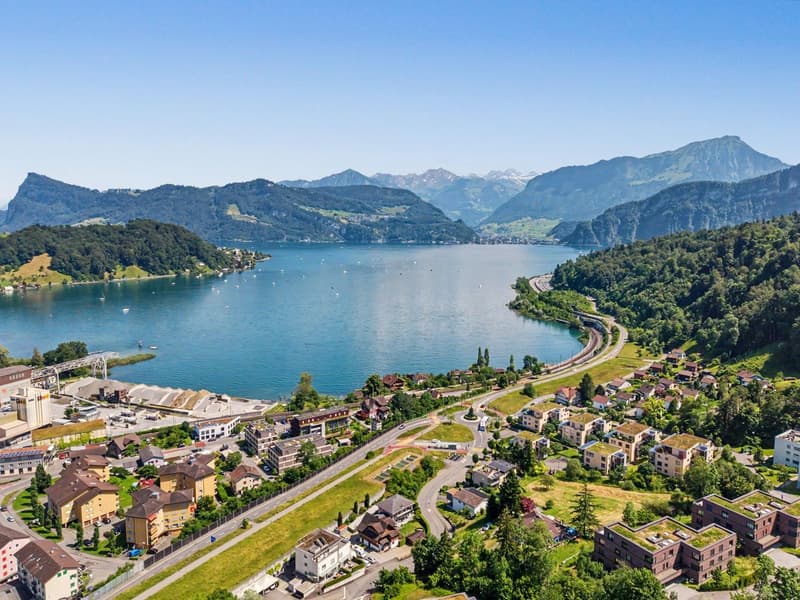
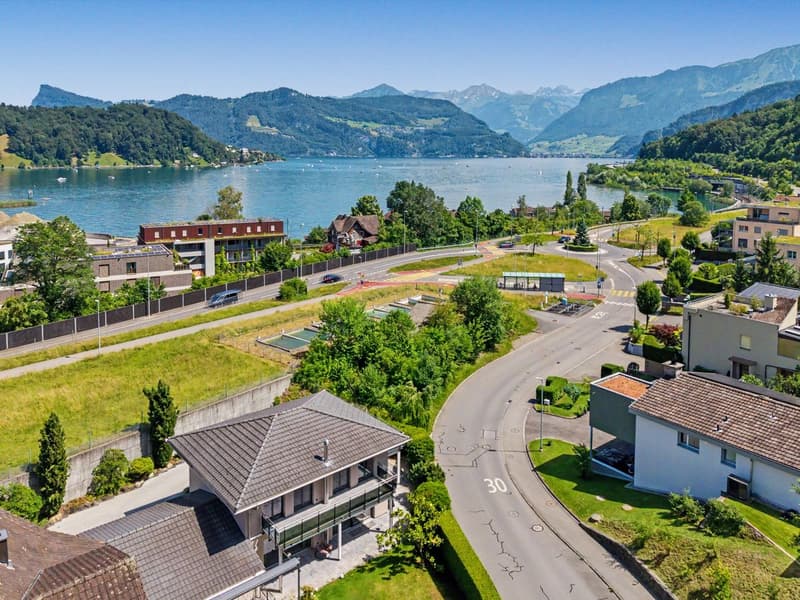
The house is located in a quiet environment, but at the same time offers excellent connections to the city of Lucerne. Due to the proximity to the lake and the Badi Horw, a cooling on hot summer days is only a stone's throw away from home and brings an invaluable added value to the quality of life. Excellent schools and child-friendly facilities are located in the immediate vicinity, making the property particularly attractive for families. The Horw train station is only a few minutes away and guarantees a quick connection to Lucerne.
Have we aroused your interest? Then do not hesitate and contact us today. We will be happy to show you this unique property during an exclusive viewing.
In the charming Horw, surrounded by the impressive mountain scenery of Central Switzerland, this luxurious single-family house is located. Built in 2009, the property was extensively renovated in 2026 and given a high-quality gloss in the interior. The house combines a stylish, tailor-made equipment with modern living comfort and an above-average spacious room concept. With a living area of 230 m², this house offers a living experience at the highest level and covers everything that the heart desires.
The interior
The property extends over two floors and a basement and has inviting rooms for living and relaxation. The open living area is flooded with light and functions as the central heart of the house. For cozy hours in winter, there is also a fireplace with bioethanol. Here you can enjoy a good glass of wine by the blazing fire and unique atmosphere. The modern kitchen is equipped with high-end devices from Miele & Liebherr and is characterized by dark cabinets and an elegant, central island in marble optics. Also, here no costs were spared and a high-quality expansion was set with the Modulnova designer kitchen and the wine cooler. Adjacent to it is the dining area, an ideal place for sociable evenings with family and friends.
On the upper floor, there are three tastefully furnished bedrooms, each with its own en-suite bathroom. The bedrooms are equipped with stylish furniture details and offer direct access to the balcony areas, which represent a harmonious extension of the interior. The master bedroom has a high-quality, walk-in closet, while the other two rooms have tailor-made closets. The closet lighting gives these elements an additional noble effect.
The four bathrooms with elegant, modern fittings (Hans Grohe) and gray natural stone tiles increase the living comfort even more. Additionally, the separate guest toilet impresses with its aesthetic natural stone optics.
The basement is another highlight. With the house's own fitness center, a guest room with its own en-suite bathroom and walk-in closet, this floor also offers a unique added value and invites you to its high quality. The lounge area with TV rounds off the whole and offers an additional element for privacy and individual use. The spacious laundry room is located immediately behind it and also has an above-average large room concept.
Outdoor area and view
The 661 m² large property shows diverse possibilities for relaxation and is a paradise for staying or for playing children. On the total of three terrace areas, which are partially covered, you can adjust yourself completely to the weather or the sun and design the time outdoors according to your needs. With the extensive lawn area, this property also has a notable added value for families with children, who can let off steam on their own property. The low-maintenance garden is ideal for cozy barbecue evenings. Here you can enjoy an impressive outdoor experience in your completely private nature oasis.
Location
The house is located in a quiet environment, but at the same time offers excellent connections to the city of Lucerne. Due to the proximity to the lake and the Badi Horw, a cooling on hot summer days is only a stone's throw away from home and brings an invaluable added value to the quality of life. Excellent schools and child-friendly facilities are located in the immediate vicinity, making the property particularly attractive for families. The Horw train station is only a few minutes away and guarantees a quick connection to Lucerne.
Have we aroused your interest? Then do not hesitate and contact us today. We will be happy to show you this unique property during an exclusive viewing.

Free
Create an account for more options
Create your account to manage your favorites across all devices, keep track of your search alerts, and never miss an update. Everything you need for your home search, all in one place!
Viewing
Contact for viewing
Nicolas Poletti

Contact
- Listing ID
- 4003334572
- Object ref.
- M8VZ-5LAK-62