Rooms
4.5
Living space
113 m2
Selling price
CHF 795,000.–
Notify on price drop
"Your new home for well-being - spacious, bright and close to nature"
Address
Bösgass 2, 6018 ButtisholzTravel time
- > 60 minStation: Nottwil
Surrounding information
Supermarket
5 min.VolgSchool
9 min.Schule ButtisholzPublic Transport
6 min.Buttisholz Dorf
Times refer to the route on foot.
Price
- Purchase price:
- CHF 795,000.–
- Notify on price drop
Main information
- Availability:
- Immediately
- Type:
- Apartment
- No. of rooms:
- 4.5
- Floor:
- 2
- Surface living:
- 113 m2
- Year built:
- 2001
Documents (0)
Description
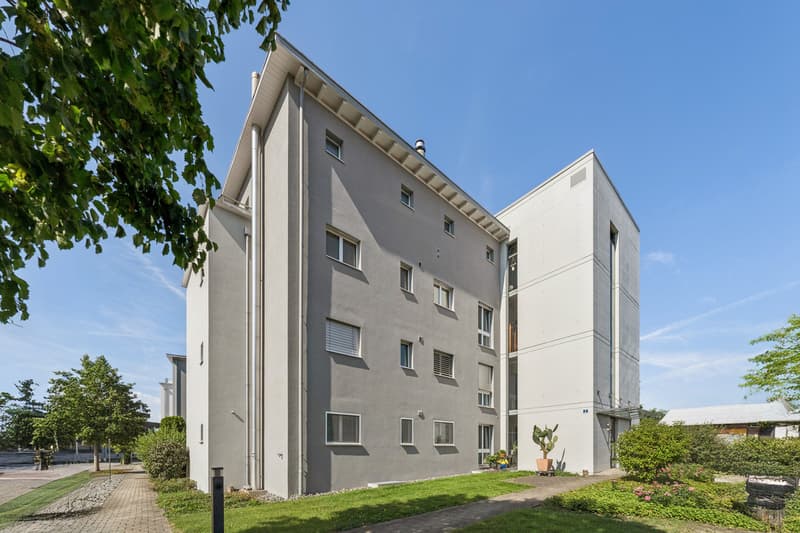
The attractive and well-cut 4.5-room apartment is located on the 2nd floor of a modern multi-family house. Already when entering, the spacious entrance area with practical built-in closets convinces. A separate laundry room with its own washing machine provides additional comfort in everyday life.
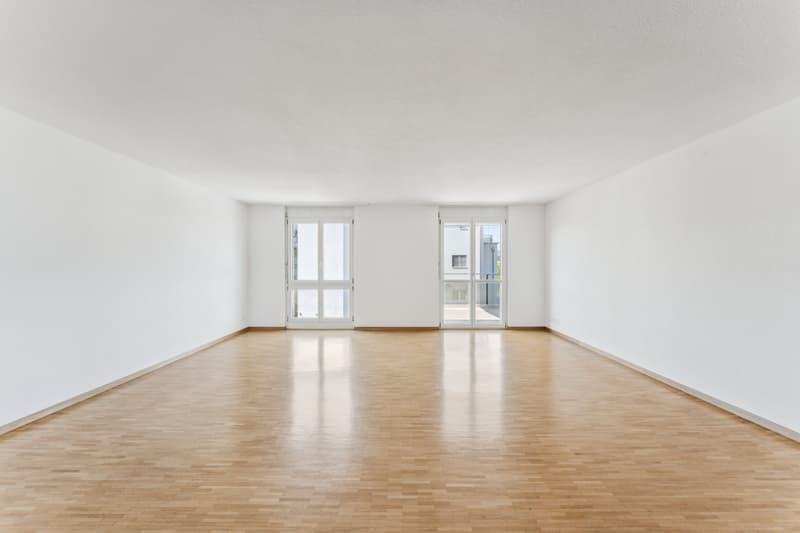
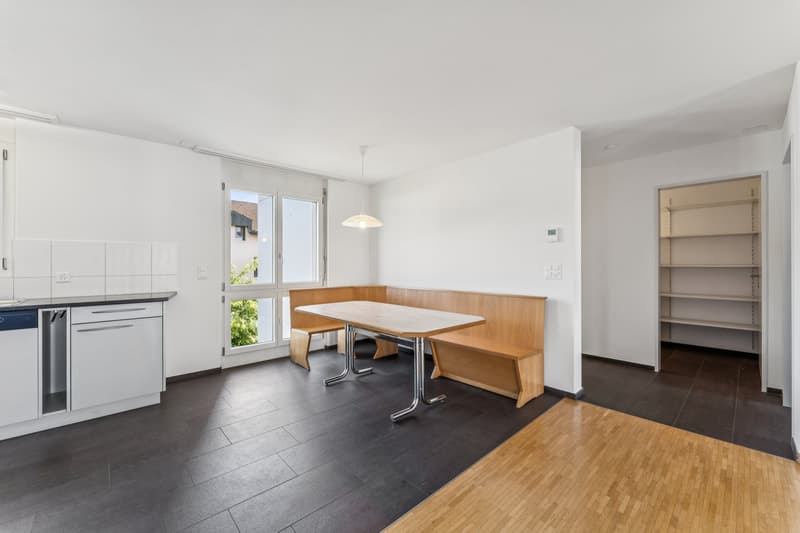
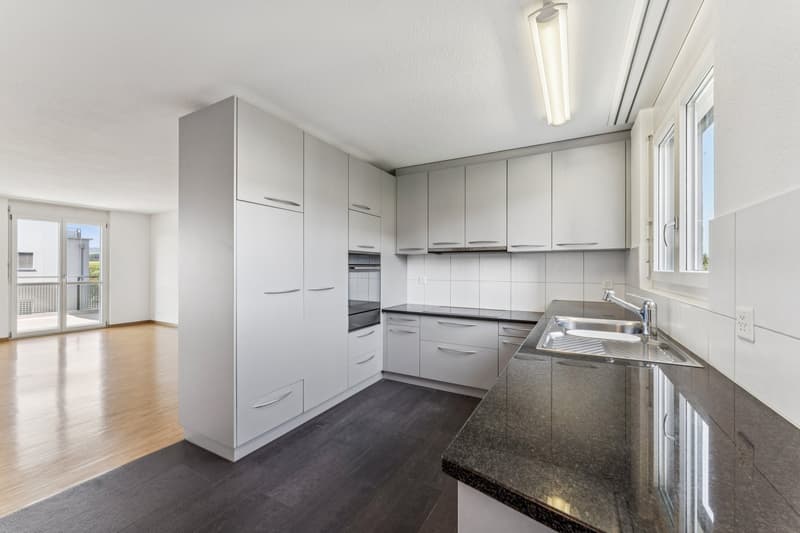
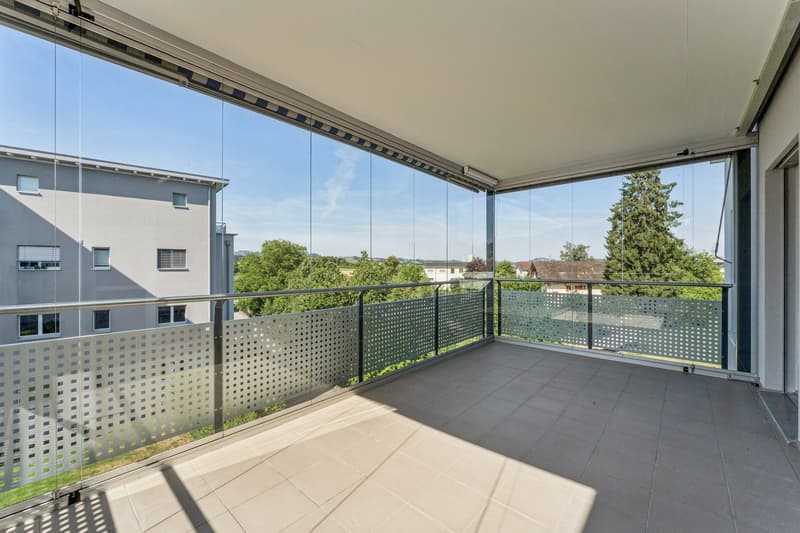
The heart of the apartment is the open and bright living and dining area. Large window fronts create a bright and inviting atmosphere and offer direct access to the balcony. The living area with beautiful parquet flooring flows smoothly into the dining area and the open-plan kitchen, where ample workspaces and plenty of storage space offer the best conditions for culinary delights. The special highlight of this apartment is the spacious, glazed balcony, which even in less-than-ideal weather conditions becomes an additional wellness oasis for relaxed hours outdoors.
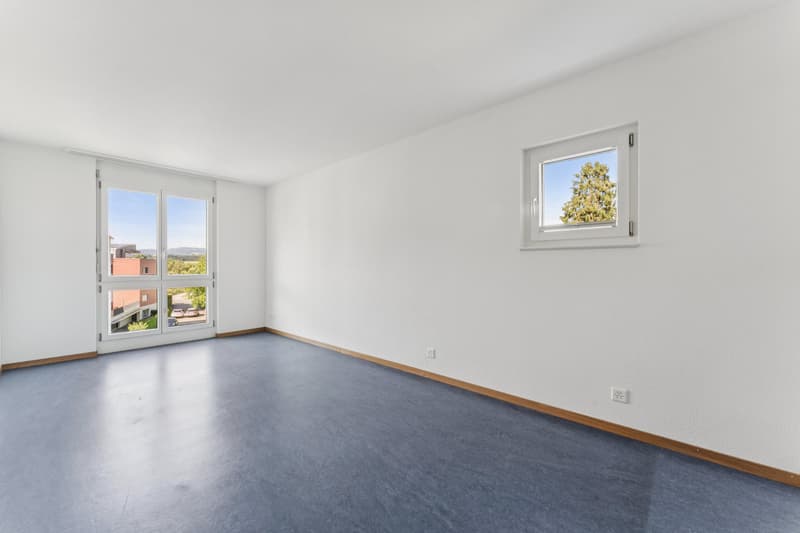
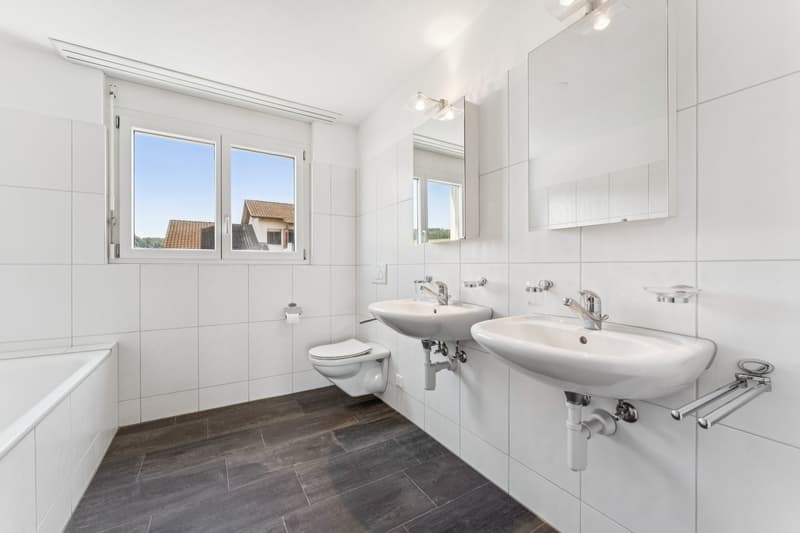
The apartment has three bedrooms. One of the bedrooms also has direct access to the balcony. Another room has a bathroom with shower, toilet, and window.
This attractive offer is rounded off by a spacious basement compartment and a garage parking space, which is located directly next to the house entrance.
Here, generosity, comfort, and an attractive location in a natural environment come together - an ideal apartment for families, couples, and all those who are looking for a quiet and yet well-connected home.
Let yourself be convinced of the advantages of this special property during a visit. I look forward to your contact.
The heart of the apartment is the open and bright living and dining area. Large window fronts create a bright and inviting atmosphere and offer direct access to the balcony. The living area with beautiful parquet flooring flows smoothly into the dining area and the open-plan kitchen, where ample workspaces and plenty of storage space offer the best conditions for culinary delights. The special highlight of this apartment is the spacious, glazed balcony, which even in less-than-ideal weather conditions becomes an additional wellness oasis for relaxed hours outdoors.
The apartment has three bedrooms. One of the bedrooms also has direct access to the balcony. Another room has a bathroom with shower, toilet, and window.
This attractive offer is rounded off by a spacious basement compartment and a garage parking space, which is located directly next to the house entrance.
Here, generosity, comfort, and an attractive location in a natural environment come together - an ideal apartment for families, couples, and all those who are looking for a quiet and yet well-connected home.
Let yourself be convinced of the advantages of this special property during a visit. I look forward to your contact.
Mortgage Calculator
From dream house to home ownership: the mortgage calculator can help you estimate the affordability of this property.

Free
Create an account for more options
Create your account to manage your favorites across all devices, keep track of your search alerts, and never miss an update. Everything you need for your home search, all in one place!


Contact
Annina Meier
- Listing ID
- 4003333945
- Object ref.
- VI-00026755-1