"Top 5.5-room maisonette garden apartment in Sissach – available immediately!"
Address
Brunnmattweg 10, 4450 SissachTravel time
- 26 min.Station: Sissach
Surrounding information
Supermarket
21 min.Milchhüsli Sissach GmbHSchool
20 min.Primarschule DorfPharmacy
21 min.Strichcode Apotheke AGPublic Transport
11 min.Grienmatt
Times refer to the route on foot.
Price
- Purchase price:
- CHF 1,395,000.–
Main information
- Availability:
- Immediately
- Type:
- Maisonette / Duplex
- No. of rooms:
- 5.5
- Floor:
- GF
- Surface living:
- 147 m2
- Year built:
- 2015
Characteristics
Balcony / Terrace
View
Child-friendly
Parking space
Garage
Elevator
Minergie certified
Documents (1)
Description
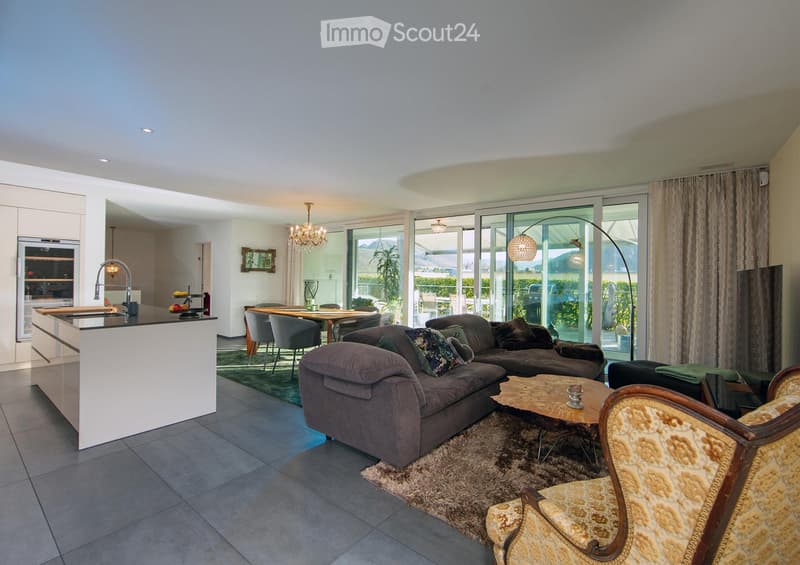
Welcome to this spacious and modern 5.5-room maisonette apartment at Brunnmattweg 10 in Sissach. The apartment, built in 2015, impresses with a living area of 146.8 m², high-quality finishes, and a well-thought-out room concept – ideal for families or discerning buyers.
The apartment offers:
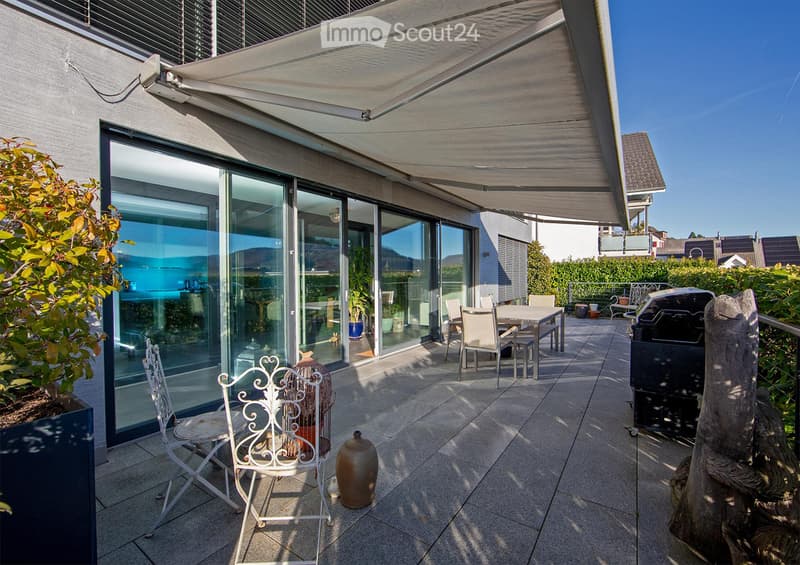
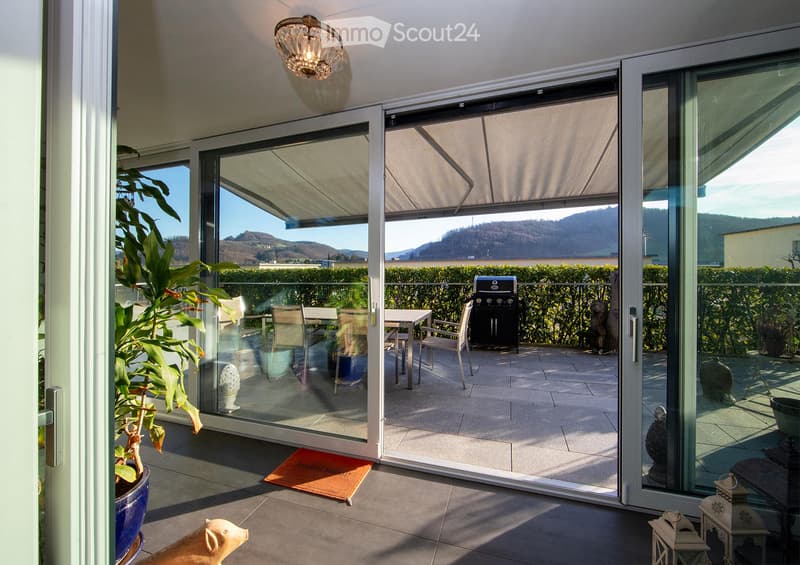
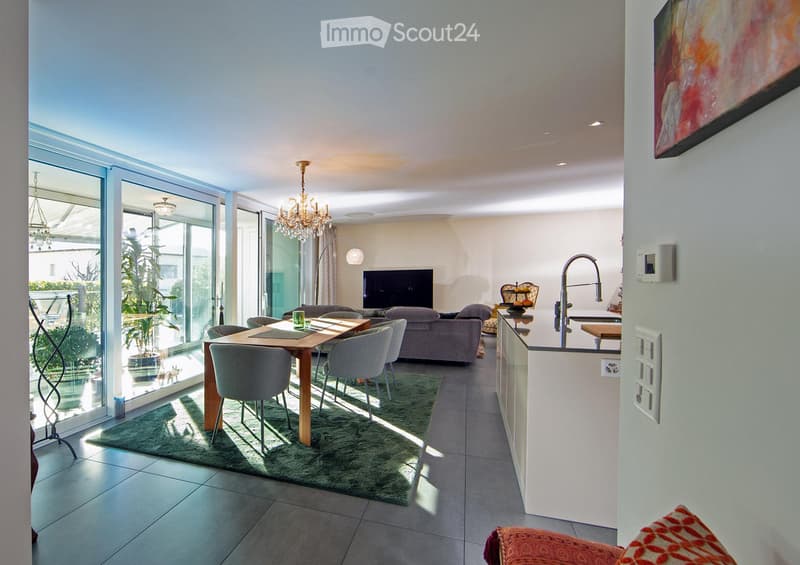
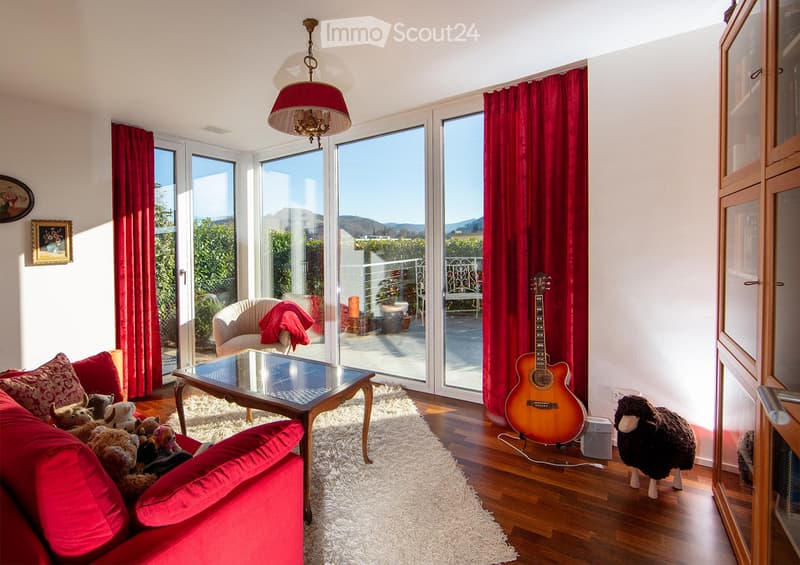
Bright living and dining room: Open floor plan with large glass fronts leading to the terrace.
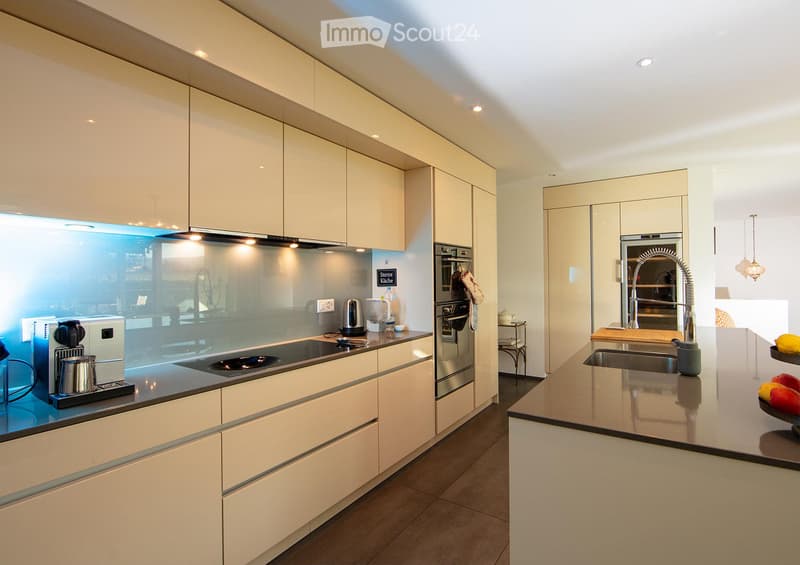
Modern kitchen: With vanilla-colored cabinets, stainless steel appliances, and a central kitchen island with sink – functional and stylish at the same time.
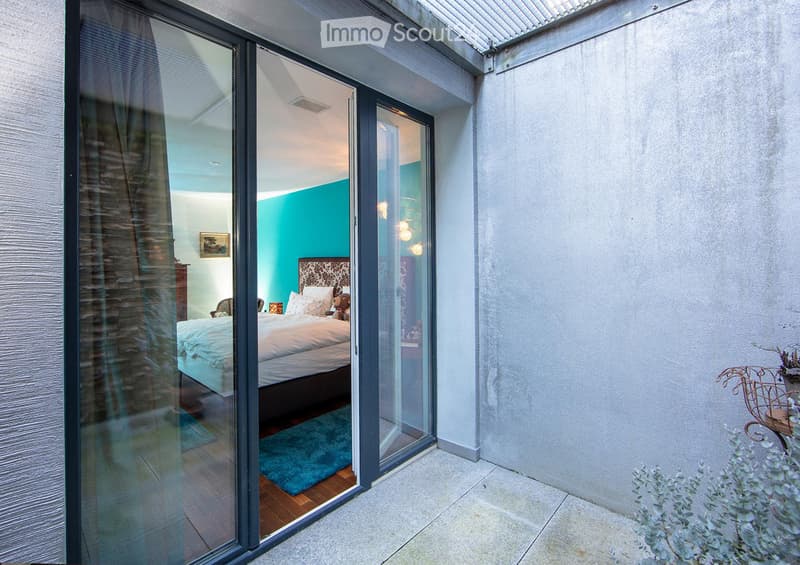
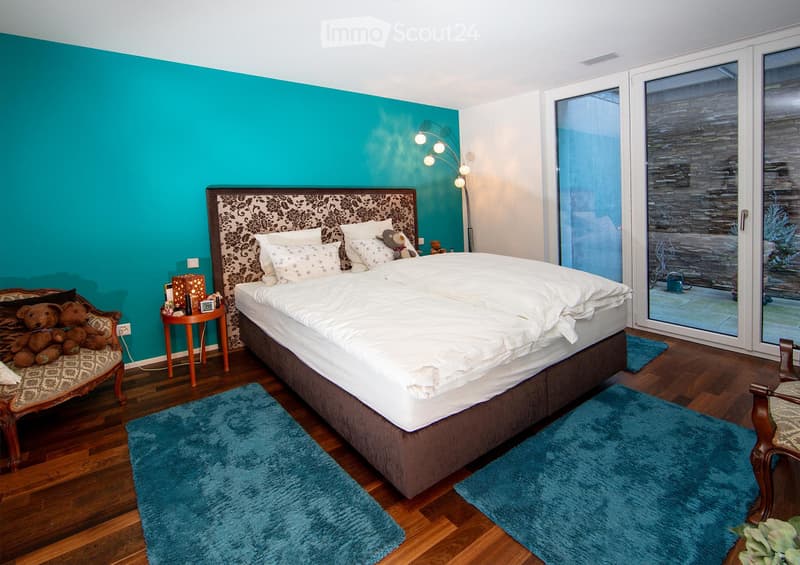
Cozy bedrooms: Several bedrooms, including one with a door to the terrace and another with a cozy atmosphere and decorative carpet.
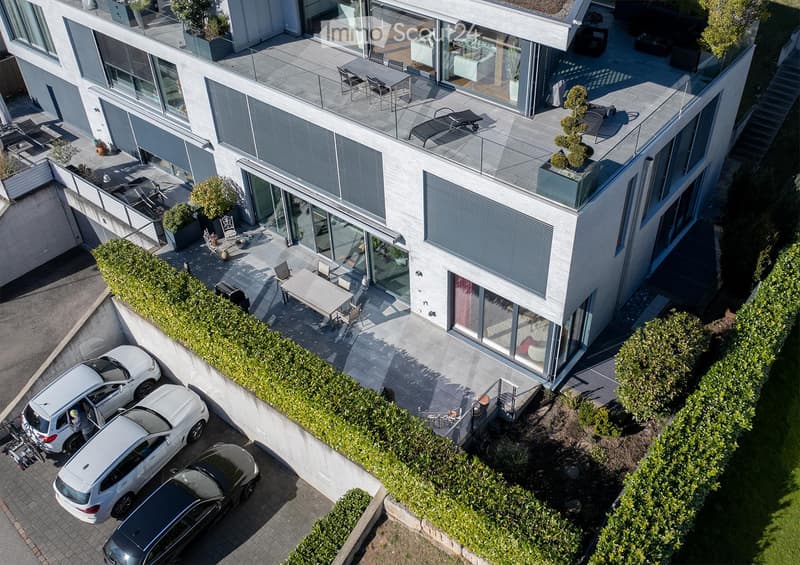
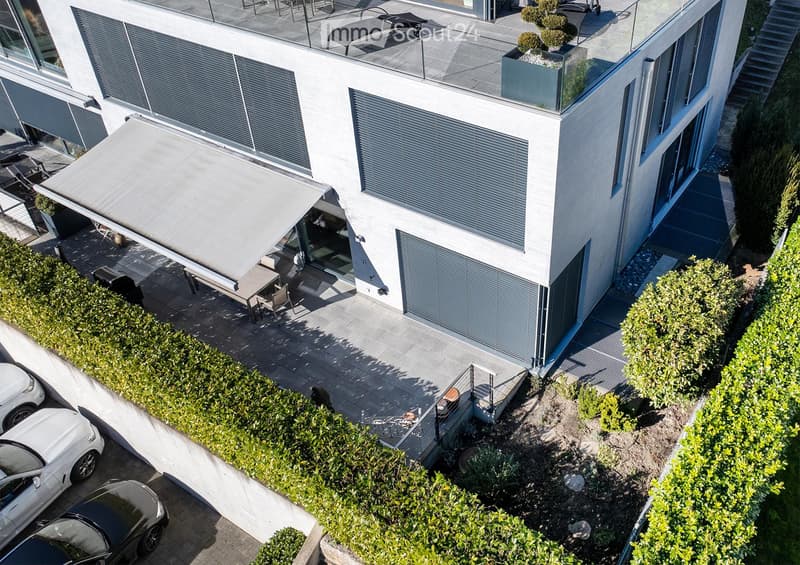
Spacious terrace: with dining table and chairs – perfect for social evenings outdoors.
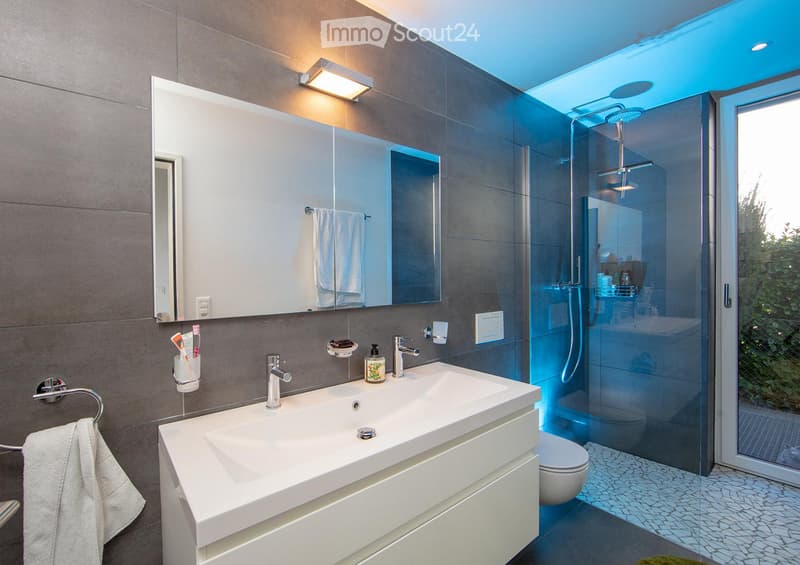
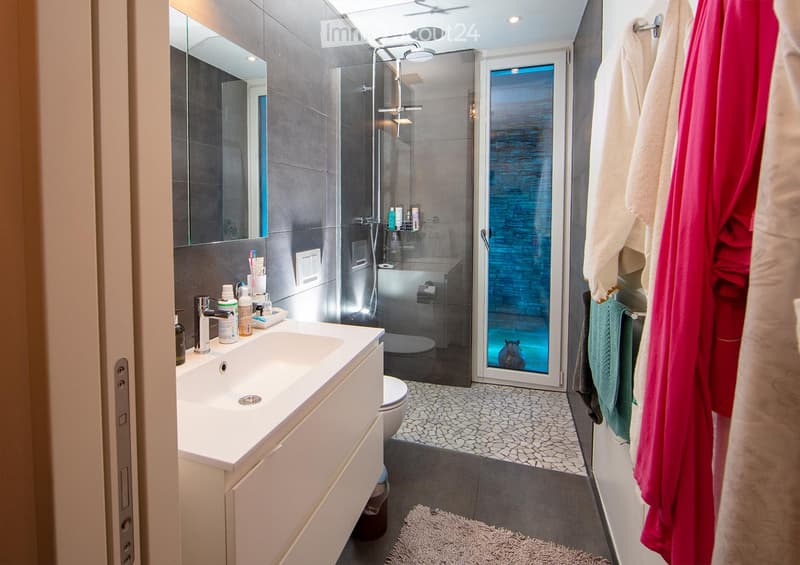
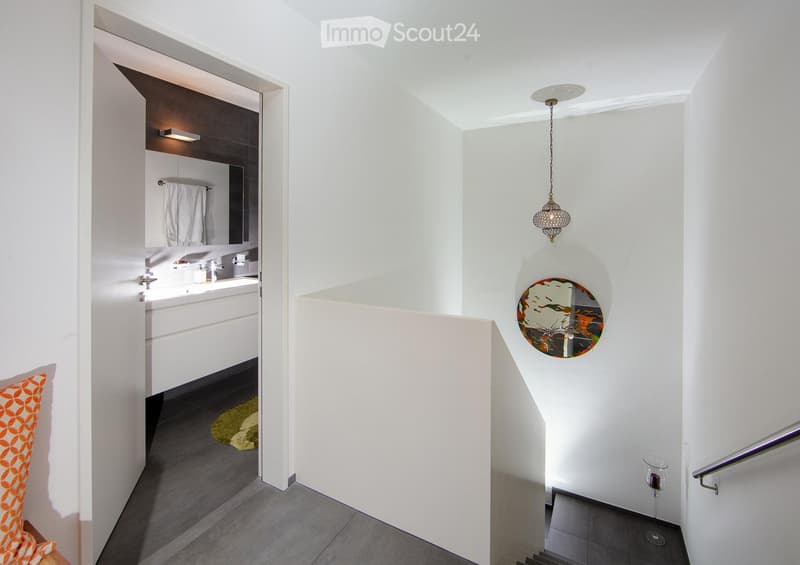
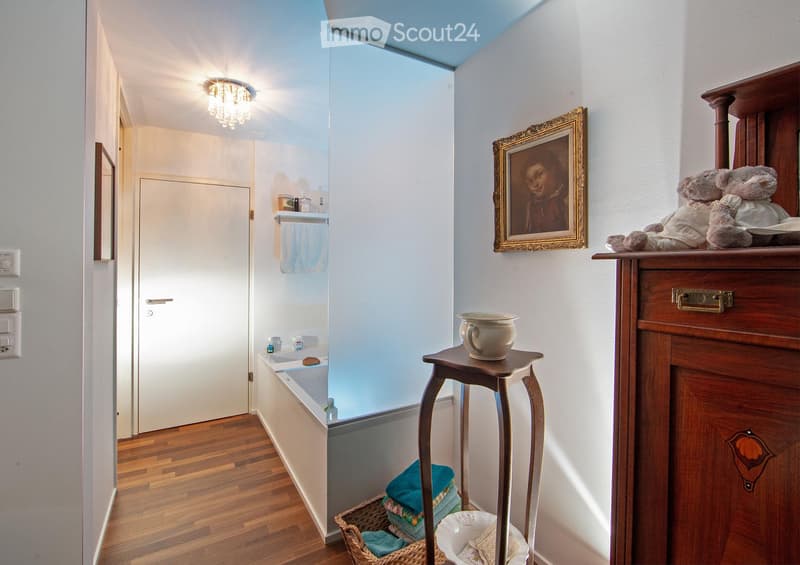
Modern bathrooms: Several bathrooms with high-quality equipment, including glazed showers, chrome fittings, and a room with a bathtub.
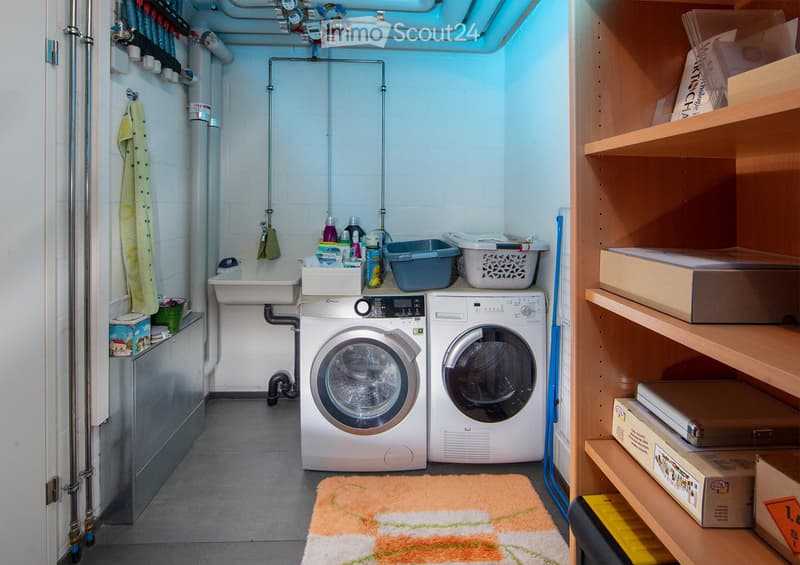
Practical laundry room: With washing machine, dryer, and storage space directly in the apartment.
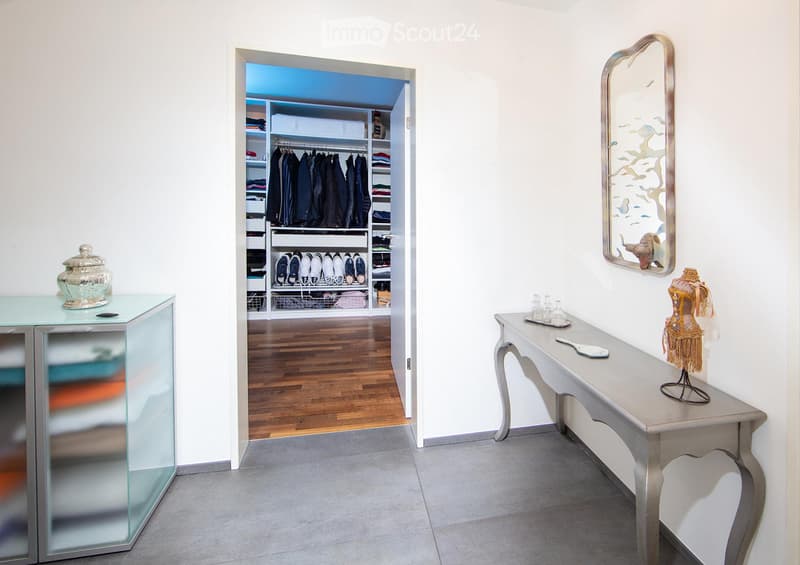
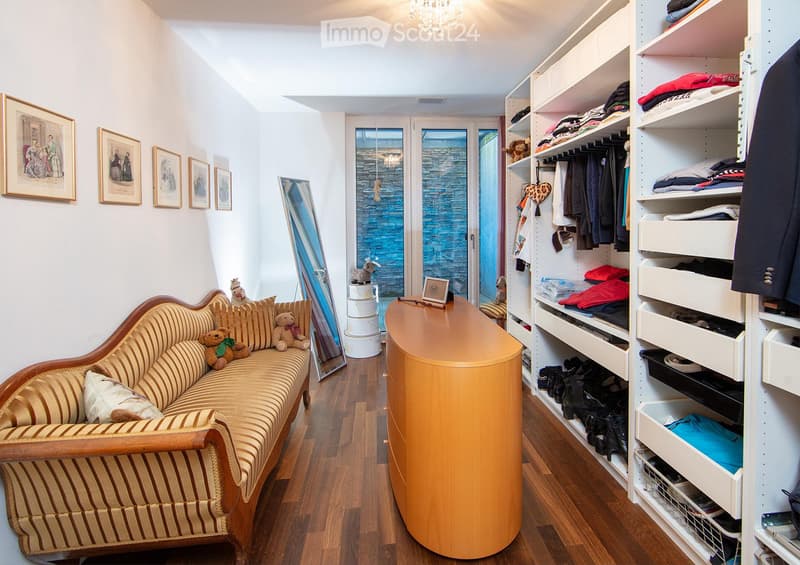
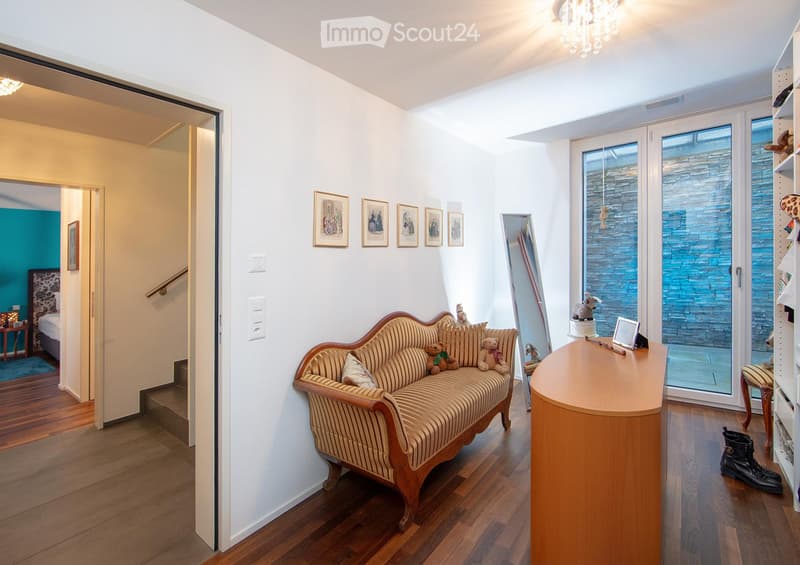
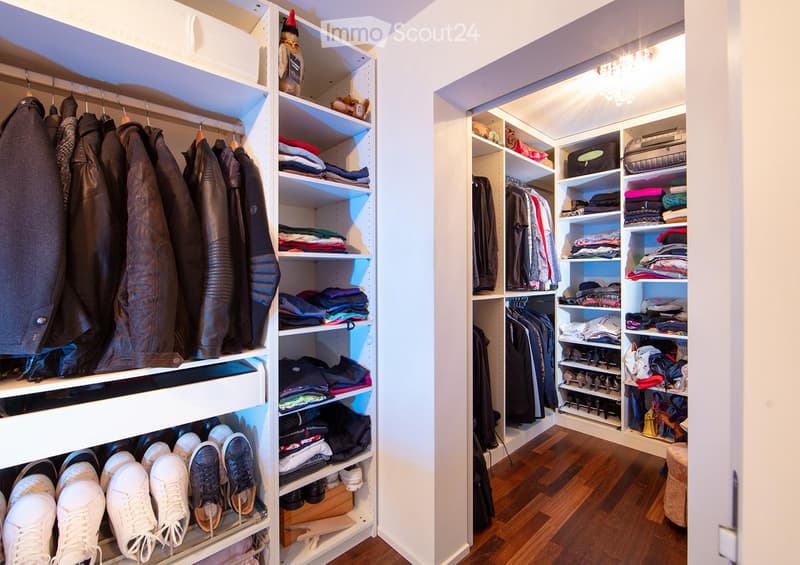
Walk-in closet: Well-organized with several wardrobe sections, shelves, and shoe storage.
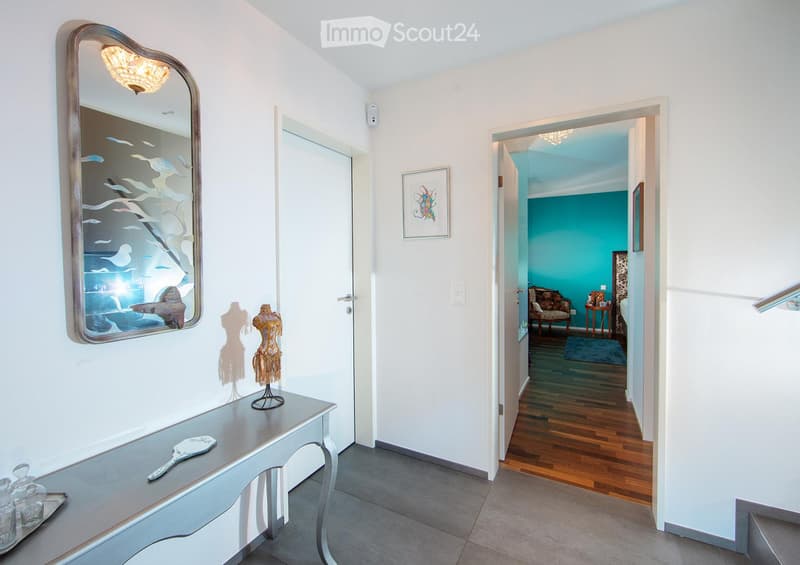
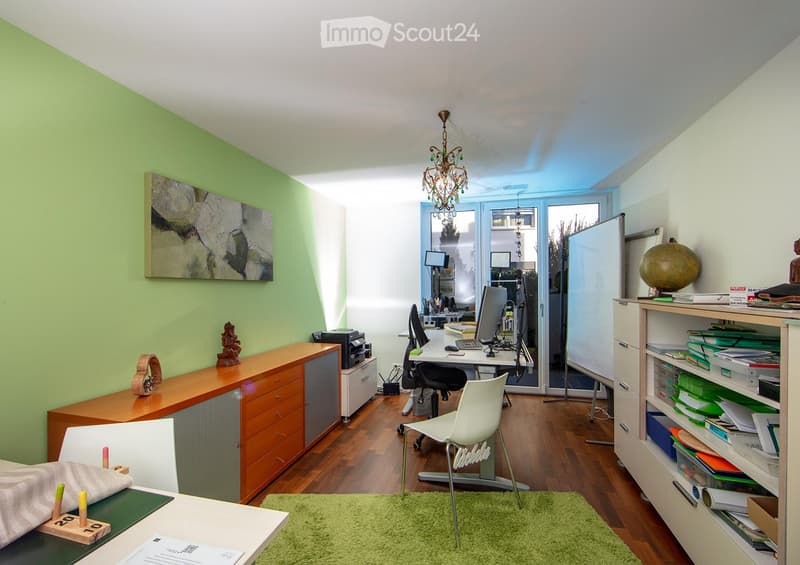
Home office/study: With wooden floor, green accent wall, and plenty of natural light – ideal for working from home.
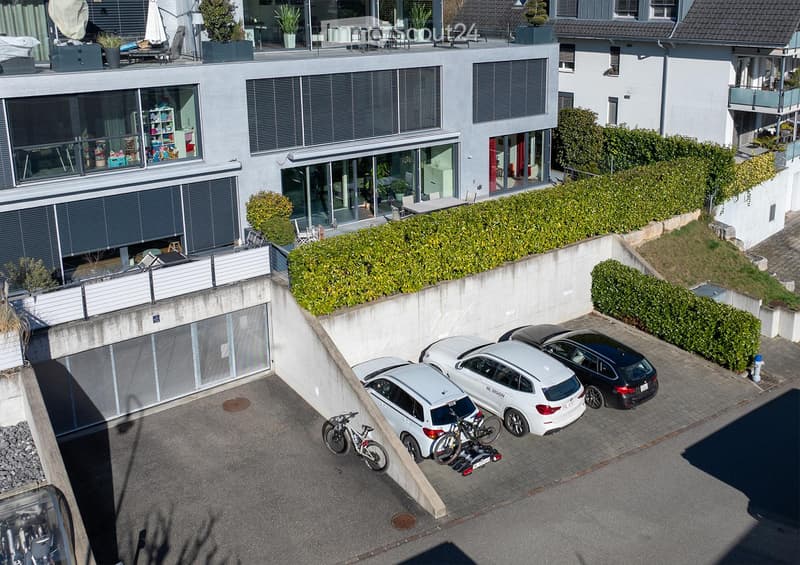
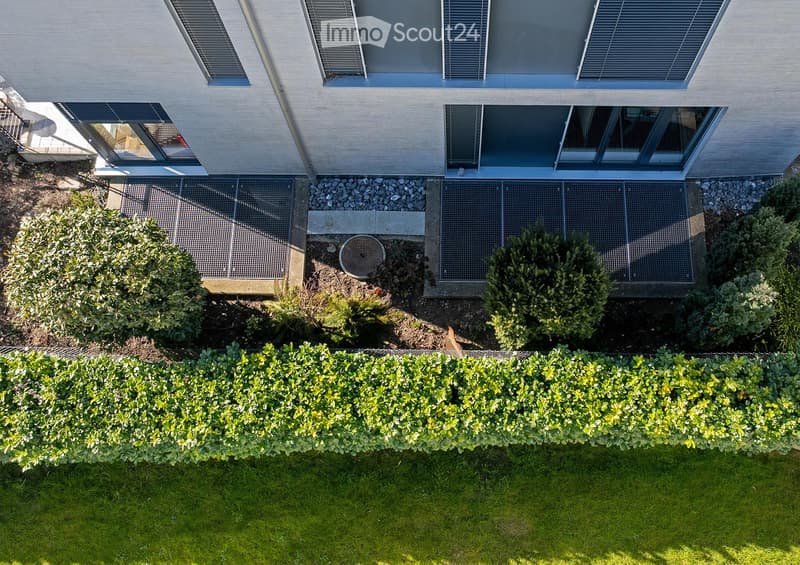
Well-maintained outdoor area: The building has a beautifully landscaped garden.
Room program:
Ground floor:
Room 1 with dressing room 19m2 plus light well 5.2m2
Room 2 with bathtub 17.9m2 plus light well 6.7m2
Shower toilet 3.6m2
Corridor 4.1m2
Laundry room basement 11.8m2
First floor:
Reduit 2.6m2
Room 3 bedroom 15.2m2
Room 4 bedroom 12.8m2
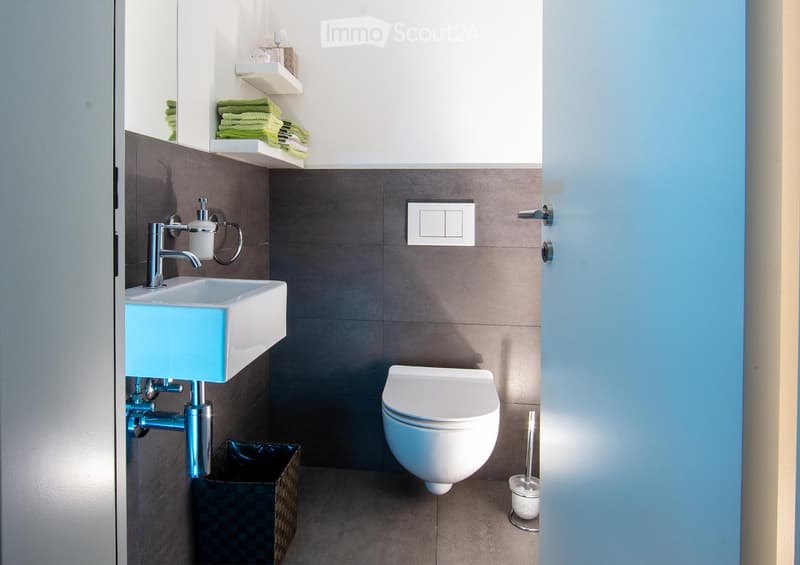
Separate toilet 1.6m2
Shower toilet 5.1m2
Winter garden 12.5m2
Garden seating area 90 m2
Mortgage Calculator
From dream house to home ownership: the mortgage calculator can help you estimate the affordability of this property.

Create an account for more options
Create your account to manage your favorites across all devices, keep track of your search alerts, and never miss an update. Everything you need for your home search, all in one place!
Contact
Michele Linsalata
- Listing ID
- 4003333127
- Object ref.
- ulv9f.xsgsi