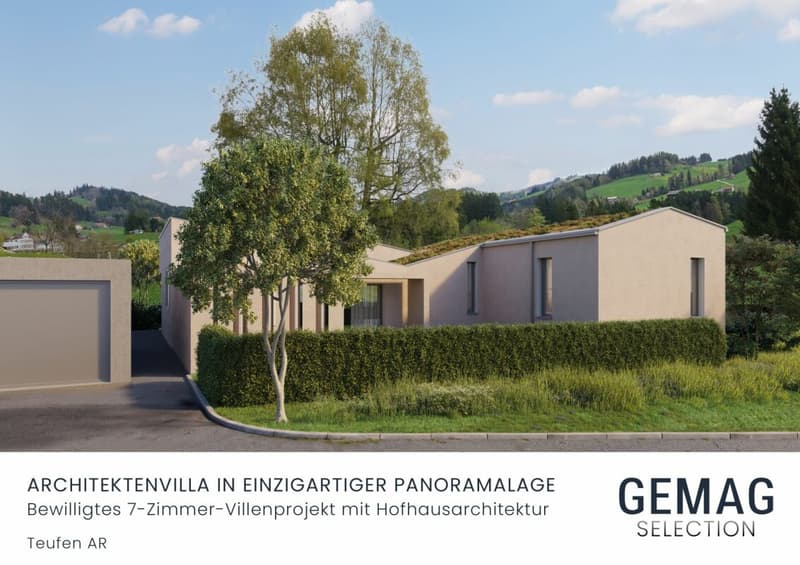
"Architect's villa in a unique panoramic location"
Address
Speicherstrasse 70, 9053 Teufen ARTravel time
- 14 min.Station: Teufen AR
Surrounding information
Supermarket
12 min.MigrosSchool
7 min.GählernPublic Transport
3 min.Vorderhaus
Times refer to the route on foot.
Price
- Purchase price:
- On request
Main information
- Availability:
- By agreement
- Type:
- Building plot
- No. of rooms:
- 7
- Number of bathrooms:
- 3
- Number of floors:
- 2
- Surface living:
- 255 m2
- Floor space:
- 294 m2
- Land area:
- 988 m2
- Room height:
- 2.7 m
Documents (0)
Description
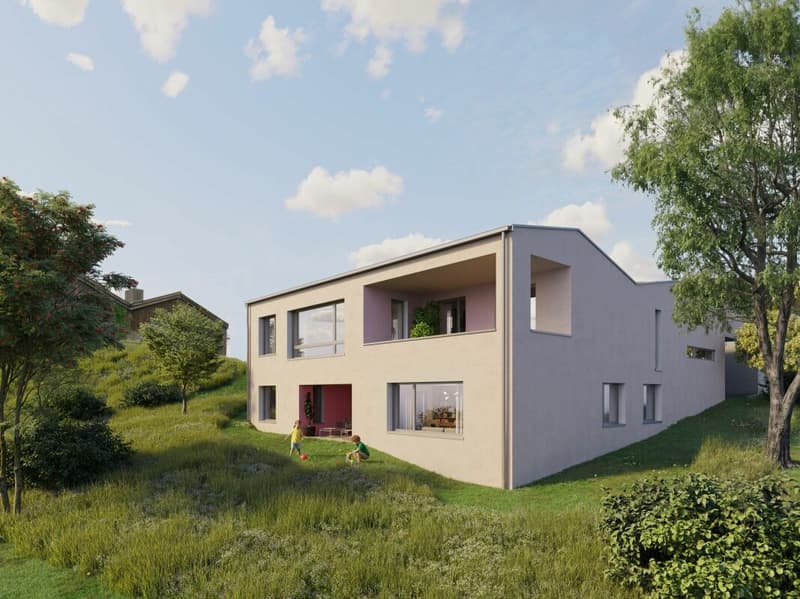
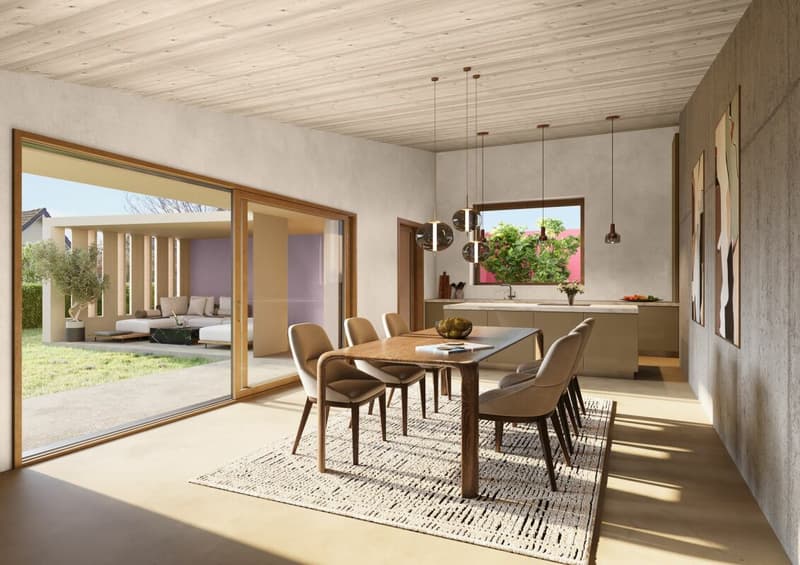
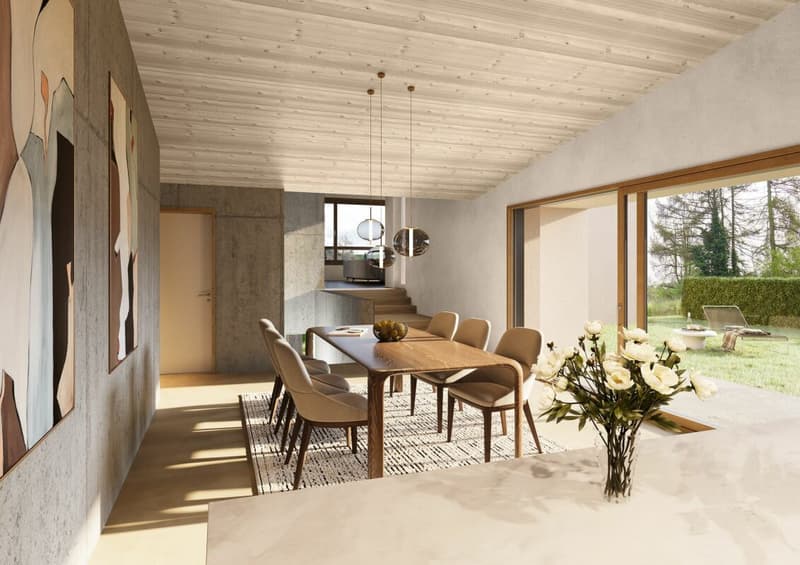
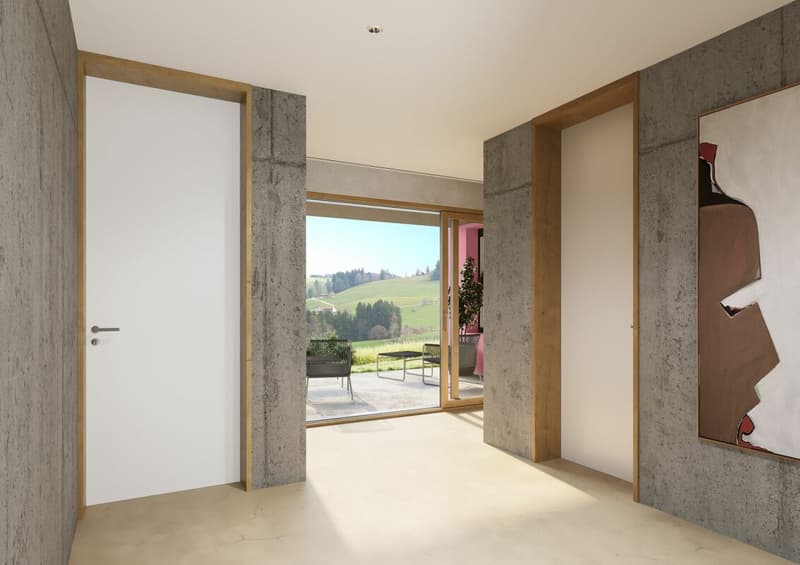
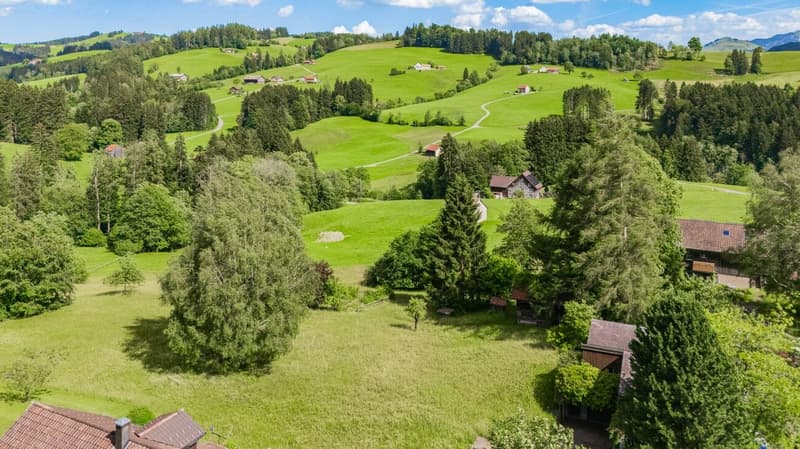
This legally approved architect's project offers the rare opportunity to realize an exceptional home in a sought-after location in Teufen. The timelessly designed 7-room villa project impresses with a clear architectural language, generous window fronts, and a well-thought-out courtyard house concept that harmoniously connects indoor and outdoor spaces.
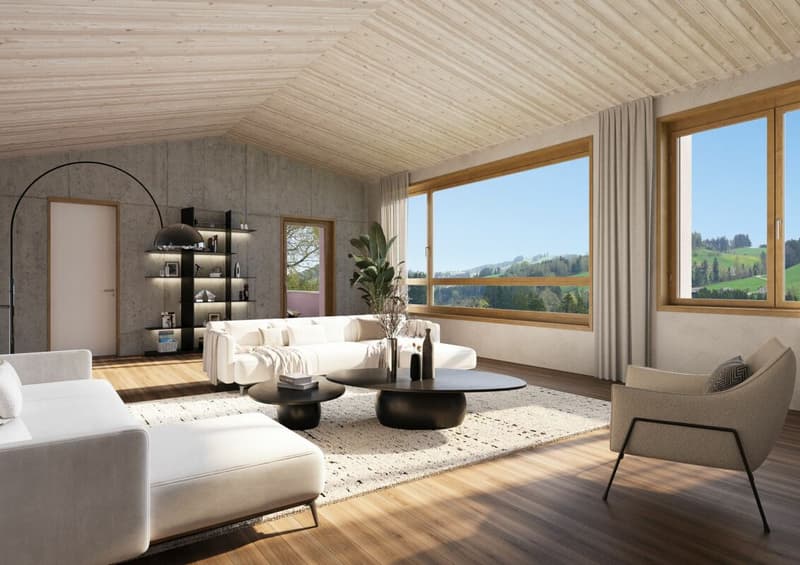
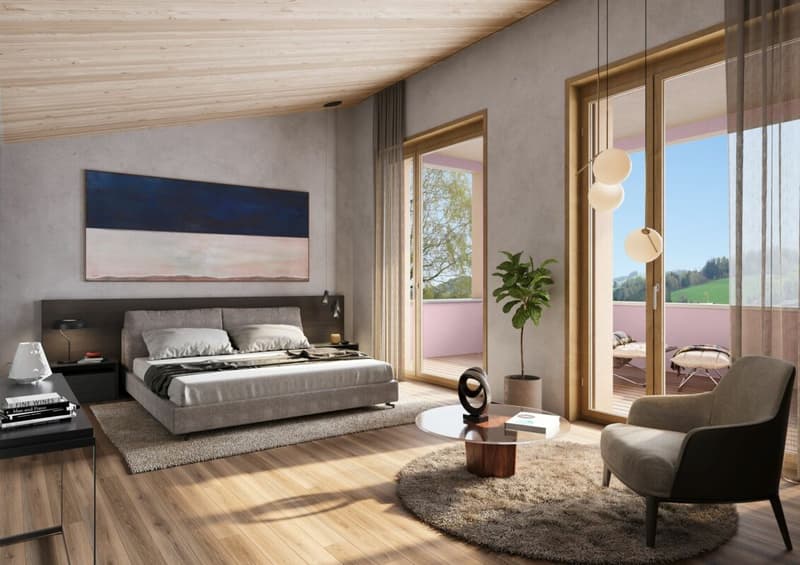
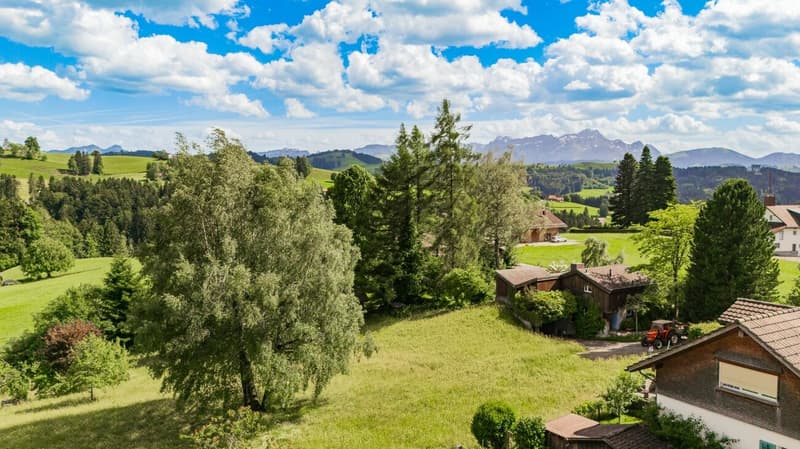
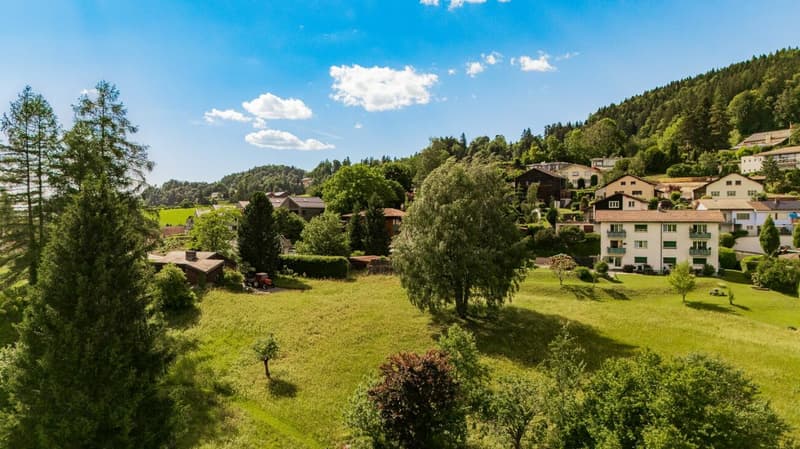
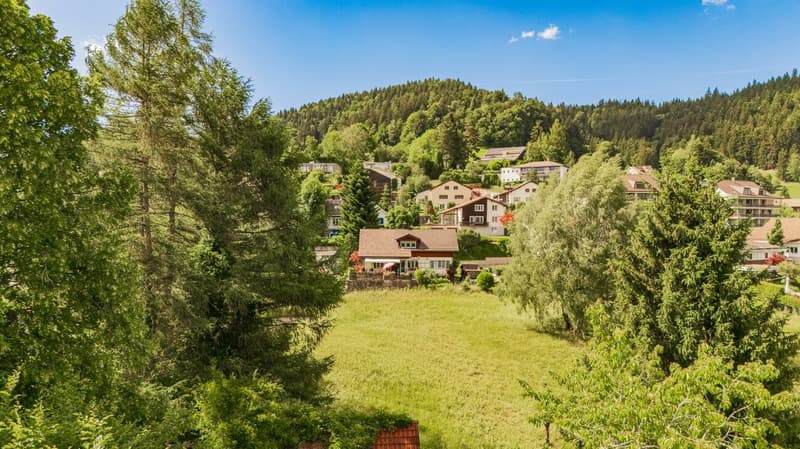
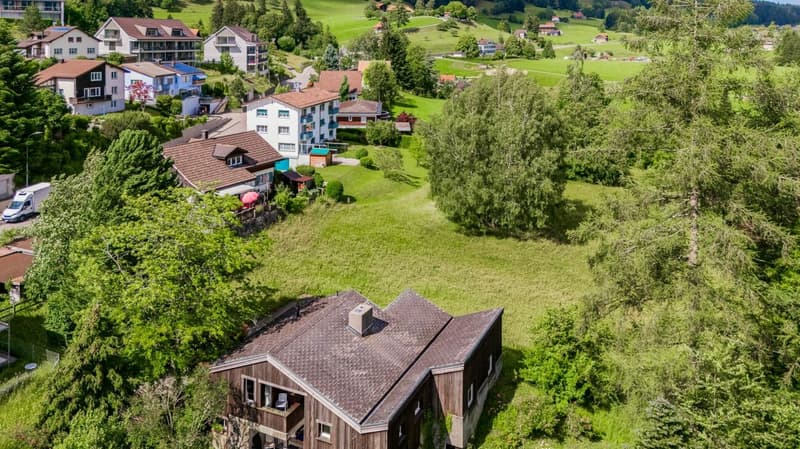
On a 988 m² large plot of land, a residential building with approximately 255 m² of living space is being built. Spacious, light-flooded rooms, protected courtyard and garden areas, as well as impressive views of the Appenzeller hill country create a living quality that uniquely combines architecture and nature.
Thanks to the already legally approved building permit and the advanced project status, future owners benefit from high planning and legal security. At the same time, the project offers enough leeway to design the interior according to one's own ideas and give the future home a personal touch.
We would be happy to provide you with the detailed sales documentation and show you the potential of this exceptional project in a personal conversation.

Create an account for more options
Create your account to manage your favorites across all devices, keep track of your search alerts, and never miss an update. Everything you need for your home search, all in one place!
Advertiser

Contact
Sekretariat GEMAG
- Listing ID
- 4003332902
- Object ref.
- 51d8d517-8670-11f1-a86f-069ae14c7a06