Rooms
6.5
Living space
215 m2
Selling price
CHF 1,390,000.–
"Open House on Thursday, 23 July 2026, from 5 pm"
Address
4411 SeltisbergPrice
- Purchase price:
- CHF 1,390,000.–
Main information
- Availability:
- By agreement
- Type:
- Single house
- No. of rooms:
- 6.5
- Floor:
- 2
- Number of floors:
- 2
- Surface living:
- 215 m2
- Land area:
- 497 m2
- Volume:
- 987 m3
- Year built:
- 1998
Characteristics
Balcony / Terrace
Parking space
Documents (0)
Description
I'm opening the doors for you
Visit, fall in love, live.
This very well-maintained 6.5-room property offers the best conditions for your own property.
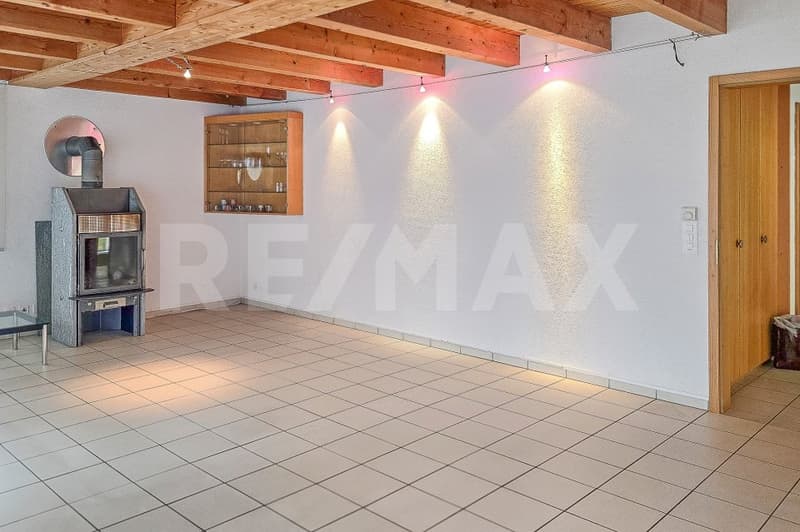
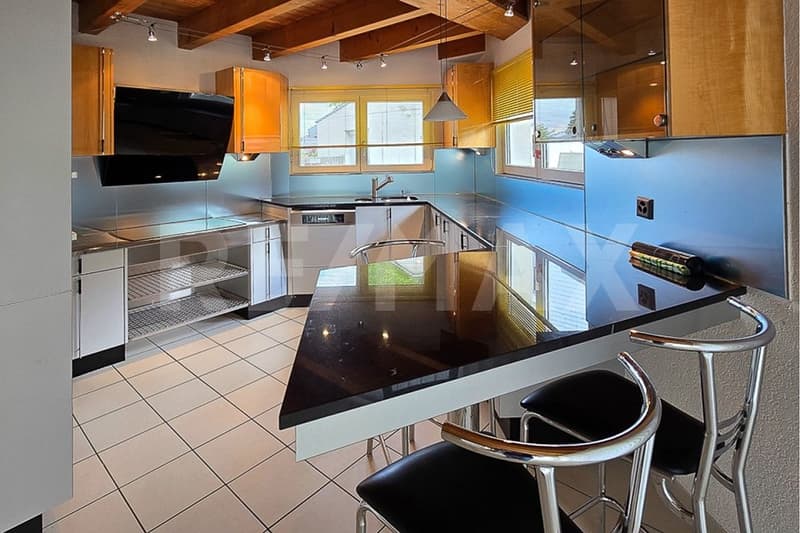
On the ground floor, there is the spacious living area, with a guest bathroom and study. The cozy part is the living room with the adjacent kitchen and dining area.
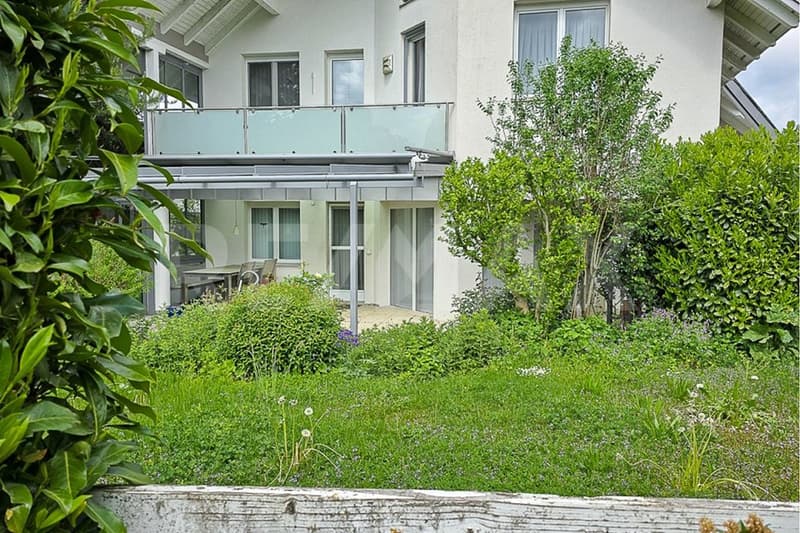
A tile stove in the living room spreads warmth on cool winter days. This is a great living comfort. Large window surfaces not only provide plenty of daylight but also a beautiful view of the seating area and the garden.
The steel staircase leads you to the upper floors with three spacious rooms, two bathrooms, and a balcony.
The converted attic offers numerous possibilities for use as an office, TV room, or youth room; here, there is space for your individual needs.
In the basement, you'll find your wellness oasis, a spacious sauna with a snail shower. Your fitness equipment would also have space here. Two more rooms, like the laundry room and cellar, are generously sized.
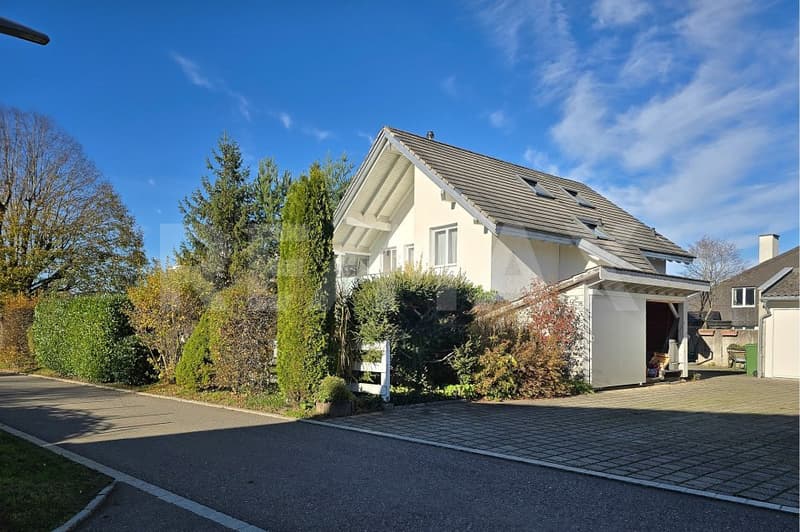
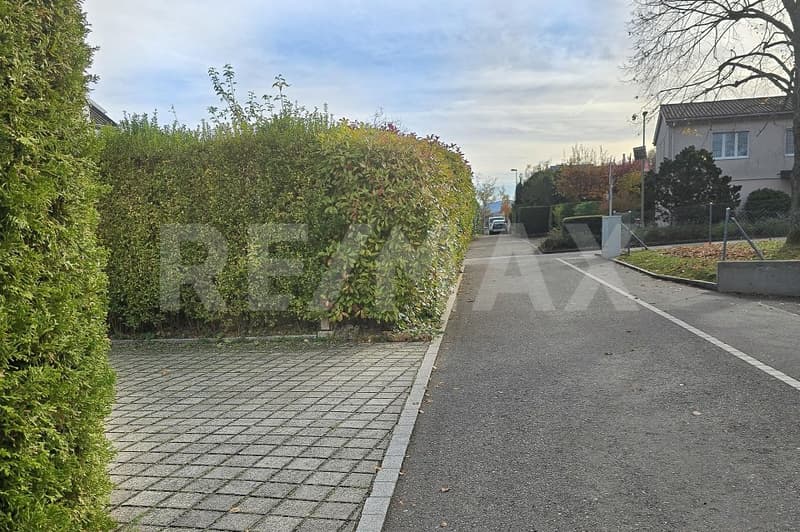
The property stands on a plot of approximately 497 m² with a garden, a garage, and parking spaces.
You can move in and live here.
This brochure gives you a first impression; reality is even better.
Please let me know if you're coming by; that would be great - thank you.
I'd be happy to send you the documentation.
Your Andrea Merklinger
079 737 84 10
Visit, fall in love, live.
This very well-maintained 6.5-room property offers the best conditions for your own property.
On the ground floor, there is the spacious living area, with a guest bathroom and study. The cozy part is the living room with the adjacent kitchen and dining area.
A tile stove in the living room spreads warmth on cool winter days. This is a great living comfort. Large window surfaces not only provide plenty of daylight but also a beautiful view of the seating area and the garden.
The steel staircase leads you to the upper floors with three spacious rooms, two bathrooms, and a balcony.
The converted attic offers numerous possibilities for use as an office, TV room, or youth room; here, there is space for your individual needs.
In the basement, you'll find your wellness oasis, a spacious sauna with a snail shower. Your fitness equipment would also have space here. Two more rooms, like the laundry room and cellar, are generously sized.
The property stands on a plot of approximately 497 m² with a garden, a garage, and parking spaces.
You can move in and live here.
This brochure gives you a first impression; reality is even better.
Please let me know if you're coming by; that would be great - thank you.
I'd be happy to send you the documentation.
Your Andrea Merklinger
079 737 84 10
Mortgage Calculator
From dream house to home ownership: the mortgage calculator can help you estimate the affordability of this property.

Free
Create an account for more options
Create your account to manage your favorites across all devices, keep track of your search alerts, and never miss an update. Everything you need for your home search, all in one place!
Viewing
Contact for viewing
Andrea Merklinger
Advertiser

RE/MAX Immobilien in Möhlin
Hauptstrasse 89
4313Möhlin
Contact
Andrea Merklinger
- Listing ID
- 4003332333
- Object ref.
- 110021038-10000443