Rooms
5.5
Living space
110 m2
Selling price
EUR 980,000.–
Notify on price drop
"The Typical - two new apartments - high-end"
Address
Route de la Ville du Nant 241, 74360 AbondancePrice
- Purchase price:
- EUR 980,000.–
- Notify on price drop
Main information
- Availability:
- Immediately
- Type:
- Apartment
- No. of rooms:
- 5.5
- Floor:
- GF
- Surface living:
- 110 m2
- Last refurbishment:
- 2026
- Year built:
- 2026
Characteristics
Balcony / Terrace
View
Child-friendly
Parking space
Documents (1)
Description
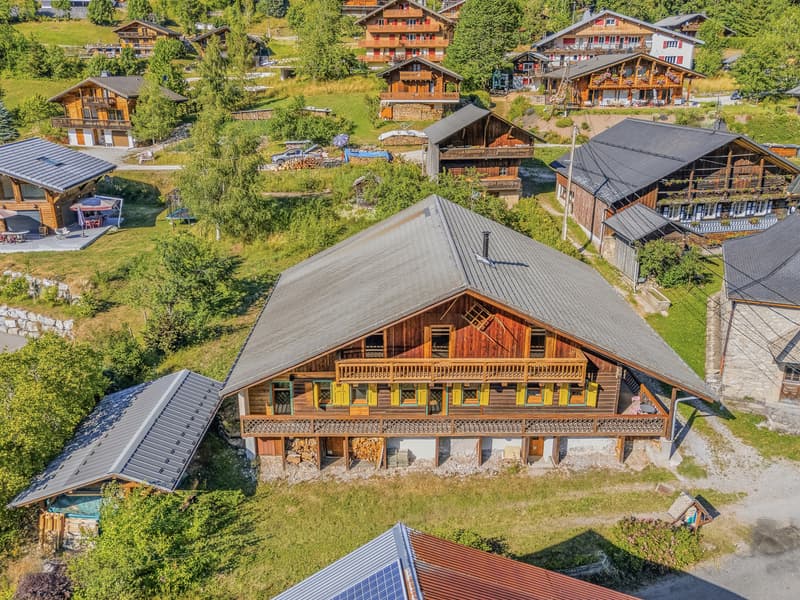
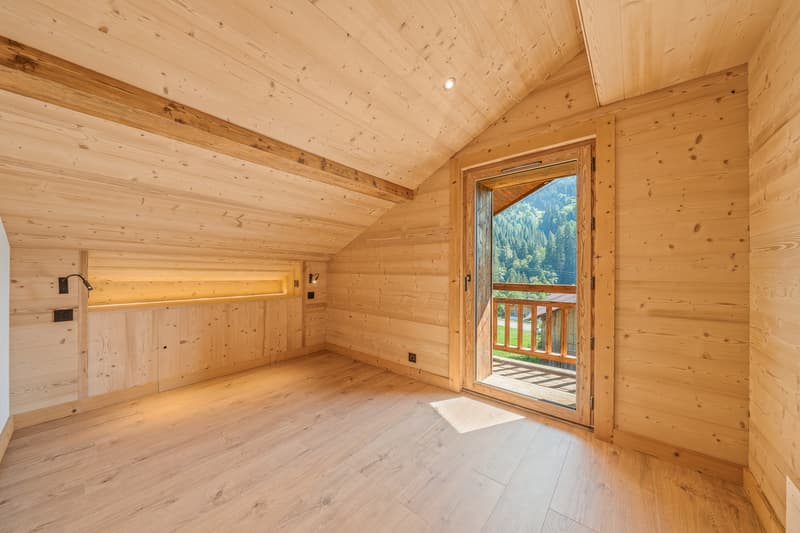
In the heart of the Vallée d'Abondance, in a preserved natural environment close to Châtel and the Portes du Soleil ski area, The Typical offers a rare and authentic way to experience the mountains. This 19th-century former farm, representative of the traditional architecture of Haute-Savoie, is being completely renovated to combine the charm of the old building with the comfort of a contemporary home.
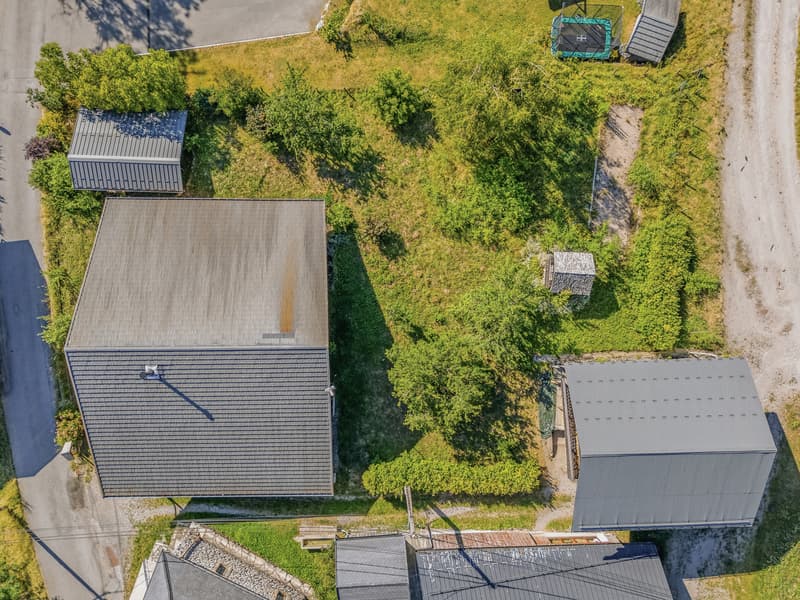
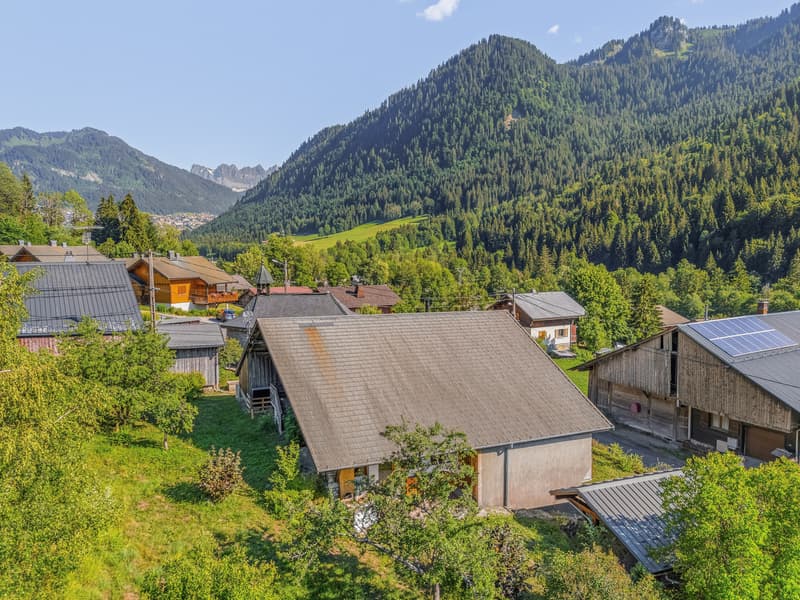
Located in a quiet sector, the property benefits from a south-facing orientation, a closed and tree-lined garden, and a widely open panorama of the surrounding peaks. Its situation allows you to reach the center of Châtel and the heart of La Chapelle-d'Abondance in just a few minutes, while also enjoying the tranquility of a residential area away from tourist agitation.
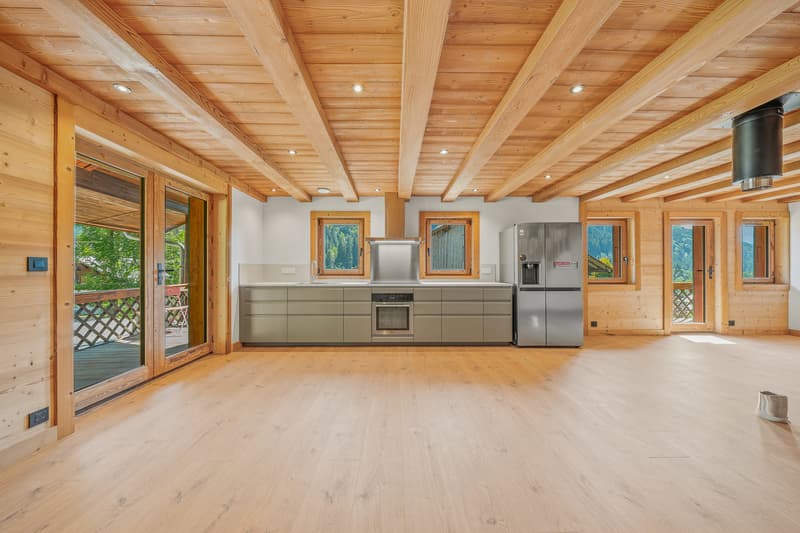
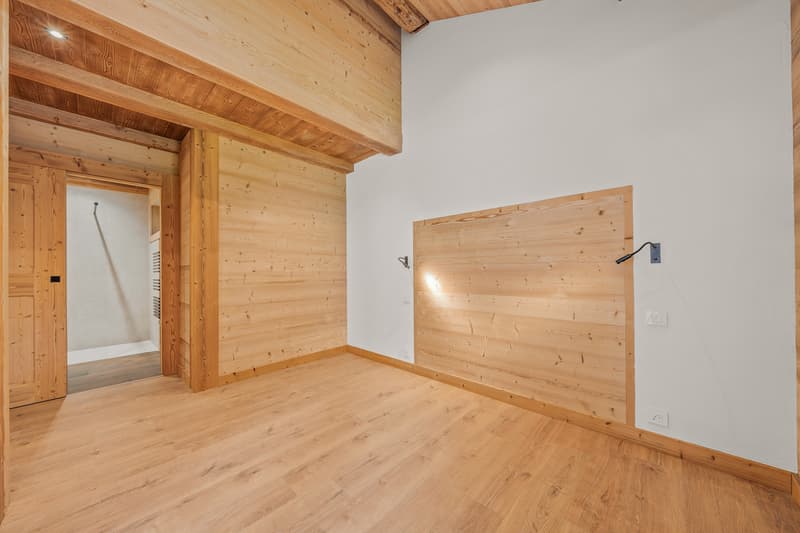
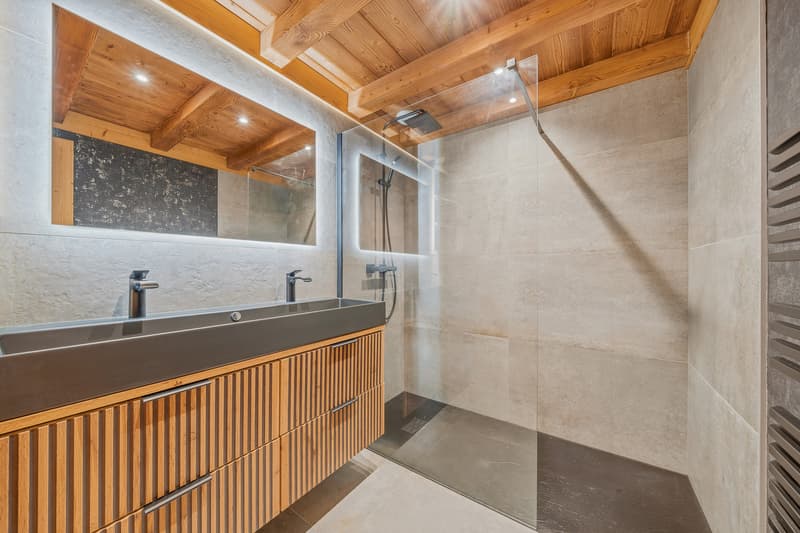
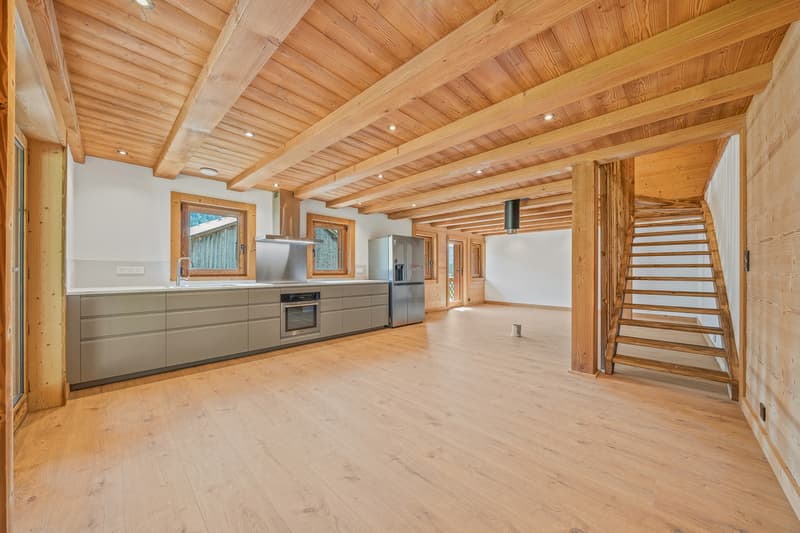
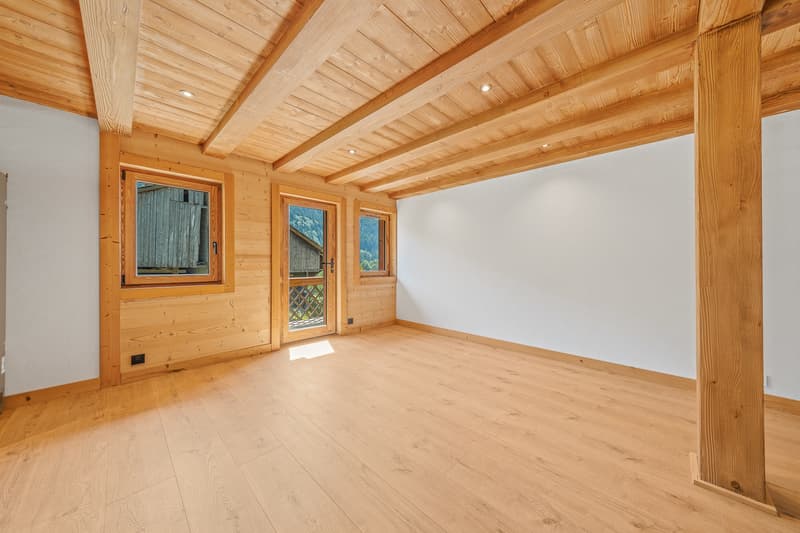
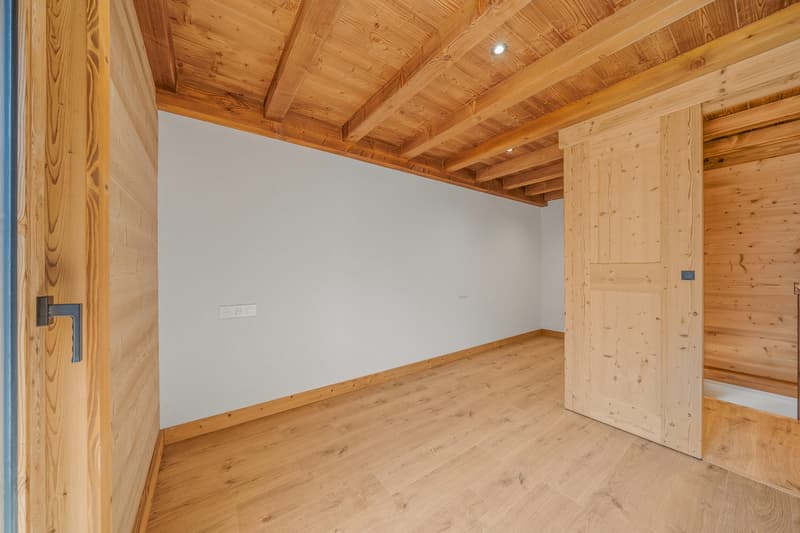
The farm, with a total living area of approximately 300 m², is divided into only two independent apartments, thus preserving an intimate and privileged atmosphere. The generous volumes, the openings onto the landscape, and the use of quality materials contribute to the warm spirit of the project. The interior fittings can be personalized to allow each buyer to create a place that fully corresponds to their lifestyle.
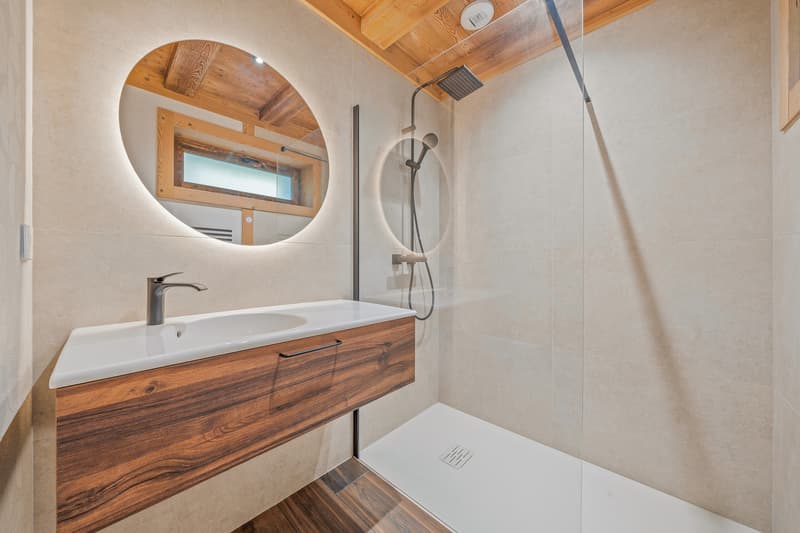
The Dents du Midi apartment, already available, includes four bedrooms, a mezzanine, and three bathrooms. It also features a terrace, several balconies, a private garden, a cellar, and parking spaces. Designed to comfortably accommodate a family or a group of friends, it can offer up to fourteen beds, depending on the layout, for 980,000.00 Euros.
The Mont de Grange apartment, still in the project stage, develops approximately 140 m² of floor space. It also plans four bedrooms, a mezzanine, three bathrooms, a terrace, balconies, a private garden, and a cellar. Its configuration can accommodate up to twelve people, giving it an interesting potential as both a family residence and for seasonal rental.
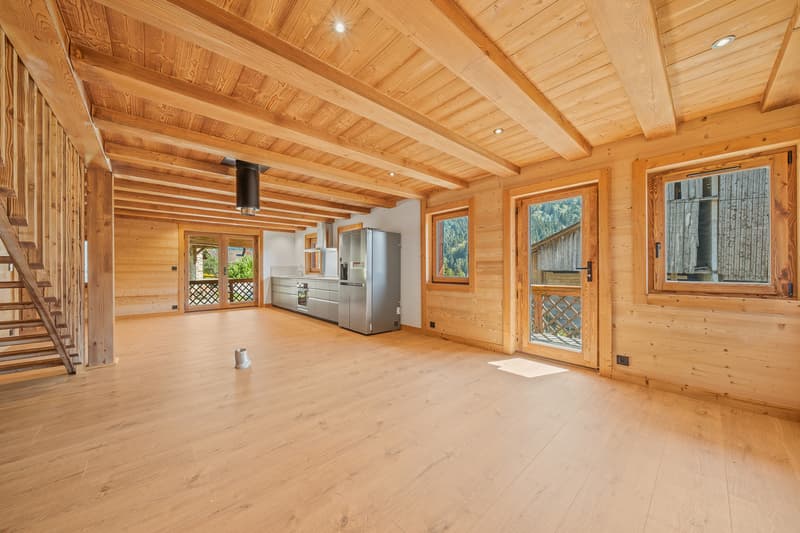
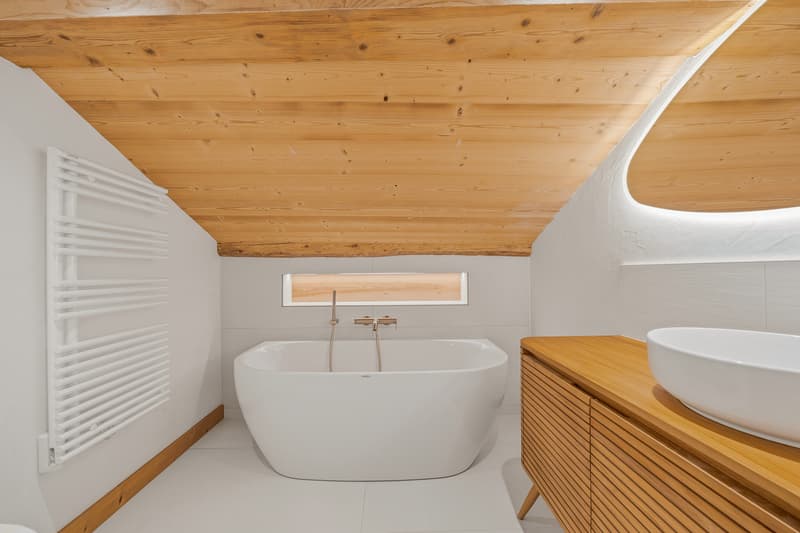
The apartments are designed to be delivered fully furnished and equipped. They benefit, in particular, from a latest-generation heat pump, hydraulic underfloor heating, double glazing, a wood stove, a fitted kitchen, and numerous storage spaces. Each apartment also has two parking spaces, one of which is covered.
La Chapelle-d'Abondance offers, both as a living village and as a four-season destination, shops, restaurants, schools, and services all year round. In winter, the Portes du Soleil ski area provides access to approximately 650 kilometers of slopes between France and Switzerland. In fine weather, hiking, mountain biking, outdoor activities, and proximity to Lake Geneva enhance the attractiveness of the region.
The Typical thus represents a unique opportunity: to acquire an apartment with the dimensions of a chalet within a fully reinvented Savoyard farm in one of the most authentic and sought-after environments of the French Alps.
Located in a quiet sector, the property benefits from a south-facing orientation, a closed and tree-lined garden, and a widely open panorama of the surrounding peaks. Its situation allows you to reach the center of Châtel and the heart of La Chapelle-d'Abondance in just a few minutes, while also enjoying the tranquility of a residential area away from tourist agitation.
The farm, with a total living area of approximately 300 m², is divided into only two independent apartments, thus preserving an intimate and privileged atmosphere. The generous volumes, the openings onto the landscape, and the use of quality materials contribute to the warm spirit of the project. The interior fittings can be personalized to allow each buyer to create a place that fully corresponds to their lifestyle.
The Dents du Midi apartment, already available, includes four bedrooms, a mezzanine, and three bathrooms. It also features a terrace, several balconies, a private garden, a cellar, and parking spaces. Designed to comfortably accommodate a family or a group of friends, it can offer up to fourteen beds, depending on the layout, for 980,000.00 Euros.
The Mont de Grange apartment, still in the project stage, develops approximately 140 m² of floor space. It also plans four bedrooms, a mezzanine, three bathrooms, a terrace, balconies, a private garden, and a cellar. Its configuration can accommodate up to twelve people, giving it an interesting potential as both a family residence and for seasonal rental.
The apartments are designed to be delivered fully furnished and equipped. They benefit, in particular, from a latest-generation heat pump, hydraulic underfloor heating, double glazing, a wood stove, a fitted kitchen, and numerous storage spaces. Each apartment also has two parking spaces, one of which is covered.
La Chapelle-d'Abondance offers, both as a living village and as a four-season destination, shops, restaurants, schools, and services all year round. In winter, the Portes du Soleil ski area provides access to approximately 650 kilometers of slopes between France and Switzerland. In fine weather, hiking, mountain biking, outdoor activities, and proximity to Lake Geneva enhance the attractiveness of the region.
The Typical thus represents a unique opportunity: to acquire an apartment with the dimensions of a chalet within a fully reinvented Savoyard farm in one of the most authentic and sought-after environments of the French Alps.

Free
Create an account for more options
Create your account to manage your favorites across all devices, keep track of your search alerts, and never miss an update. Everything you need for your home search, all in one place!
Viewing
Contact for viewing
Karyl Chabloz
Advertiser

KARYL CHABLOZ & KEVIN ROGATO - REAL ESTATE ASSOCIATES
1820Montreux
Contact
- Listing ID
- 4003332138
- Object ref.
- Chap
