"A classic to renew is looking for new residents!"
Address
Hertenackerstrasse 16, 8753 MollisTravel time
- 14 min.Station: Näfels-Mollis
Surrounding information
Supermarket
7 min.SparSchool
3 min.Schulhaus am BachPharmacy
20 min.Papeterie BrunnerPublic Transport
2 min.Mollis Vorderdorf
Times refer to the route on foot.
Price
- Purchase price:
- CHF 895,000.–
Main information
- Availability:
- Immediately
- Type:
- Single house
- Number of bathrooms:
- 1
- Number of floors:
- 2
- Surface living:
- 150 m2
- Land area:
- 344 m2
- Volume:
- 775 m3
- Year built:
- 1980
Characteristics
Fireplace
Child-friendly
Garage
Documents (0)
Description
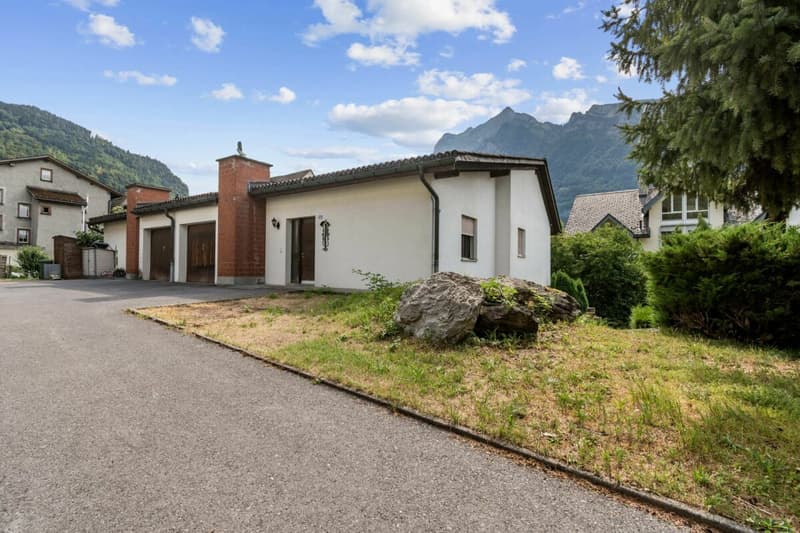
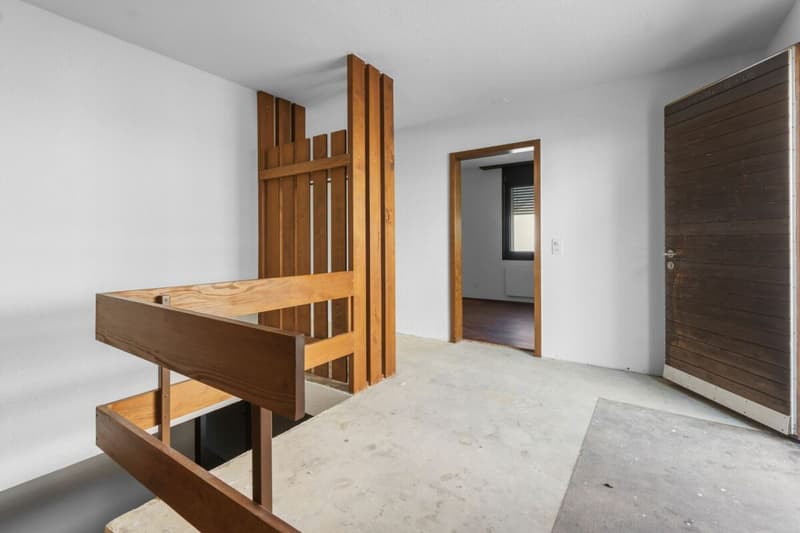
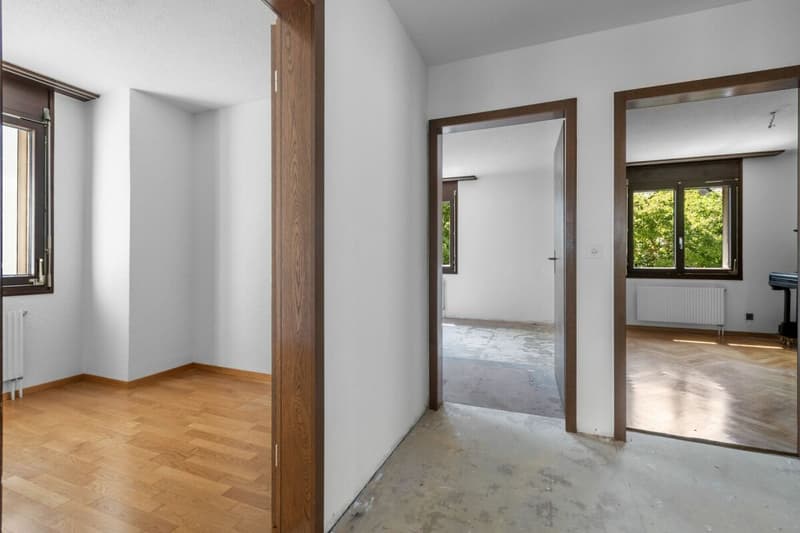
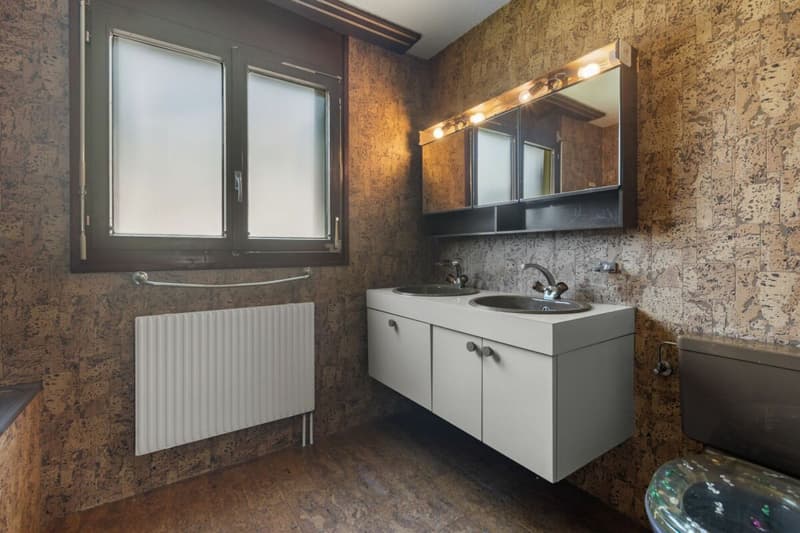
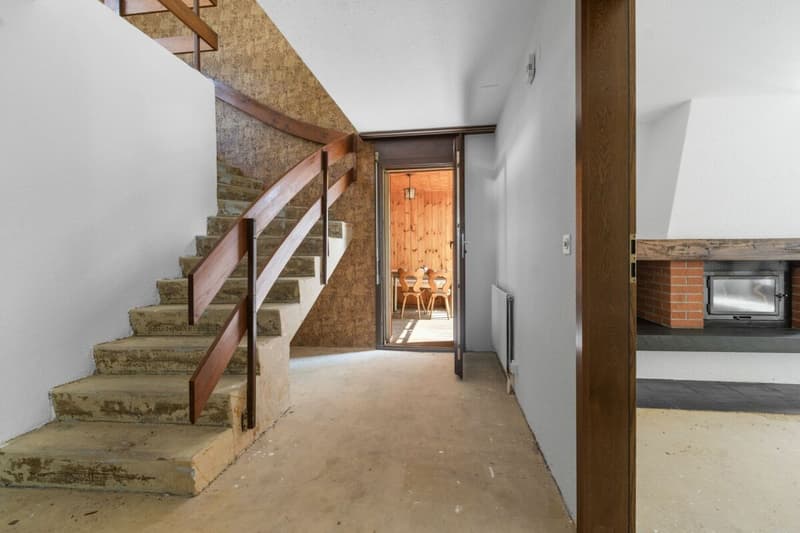
This single-family house from the 1980s delights with its authentic charm and a well-thought-out floor plan. Those who appreciate the characteristic style of this time with the warm wood elements and the special living atmosphere will find an ideal basis here to preserve what exists or to further develop the house according to their own ideas.
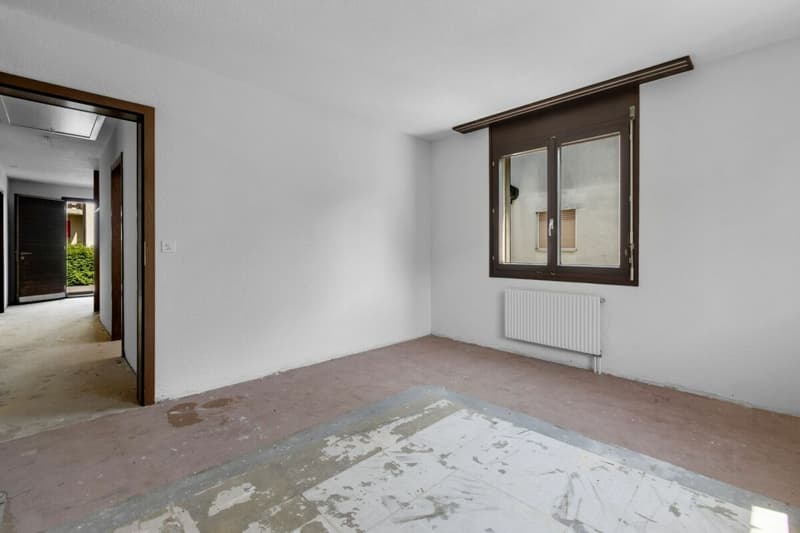
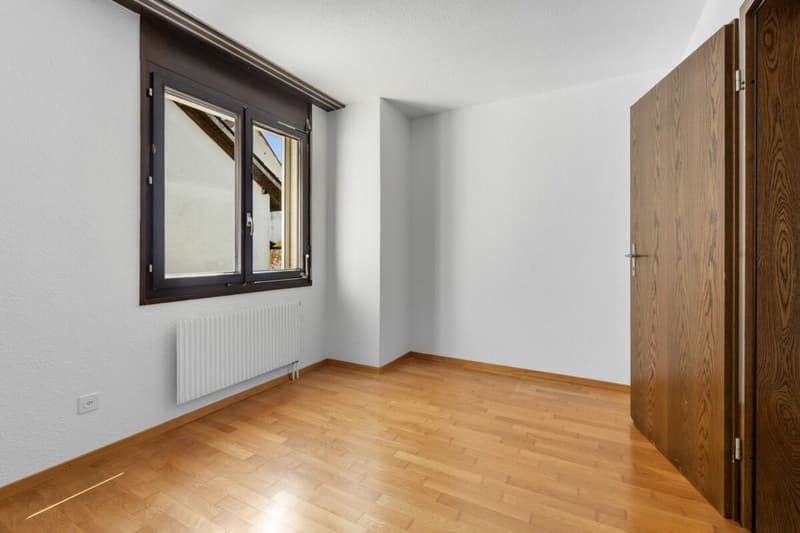
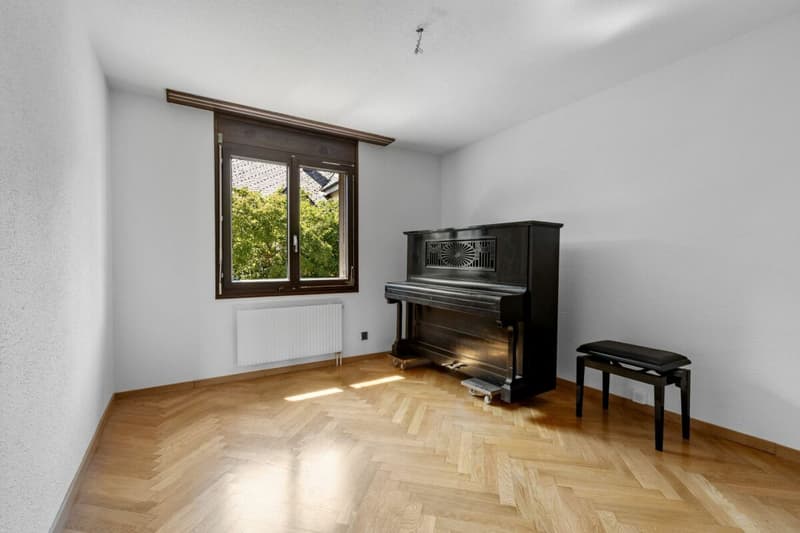
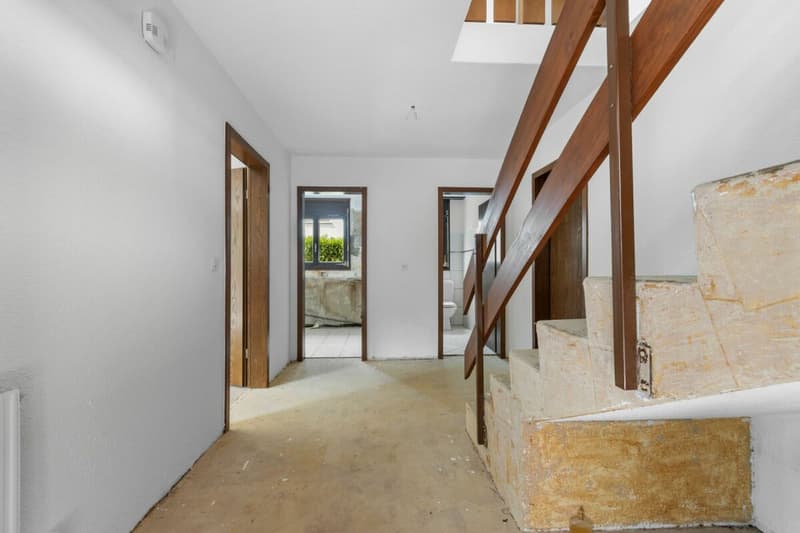
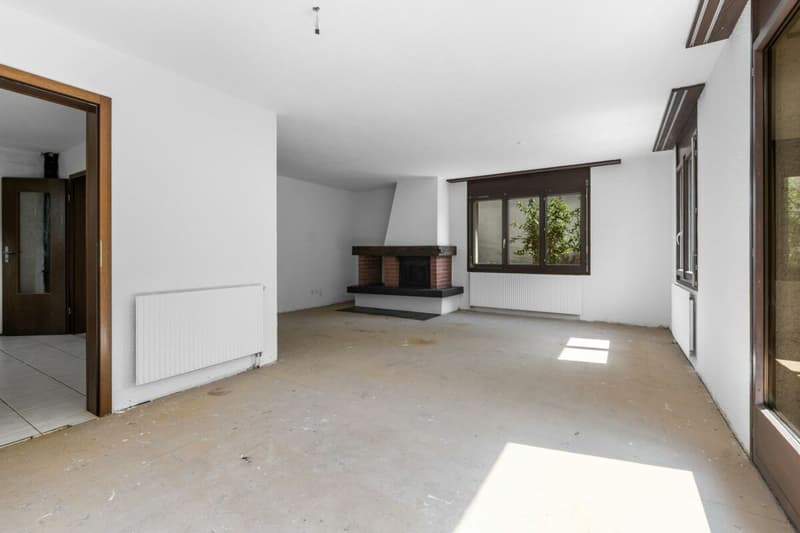
First preliminary work has already been done: All carpeting and the existing kitchen have been removed, and the walls have been freshly painted white. This provides the ideal opportunity to select and install floors and a kitchen entirely according to one's own taste - without having to carry out dismantling work first.
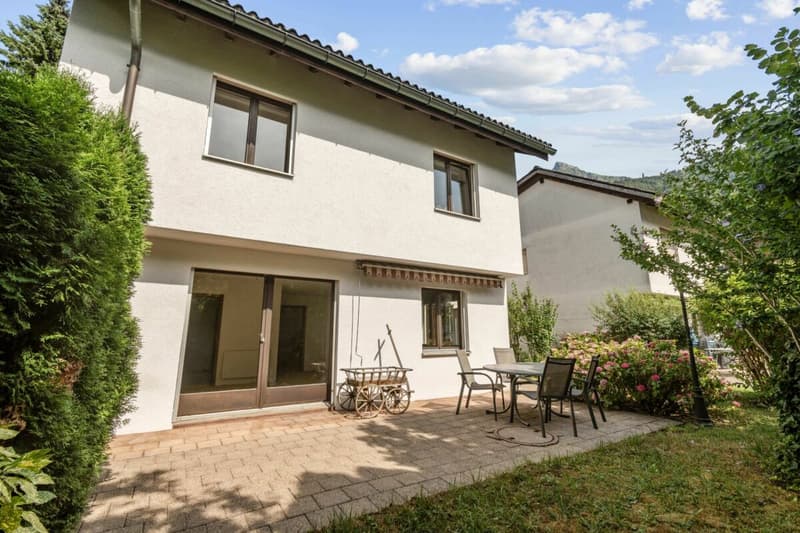
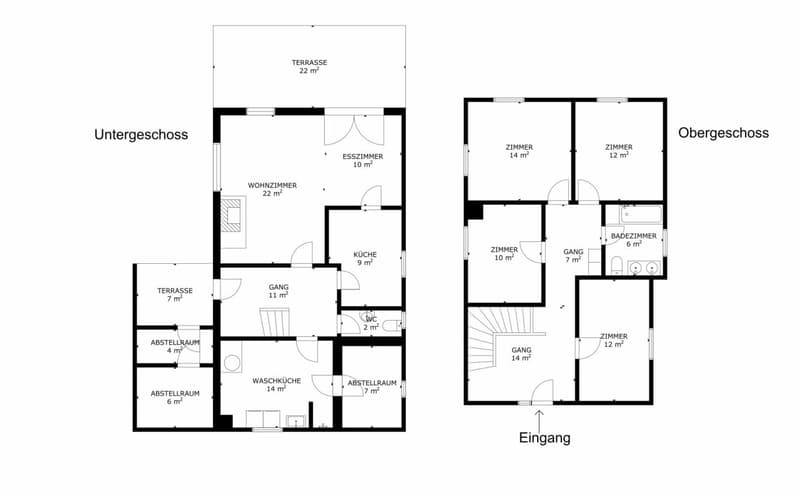
The house entrance is located on the upper floor. Here are four rooms and the bathroom with a bathtub and toilet. Via the stairs, you reach the lower floor into the spacious living/dining area with a cozy fireplace, the prepared kitchen area, a guest toilet, laundry and utility room, as well as a storage room.
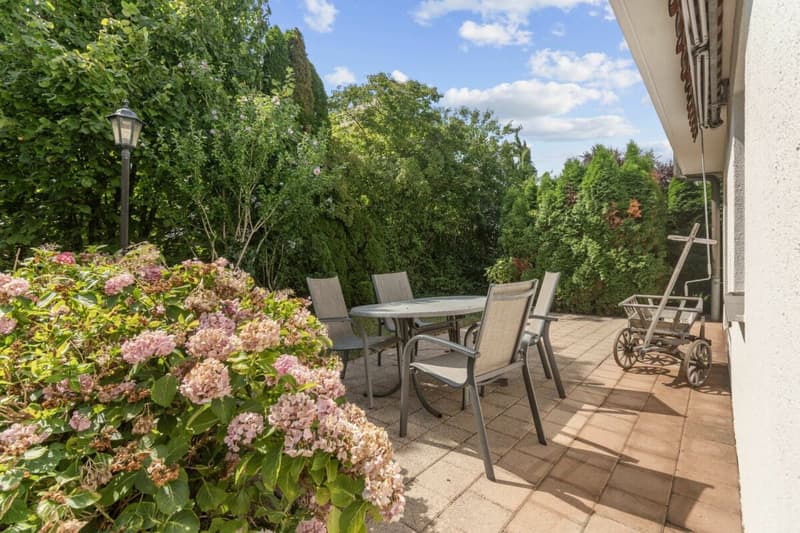
From the living area, you can directly access the garden terrace or the garden - a beautiful spot for relaxed hours outdoors. Another opportunity to sit comfortably outside is offered by the covered pergola with two storage rooms. A attic also belongs to this unique property.
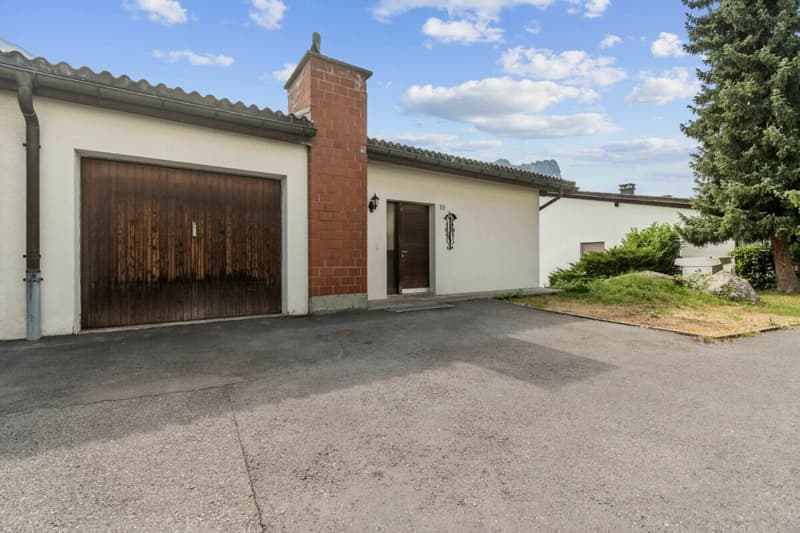
The building envelope is in a functional to good condition, and the house is heated with district heating. A garage rounds off this interesting offer.
This house is aimed at people who appreciate the charm of the 1980s and want to take the opportunity to design their new home step by step according to their own ideas. A property with character, potential, and many possibilities.
Mortgage Calculator
From dream house to home ownership: the mortgage calculator can help you estimate the affordability of this property.

Create an account for more options
Create your account to manage your favorites across all devices, keep track of your search alerts, and never miss an update. Everything you need for your home search, all in one place!

Contact
Bettina M. Schwitter
- Listing ID
- 4003331869
- Object ref.
- 84060f9f-85e6-11f1-a86f-069ae14c7a06