Rooms
5.5
Living space
215 m2
Selling price
CHF 2,890,000.–
"POOL, LONG-DISTANCE VIEW AND HIGH-QUALITY FINISH"
Address
8852 AltendorfPrice
- Purchase price:
- CHF 2,890,000.–
Main information
- Availability:
- By agreement
- Type:
- Row house
- No. of rooms:
- 5.5
- Surface living:
- 215 m2
- Land area:
- 297 m2
- Volume:
- 870 m3
- Last refurbishment:
- 2019
- Year built:
- 2010
Documents (0)
Description
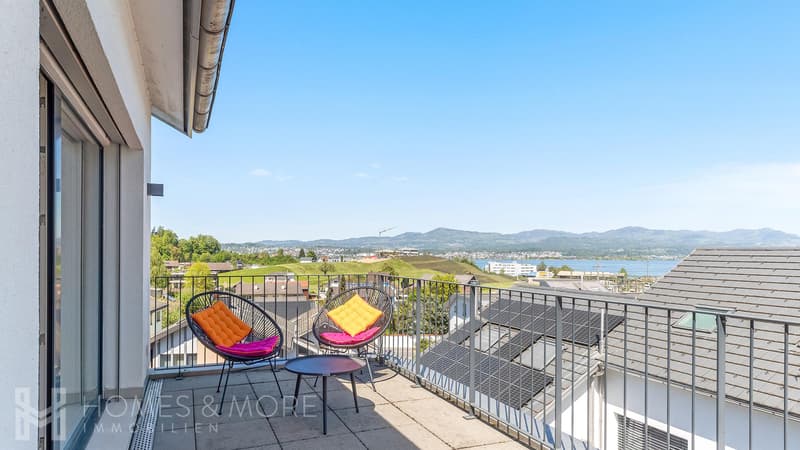
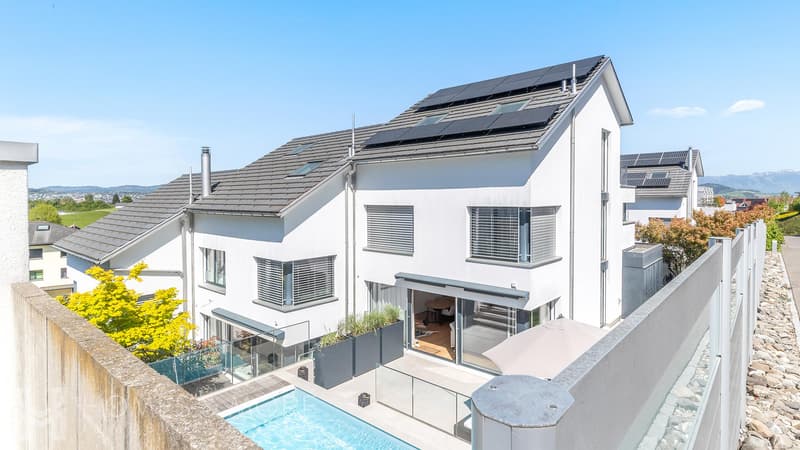
In an elevated, quiet location in Altendorf, this stylish property awaits you, combining modern living, high-quality materials, and a special sense of home. Nestled in a well-maintained residential area on a private road, you can enjoy peace, sun, and an impressive long-distance view of the region to Lake Zurich.
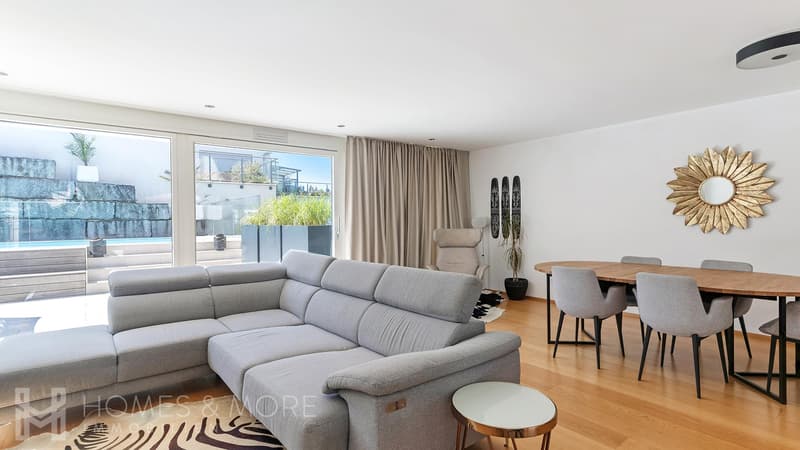
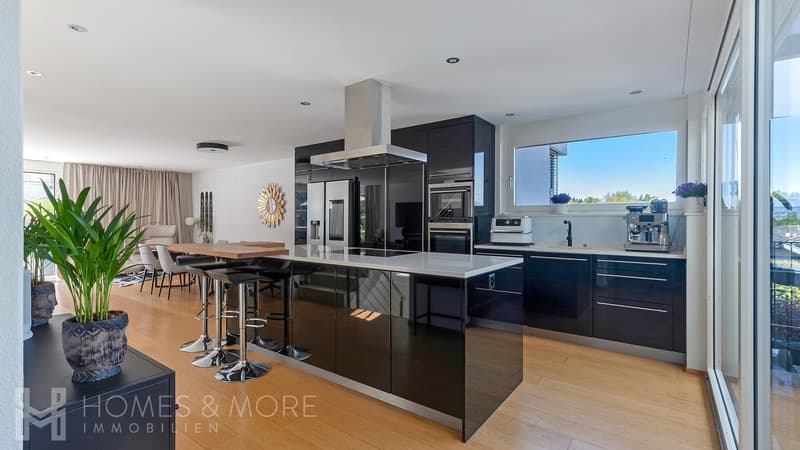
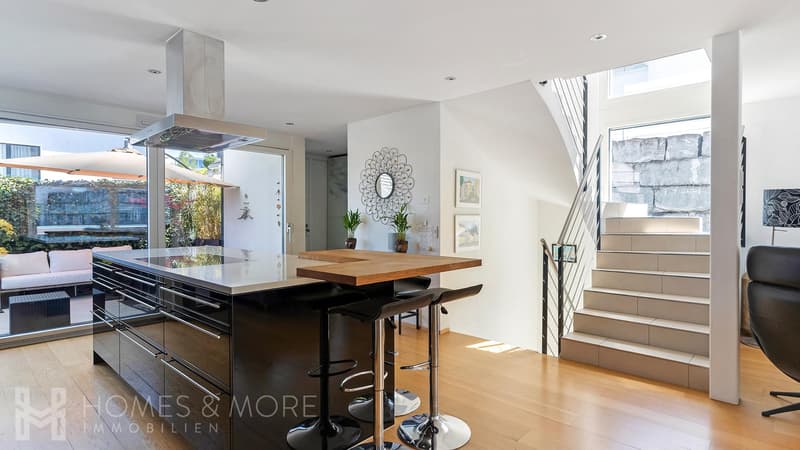
The interior impresses with clear architecture, light-filled rooms, and an open living and dining area that seamlessly merges with the stylish kitchen. High-quality materials and a well-thought-out room concept create a pleasant living atmosphere with plenty of comfort in everyday life.
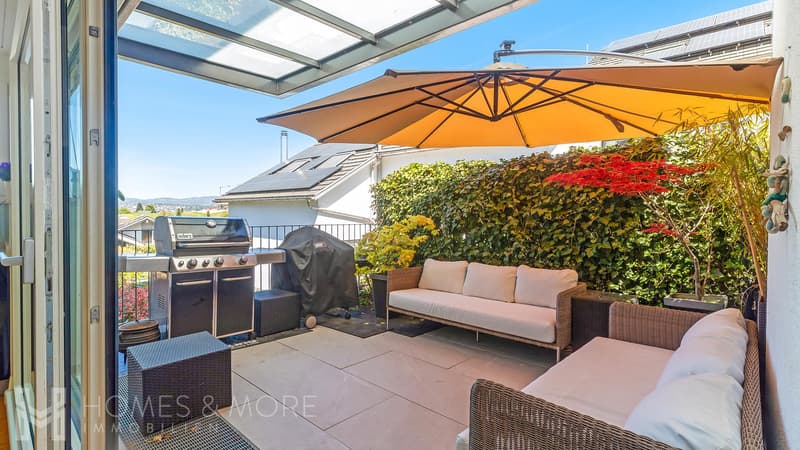
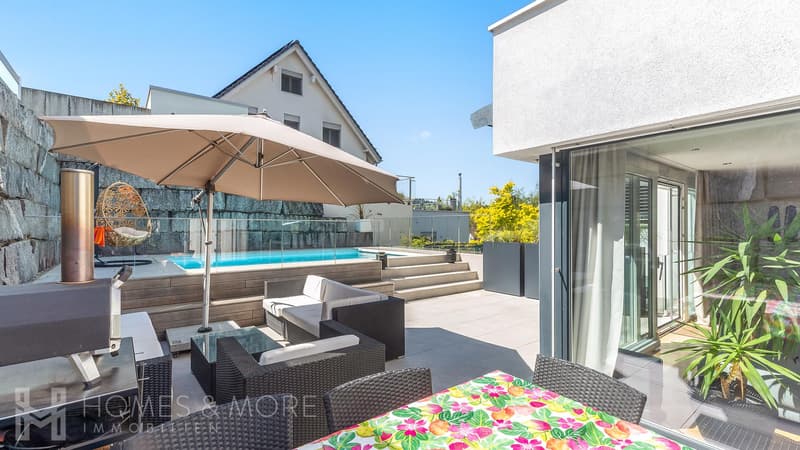
A real highlight is the outdoor area: the private garden with a spacious terrace and integrated pool invites you to relax and provides the perfect setting for social evenings or quiet moments outdoors.
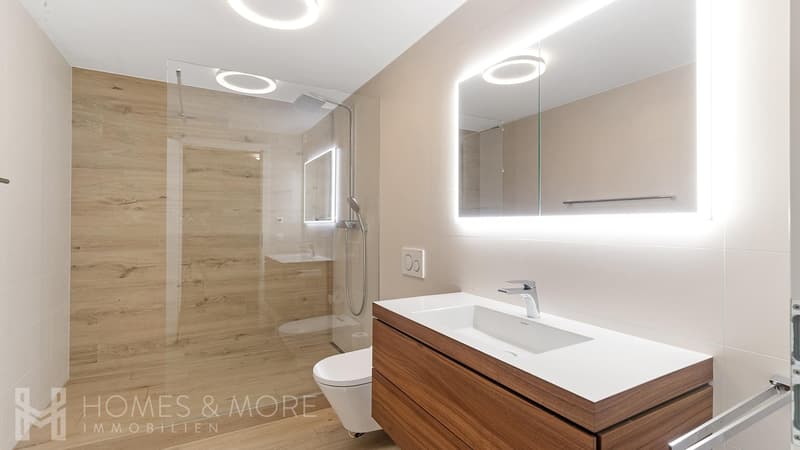
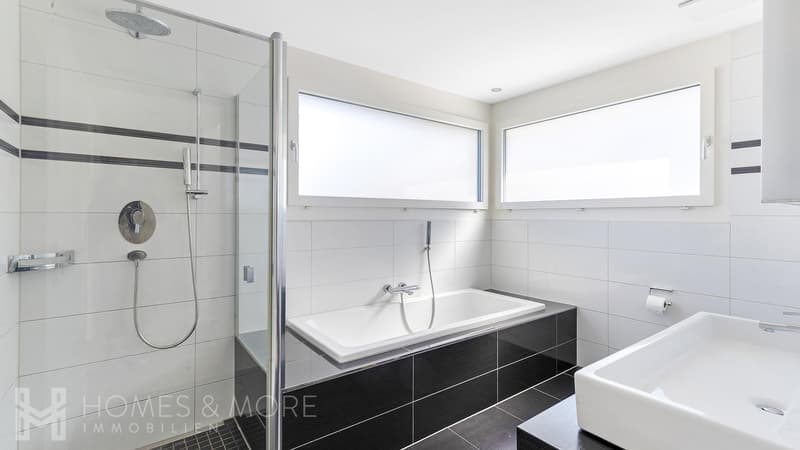
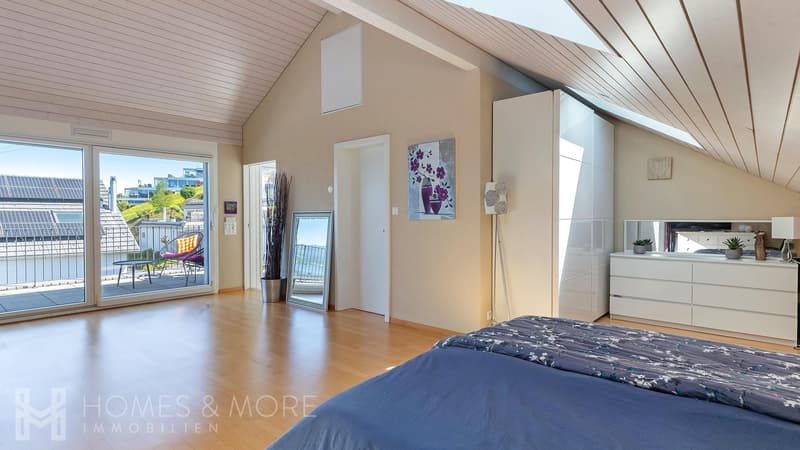
The upper floors offer versatile rooms for family, guests, or a home office, as well as modern bathrooms. The room offer is complemented by additional spaces in the basement.
The location combines peace with excellent connections - shopping, public transport, and the highway are within short distance.
Your Homes and More Highlights:
- Semi-detached house on a quiet, elevated private road
- Stylish interior design with modern materials
- Open living and dining area with plenty of light
- Spacious outdoor area with terrace and private pool
- Long-distance view and attractive living environment
- Flexible room layout over several levels
- Modern heating solution with photovoltaic support
- Two underground parking spaces available
- Good accessibility to shopping, public transport, and highway
Are you interested? Don't hesitate to contact us for a viewing
Homes and More - Clarity is the beginning of every successful sale.
The interior impresses with clear architecture, light-filled rooms, and an open living and dining area that seamlessly merges with the stylish kitchen. High-quality materials and a well-thought-out room concept create a pleasant living atmosphere with plenty of comfort in everyday life.
A real highlight is the outdoor area: the private garden with a spacious terrace and integrated pool invites you to relax and provides the perfect setting for social evenings or quiet moments outdoors.
The upper floors offer versatile rooms for family, guests, or a home office, as well as modern bathrooms. The room offer is complemented by additional spaces in the basement.
The location combines peace with excellent connections - shopping, public transport, and the highway are within short distance.
Your Homes and More Highlights:
- Semi-detached house on a quiet, elevated private road
- Stylish interior design with modern materials
- Open living and dining area with plenty of light
- Spacious outdoor area with terrace and private pool
- Long-distance view and attractive living environment
- Flexible room layout over several levels
- Modern heating solution with photovoltaic support
- Two underground parking spaces available
- Good accessibility to shopping, public transport, and highway
Are you interested? Don't hesitate to contact us for a viewing
Homes and More - Clarity is the beginning of every successful sale.
Mortgage Calculator
From dream house to home ownership: the mortgage calculator can help you estimate the affordability of this property.

Free
Create an account for more options
Create your account to manage your favorites across all devices, keep track of your search alerts, and never miss an update. Everything you need for your home search, all in one place!
Viewing
Contact for viewing
Maike Fleischer

Contact
- Listing ID
- 4003331774
- Object ref.
- HM-12575