"Haven of Peace in the Heart of the Valaisan Alps Ovronnaz"
Address
Route de l'Ardevaz, 1911 OvronnazTravel time
- > 60 minStation: Riddes
Surrounding information
Supermarket
16 min.CoopPublic Transport
2 min.Morthey
Times refer to the route on foot.
Price
- Purchase price:
- CHF 875,000.–
- Notify on price drop
Main information
- Availability:
- By agreement
- Type:
- Chalet
- No. of rooms:
- 4.5
- Number of bathrooms:
- 1
- Floor:
- 2
- Surface living:
- 112 m2
- Floor space:
- 148 m2
- Room height:
- 2.4 m
- Last refurbishment:
- 2024
- Year built:
- 1954
Characteristics
Pets allowed
Balcony / Terrace
Mountain view
Quiet neighborhood
Child-friendly
Parking space
Refurbished
Documents (0)
Description
1911 Ovronnaz is located in the district of Martigny, in the canton of Valais. The population in the political municipality of Leytron has varied over the last five years with an average annual increase of 1.8%, totaling 3,529 inhabitants (as of December 31, 2024). The tax rate is 12.6% (canton: 12.4%). Over the last five years, the average annual increase in housing construction in the municipality was 1.3%, while the current vacancy rate is 1.6% (as of June 1, 2025). Property prices have changed by 20.6% over the last five years (canton: +23.3%).
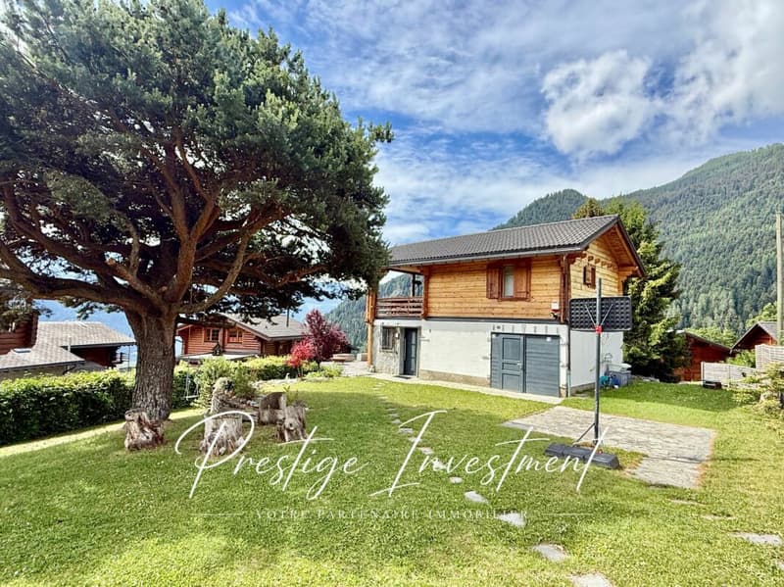
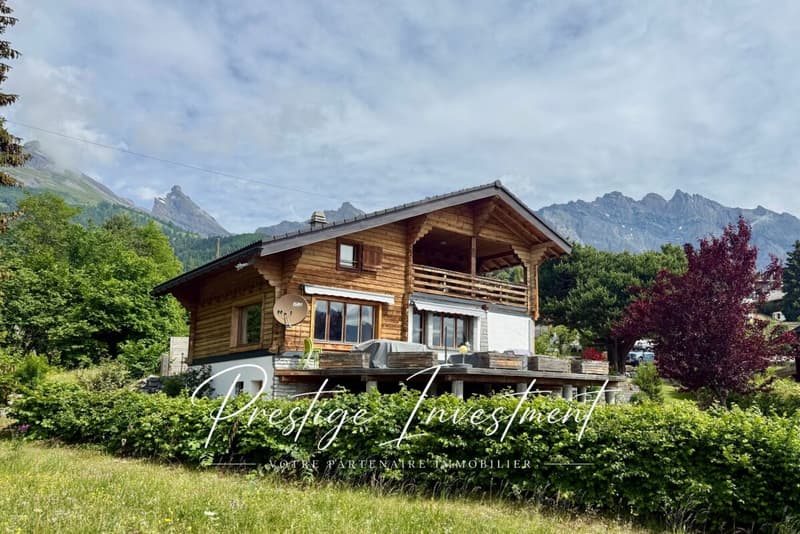
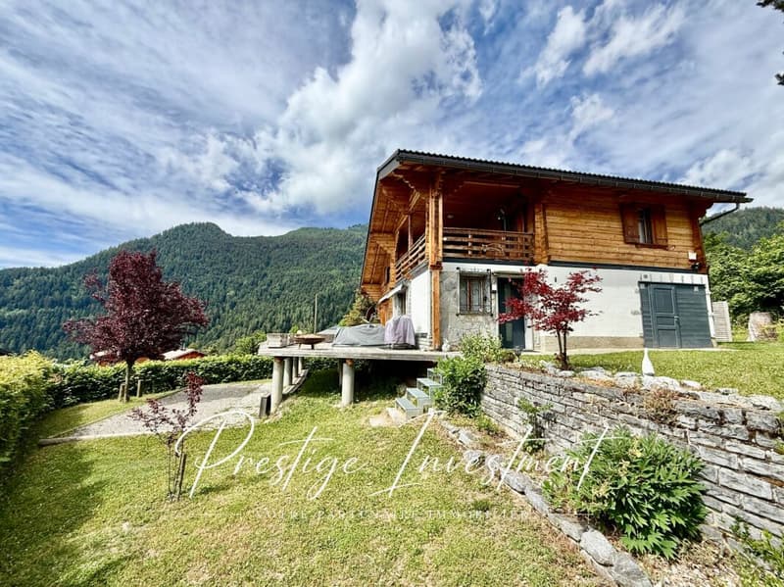
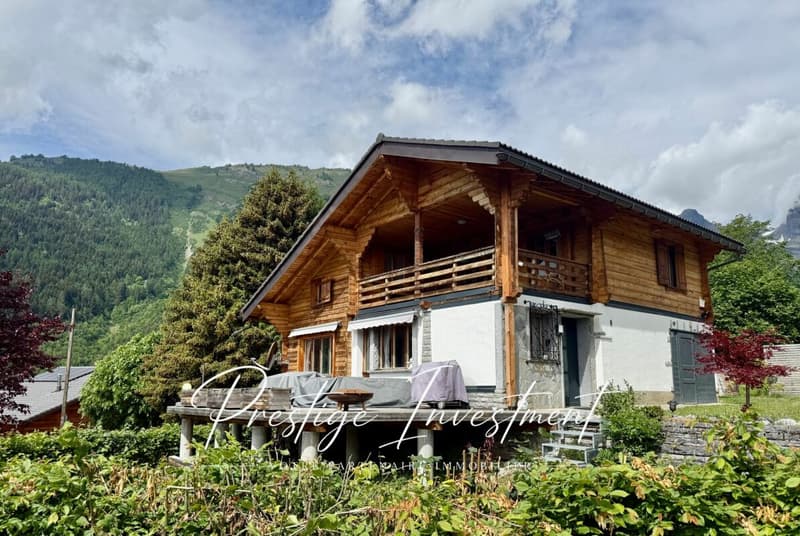
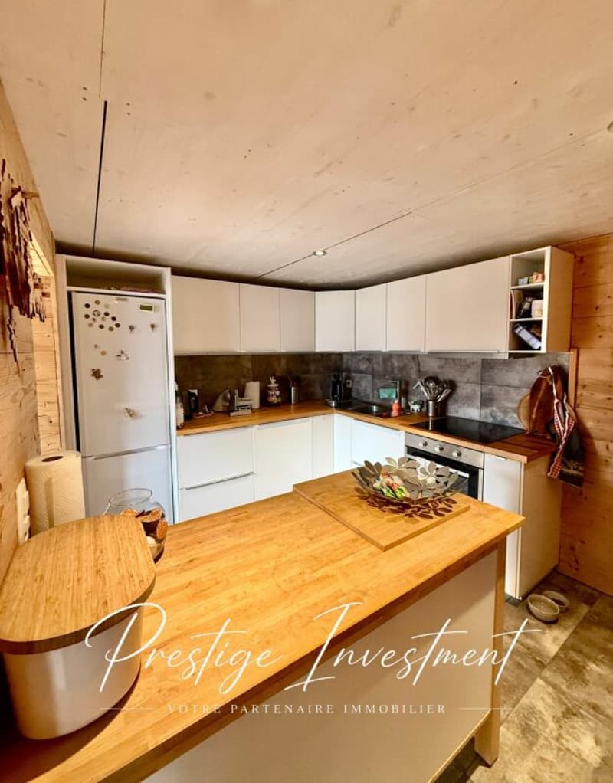
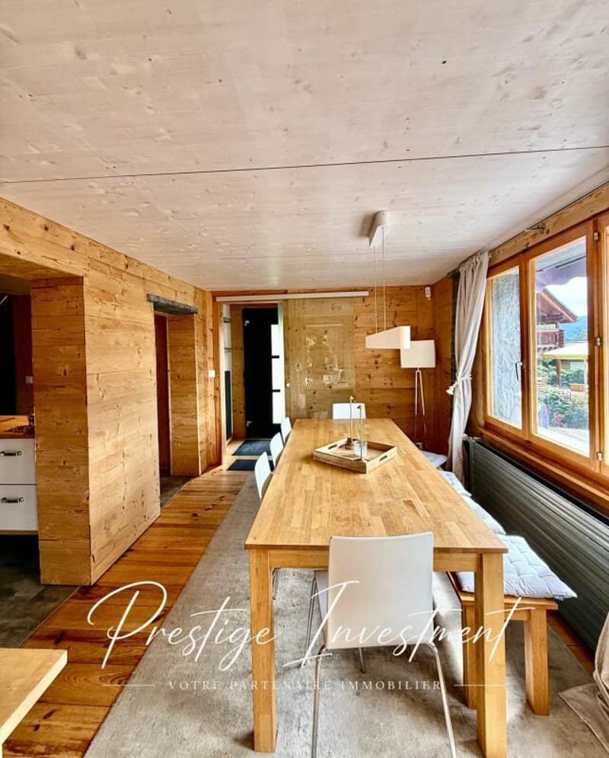
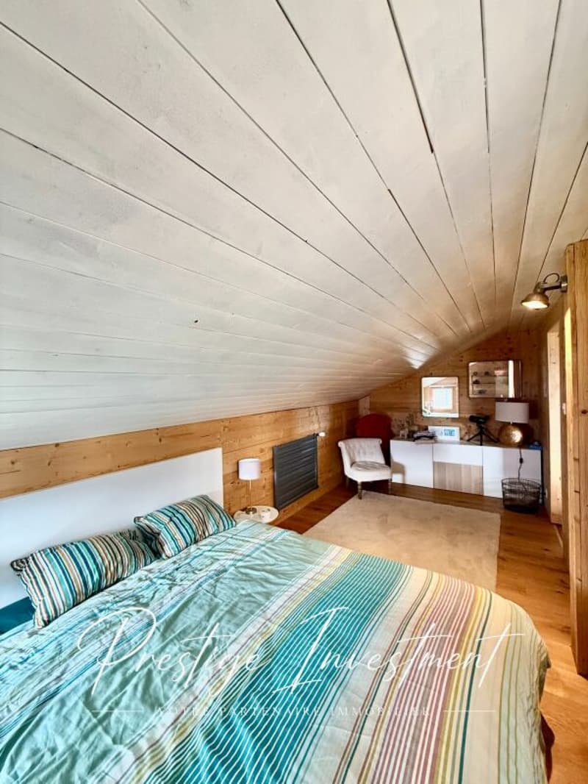
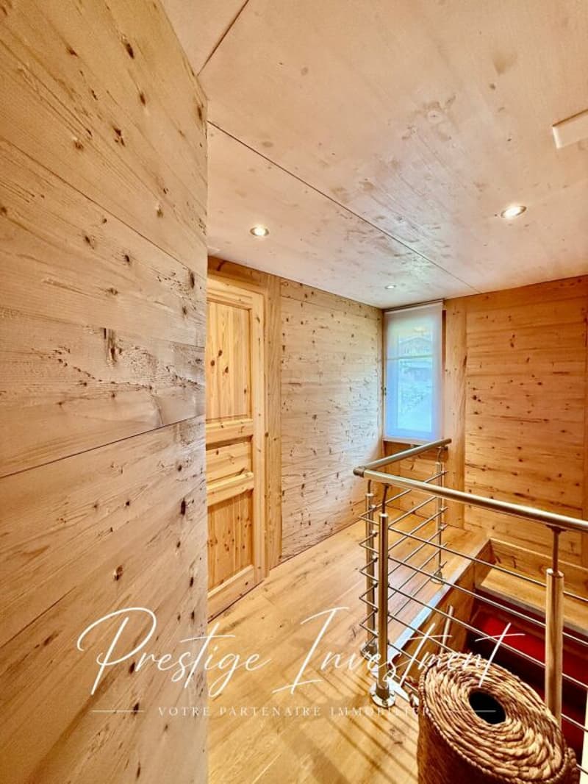
Renovated chalet with 4.5 rooms and 112 m² - Ovronnaz
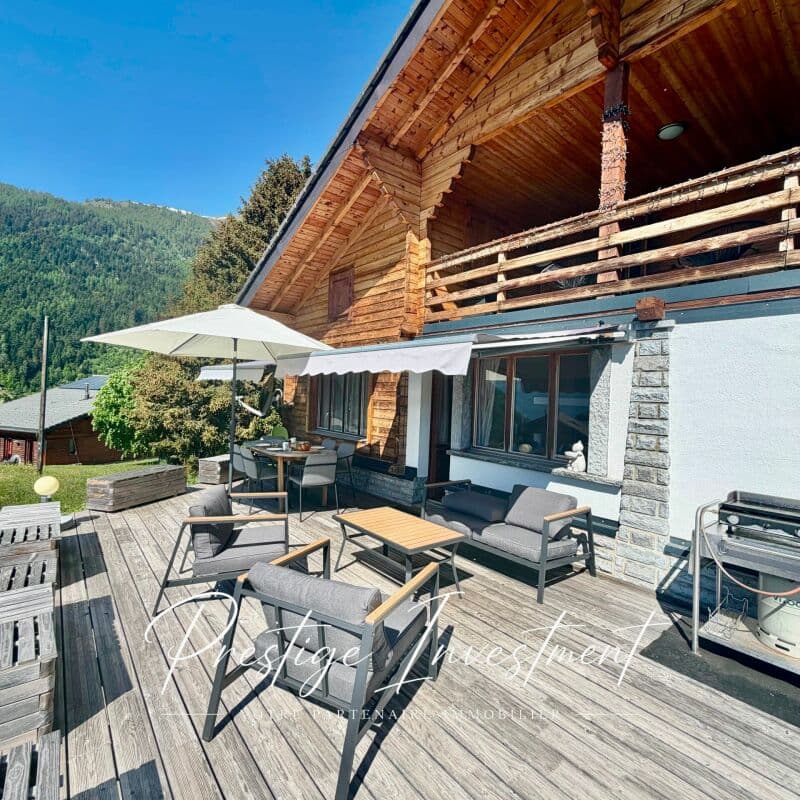
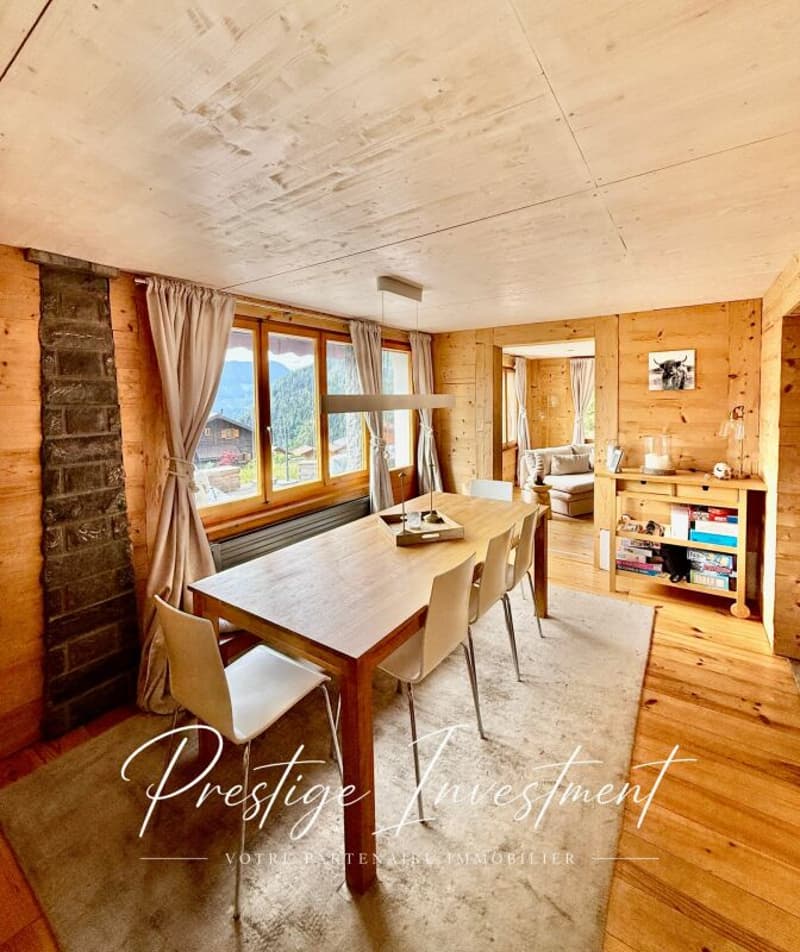
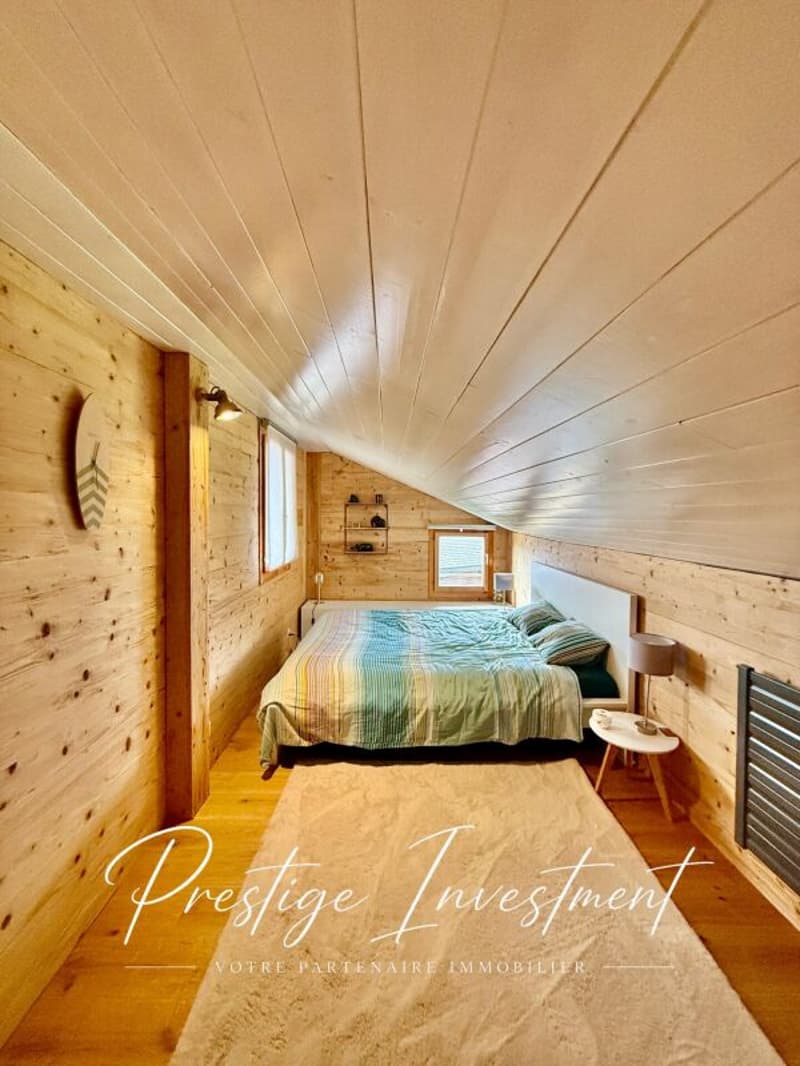
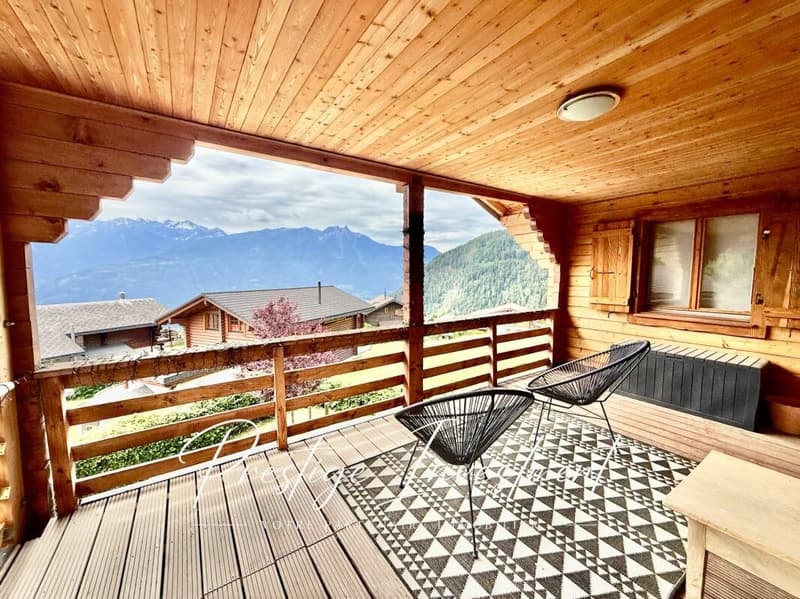
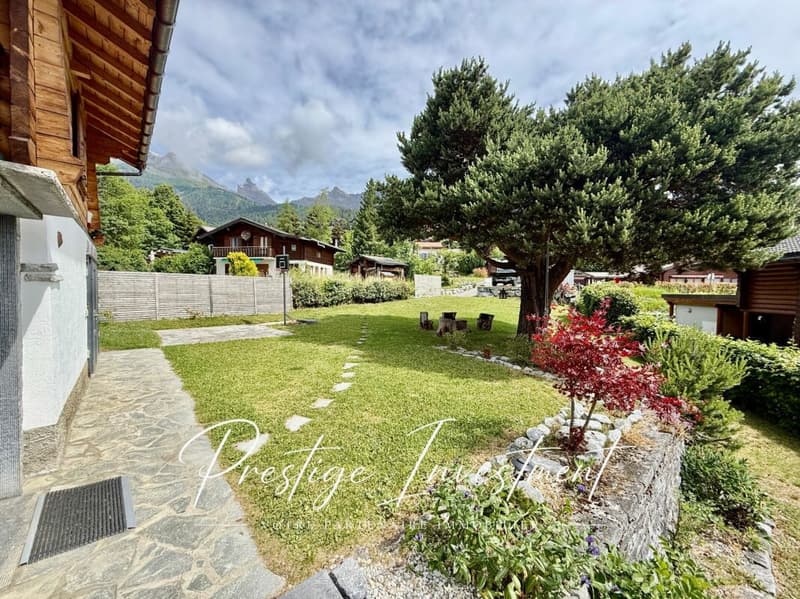
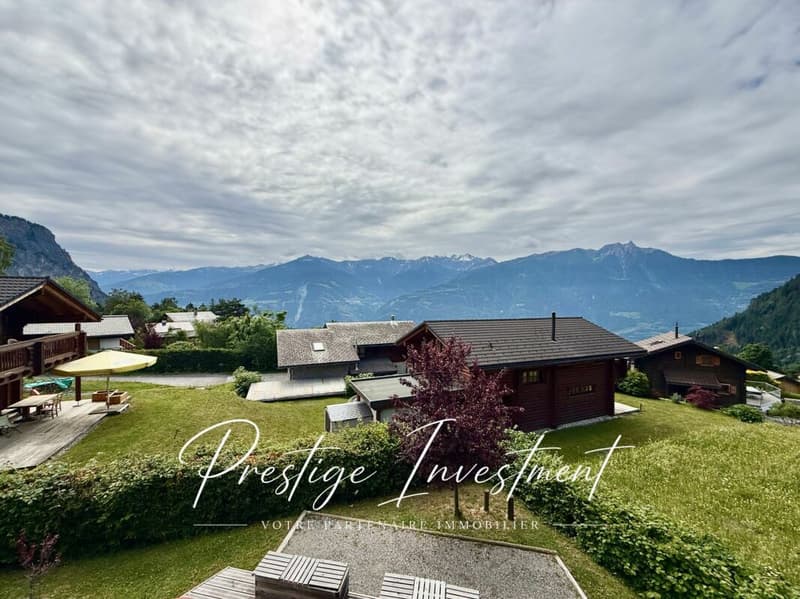
Located on a 796 m² plot, it benefits from an unobstructed and panoramic view of the surrounding peaks, an ideal exposure, and absolute calm. With its 112 m² of living space, it is warm and well-distributed, offering everything one could want in an Alpine chalet.
Ovronnaz is an authentic village nestled at 1,350 meters above sea level, facing the Alps, and renowned for the quality of its ski area, summer hiking trails, and the famous thermal complex Les Bains d'Ovronnaz. Here, one can enjoy mountain life all year round, in a preserved setting, without the overcrowding of large ski resorts.
In this exceptional environment, this character chalet is fully renovated between 2014 and 2024, ready to welcome you!
Distribution
- Independent entrance hall
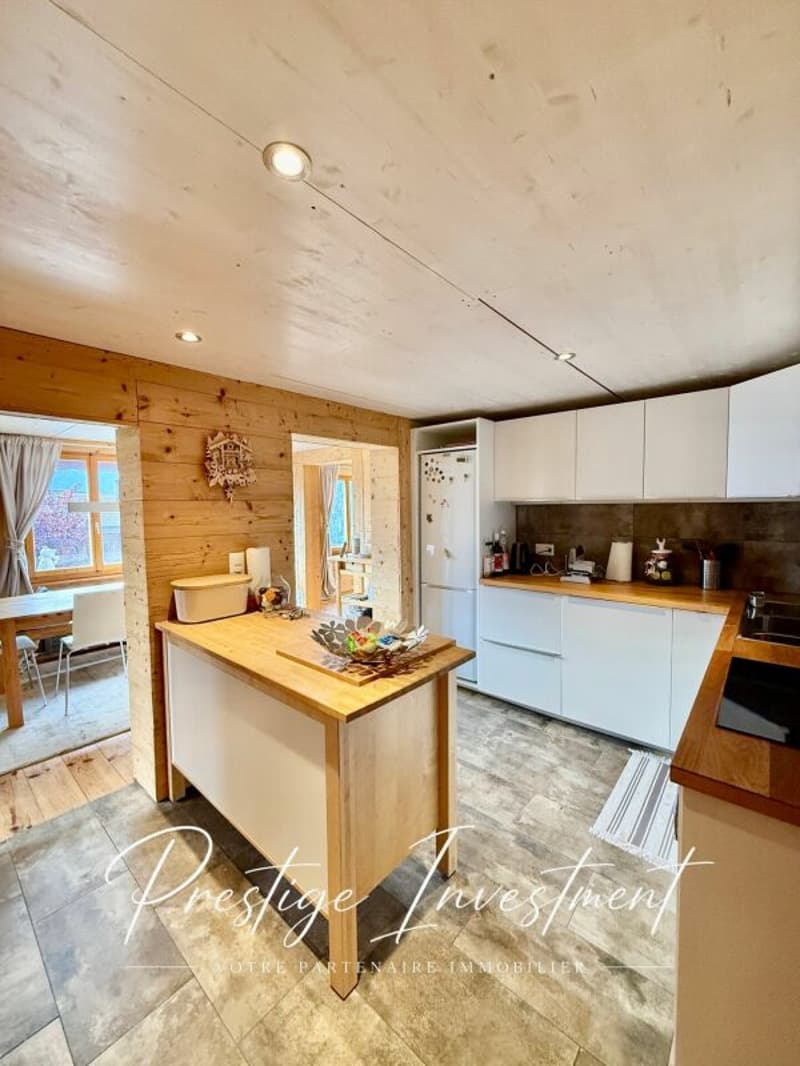
- Dining room with semi-open kitchen
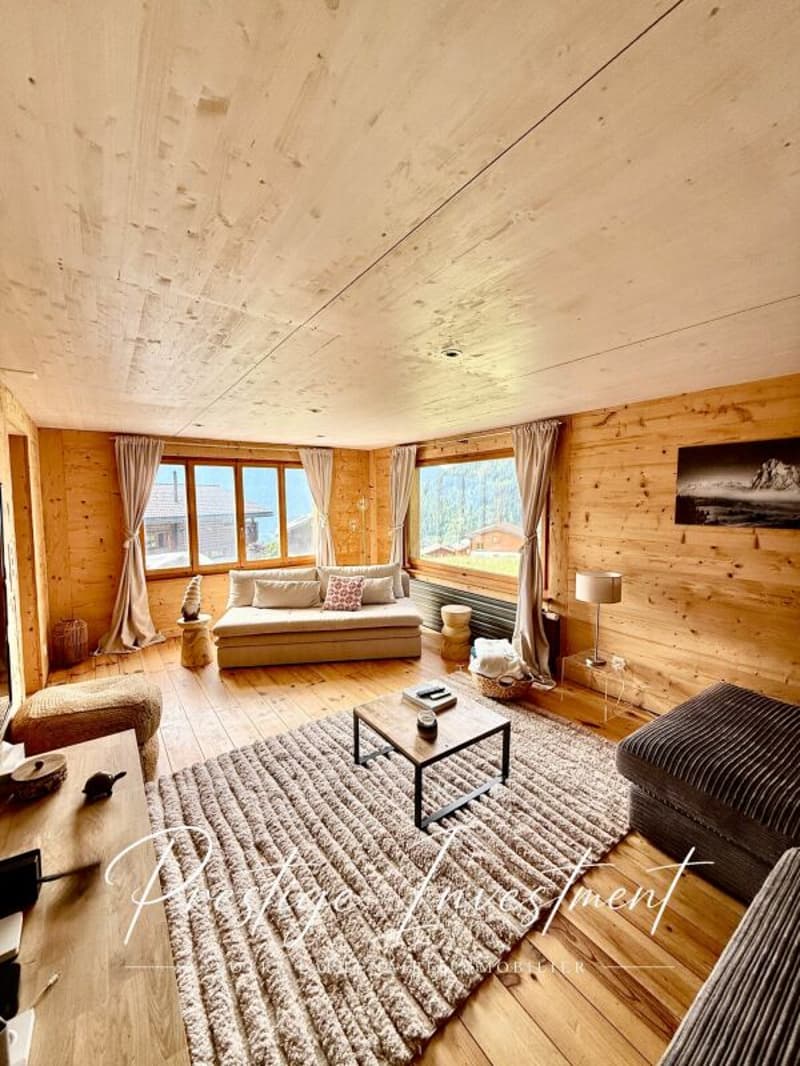
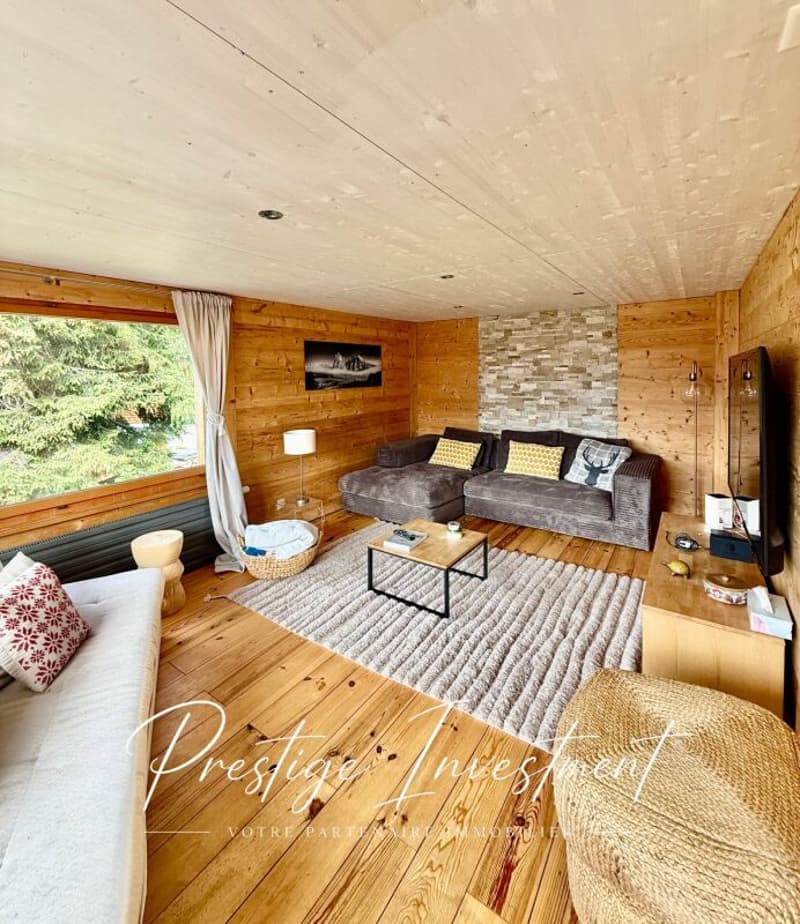
- Large, bright living room
- Guest toilet
- Storage room
- Large south-facing terrace of 40 m²
- Parental bedroom
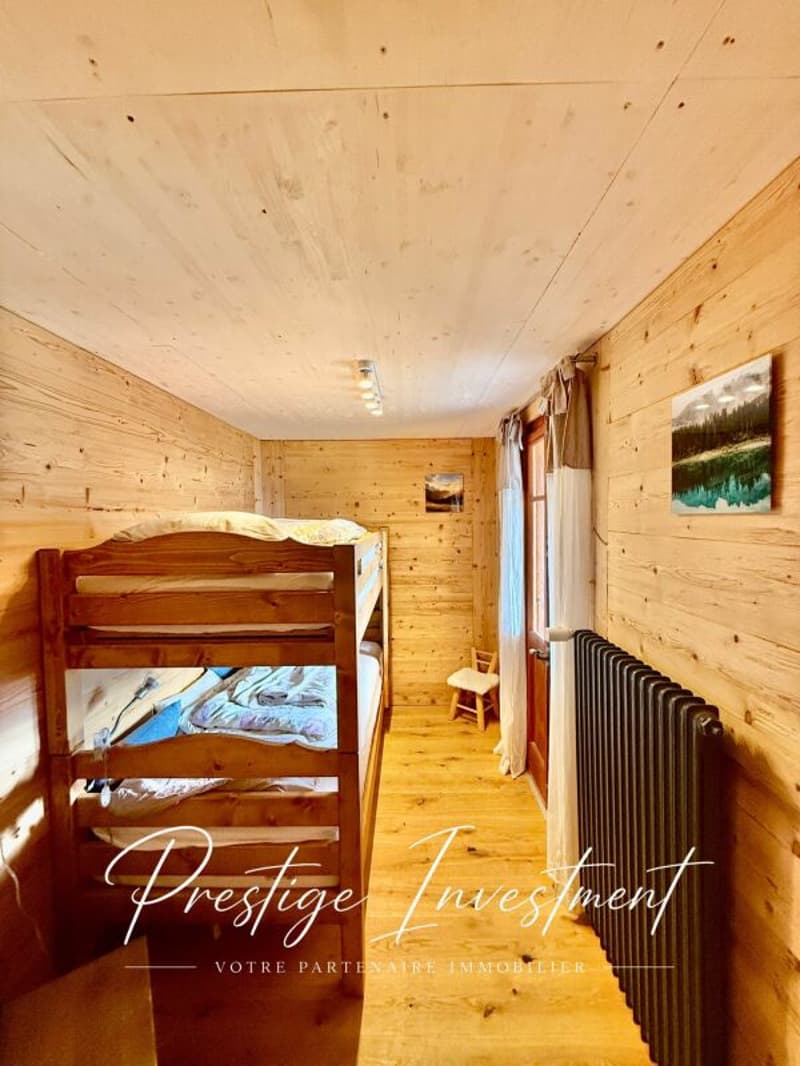
- Children's room with bunk beds
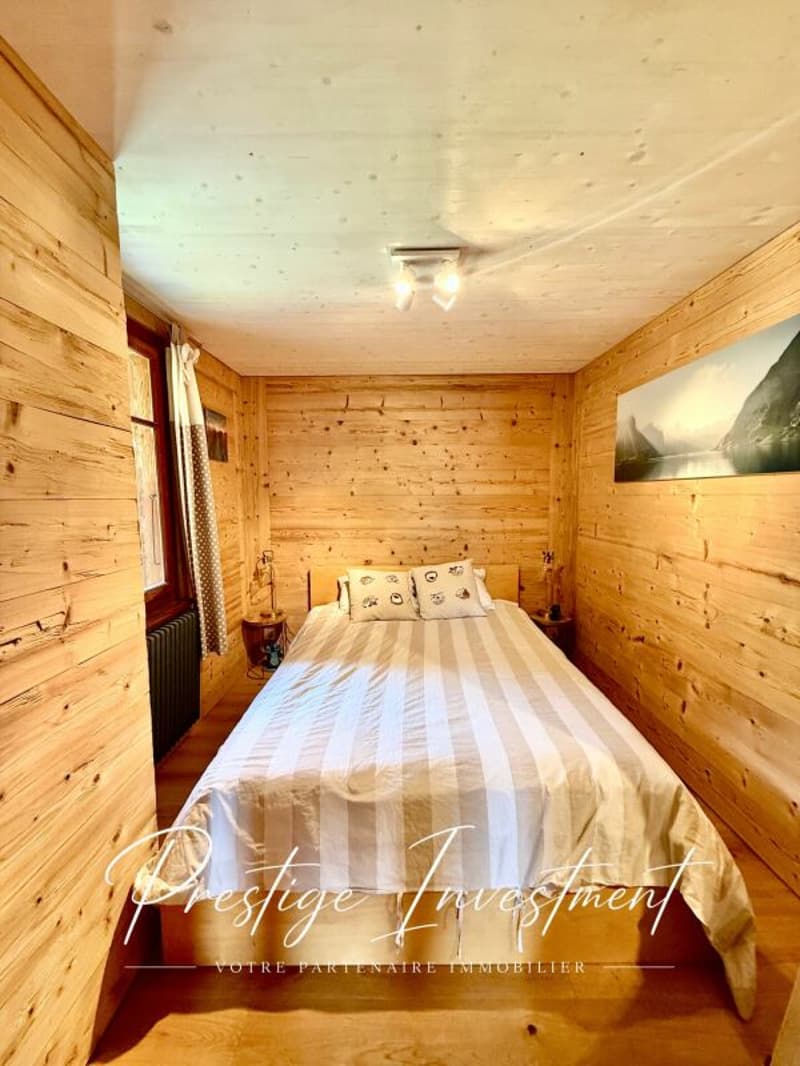
- Guest room
- Loggia of 16 m² (possibility of creating an additional bedroom)
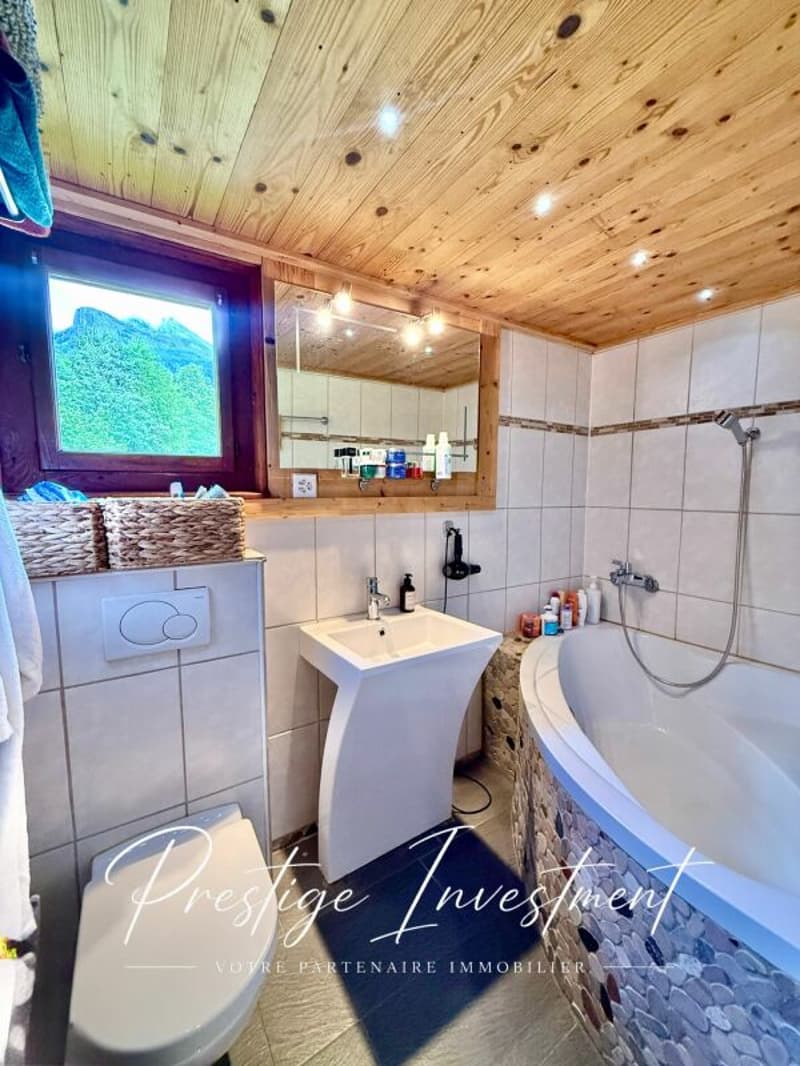
- Bathroom with WC and sink
Other advantages of this property:
- Treed plot
- Automatic lawn mower robot
- Alarm and surveillance camera
- 4 outdoor parking spaces (no garage)
- Cellar
- Pétanque court
- Technical room/laundry room
- Oil heating
- Tiled roof
- Double glazing
- Secondary residence
- Sale to foreigners
Complete dossier on request. For any additional information or to organize a visit on site, contact us now.
Audric Aguillon
Sales Manager
audric@prestigeinvestment.ch
+41.78.201.96.98
Mortgage Calculator
From dream house to home ownership: the mortgage calculator can help you estimate the affordability of this property.

Create an account for more options
Create your account to manage your favorites across all devices, keep track of your search alerts, and never miss an update. Everything you need for your home search, all in one place!
Advertiser

Contact
Audric Aguillon
- Listing ID
- 4003331249
- Object ref.
- bba5cf06-85c6-11f1-a86f-069ae14c7a06