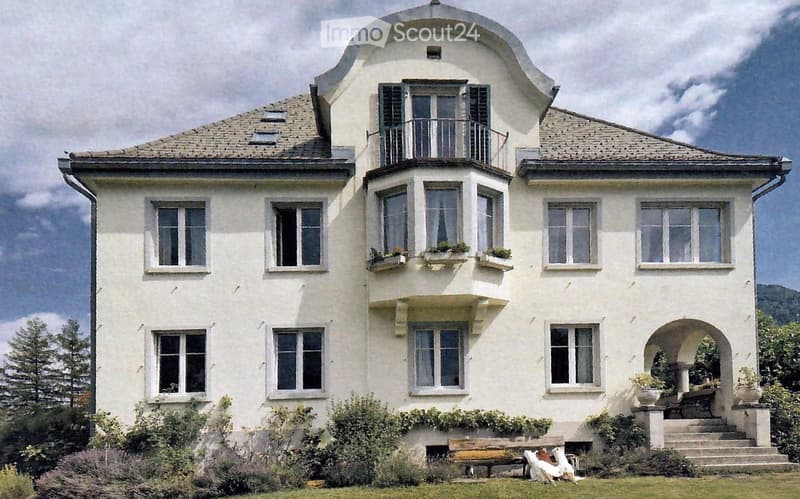
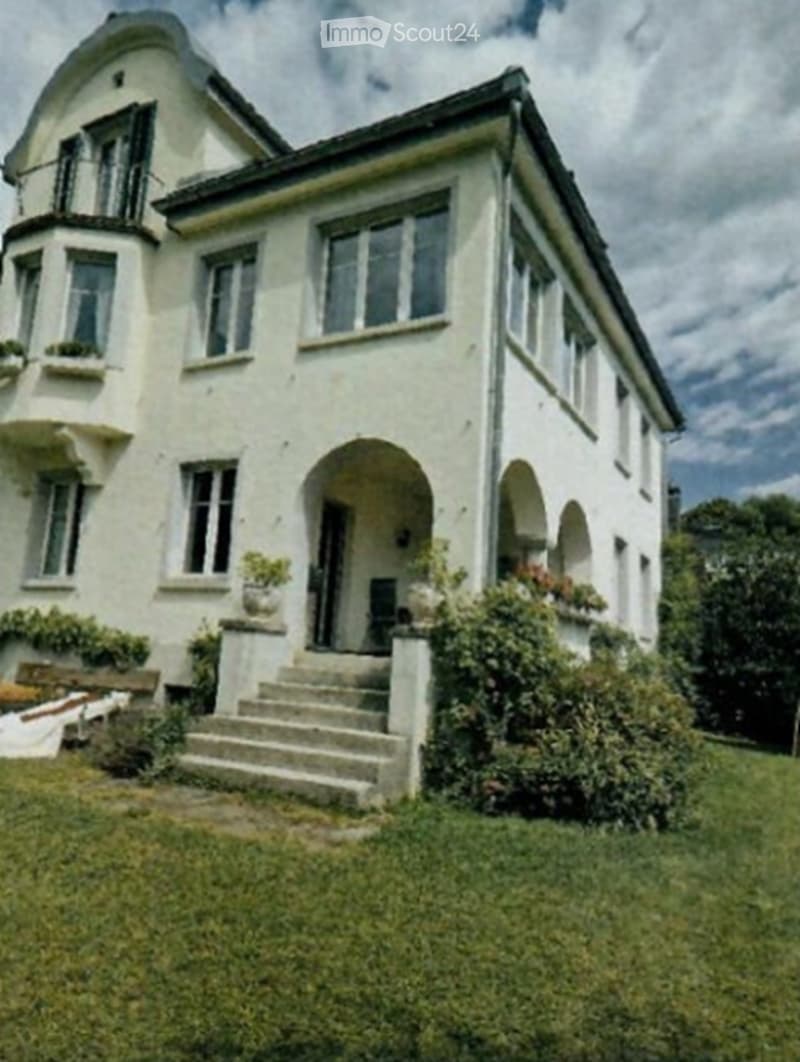
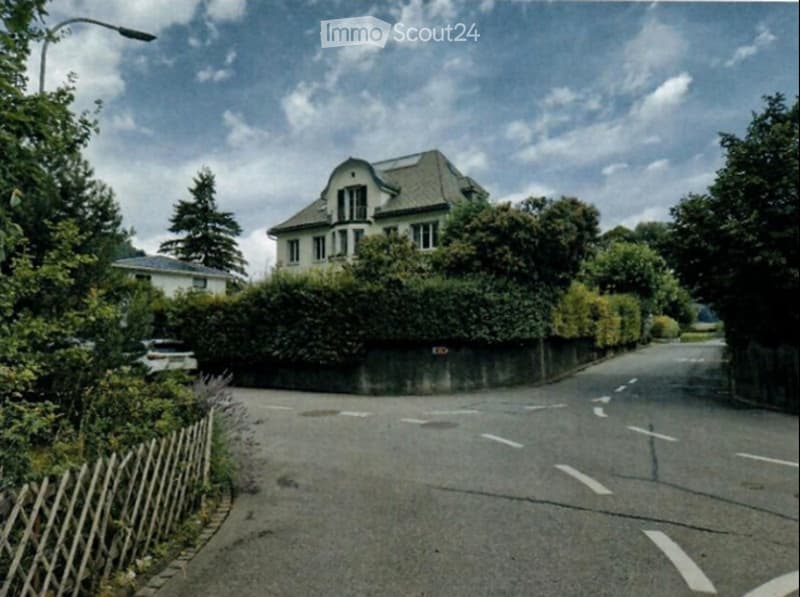
• A large, elegant white house with multiple windows, balconies, and a curved roofline. The house features decorative window frames, potted plants on the balcony, and a well-maintained garden with a bench and steps leading to the entrance.
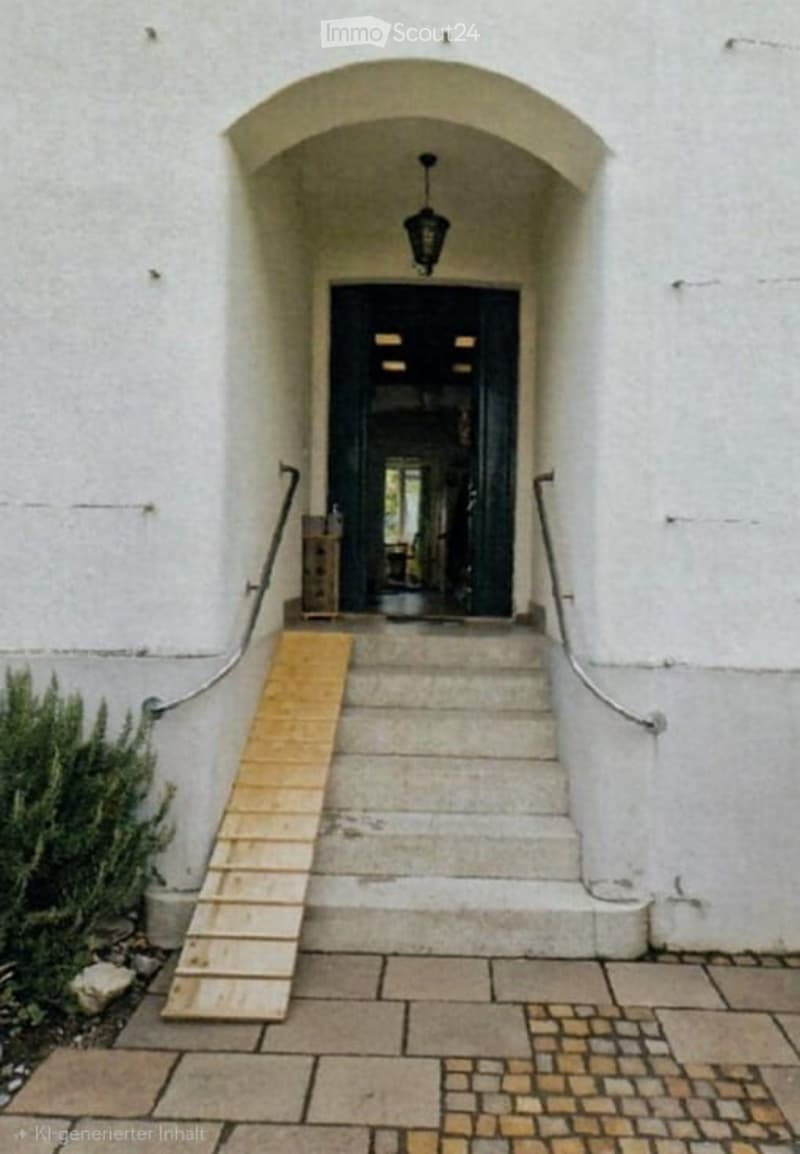
  • Entrance to a building with a raised ground floor, featuring a wooden ramp, stone steps, and a black door under an arched white stone entranceway.
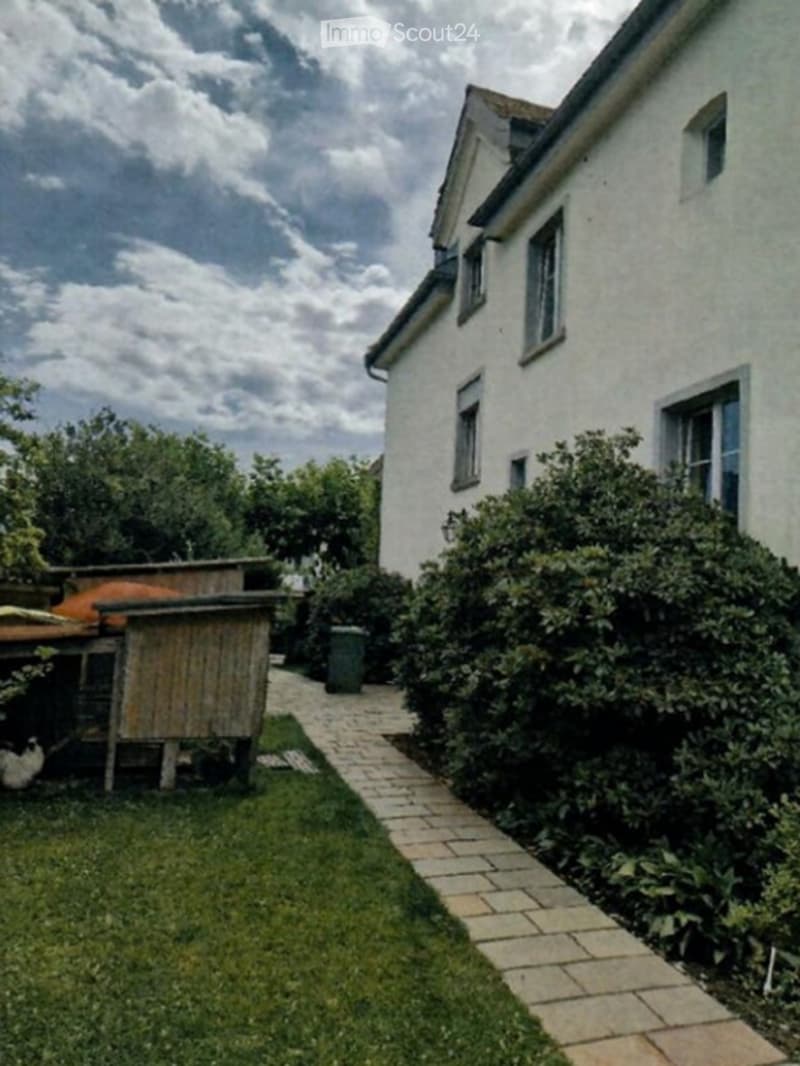
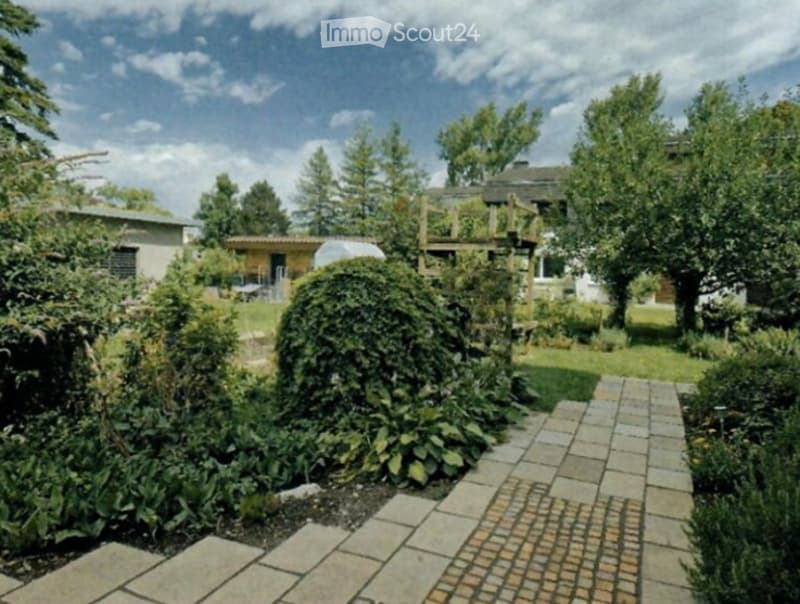
  • Garden area with a paved pathway leading to a white house, featuring a wooden shed, a small grassy area, and some bushes.
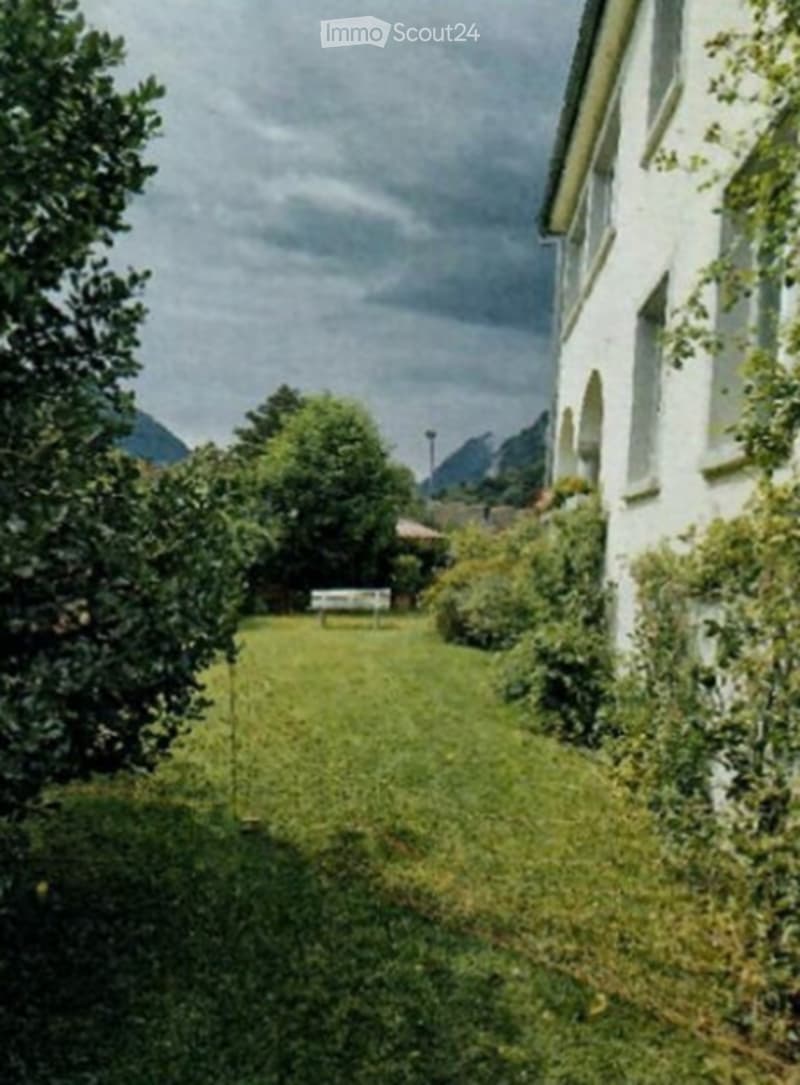
  • A well-maintained garden area with a white bench, surrounded by lush greenery and a white building in the background.
  • A well-maintained garden with a paved pathway, lush greenery, and a wooden deck area. The background shows a house and additional greenery.
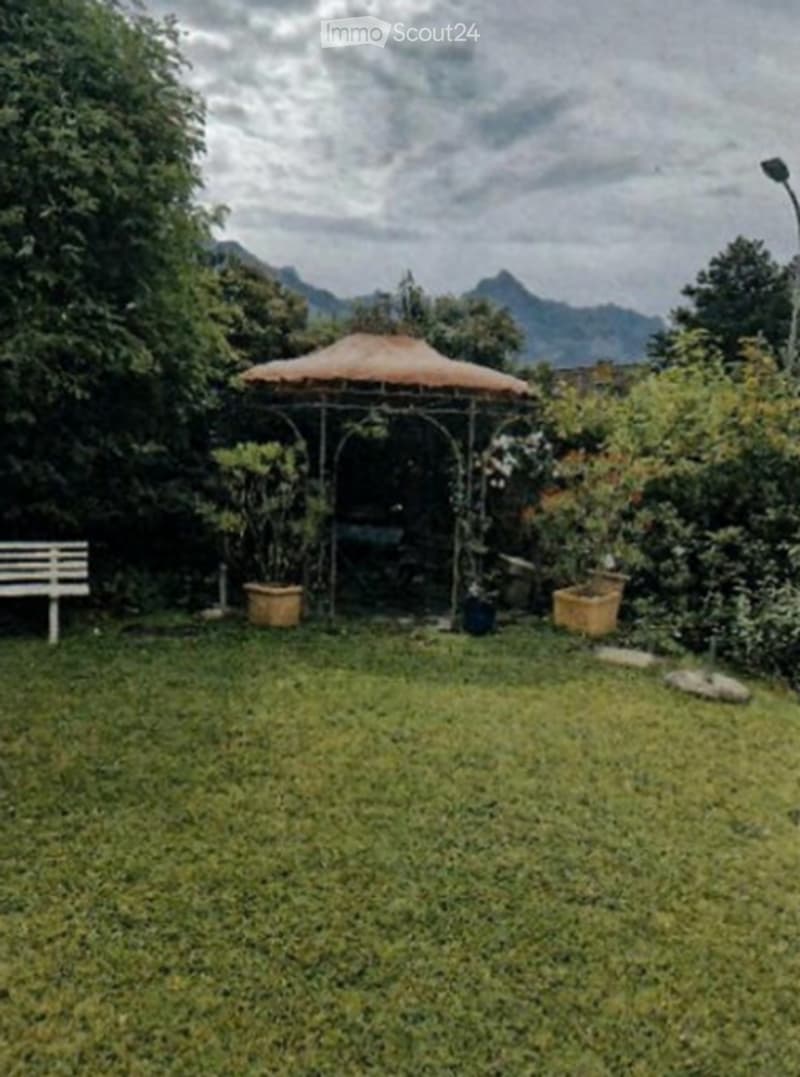
  • A lush garden with a grassy lawn, a white bench, a gazebo with a thatched roof, and several potted plants. The background features trees and a mountainous landscape.
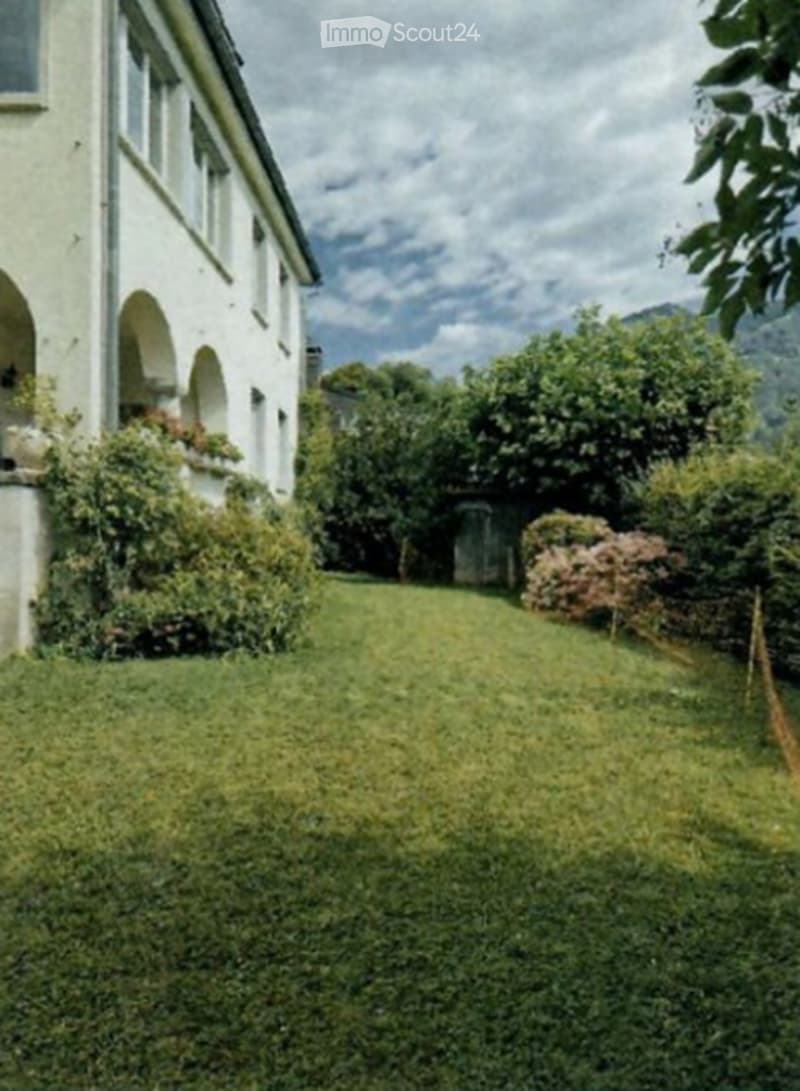
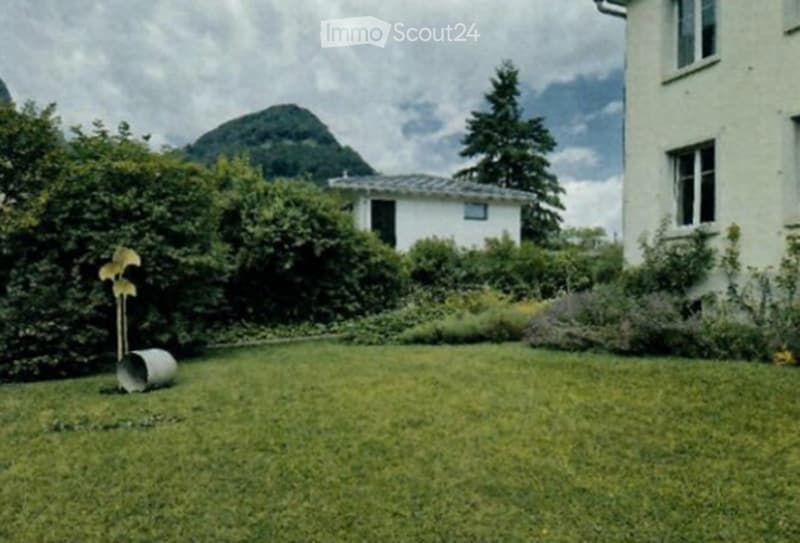
  • A well-maintained garden area with a lush green lawn, surrounded by a white building with arched windows and greenery. The background features trees and a scenic view of mountains under a partly cloudy sky.
  • A two-story white house with arched doorways, multiple windows, and a staircase leading to the entrance, surrounded by greenery.
  • A large, multi-story house with a pitched roof and multiple windows, surrounded by greenery and a low hedge. The house is partially obscured by trees and a wooden fence along the street.
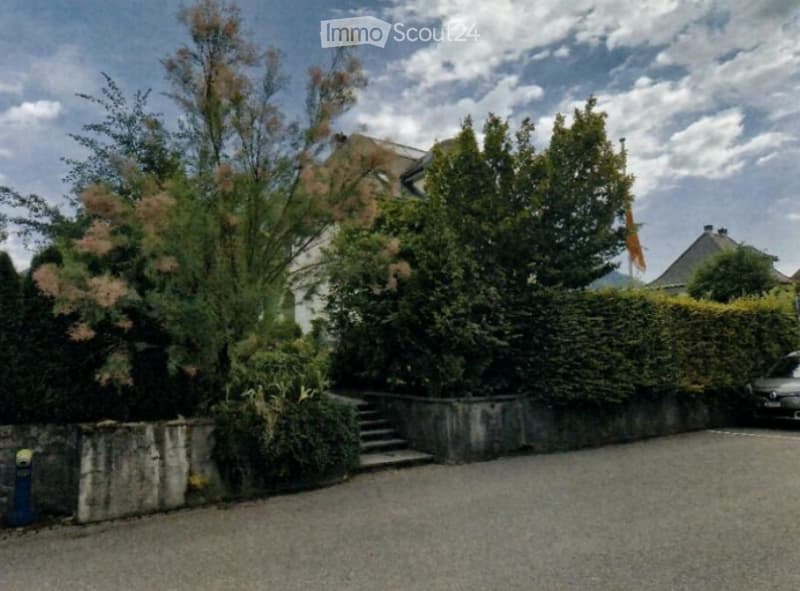
  • A gravel driveway leads to a house, bordered by a low stone wall and lush greenery, including trees and shrubs. A parked car is visible on the right side.
  • Well-maintained garden with green grass, bushes, and trees, featuring a scenic mountain view in the background.
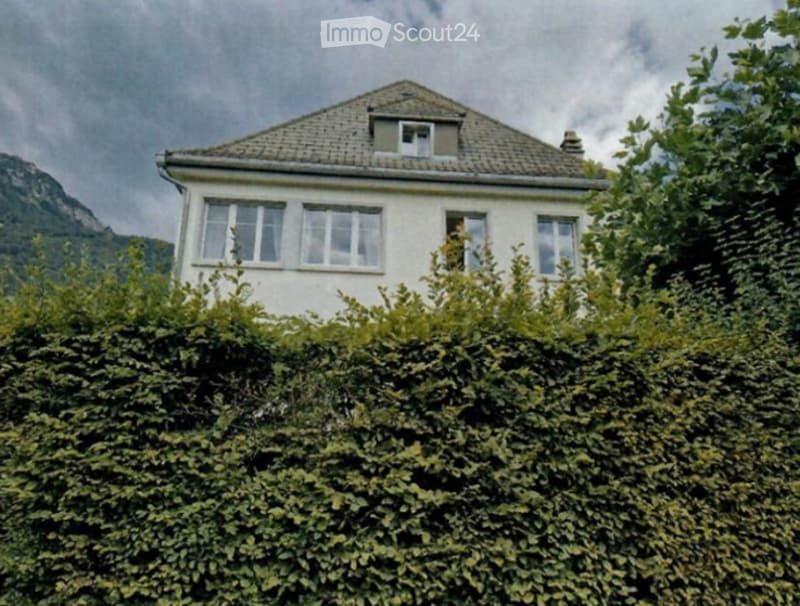
  • A two-story white house with multiple windows, surrounded by dense green foliage and a scenic mountain view in the background.
1 / 12
Rooms
11
Living space
180 m2
Selling price
On request

"Charming Art Nouveau villa with 11 rooms in Niederurnen"

Find the right mortgage for your new home

The advertiser has not provided the exact address.

Address

8867 Niederurnen

Price

Purchase price:
On request

Main information

Availability:
By agreement
Type:
Villa
No. of rooms:
11
Number of floors:
2
Surface living:
180 m2
Land area:
1121 m2
Volume:
1717 m3
Year built:
1911

Characteristics

  • Balcony / Terrace

  • Fireplace

  • View

  • Child-friendly

  • Old building

Documents (0)

Description

Discover this impressive, spacious villa from 1911 in the picturesque Niederurnen in the canton of Glarus. The elegant white house with its curved roof, decorative window frames, and stylish balconies exudes timeless charm and elegance. The well-maintained garden with a cozy bench and inviting steps to the entrance completes this exceptional property.

The villa offers:

  • Train station SBB within 10 minutes' walk

  • Direct highway access and exit Niederurnen

  • 11 spacious rooms on two floors with a living area of 180 m²

  • Breathtaking views of the surrounding Glarner mountain landscape

  • Balconies with potted plants and decorative details – ideal for relaxation

  • Cozy fireplace for comfortable evenings

  • Large plot of 1,121 m² with a well-maintained garden

  • Historic building substance with characteristic old-building flair from the Art Nouveau period

  • Child-friendly environment – ideal for families

Location and surroundings: The villa is located in a quiet environment in Niederurnen and benefits from plenty of sunlight in the summer. The bus stop Ziegelbrückstrasse can be reached in just 1 minute on foot, and the train station Nieder- and Oberurnen in about 12 minutes on foot. The school and multi-purpose facility Linth-Escher can be reached in 5 minutes on foot – perfect for families with children. A pharmacy (Verstehbar AG) is located just 3 minutes' walk away.

This exceptional Art Nouveau villa combines historic character with modern living comfort and offers space for the whole family. A rare opportunity to acquire a piece of building history in an idyllic Glarner community – don't miss out on this unique offer!

Create your account
Free

Create an account for more options

Create your account to manage your favorites across all devices, keep track of your search alerts, and never miss an update. Everything you need for your home search, all in one place!

Listing ID
4003331186
Object ref.
t8gkl.boik4

Contact the advertiser

Equity capital (optional)

By continuing, I declare that I accept the GTC and acknowledge the privacy policy, and that personal aggregated data related to my interests may be shared with the advertiser.

* By selecting “Yes”, I agree that ImmoScout24 may process this information as described here.

Similar properties which might be interesting for you

Fraud prevention: a few useful tips

  • Never transfer money in advance
  • Be careful if the price appears too low
  • Never share personal data such as bank details or copies of ID upfront
  • Do not sign a contract before you have visited the property

Tips and services