Rooms
5.5
Living space
120 m2
Selling price
CHF 2,100,000.–
"5.5-room row house with sunny garden idyll"
Address
8706 MeilenPrice
- Purchase price:
- CHF 2,100,000.–
Main information
- Availability:
- By agreement
- Type:
- Row house
- No. of rooms:
- 5.5
- Number of floors:
- 3
- Surface living:
- 120 m2
- Land area:
- 251 m2
- Volume:
- 621 m3
- Year built:
- 1981
Characteristics
Balcony / Terrace
Cable TV
Parking space
Documents (0)
Description
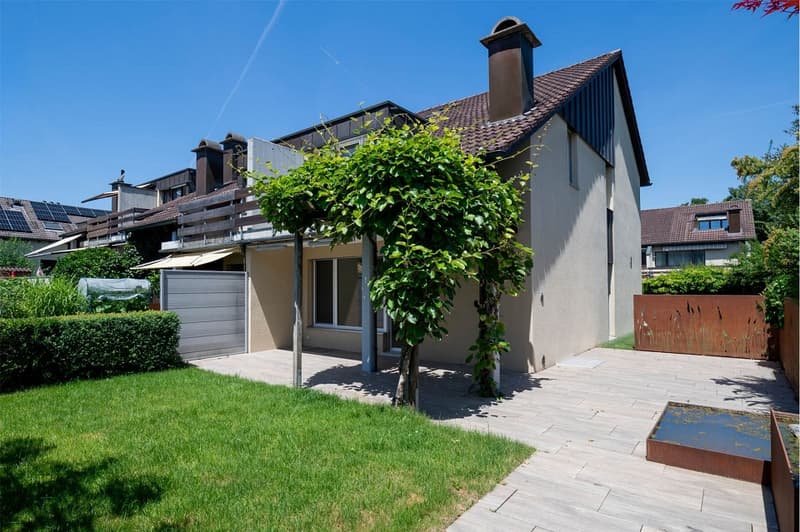
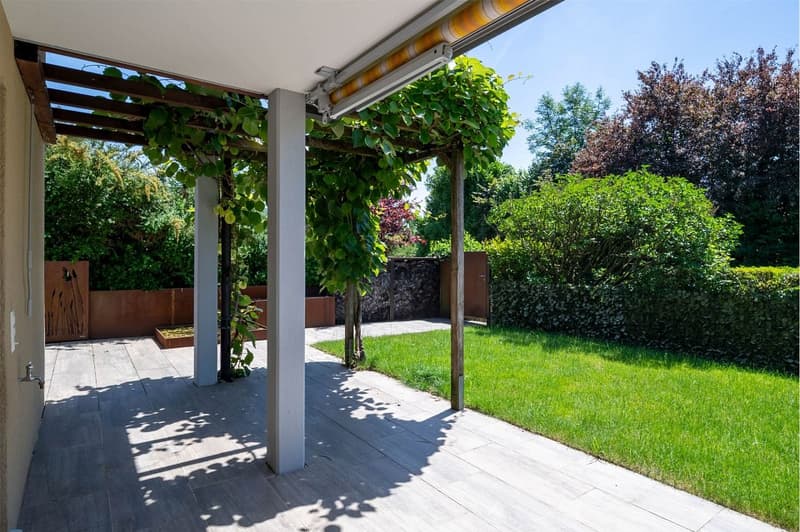
In a quiet cul-de-sac (30 km/h zone) in Obermeilen, this well-maintained, perfectly south-facing 5.5-room row house from 1981 awaits you. The solid property with exterior insulation and double glazing convinces with a low-maintenance garden with partially covered seating area, lawn, a water trough, a kiwi tree, and much more.
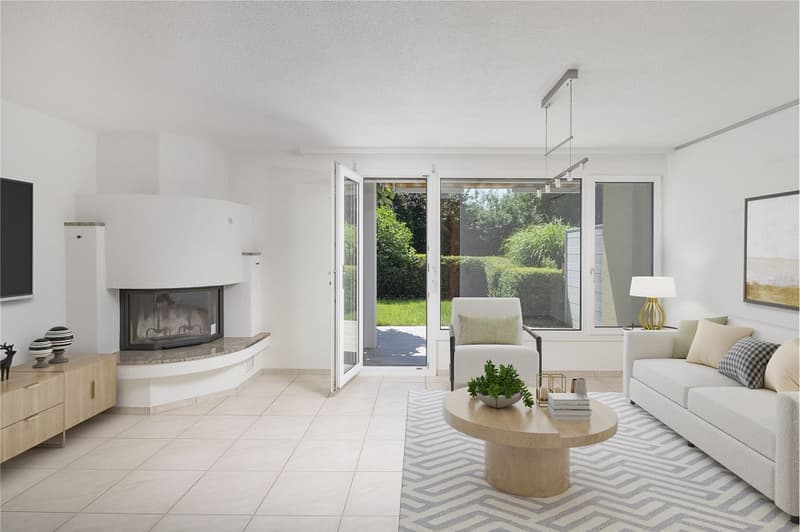
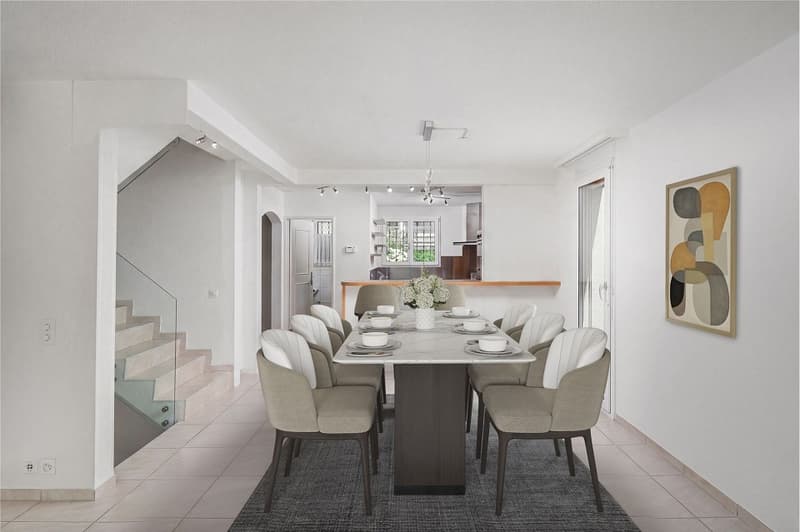
The ground floor offers an entrance with built-in closet, a guest toilet, and a bright living and dining area with glazed circulation chimney, two garden exits, and pre-mounted picture rails. The semi-open, gray kitchen is equipped with Miele and Electrolux appliances. Underfloor heating warms the entire house, which is tiled on the ground floor and in the bathrooms and has a vinyl floor in the other rooms.
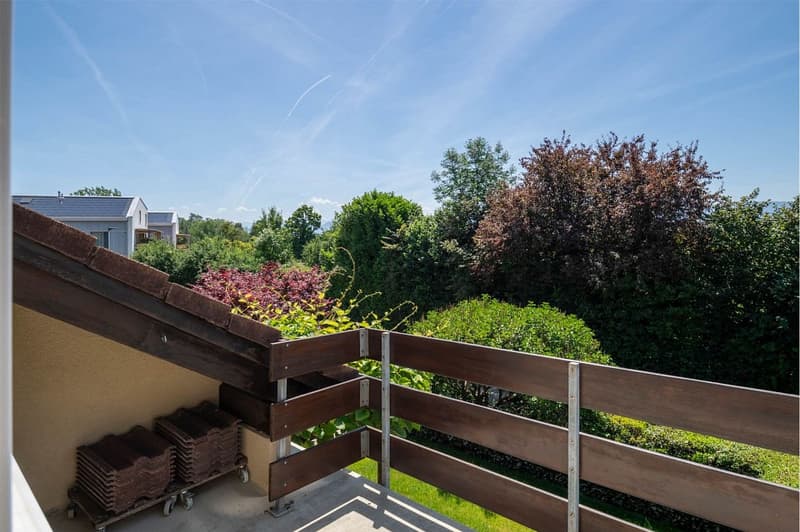
On the upper floor, there are three rooms, the main bedroom with balcony access, and the family bathroom with corner bathtub, toilet, and two sinks. The converted attic offers a large, bright room with three skylights, ceiling spots, practical niches, and a partial lake view.
The basement has a laundry room with new Miele appliances, a cellar with integrated sauna, and a shared shelter. The electric heating and boiler must be replaced by law no later than 2030. A parking space in the communal garage (with basic e-installation, bike room, and car wash) is included in the purchase price.
A perfect home for families who value a quiet and child-friendly environment on Lake Zurich.
More insights and pictures can be found at: https://www.remax.ch/de/119531005-141.
Your new home is already waiting for you - when can we show it to you in person?
The detailed sales documentation is already available for you.
We look forward to your contact!
The ground floor offers an entrance with built-in closet, a guest toilet, and a bright living and dining area with glazed circulation chimney, two garden exits, and pre-mounted picture rails. The semi-open, gray kitchen is equipped with Miele and Electrolux appliances. Underfloor heating warms the entire house, which is tiled on the ground floor and in the bathrooms and has a vinyl floor in the other rooms.
On the upper floor, there are three rooms, the main bedroom with balcony access, and the family bathroom with corner bathtub, toilet, and two sinks. The converted attic offers a large, bright room with three skylights, ceiling spots, practical niches, and a partial lake view.
The basement has a laundry room with new Miele appliances, a cellar with integrated sauna, and a shared shelter. The electric heating and boiler must be replaced by law no later than 2030. A parking space in the communal garage (with basic e-installation, bike room, and car wash) is included in the purchase price.
A perfect home for families who value a quiet and child-friendly environment on Lake Zurich.
More insights and pictures can be found at: https://www.remax.ch/de/119531005-141.
Your new home is already waiting for you - when can we show it to you in person?
The detailed sales documentation is already available for you.
We look forward to your contact!
Mortgage Calculator
From dream house to home ownership: the mortgage calculator can help you estimate the affordability of this property.

Free
Create an account for more options
Create your account to manage your favorites across all devices, keep track of your search alerts, and never miss an update. Everything you need for your home search, all in one place!
Viewing
Contact for viewing
Claude Scholl
Advertiser

RE/MAX Immobilien in Meilen
Sicasa Immobilien AG
Dorfstrasse 81
8706Meilen
Contact
Claude Scholl
- Listing ID
- 4003330832
- Object ref.
- 119531005-141