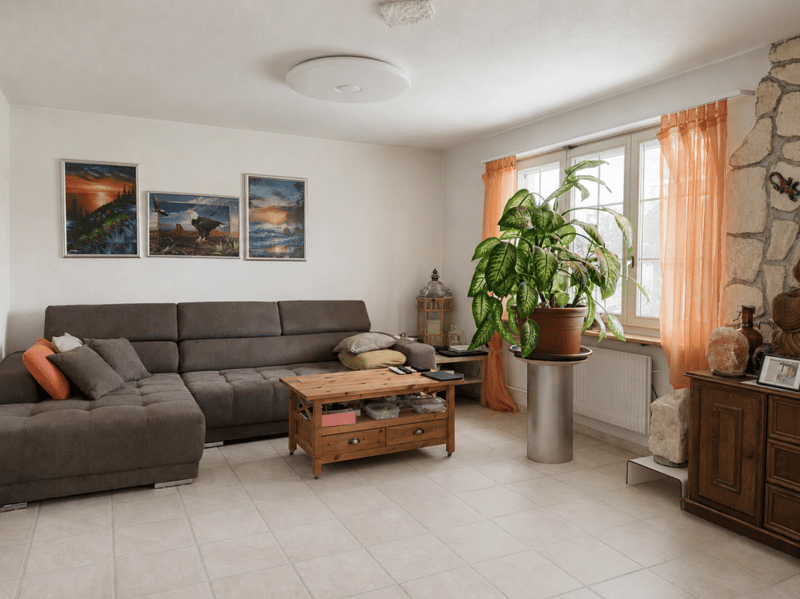
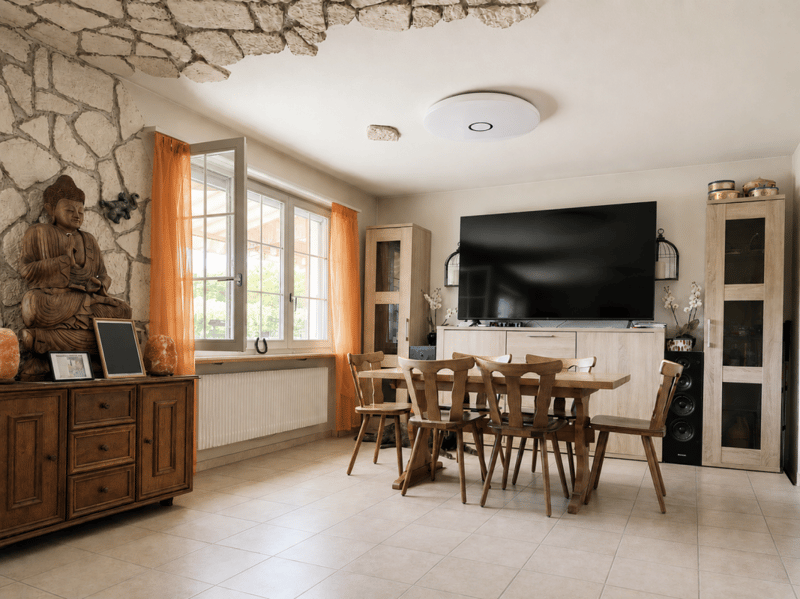
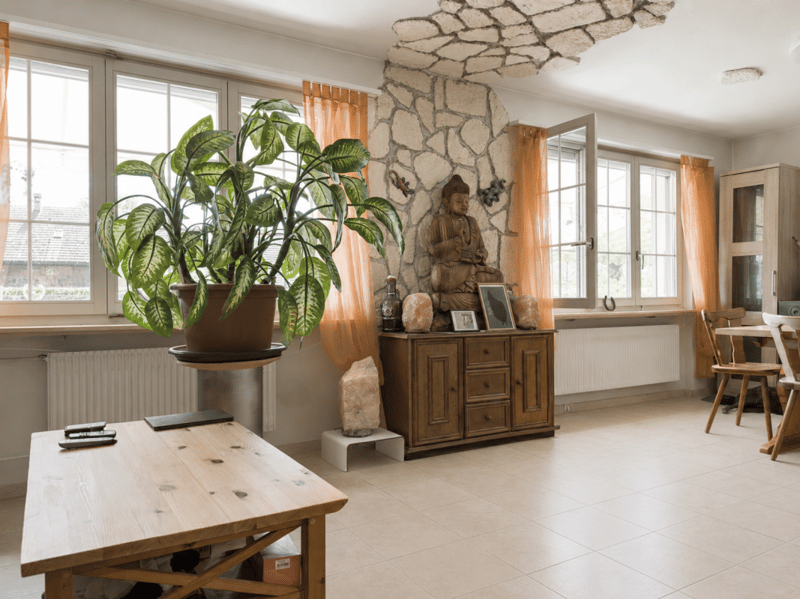
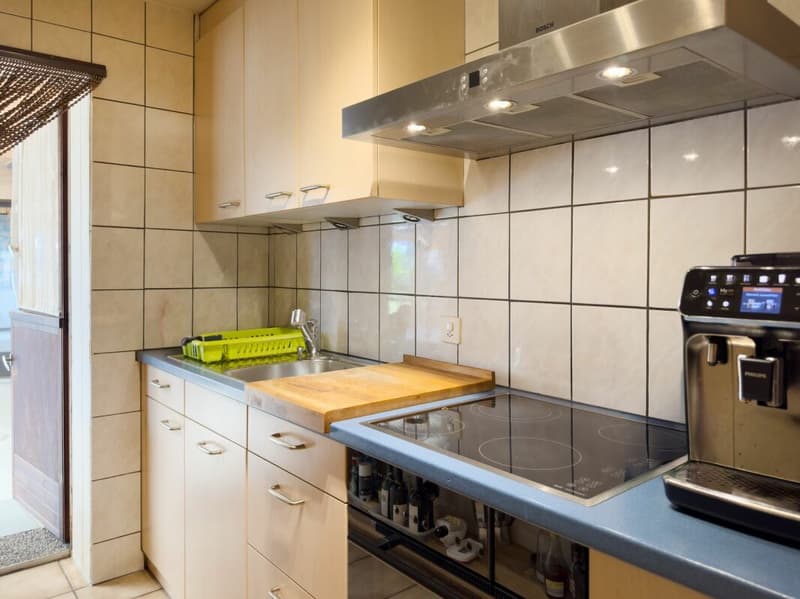
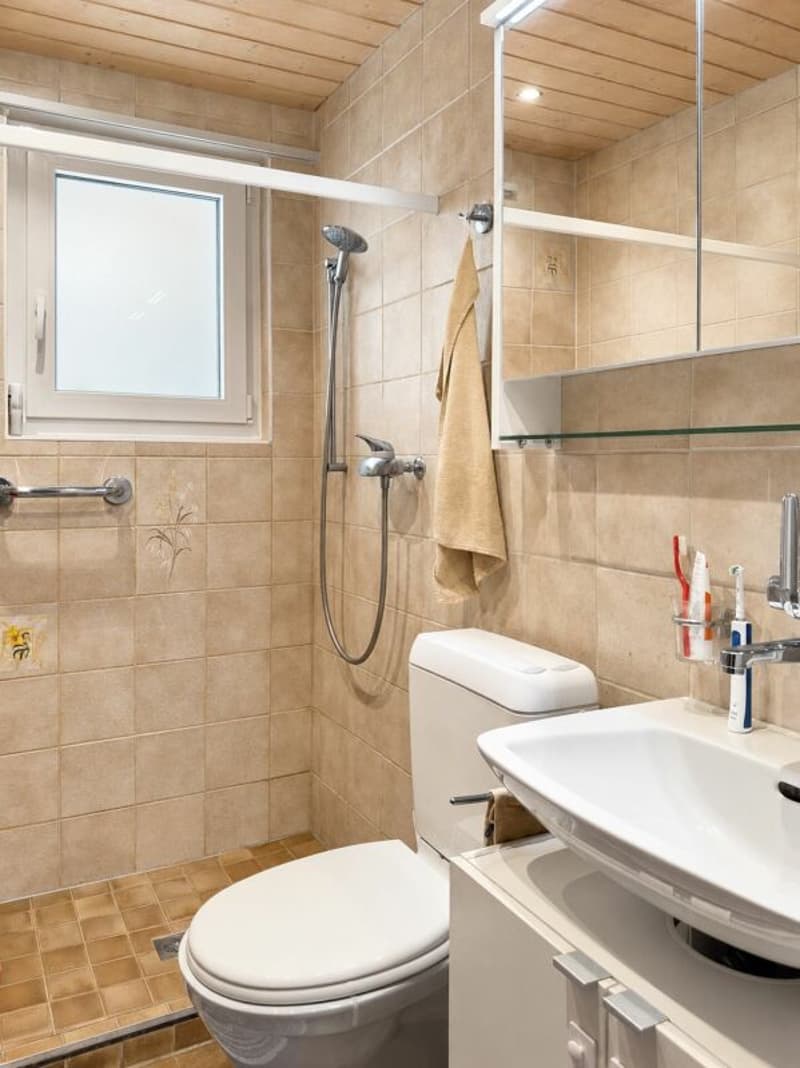
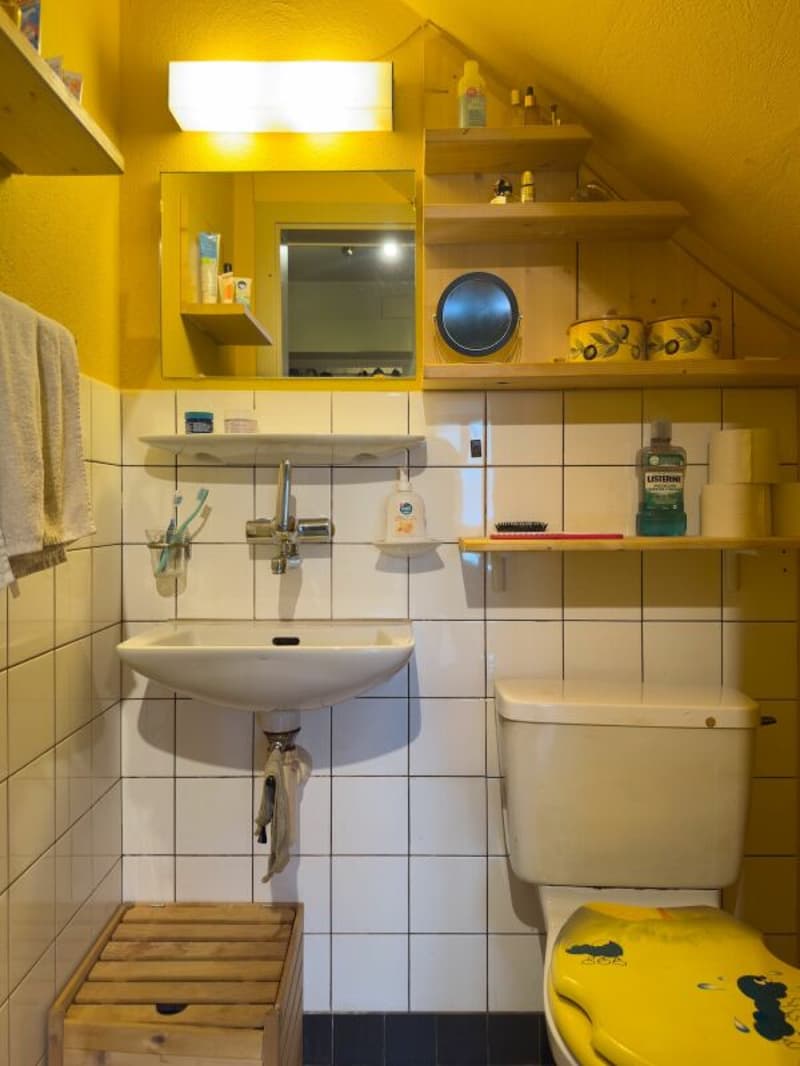
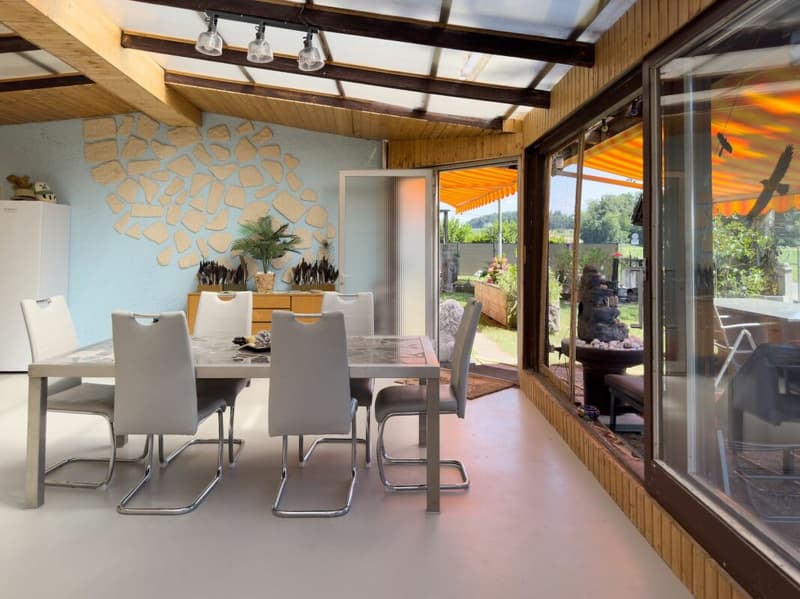
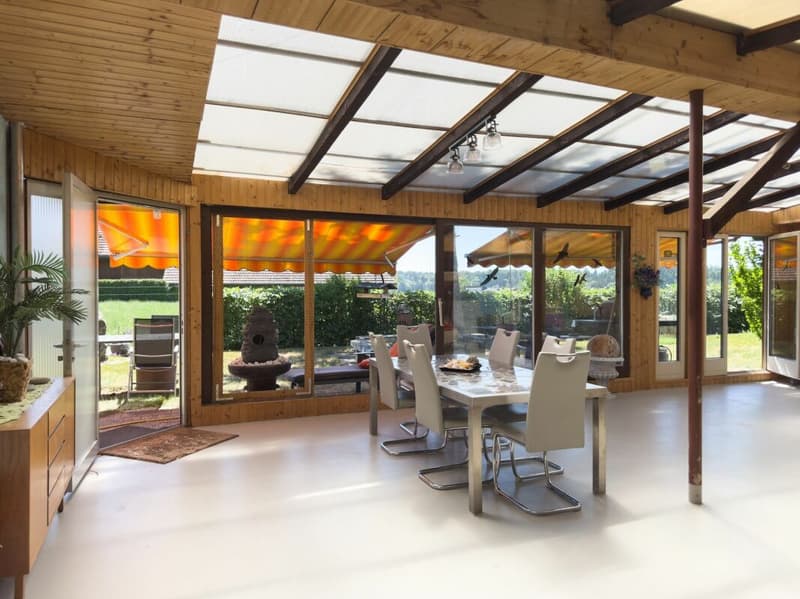
• Detached 6.5-room single-family house with winter garden, workshop, and versatile outbuildings (1)
  • Detached 6.5-room single-family house with winter garden, workshop, and versatile outbuildings (2)
  • Detached 6.5-room single-family house with winter garden, workshop, and versatile outbuildings (3)
  • Detached 6.5-room single-family house with winter garden, workshop, and versatile outbuildings (4)
  • Detached 6.5-room single-family house with winter garden, workshop, and versatile outbuildings (5)
  • Detached 6.5-room single-family house with winter garden, workshop, and versatile outbuildings (6)
  • Detached 6.5-room single-family house with winter garden, workshop, and versatile outbuildings (7)
  • Detached 6.5-room single-family house with winter garden, workshop, and versatile outbuildings (8)
  • Detached 6.5-room single-family house with winter garden, workshop, and versatile outbuildings (9)
  • Detached 6.5-room single-family house with winter garden, workshop, and versatile outbuildings (10)
  • Detached 6.5-room single-family house with winter garden, workshop, and versatile outbuildings (11)
  • Detached 6.5-room single-family house with winter garden, workshop, and versatile outbuildings (12)
  • Detached 6.5-room single-family house with winter garden, workshop, and versatile outbuildings (13)
  • Detached 6.5-room single-family house with winter garden, workshop, and versatile outbuildings (14)
  • Detached 6.5-room single-family house with winter garden, workshop, and versatile outbuildings (15)
  • Detached 6.5-room single-family house with winter garden, workshop, and versatile outbuildings (16)
  • Detached 6.5-room single-family house with winter garden, workshop, and versatile outbuildings (17)
  • Detached 6.5-room single-family house with winter garden, workshop, and versatile outbuildings (18)
  • Detached 6.5-room single-family house with winter garden, workshop, and versatile outbuildings (19)
  • Detached 6.5-room single-family house with winter garden, workshop, and versatile outbuildings (20)
  • Detached 6.5-room single-family house with winter garden, workshop, and versatile outbuildings (21)
  • Detached 6.5-room single-family house with winter garden, workshop, and versatile outbuildings (22)
  • Detached 6.5-room single-family house with winter garden, workshop, and versatile outbuildings (23)
  • Detached 6.5-room single-family house with winter garden, workshop, and versatile outbuildings (24)
  • Detached 6.5-room single-family house with winter garden, workshop, and versatile outbuildings (25)
  • Detached 6.5-room single-family house with winter garden, workshop, and versatile outbuildings (26)
  • Detached 6.5-room single-family house with winter garden, workshop, and versatile outbuildings (27)
  • Detached 6.5-room single-family house with winter garden, workshop, and versatile outbuildings (28)
1 / 28
Rooms
6.5
Living space
152 m2
Selling price
CHF 895,000.–
Notify on price drop

"Detached 6.5-room single-family house with winter garden, workshop, and versatile outbuildings"

Find the right mortgage for your new home

Address

Ferenbalmstrasse 64, 3206 Ferenbalm

Travel time

  • 29 min.Station: Gümmenen

Surrounding information

Source of this data

The data displayed is provided by one of our third-party suppliers.

Please note that the locations displayed may not be up to date and there may be some deviations.

  • School

    13 min.Schulhaus Ferenbalm
  • Public Transport

    2 min.Rütimatt

Times refer to the route on foot.

Price

Purchase price:
CHF 895,000.–
Notify on price drop

Main information

Availability:
By agreement
Type:
Single house
No. of rooms:
6.5
Number of bathrooms:
2
Number of floors:
2
Surface living:
152 m2
Floor space:
327 m2
Land area:
1119 m2
Volume:
1799 m3
Year built:
1970

Characteristics

  • Pets allowed

  • Balcony / Terrace

  • Fireplace

  • Mountain view

  • Quiet neighborhood

  • Child-friendly

  • Parking space

Documents (0)

Description

Living with space for your ideas

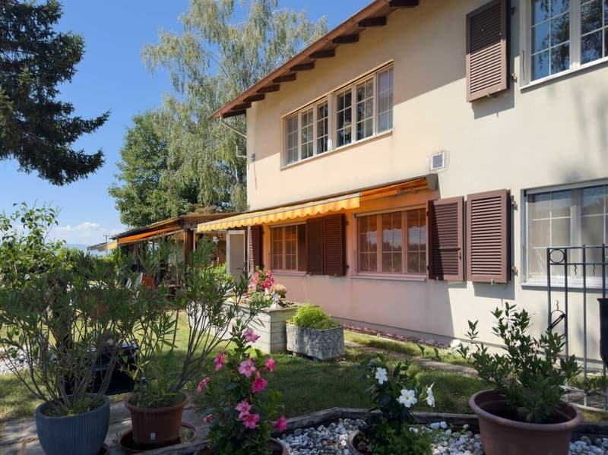
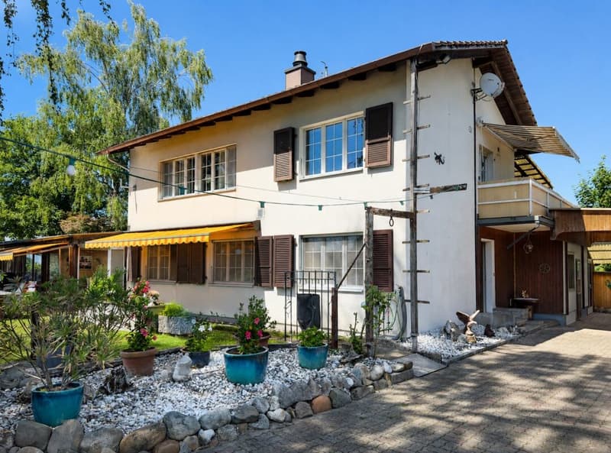
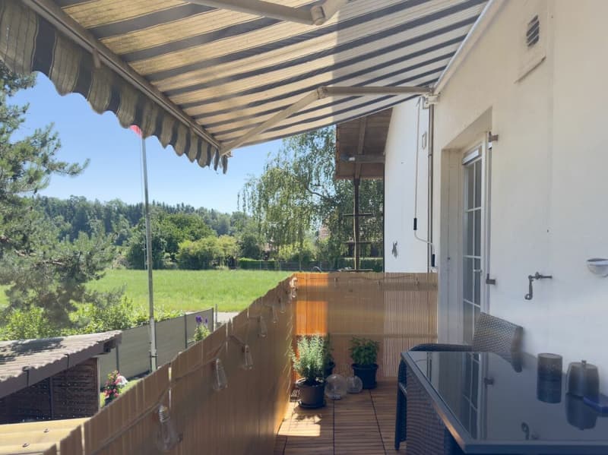
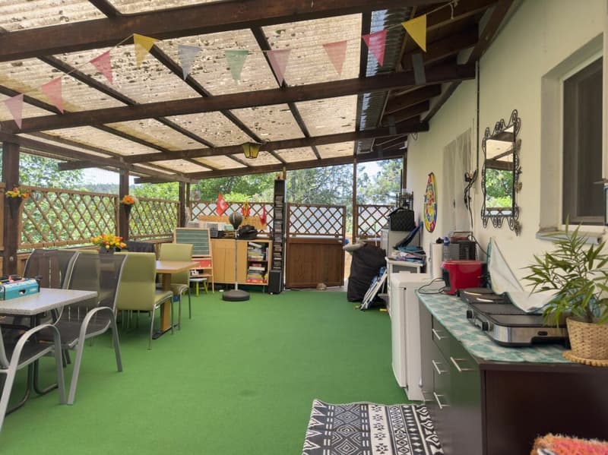
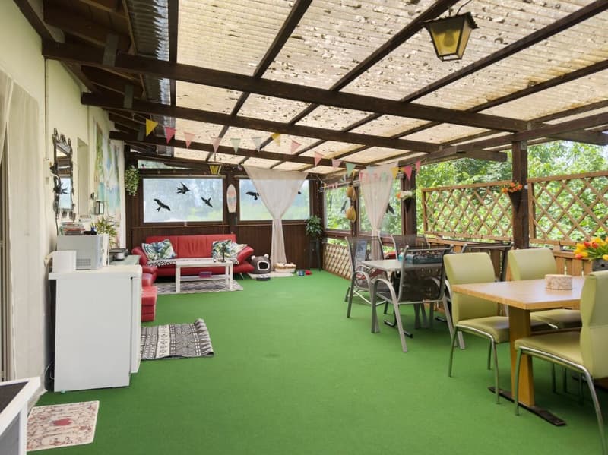
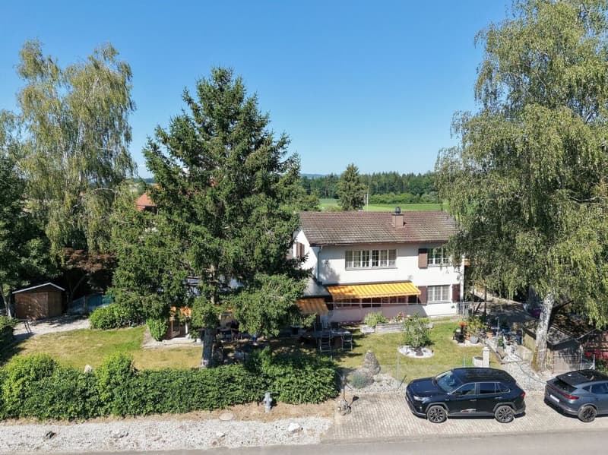
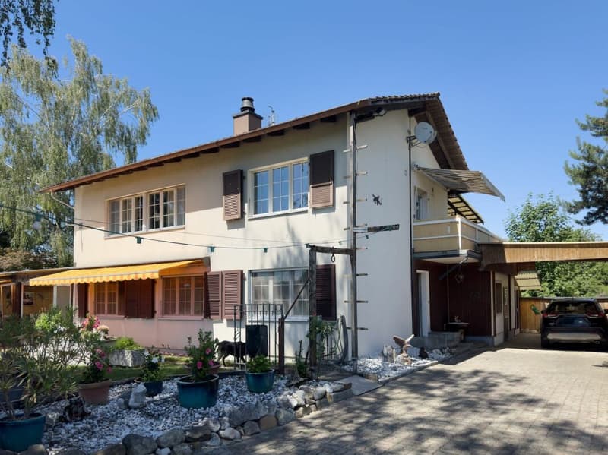
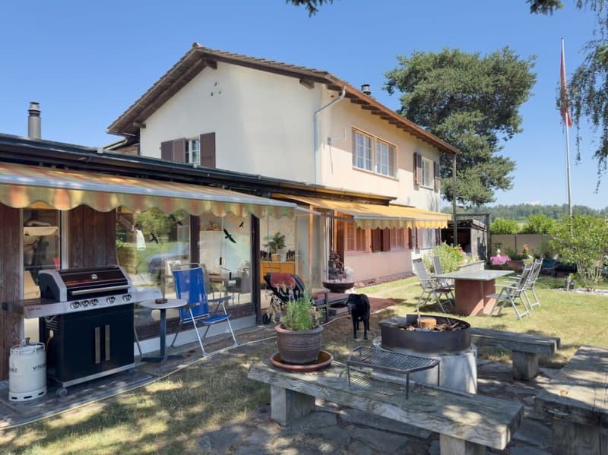
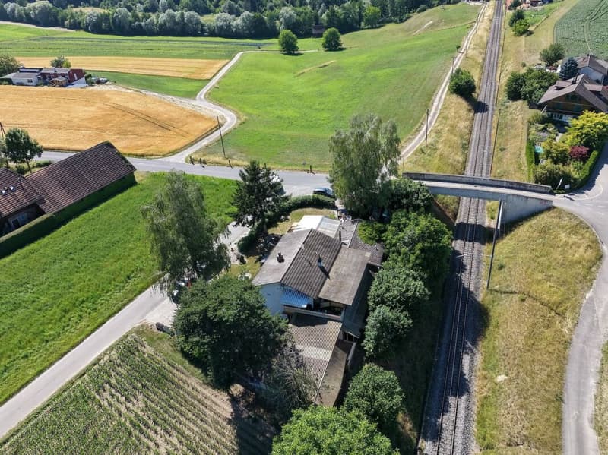
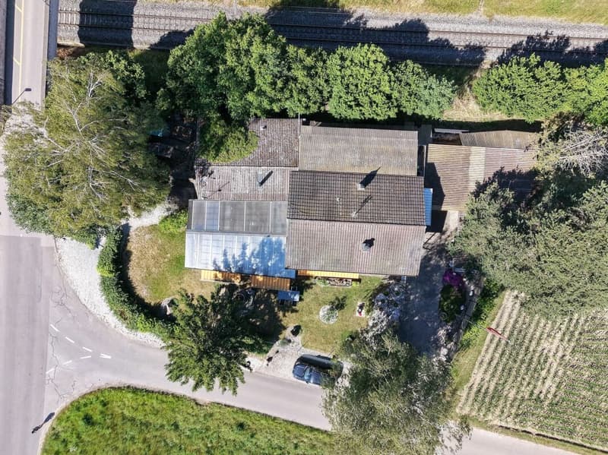
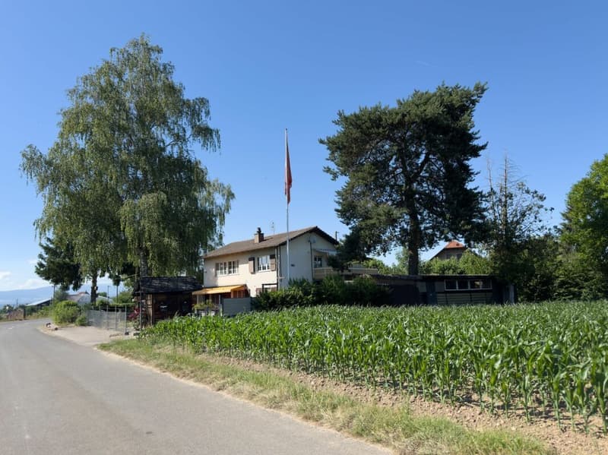
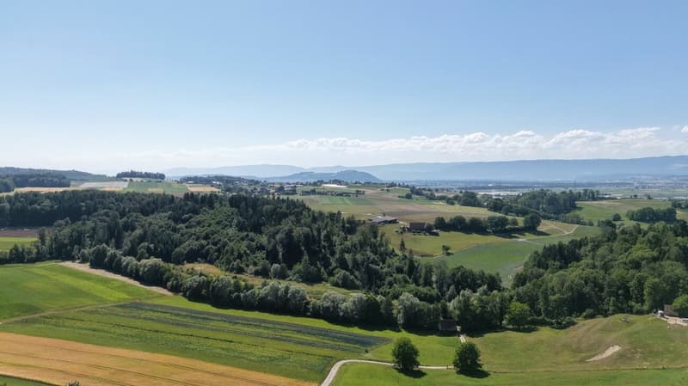
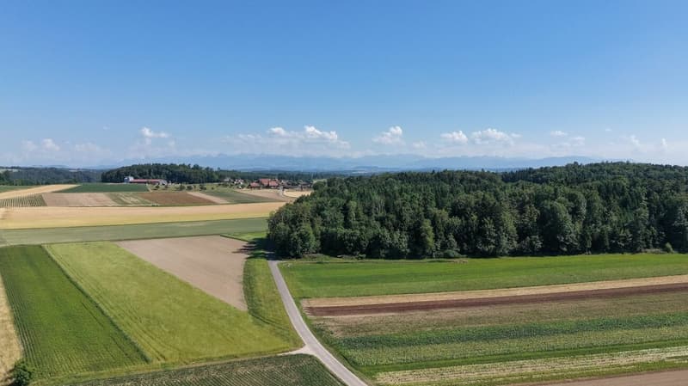
The detached residential house from the 1970s in the agricultural zone offers exceptionally much space and versatile usage possibilities. The separate apartment with sunny terrace, the spacious winter garden/garden hall create ideal conditions for living, working, and relaxing. Workshop, hobby room, and further secondary areas appeal particularly to manually active, self-employed, and people with diverse hobbies. The fenced outdoor area around the house offers a lot of freedom of movement for pets as well as space for garden and leisure. Not far from the Three Lakes Region, the location combines rural tranquility with varied leisure activities on Lake Murten, Lake Neuchâtel, and Lake Biel. A home for people who appreciate nature, independence, and generous space conditions.

Highlights at a glance

  • Detached single-family house with two separate living units
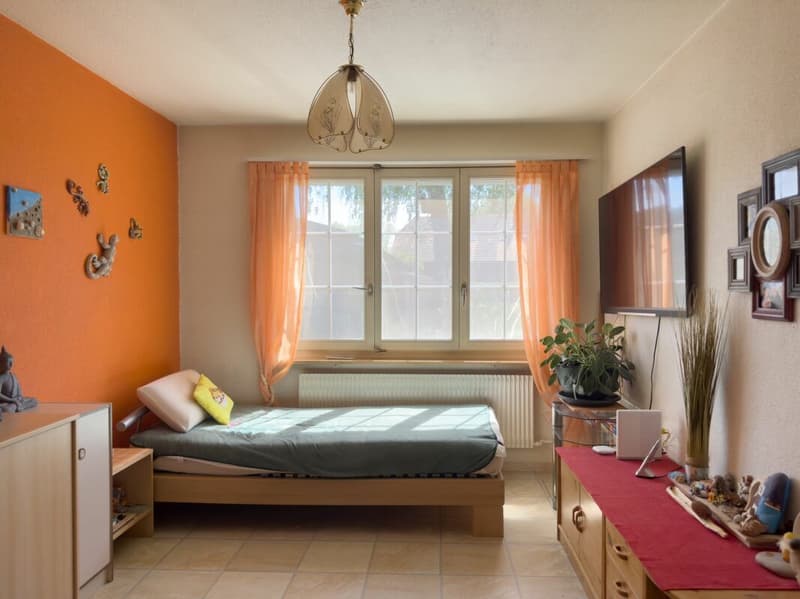
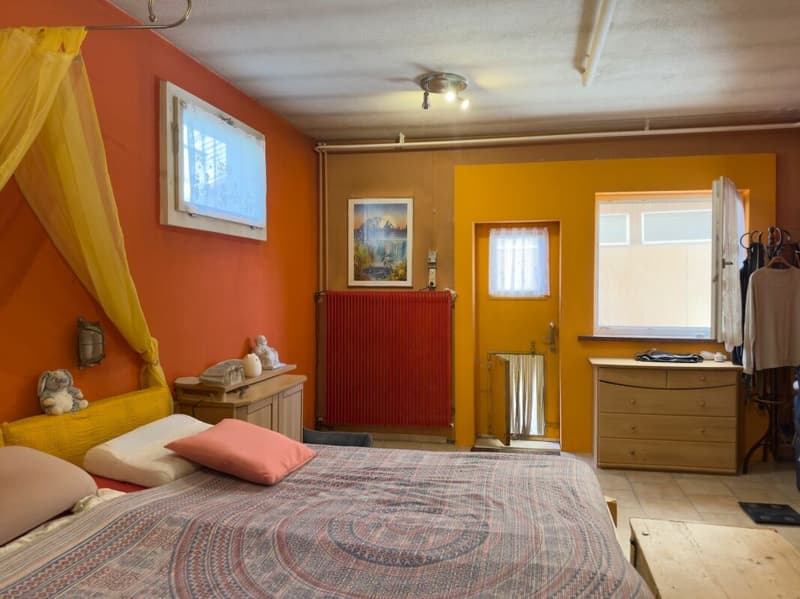
  • 3.5-room apartment on the ground floor and 2.5-room apartment on the upper floor
  • Versatile use for family, two generations, rental, or working from home
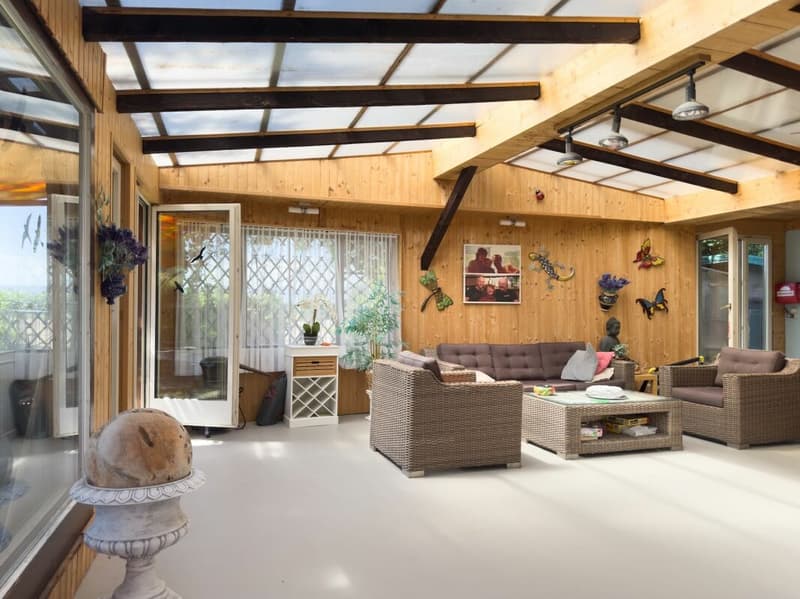
  • Approx. 79 m² large winter garden as a special living and stay area
  • Approx. 55 m² large, covered terrace on the upper floor
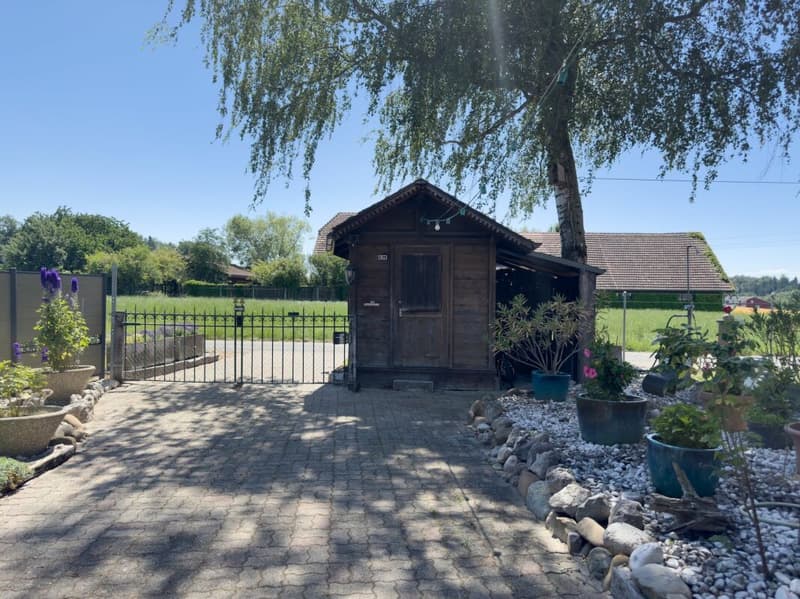
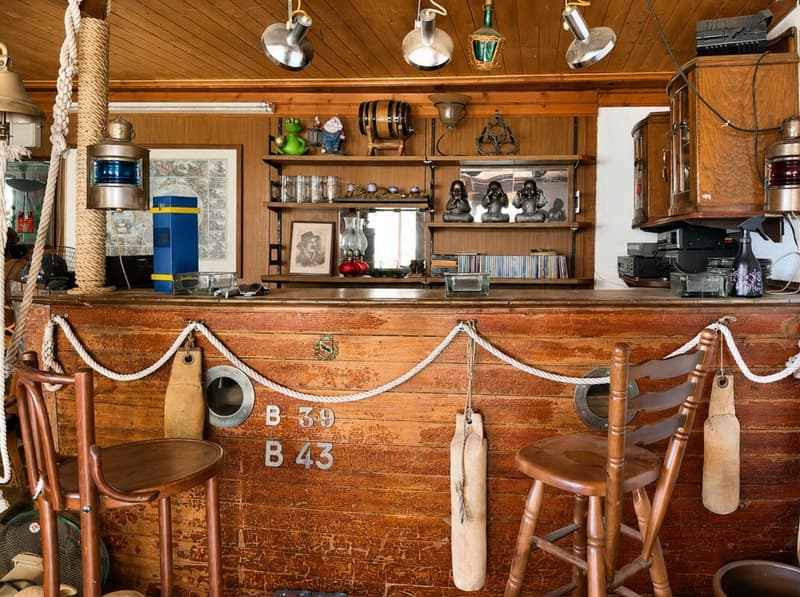
  • Workshop, hobby room, and generous secondary areas
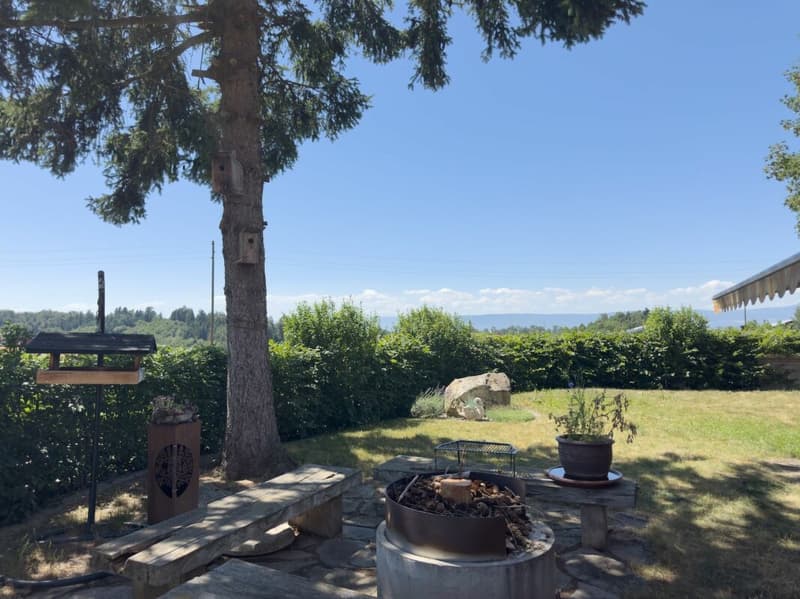
  • Spacious, fenced outdoor area with garden and barbecue area
  • Ideal for small animal husbandry, leisure, and personal projects
  • Numerous covered and uncovered parking spaces
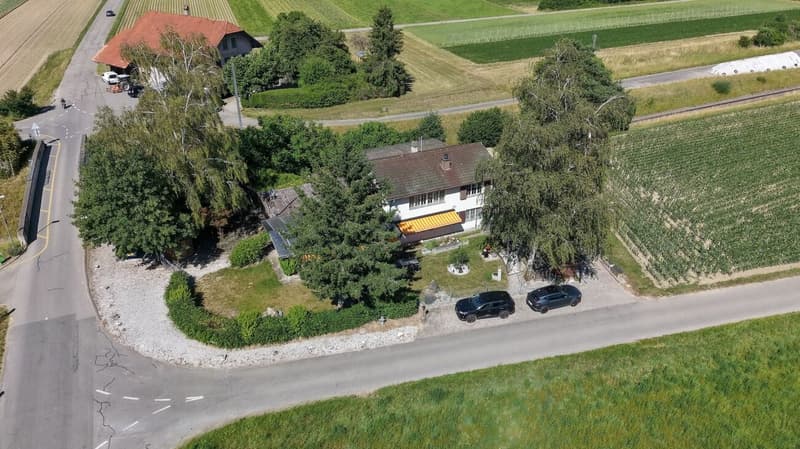
  • Quiet location in the midst of fields and meadows
  • Good accessibility to Kerzers, Laupen, Murten, and Bern

Sales target price
CHF 895,000.00

We would be happy to provide you with our exclusive DOSSIER. Please fill out the contact form and you will receive the detailed sales documents shortly.

Let yourself be impressed by this exceptional property with its versatile space offer and numerous usage possibilities during a visit. We look forward to your contact.

Mortgage Calculator

From dream house to home ownership: the mortgage calculator can help you estimate the affordability of this property.

Purchase price
Household income

Annual gross income of all persons applying for the mortgage (including 13th month salary or bonus payment).

The mortgage is affordable if the living costs do not exceed one third (33%) of your income.

Equity capital

You must finance at least 20% of the property value with your own funds. This includes savings, advance inheritance, gifts, all retirement assets (3a, 3b) and pension fund assets. You may withdraw a maximum of 10% of the purchase price from the pension fund.

Create your account
Free

Create an account for more options

Create your account to manage your favorites across all devices, keep track of your search alerts, and never miss an update. Everything you need for your home search, all in one place!

Advertiser

BRIGITTE SENN.IMMOBILIEN GmbH
Militärstrasse 62
3014Bern
Listing ID
4003330315
Object ref.
202628
BRIGITTE SENN.IMMOBILIEN GmbH
Advertiser
BRIGITTE SENN.IMMOBILIEN GmbH

Contact the advertiser

Equity capital (optional)

By continuing, I declare that I accept the GTC and acknowledge the privacy policy, and that personal aggregated data related to my interests may be shared with the advertiser.

* By selecting “Yes”, I agree that ImmoScout24 may process this information as described here.

Similar properties which might be interesting for you

Fraud prevention: a few useful tips

  • Never transfer money in advance
  • Be careful if the price appears too low
  • Never share personal data such as bank details or copies of ID upfront
  • Do not sign a contract before you have visited the property

Tips and services