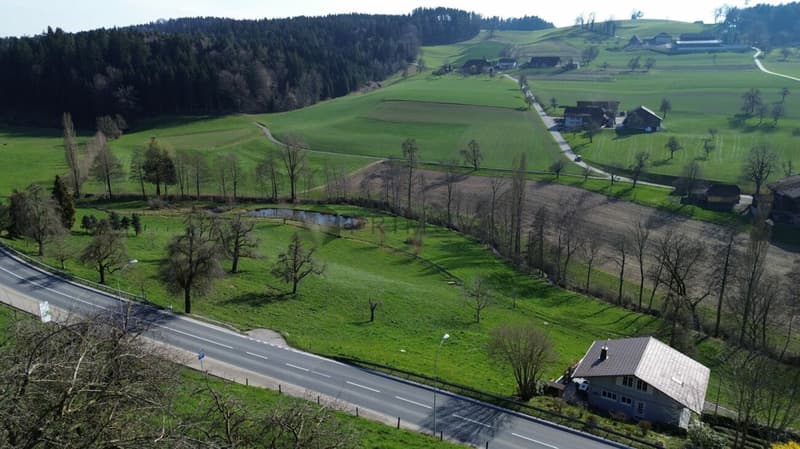
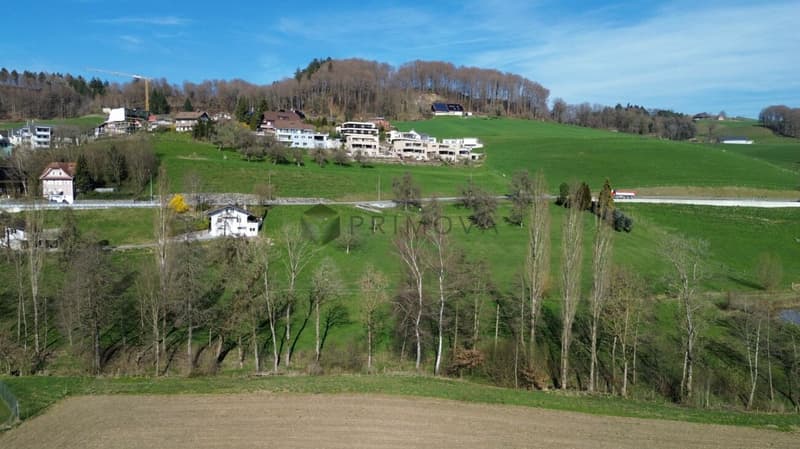
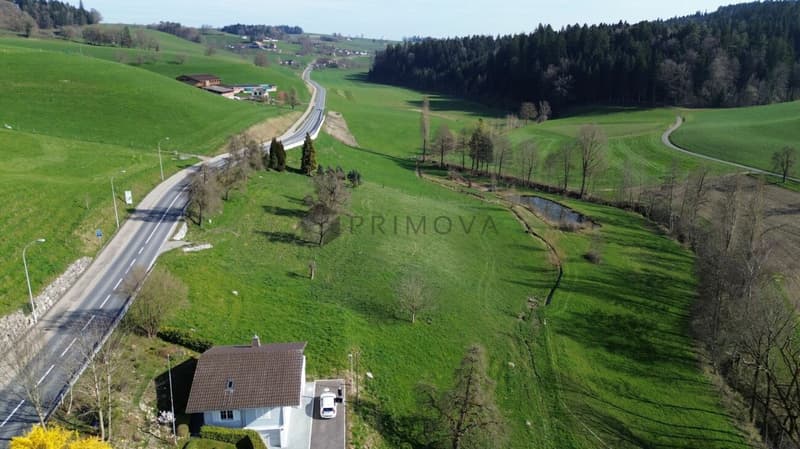
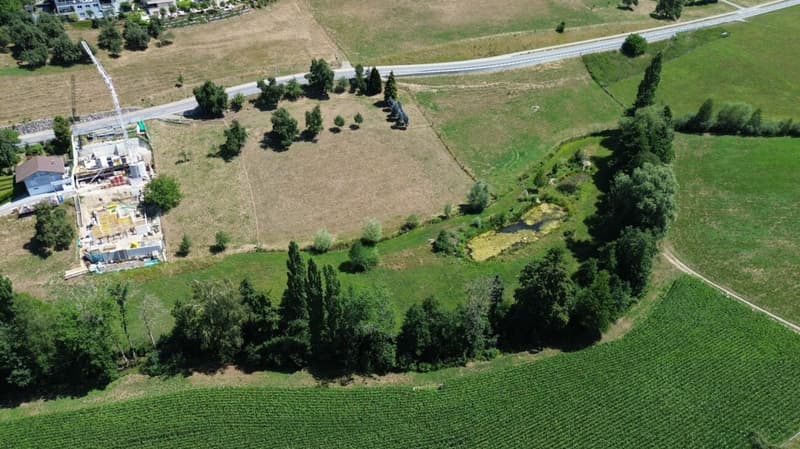
"Top new building - rental object or family house: Modern 2-family house in idyllic landscape."
Address
6146 GrossdietwilPrice
- Purchase price:
- CHF 1,850,000.–
- Notify on price drop
Main information
- Availability:
- By agreement
- Type:
- Multi-family house
- Floor:
- 3
- Number of floors:
- 3
- Surface living:
- 309 m2
- Land area:
- 550 m2
- Room height:
- 2.4 m
- Year built:
- 2026
Characteristics
Pets allowed
Cable TV
Quiet neighborhood
Child-friendly
Parking space
Minergie certified
Minergie construction
Documents (0)
Description
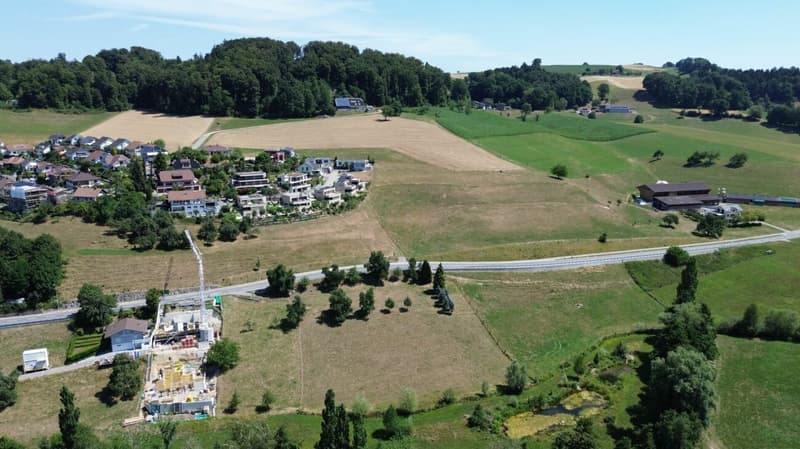
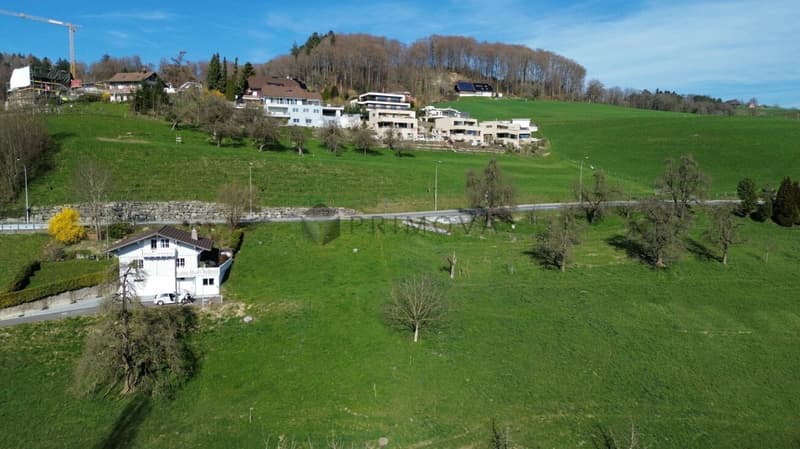
In a quiet and family-friendly neighborhood, at the end of a cul-de-sac, in a sunny hillside location and embedded in an idyllic landscape with a stream and a small lake, an attractive 2-family house with two high-quality condominiums and a lot of privacy is being built.
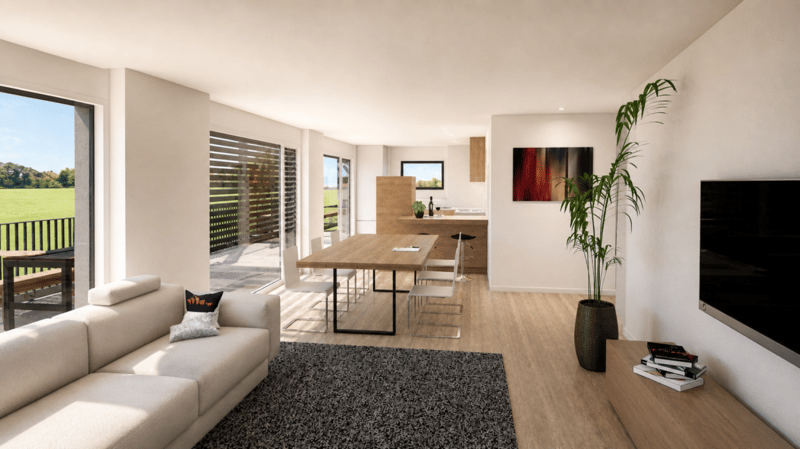
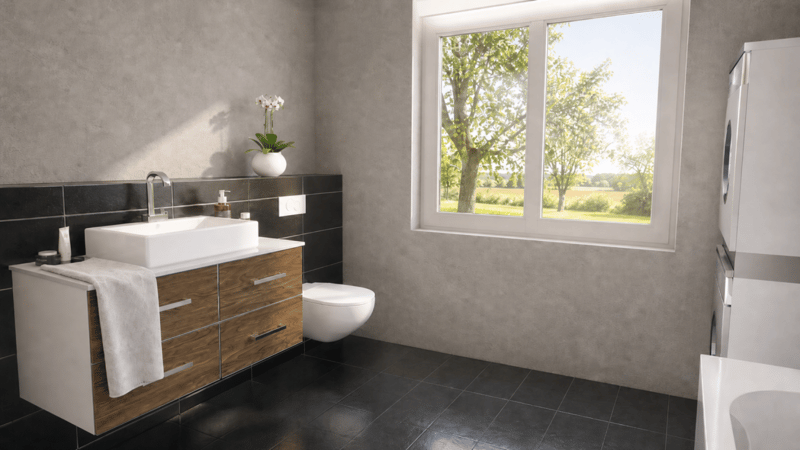
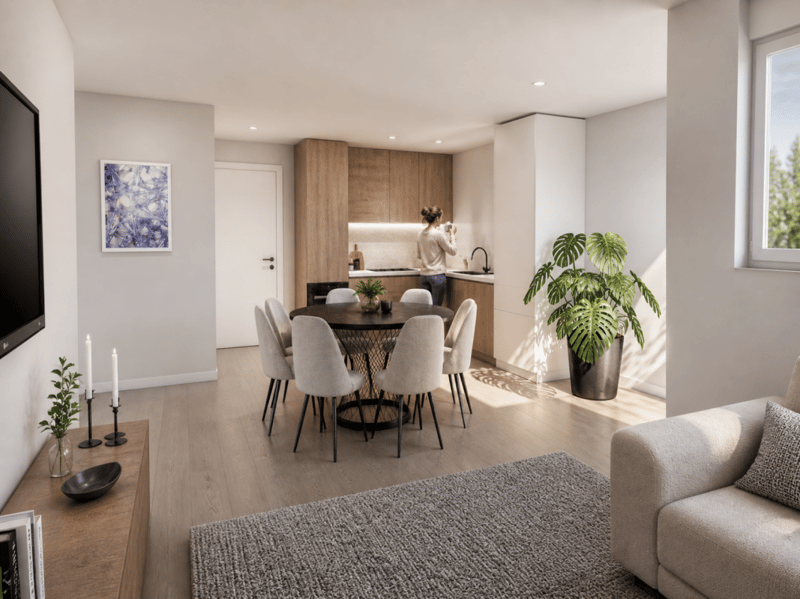
The apartments are being constructed to a high standard and offer modern, comfortable living space with clearly structured floor plans and versatile design options. The natural surroundings and spacious outdoor areas invite you to relax and linger.
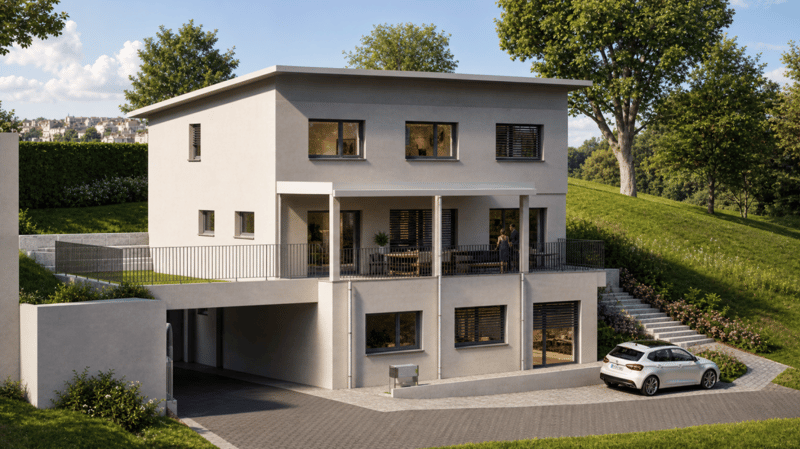
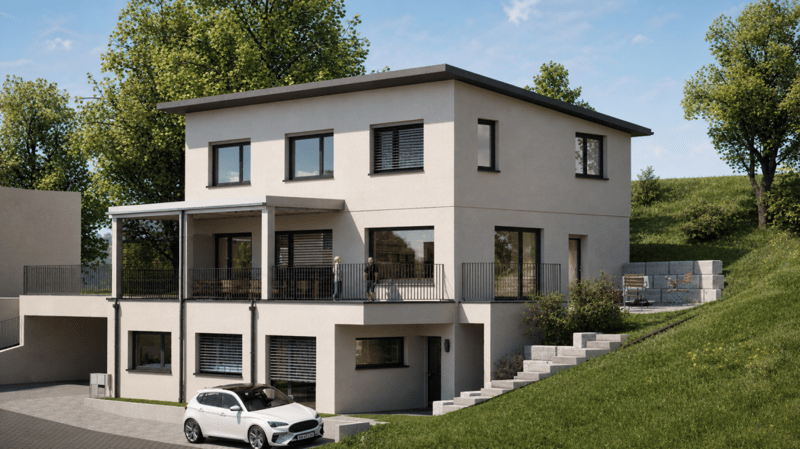
On the ground floor, a 3.5-room apartment with approximately 94m² of living space, a covered seating area, and direct access to the green space is being built, which is also ideal as a granny flat. On the first and second upper floors, there is a approximately 140m² 4.5-room maisonette apartment with a beautiful view, a spacious, partially covered terrace of around 32m², and an additional garden seating area.
The 2-family house can be purchased as a whole or the apartments can be bought individually. The construction start is planned for April 2026, and the move-in date is expected to be in spring 2027. The modern construction method combines comfort with timeless architecture and is ideal for families, couples, or two parties who want to live in close proximity to each other.
The following highlights are offered by this property:
- Modern 2-family house with individual construction details
- 4.5-room maisonette apartment with approximately 140m² of living space (attic floor in wooden construction) and a large terrace of 32m²
- 3.5-room apartment on the ground floor with approximately 94m² of living space (can be used as a granny flat)
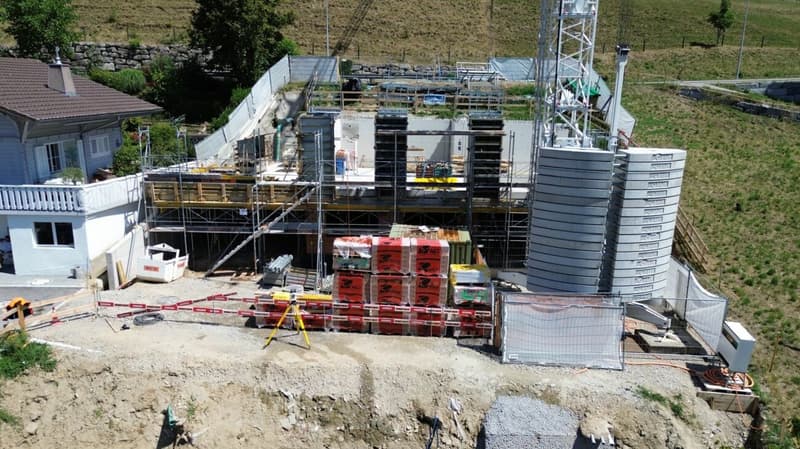
- Already in the raw construction phase 2nd floor
- High-quality selection of floor and wall coverings
- Well-thought-out floor plans with attractive furnishing options
- Spacious seating areas and terraces
- Ideal as a family house or for families
- Good connection as well as proximity to shopping, schools, and
- recreational areas
- Attractive leisure activities (hiking, biking, Lake Sempach)
- Quiet and yet central location between Lucerne, Aarau, Zofingen, Sursee, and Langenthal
I would be happy to provide you with the documents or present the project to you in person. I look forward to your call or email.
Mortgage Calculator
From dream house to home ownership: the mortgage calculator can help you estimate the affordability of this property.

Create an account for more options
Create your account to manage your favorites across all devices, keep track of your search alerts, and never miss an update. Everything you need for your home search, all in one place!

Contact
Caroline Hirt
- Listing ID
- 4003329283
- Object ref.
- 84b6da6e-850d-11f1-a86f-069ae14c7a06