Living space
195 m2
Selling price
CHF 1,795,000.–
Notify on price drop
"Unique loft apartment including 2 parking spaces"
Address
Stallikonerstrasse 30, 8903 Birmensdorf ZHTravel time
- 4 min.Station: Birmensdorf
Surrounding information
School
3 min.Schulhaus Brüelmatt 2Supermarket
6 min.CoopPharmacy
5 min.TopPharm Apotheke & Drogerie BirmensdorfPublic Transport
2 min.Birmensdorf Bahnhof
Times refer to the route on foot.
Price
- Purchase price:
- CHF 1,795,000.–
- Notify on price drop
Main information
- Availability:
- By agreement
- Type:
- Apartment
- Surface living:
- 195 m2
- Year built:
- 2008
Characteristics
Balcony / Terrace
Elevator
Documents (1)
Description
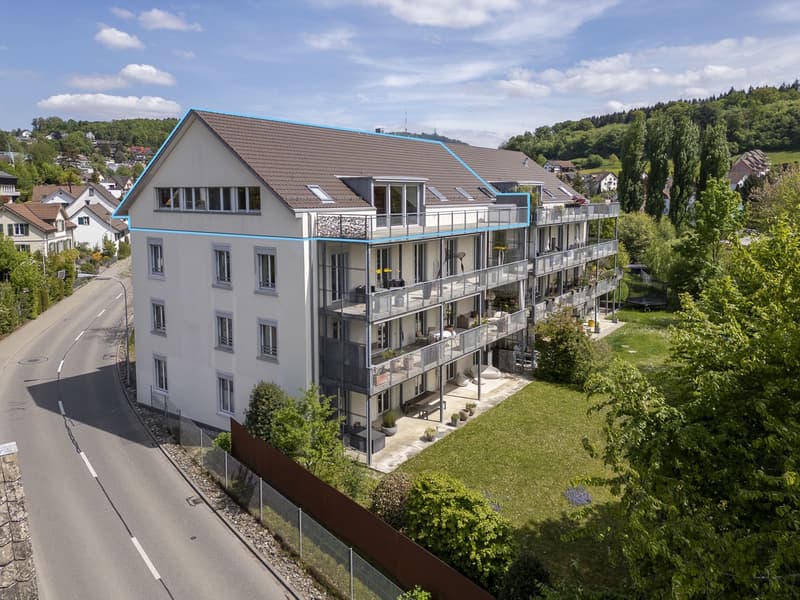
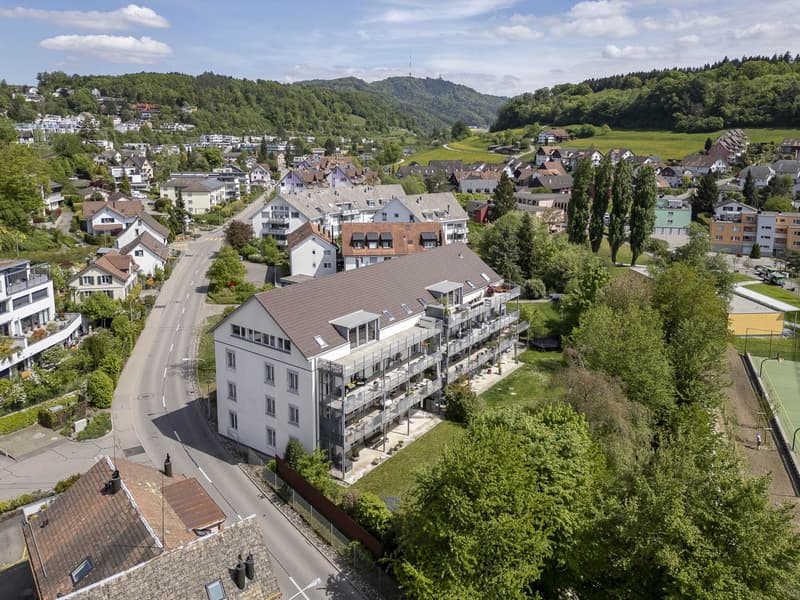
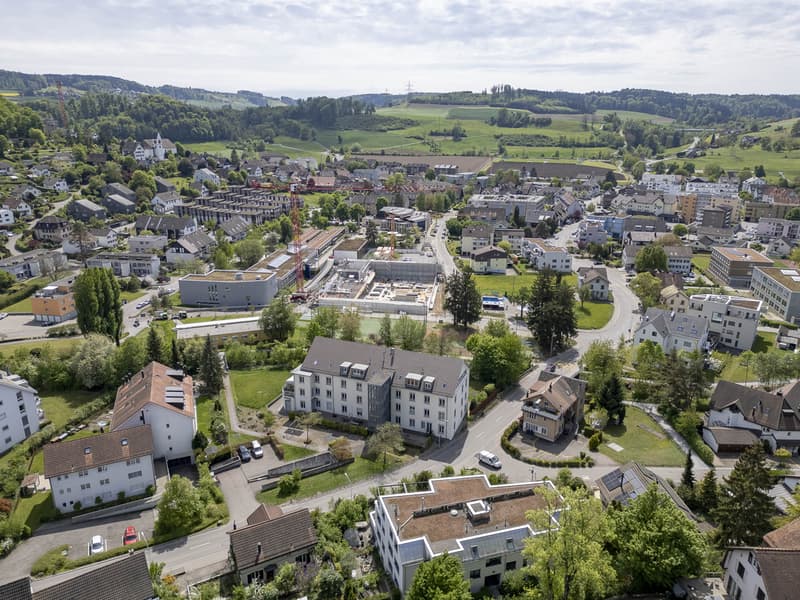
In the heart of Birmensdorf, the loft apartment is located on Stallikonerstrasse 30. Well-located and connected, Birmensdorf train station is just a 7-minute walk away. From Birmensdorf train station, you can reach Zurich's main train station in just 15 minutes, which offers connections to all parts of Switzerland. There is also a direct connection to the city of Zug, which can be reached in just under 30 minutes.
The municipality offers everything for daily use. In the village center, there are larger shops like Migros or Coop, a dental practice, smaller restaurants, a post office, as well as various bakeries.
The surrounding recreational areas invite you to take walks, go jogging, or cycling. Sports enthusiasts will find various clubs and facilities in the region, while nearby forests and green spaces offer room for relaxation and nature experiences.
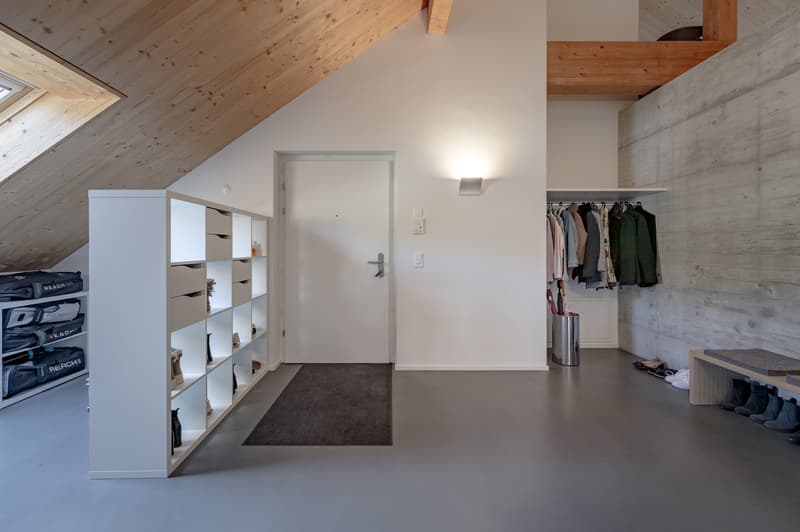
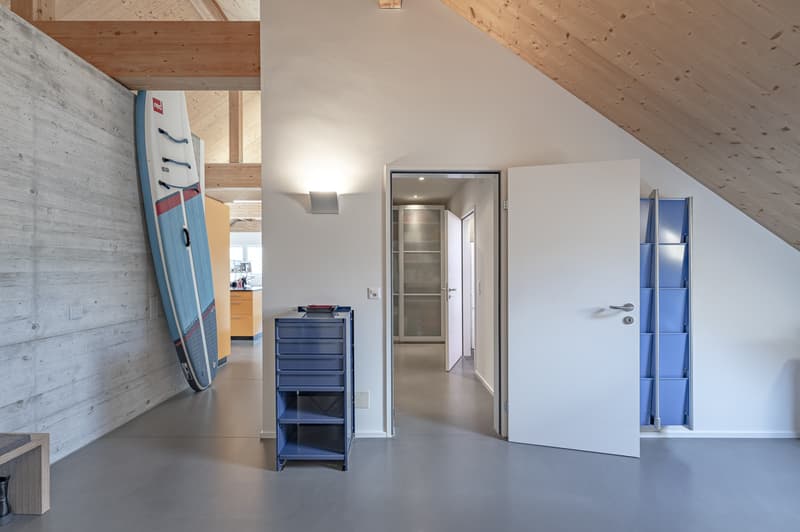
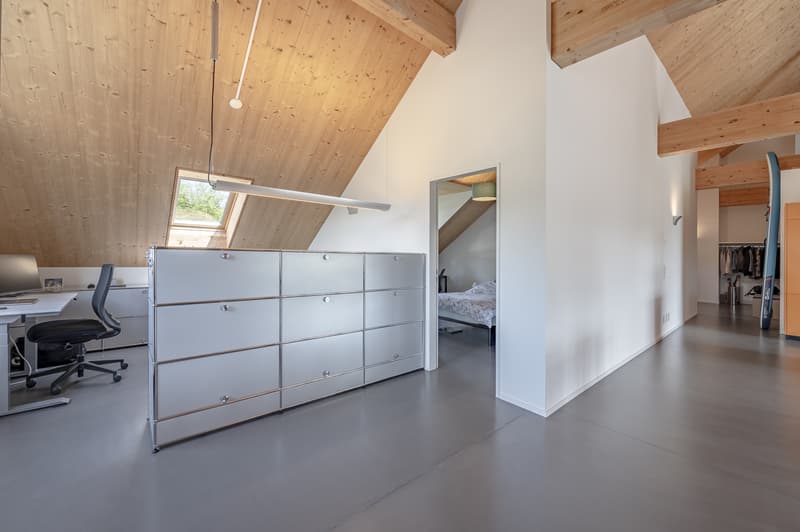
Loft apartment on the top floor, living area approx. 195.3 m²
Foyer approx. 14.1 m²
Corridor approx. 9.3 m²
Dressing room approx. 6.1 m²
Shower/WC approx. 7.3 m²
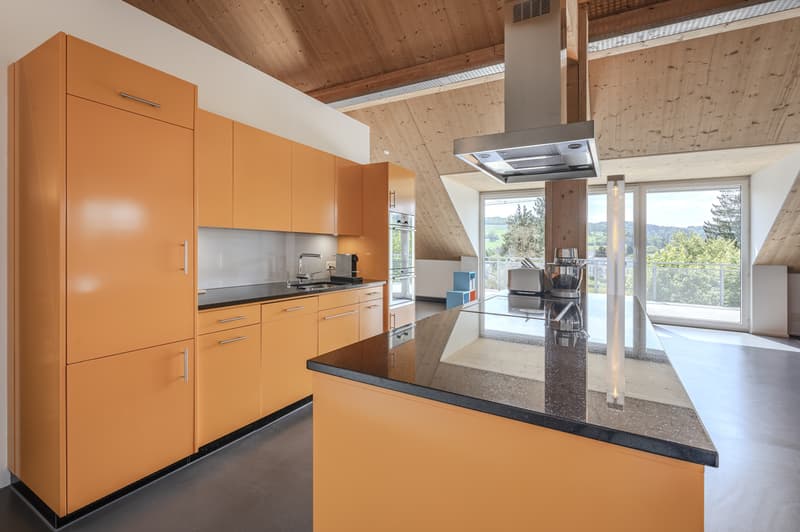
Kitchen approx. 9.0 m²
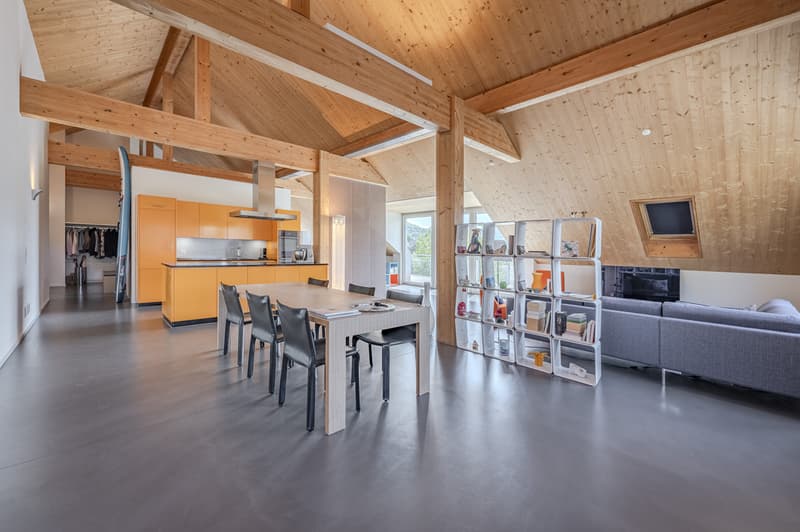
Living/dining room approx. 69.4 m²
Office (open) approx. 16.3 m²
Room (closed) approx. 13.5 m²
Room (open) approx. 32.2 m²
Dressing room 2 approx. 8.5 m²
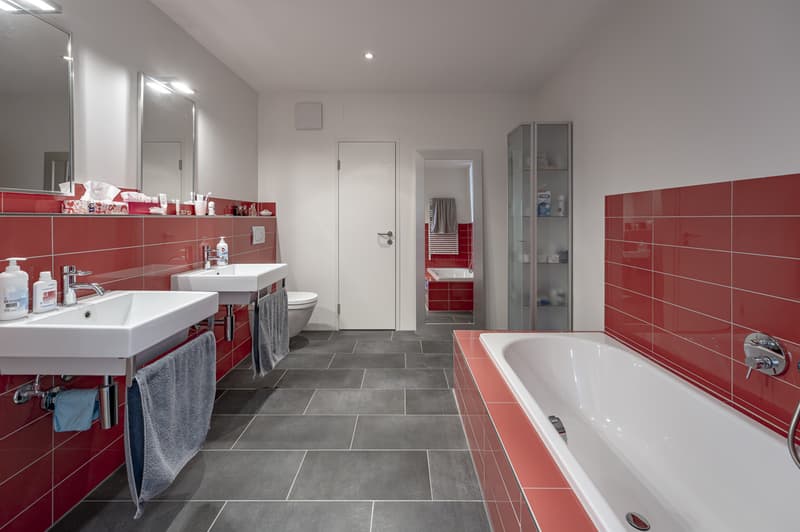
Bathroom/WC approx. 9.6 m²
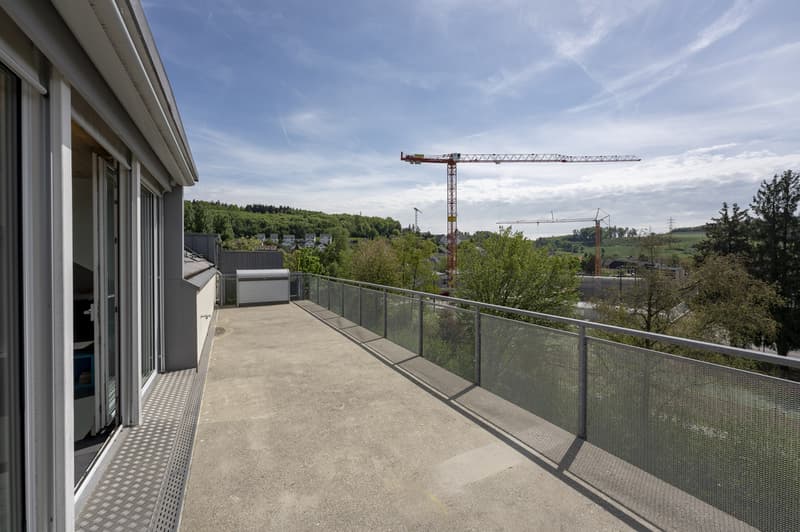
Terrace approx. 45.2 m²
In the basement
Cellar with power connection
2 parking spaces including e-charging stations (included in the price)
The apartment is in a well-maintained condition corresponding to its age. Ongoing maintenance work has been carried out.
Future ownership will only have to contend with minor refreshments.
Due to its southwest orientation, the apartment benefits from wonderful sunshine in the afternoon and evening.
The spacious, open floor plan offers future owners a wide range of design possibilities, so the apartment can be divided and adapted to personal needs.
For further information, please fill out the contact form. We will be happy to send you the detailed sales documentation. Internal viewings take place by separate arrangement.
The municipality offers everything for daily use. In the village center, there are larger shops like Migros or Coop, a dental practice, smaller restaurants, a post office, as well as various bakeries.
The surrounding recreational areas invite you to take walks, go jogging, or cycling. Sports enthusiasts will find various clubs and facilities in the region, while nearby forests and green spaces offer room for relaxation and nature experiences.
Loft apartment on the top floor, living area approx. 195.3 m²
Foyer approx. 14.1 m²
Corridor approx. 9.3 m²
Dressing room approx. 6.1 m²
Shower/WC approx. 7.3 m²
Kitchen approx. 9.0 m²
Living/dining room approx. 69.4 m²
Office (open) approx. 16.3 m²
Room (closed) approx. 13.5 m²
Room (open) approx. 32.2 m²
Dressing room 2 approx. 8.5 m²
Bathroom/WC approx. 9.6 m²
Terrace approx. 45.2 m²
In the basement
Cellar with power connection
2 parking spaces including e-charging stations (included in the price)
The apartment is in a well-maintained condition corresponding to its age. Ongoing maintenance work has been carried out.
Future ownership will only have to contend with minor refreshments.
Due to its southwest orientation, the apartment benefits from wonderful sunshine in the afternoon and evening.
The spacious, open floor plan offers future owners a wide range of design possibilities, so the apartment can be divided and adapted to personal needs.
For further information, please fill out the contact form. We will be happy to send you the detailed sales documentation. Internal viewings take place by separate arrangement.
Mortgage Calculator
From dream house to home ownership: the mortgage calculator can help you estimate the affordability of this property.

Free
Create an account for more options
Create your account to manage your favorites across all devices, keep track of your search alerts, and never miss an update. Everything you need for your home search, all in one place!
Viewing
Contact for viewing
Reto Bindschädler und Julia Stucki
Advertiser

Hauseigentümerverband Zürich
Postfach/Verkauf
Albisstrasse 28
8038Zürich
Contact
Reto Bindschädler und Julia Stucki
- Listing ID
- 4003329106
- Object ref.
- 3472