"Living close to nature. Zurich is just nearby."
Address
Gstaldenstrasse 30, 8810 HorgenTravel time
- 23 min.Station: Horgen Oberdorf
Surrounding information
Supermarket
5 min.Coop Supermarkt Horgen WaldeggSchool
4 min.Schulhaus Waldegg 1+2Pharmacy
6 min.Pill Apotheke WaldeggPublic Transport
4 min.Schnegg
Times refer to the route on foot.
Price
- Purchase price:
- CHF 1,800,000.–
- Notify on price drop
Main information
- Availability:
- Immediately
- Type:
- Apartment
- No. of rooms:
- 4.5
- Number of apartments:
- 5
- Number of bathrooms:
- 2
- Floor:
- 1
- Number of floors:
- 3
- Surface living:
- 114 m2
- Floor space:
- 123 m2
- Land area:
- 2099 m2
- Room height:
- 2.4 m
- Year built:
- 2003
Characteristics
Pets allowed
Balcony / Terrace
Washing machine
Tumble dryer
Cable TV
Wheelchair access
Quiet neighborhood
Child-friendly
Parking space
Garage
Elevator
Documents (1)
Description
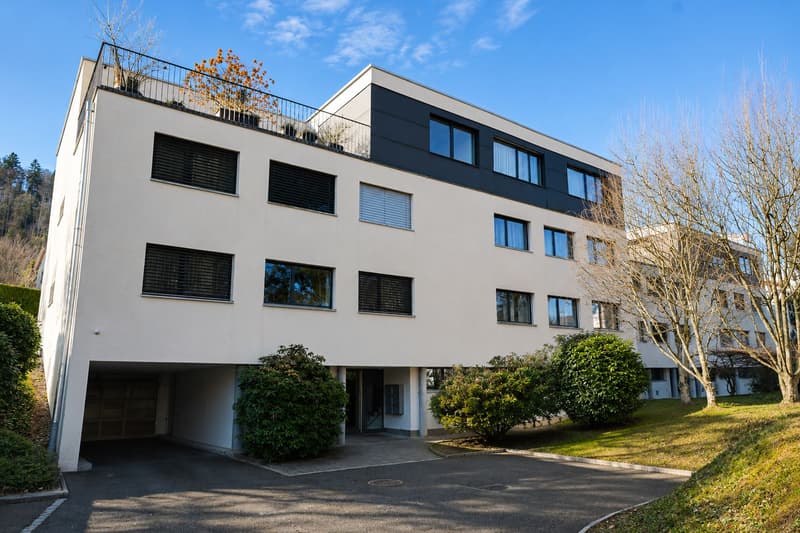
Light, peace and quiet, and quality of life - this modern 4.5-room apartment combines spacious living with an attractive location above Lake Zurich. In a well-maintained residential building with only two multi-family houses and a total of ten apartments, you can enjoy a pleasant privacy, a quiet neighborhood, and a high-quality living environment.
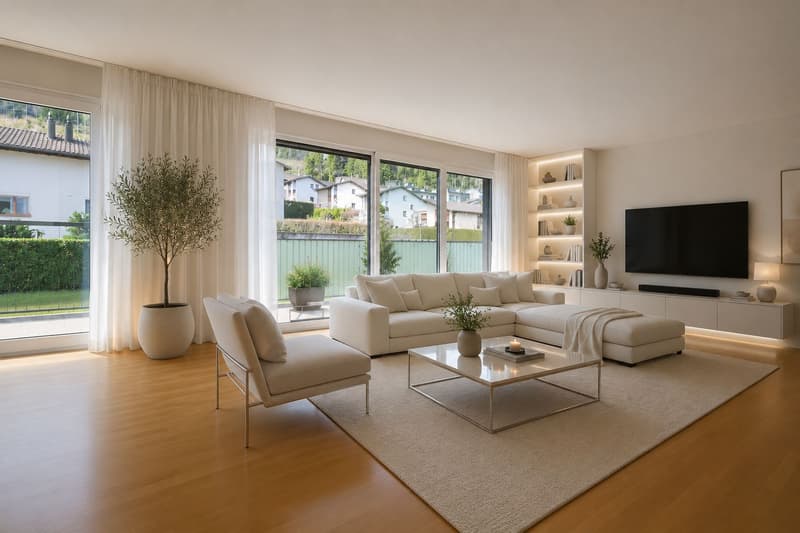
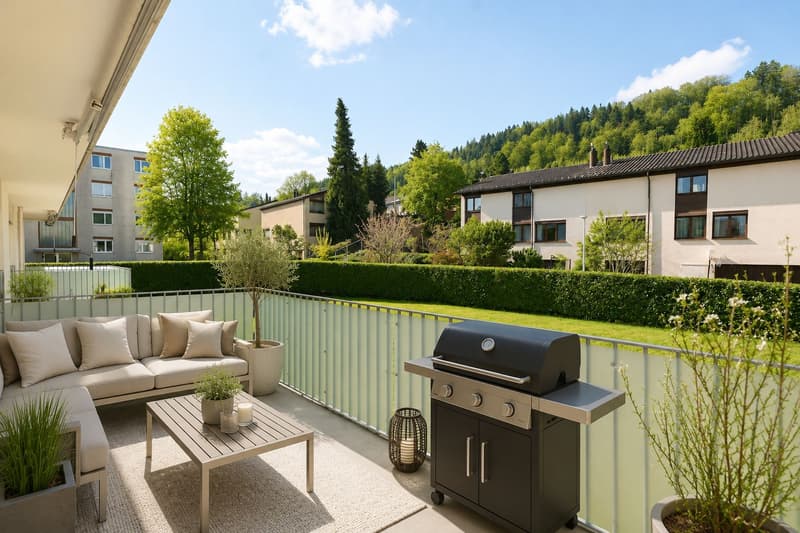
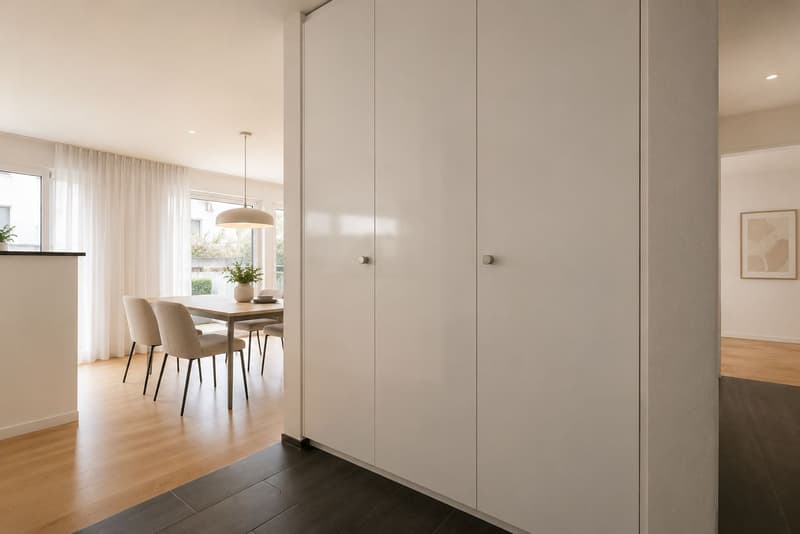
The apartment impresses with a well-thought-out floor plan, large window areas, and high-quality equipment. The open living and dining area forms the heart of the home and opens onto the sunny south balcony - an ideal place to enjoy the peaceful surroundings.
At the same time, you benefit from an excellent infrastructure and a great connection. Shopping facilities, kindergarten, as well as primary and secondary schools are within walking distance. The bus stop can be reached in a few minutes; the Horgen train station offers regular connections to Zurich. So you can combine quiet living in the countryside with the proximity to the city and Lake Zurich.
Living quality that inspires
Whether it's brightly lit rooms, high-quality materials, or the quiet location - this apartment convinces with numerous details that make everyday life particularly pleasant:
Highlights of the apartment
- Spacious living and dining area with floor-to-ceiling windows and direct access to the sunny south balcony
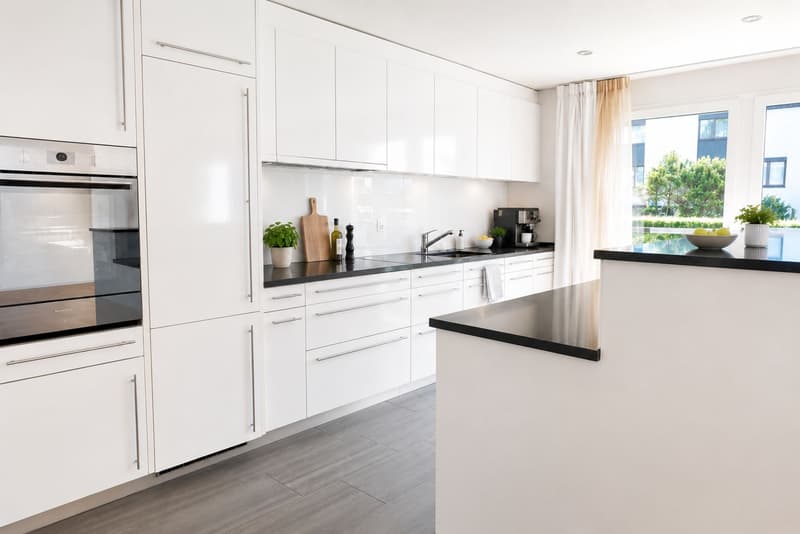
- Modern kitchen with kitchen island and bar area
- Black granite worktops and high-quality appliances from Miele and V-ZUG
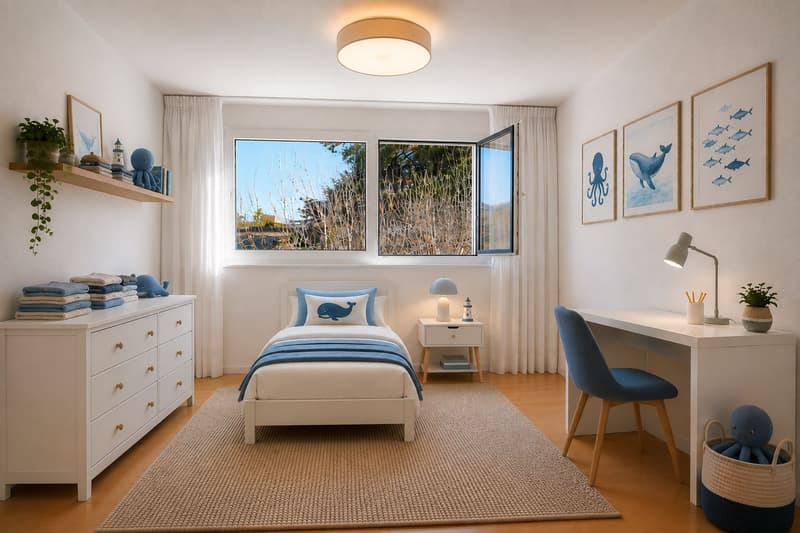
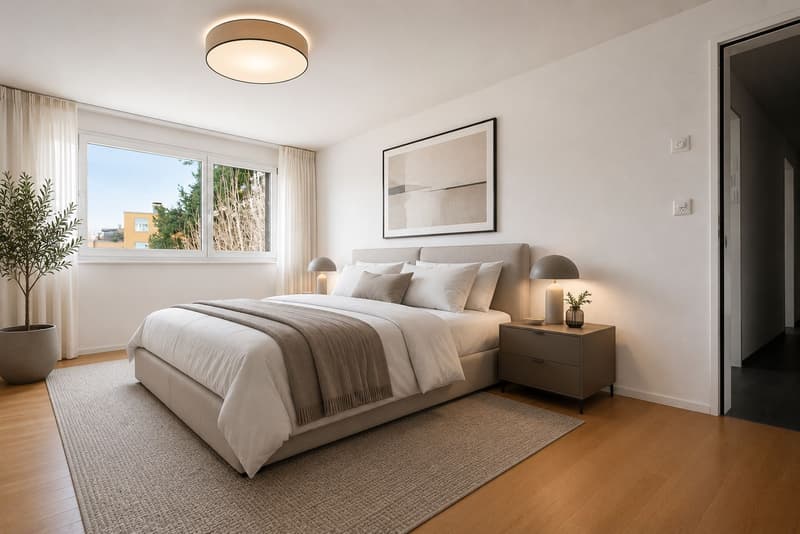
- Three well-cut bedrooms
- Master bedroom with direct access to the en-suite bathroom
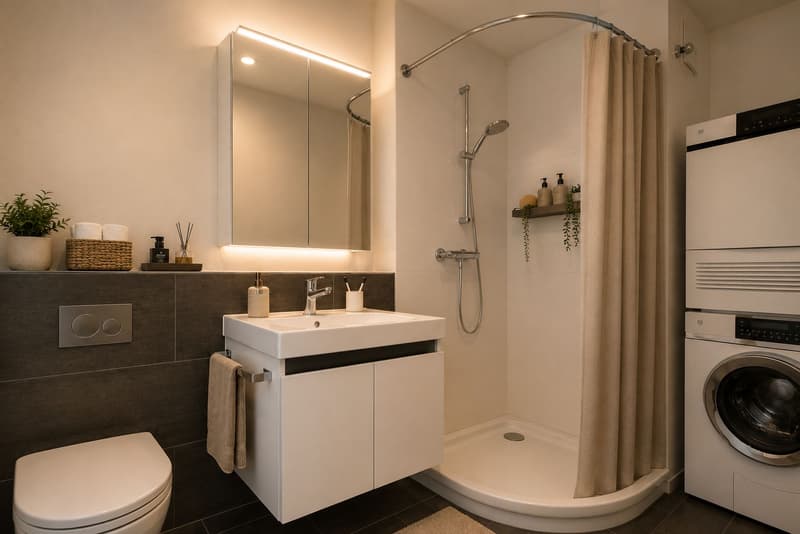
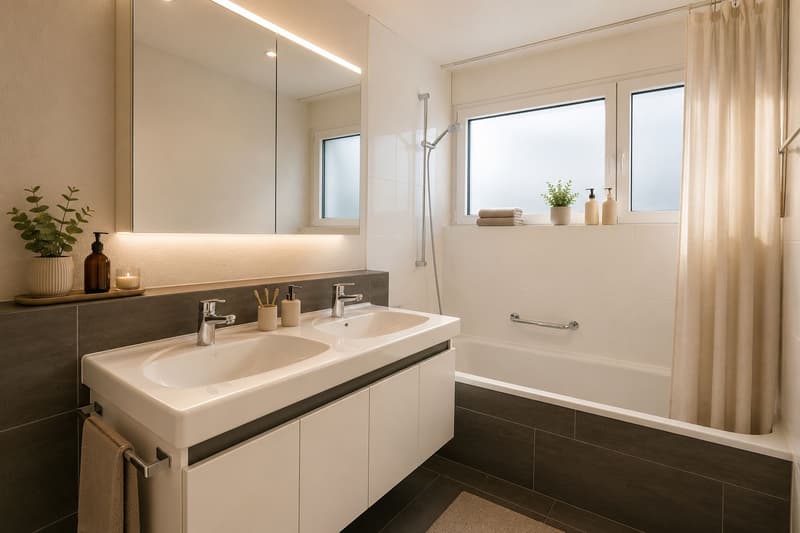
- Two modern bathrooms (shower/WC with washing tower and bath/WC with bathtub and double sink)
- Practical entrance area with spacious built-in wardrobe
- Parquet flooring in all living and bedrooms
- Comfortable underfloor heating with energy-efficient district heating
- Lift from the underground garage to the apartment
- No need to go to the laundry room - washing and drying directly in the apartment
- Separate basement room with daylight; shelves and freezer can be taken over if desired
- Underground parking space directly at the house entrance (available separately)
Facts and figures
- 4.5 rooms
- Gross living area: 123 m²
- Net living area: 114 m²
- Balcony: 13 m²
- Basement: 12 m²
- Year of construction: 2003
- Availability: immediately possible
Pictures convey a first impression - but the special character of this apartment can only be experienced on site. We look forward to showing you your possible new home in person.
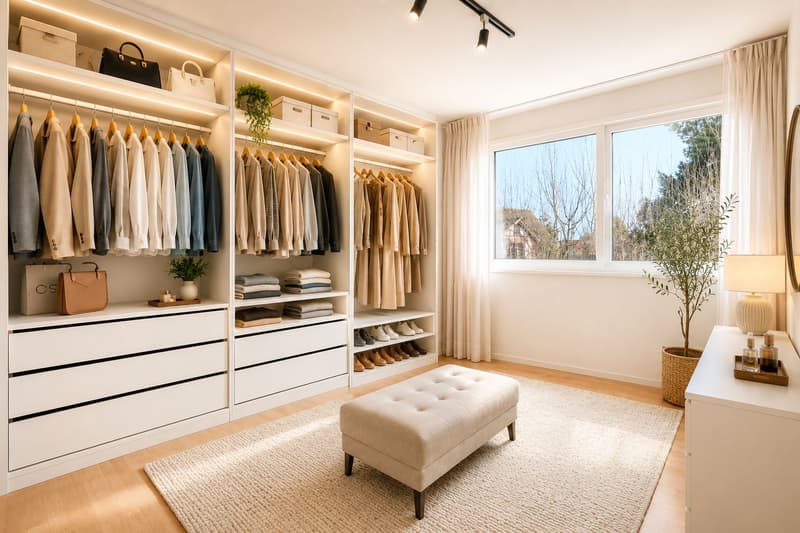
Note: To better present the room effect, individual photos have been digitally or virtually furnished using AI. The apartment is sold without the depicted furniture.
Mortgage Calculator
From dream house to home ownership: the mortgage calculator can help you estimate the affordability of this property.

Create an account for more options
Create your account to manage your favorites across all devices, keep track of your search alerts, and never miss an update. Everything you need for your home search, all in one place!
Advertiser

Contact
Natascha Wittwer
- Listing ID
- 4003328136
- Object ref.
- A4