Rooms
3.5
Living space
83 m2
Selling price
CHF 905,000.–
Notify on price drop
"Spacious apartment with two parking spaces"
Address
Farbhalde 2, 8955 Oetwil a.d.L.Travel time
- 41 min.Station: Kreuzäcker
Surrounding information
School
8 min.Schulhaus LettenSupermarket
15 min.DennerPublic Transport
3 min.Oberdorf
Times refer to the route on foot.
Price
- Purchase price:
- CHF 905,000.–
- Notify on price drop
Main information
- Availability:
- By agreement
- Type:
- Apartment
- No. of rooms:
- 3.5
- Surface living:
- 83 m2
- Year built:
- 1987
Characteristics
Balcony / Terrace
Documents (1)
Description
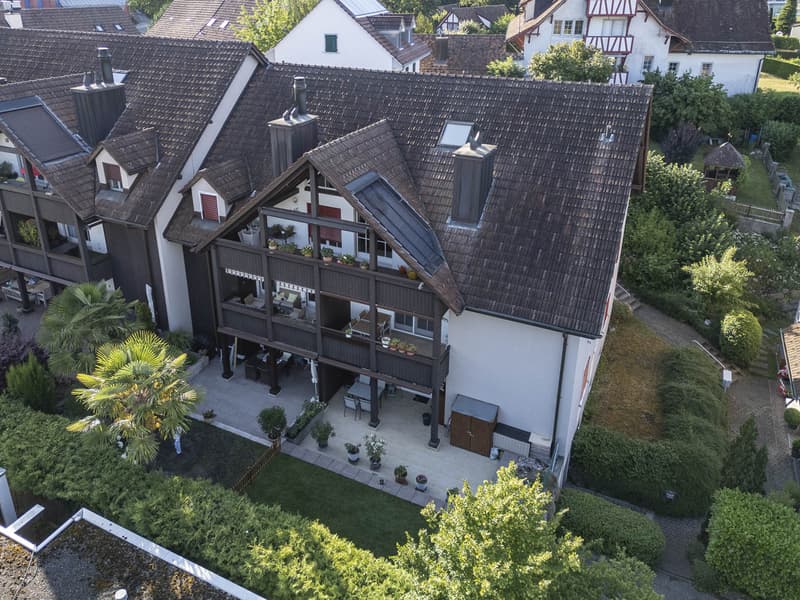
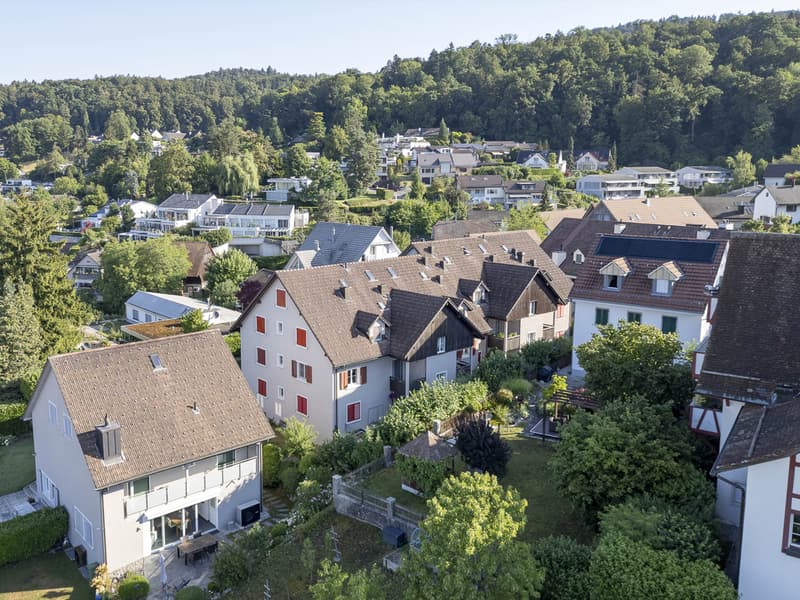
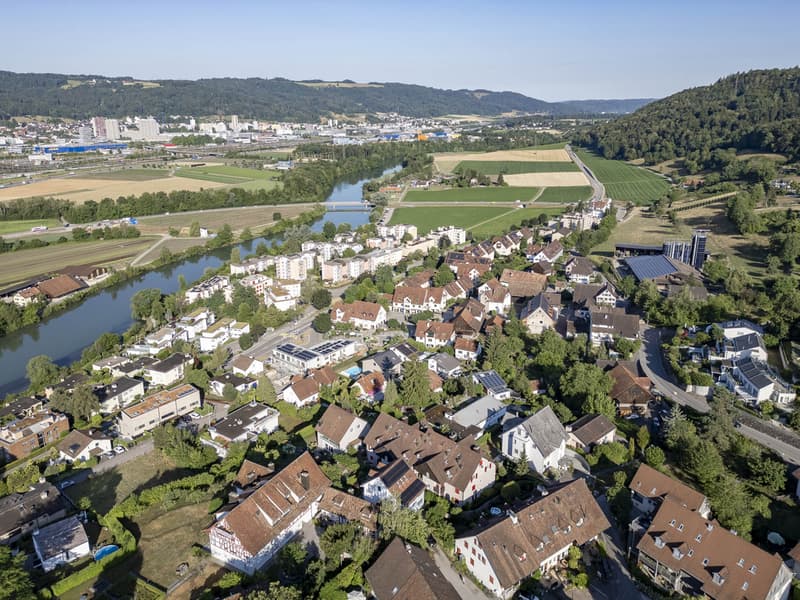
The property at Farbhalde 2 is located in a quiet and predominantly single-family and small multi-family house neighborhood in a central location in the municipality of Oetwil an der Limmat.
The surroundings are well-maintained and family-friendly, offering a pleasant mix of living, green spaces, and short paths to the town center.
FLOOR PLAN:
3.5-room apartment, living area approx. 83.1 m²
1. UPPER FLOOR
Entrance approx. 6.2 m²
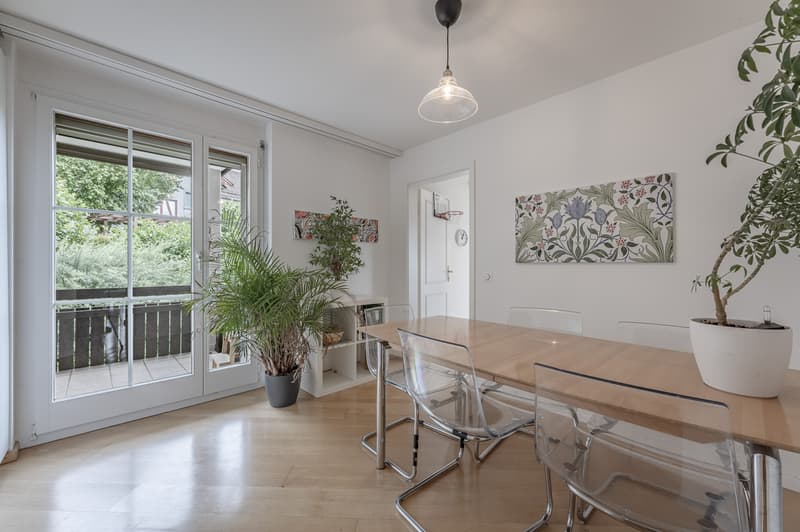
Dining room approx. 8.3 m²
South-facing balcony approx. 4.0 m²
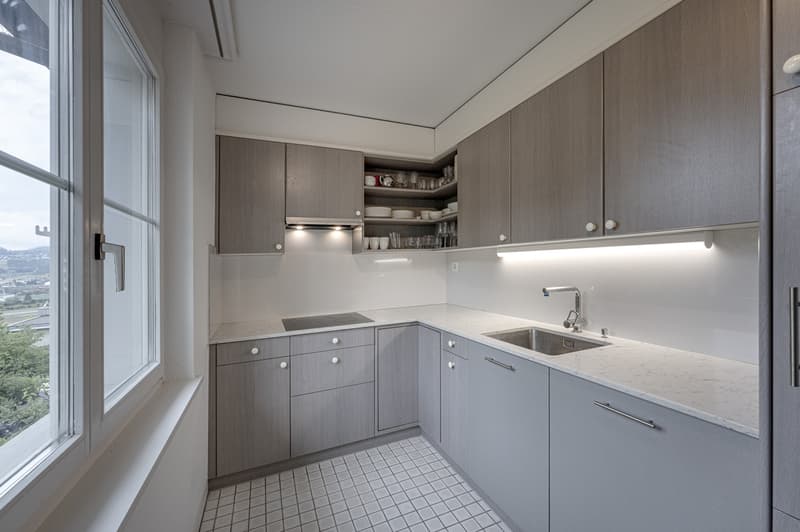
Kitchen approx. 7.8 m²
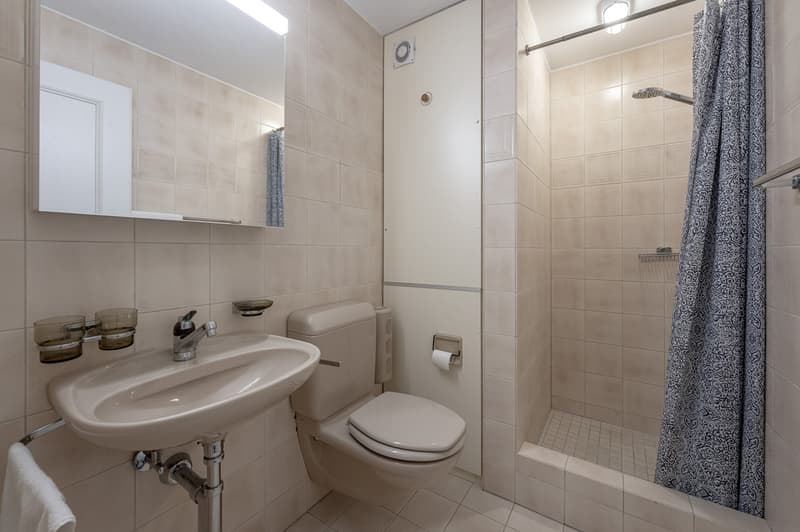
Shower / WC approx. 4.1 m²
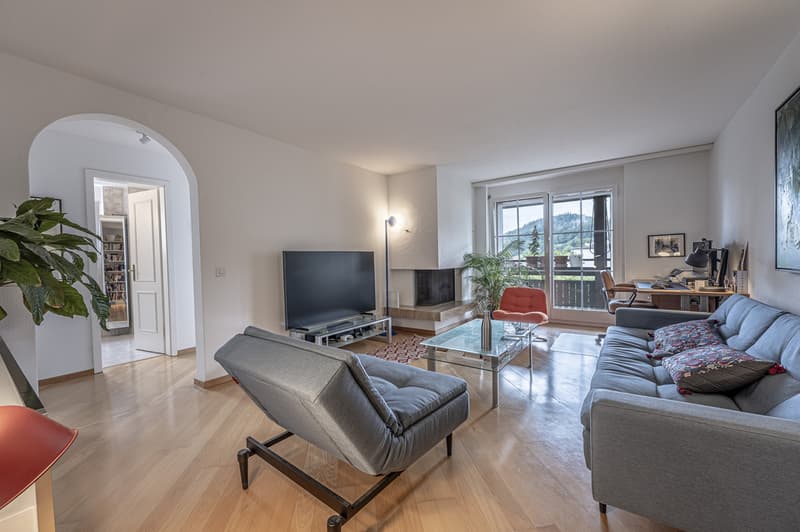
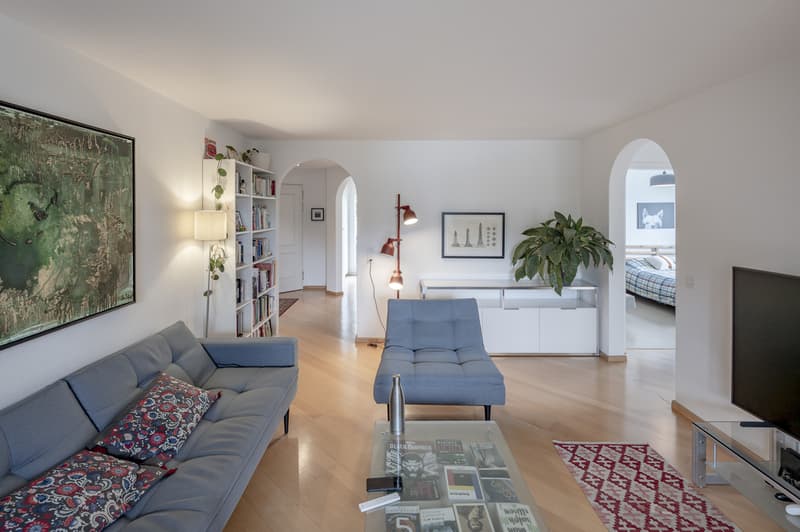
Living room approx. 23.0 m²
North-west facing balcony approx. 7.5 m²
Vorplatz / Korridor approx. 2.7 m²
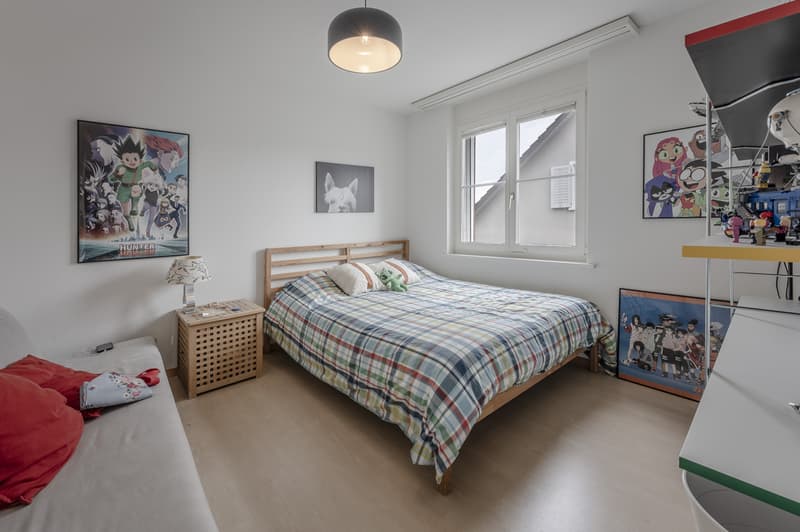
Room 1 approx. 11.2 m²
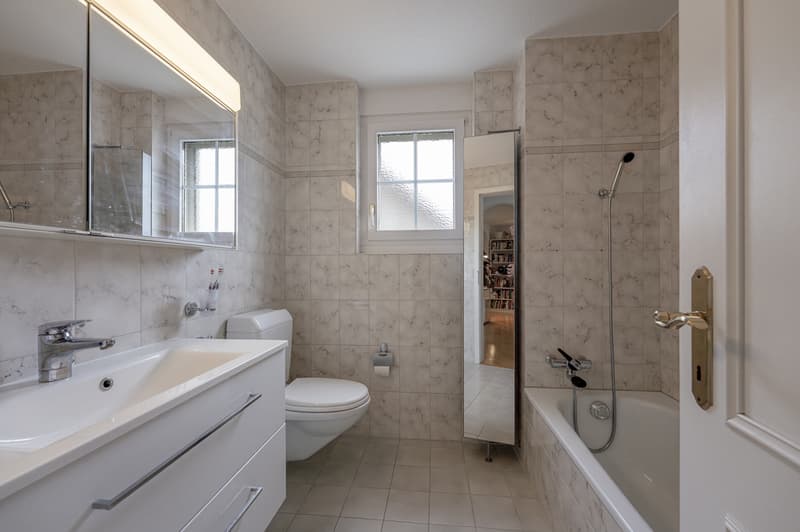
Bathroom / WC approx. 4.8 m²
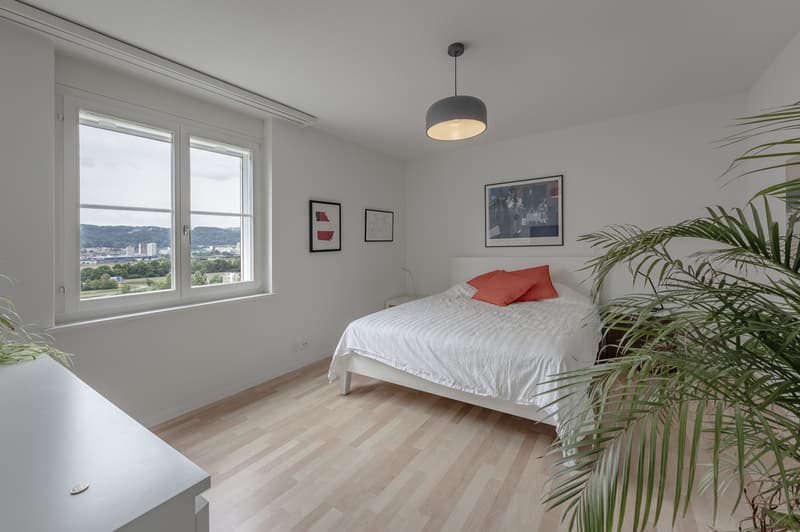
Room 2 approx. 15.0 m²
BASEMENT
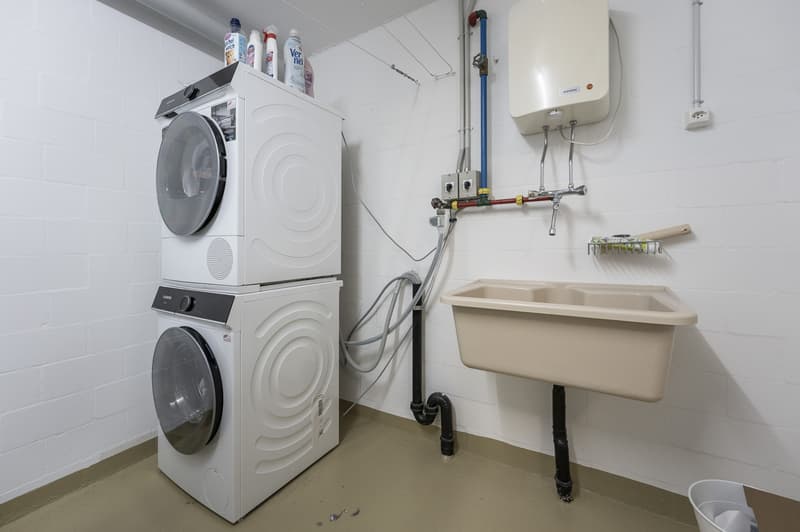
Laundry room approx. 10.0 m²
Apartment basement approx. 4.3 m²
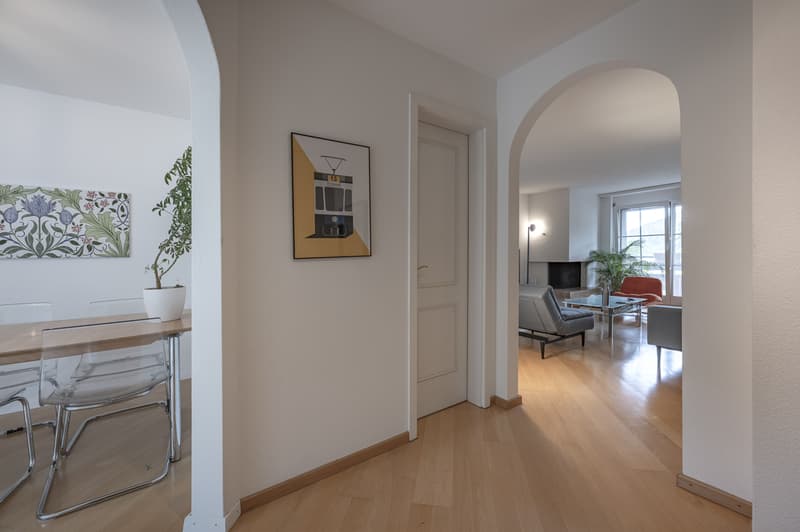
The spacious floor plan of the apartment convinces with a pleasant room layout and a clear separation of living and sleeping areas. The rooms as well as the bathroom are accessed via a separate corridor, creating a pleasant privacy. The smaller, south-east facing balcony is ideal for sunny morning hours or breakfast outdoors. The north-west facing balcony offers direct sunlight especially in spring and summer from late afternoon to sunset.
Two parking spaces in the UN garage are included in the price.
For further information, please fill out the contact form. We will be happy to send you the detailed sales documentation. Internal viewings take place by separate agreement.
The surroundings are well-maintained and family-friendly, offering a pleasant mix of living, green spaces, and short paths to the town center.
FLOOR PLAN:
3.5-room apartment, living area approx. 83.1 m²
1. UPPER FLOOR
Entrance approx. 6.2 m²
Dining room approx. 8.3 m²
South-facing balcony approx. 4.0 m²
Kitchen approx. 7.8 m²
Shower / WC approx. 4.1 m²
Living room approx. 23.0 m²
North-west facing balcony approx. 7.5 m²
Vorplatz / Korridor approx. 2.7 m²
Room 1 approx. 11.2 m²
Bathroom / WC approx. 4.8 m²
Room 2 approx. 15.0 m²
BASEMENT
Laundry room approx. 10.0 m²
Apartment basement approx. 4.3 m²
The spacious floor plan of the apartment convinces with a pleasant room layout and a clear separation of living and sleeping areas. The rooms as well as the bathroom are accessed via a separate corridor, creating a pleasant privacy. The smaller, south-east facing balcony is ideal for sunny morning hours or breakfast outdoors. The north-west facing balcony offers direct sunlight especially in spring and summer from late afternoon to sunset.
Two parking spaces in the UN garage are included in the price.
For further information, please fill out the contact form. We will be happy to send you the detailed sales documentation. Internal viewings take place by separate agreement.
Mortgage Calculator
From dream house to home ownership: the mortgage calculator can help you estimate the affordability of this property.

Free
Create an account for more options
Create your account to manage your favorites across all devices, keep track of your search alerts, and never miss an update. Everything you need for your home search, all in one place!
Viewing
Contact for viewing
Reto Bindschädler und Julia Stucki
Advertiser

Hauseigentümerverband Zürich
Postfach/Verkauf
Albisstrasse 28
8038Zürich
Contact
Reto Bindschädler und Julia Stucki
- Listing ID
- 4003327878
- Object ref.
- 3723