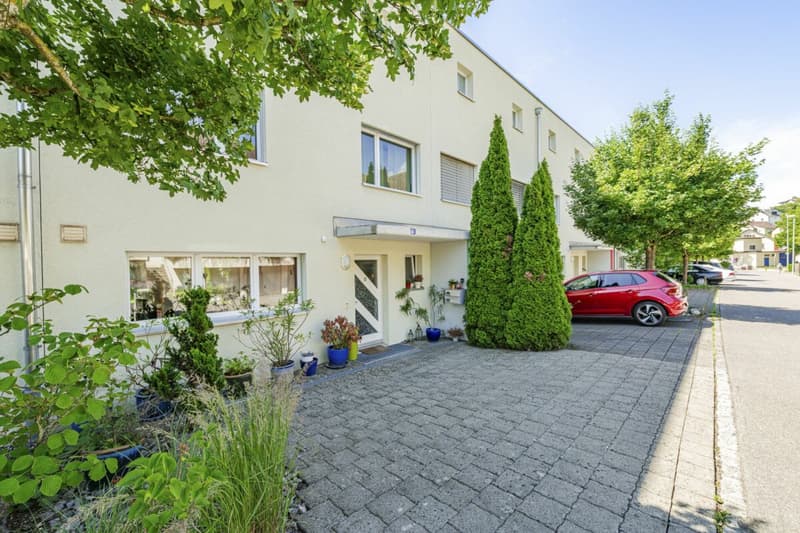
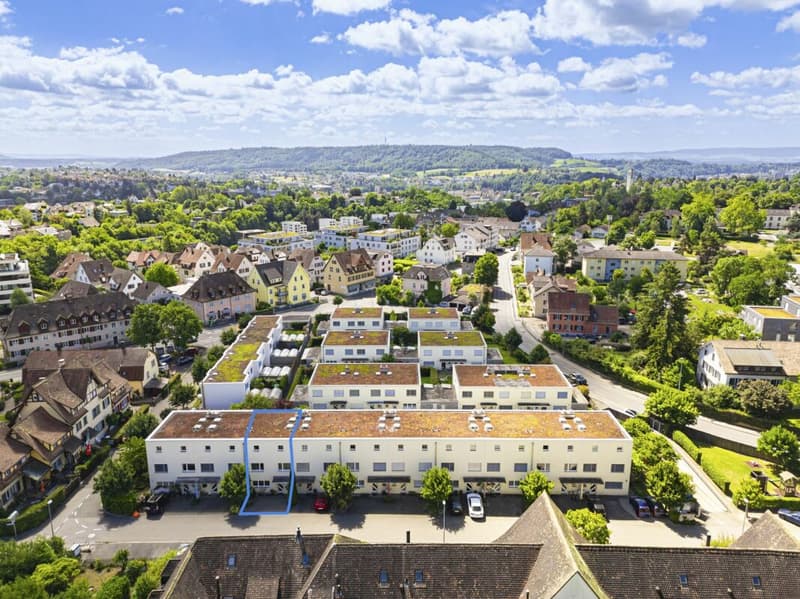

"Your family space in a top location in the popular Breite quarter"
Address
Stahlwerkstrasse 18, 8200 SchaffhausenTravel time
- 20 min.Station: Schaffhausen
Surrounding information
Supermarket
9 min.MigrosSchool
13 min.Schulhaus BreitePublic Transport
2 min.Neubrunn
Times refer to the route on foot.
Price
- Purchase price:
- CHF 1,280,000.–
Main information
- Availability:
- 01.11.2026
- Type:
- Single house
- No. of rooms:
- 6.5
- Number of bathrooms:
- 2
- Number of floors:
- 4
- Surface living:
- 182 m2
- Floor space:
- 228 m2
- Land area:
- 176 m2
- Volume:
- 880 m3
- Year built:
- 2006
Characteristics
Washing machine
Tumble dryer
Cable TV
Fireplace
Quiet neighborhood
Child-friendly
Parking space
Garage
Documents (0)
Description
Have you been looking for the ideal home with plenty of space for the whole family for a long time?
With this single-family house, you can make your living dream come true!
Our personal conclusion:
"The house convinces with its TOP location in the popular Breite quarter, its very well-kept and immediately habitable condition, its high-quality construction, its proximity to nature, and its perfect floor plan concept with around 228 m2 of living space."
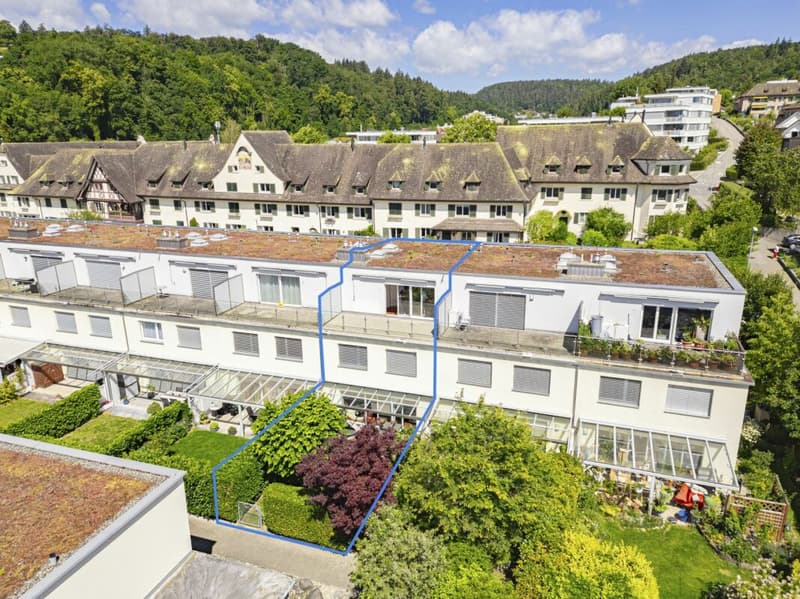
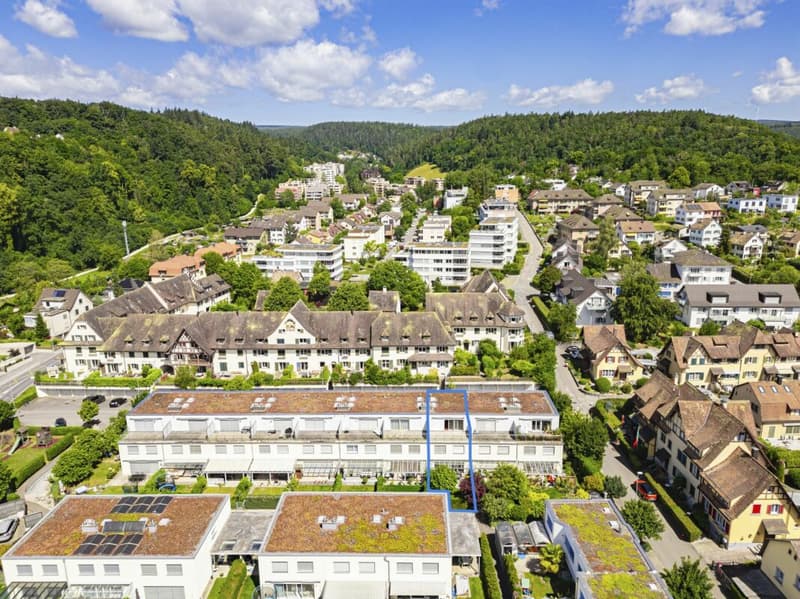
The wonderful single-family house is located in a quiet and extremely family-friendly residential area in one of the most popular residential quarters of the city of Schaffhausen.
The quarter offers ideal living conditions for families with children. Schools, shopping facilities, swimming pool, and recreational areas are all located in the immediate vicinity.
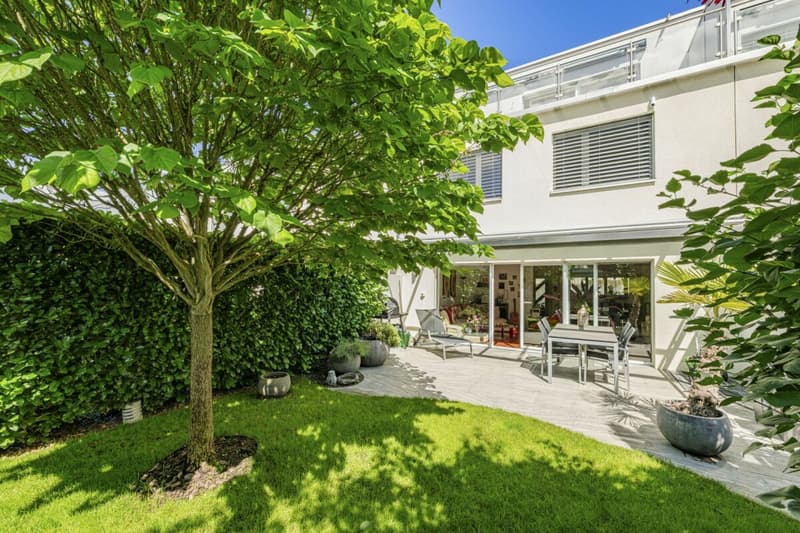
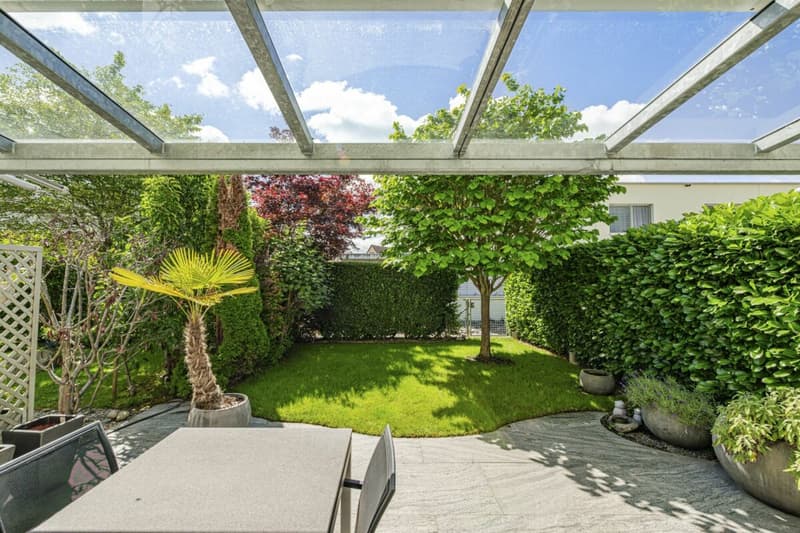
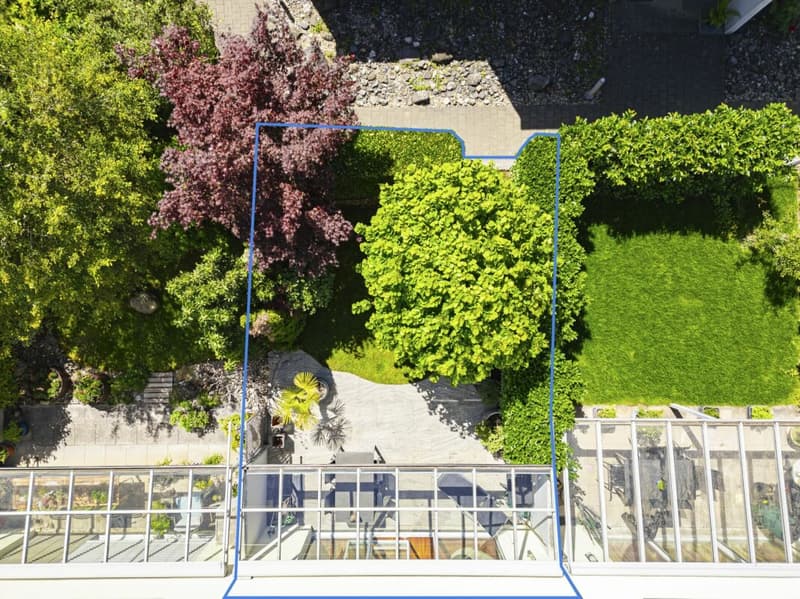
The property is optimally utilized and has an area of 176m2. A low-maintenance yet beautiful secluded garden area provides for beautiful summer days in the fresh air.
The high-quality and perfectly designed property was built in 2006. The entire house presents itself in a very good and well-maintained condition.
Highlights at a glance:
- Single-family house in a TOP location in the Breite quarter
- Optimally utilized property
- Around 182 m2 of living space
- Additional usable space in the basement - 46 m2
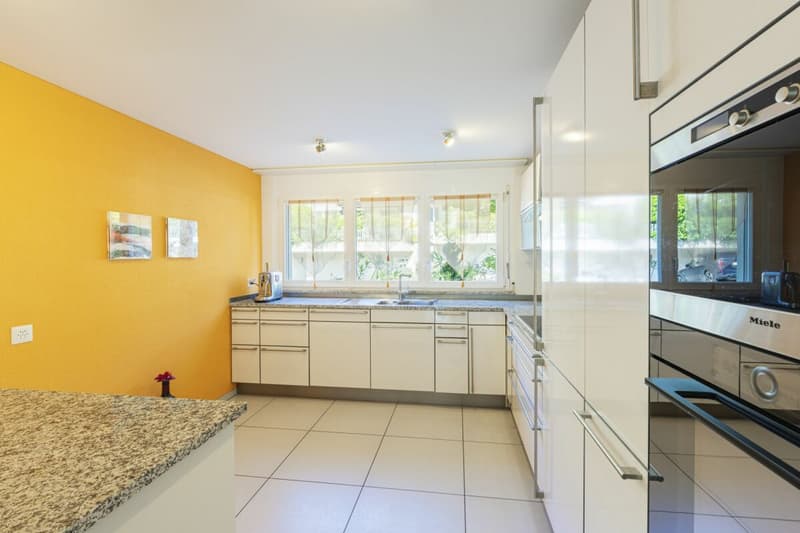
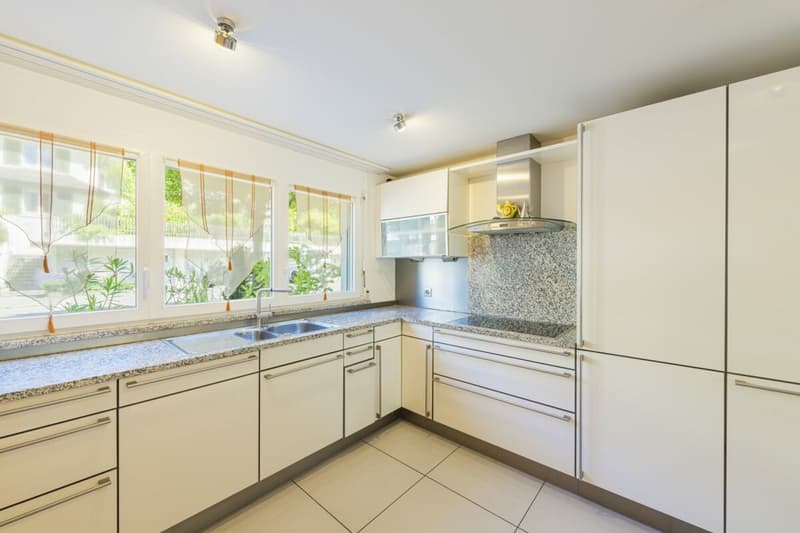
- High-quality, open kitchen with plenty of workspace
- TOP electrical appliances
- Beautiful, spacious rooms
- Attic floor - parents' room with integrated dressing room, sauna, and large bathroom
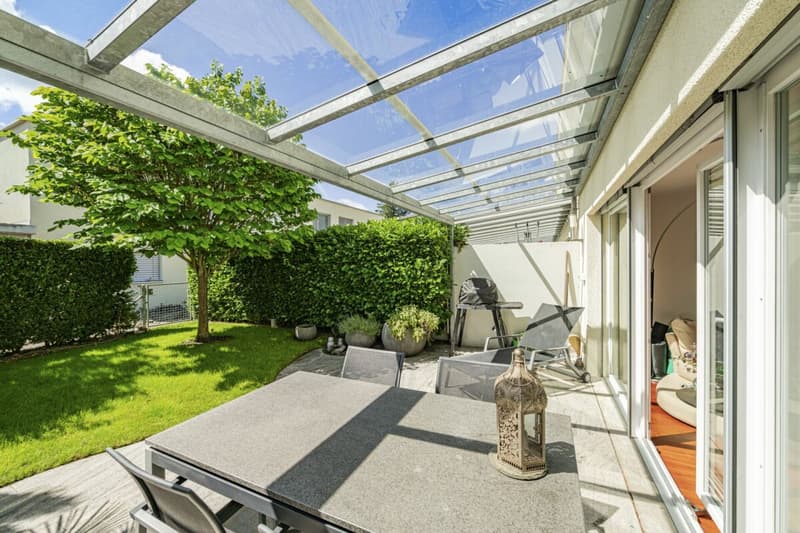
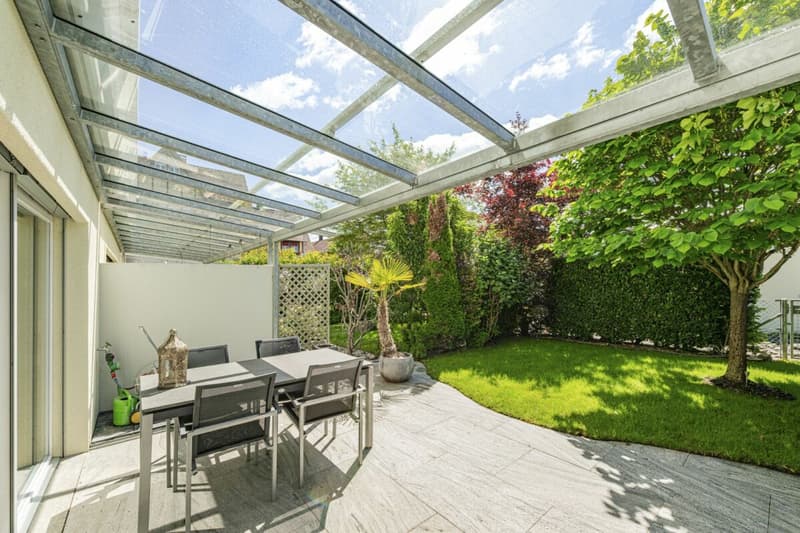
- Great garden with a total of around 60 m2 and a covered seating area
- 2 spacious bathrooms
- 1 additional guest toilet on the ground floor
- Huge hobby room in the basement
- Kindergarten, school, public transport in the immediate vicinity
- 2 parking spaces in the underground garage with direct access to the house
- 1 outdoor parking space in front of the house
Room program
Ground floor:
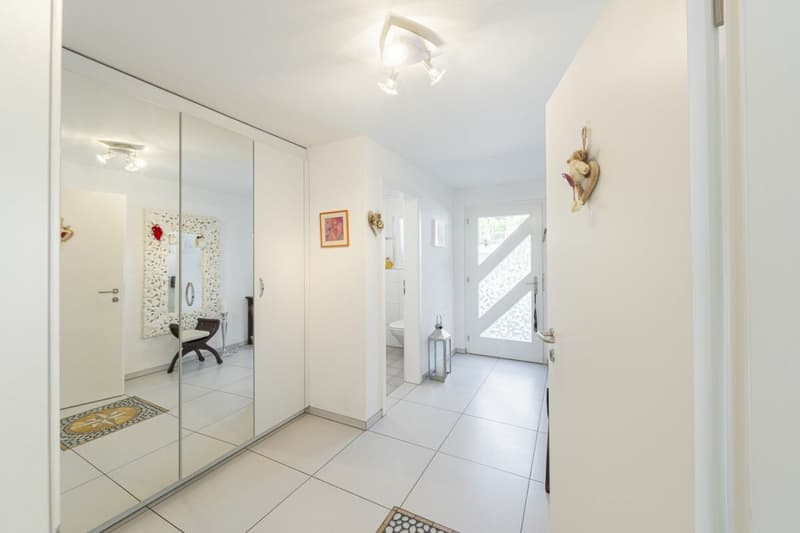
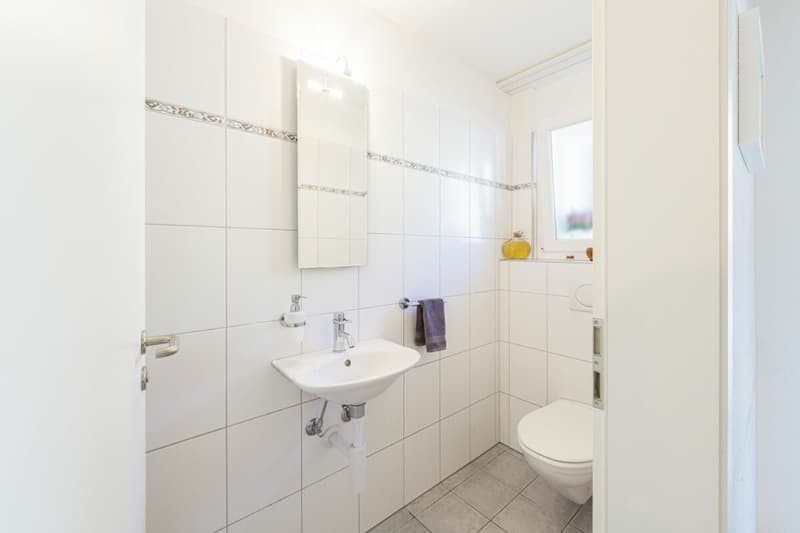
The large entrance area offers plenty of space and has a large built-in wardrobe. A separate guest toilet is also located in the entrance area.
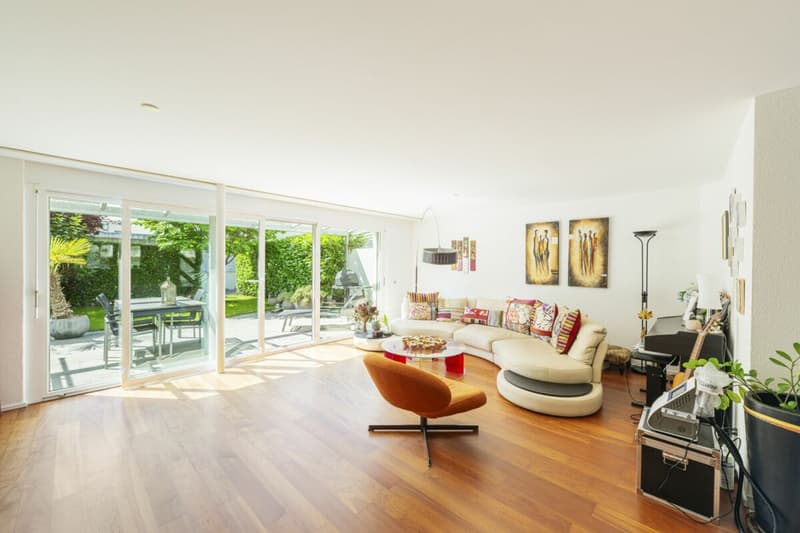
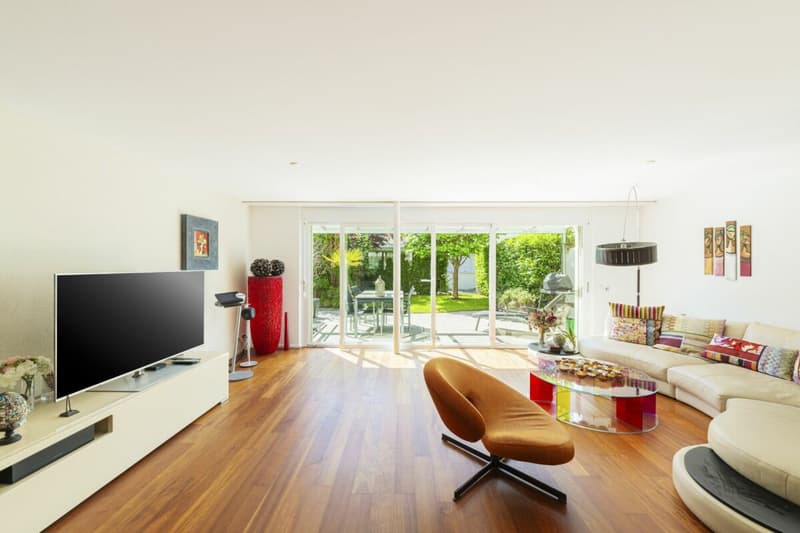
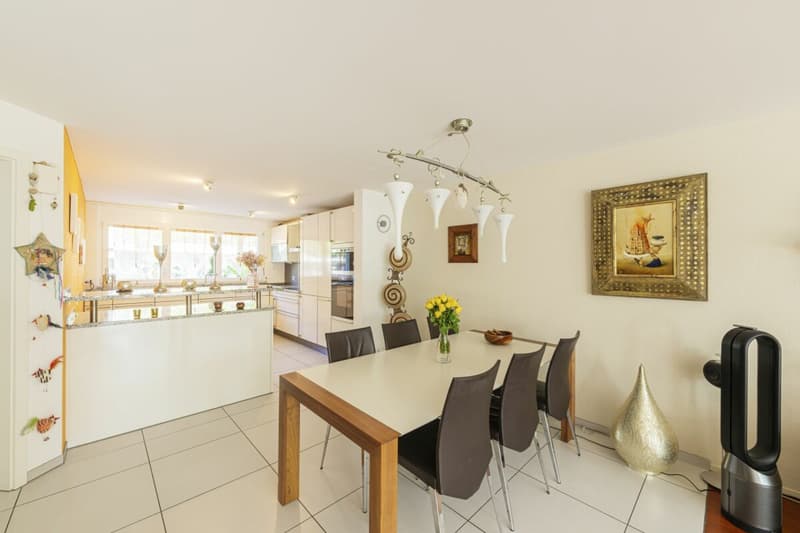
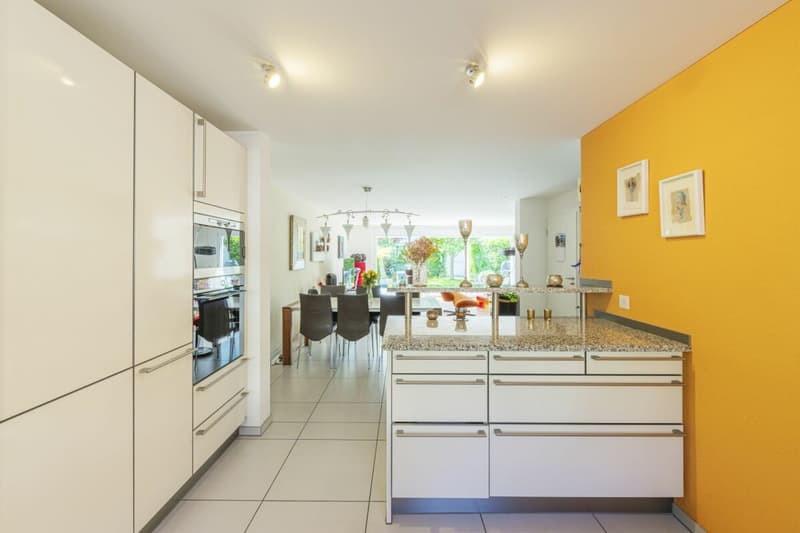
Adjacent to the entrance area is the open, high-quality kitchen, which, together with the living and dining area, forms a perfect unit on over 56 m2 of floor space. The kitchen is in a well-maintained condition, has huge workspaces, plenty of storage space, and high-quality electrical appliances.
The ideally designed living room with a window front across the entire width is directly connected to the beautiful garden and the covered seating area with beautiful natural stone slabs.
Upper floor:
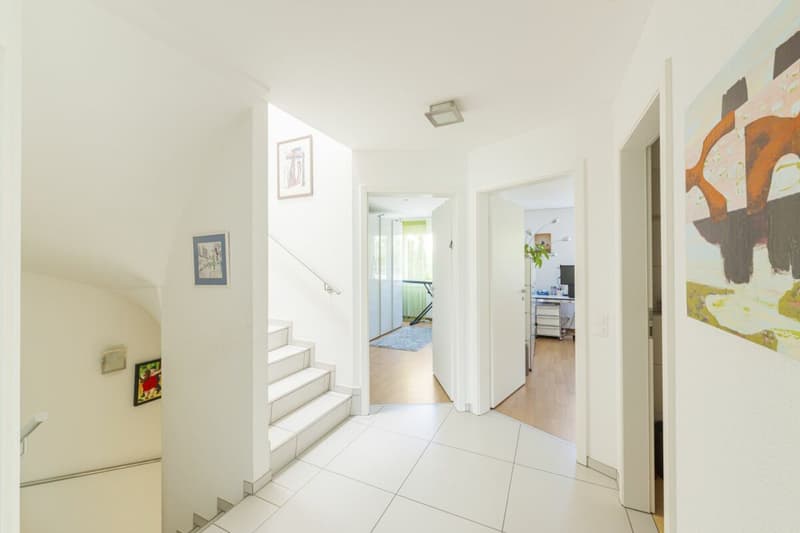
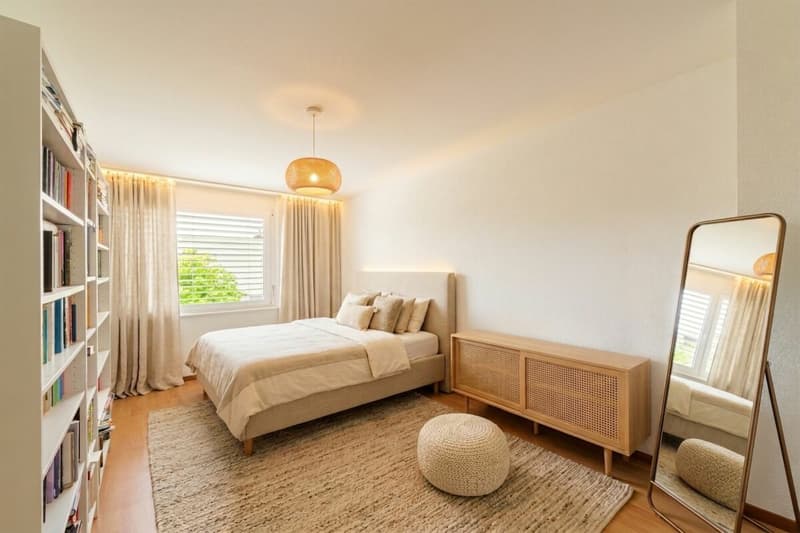
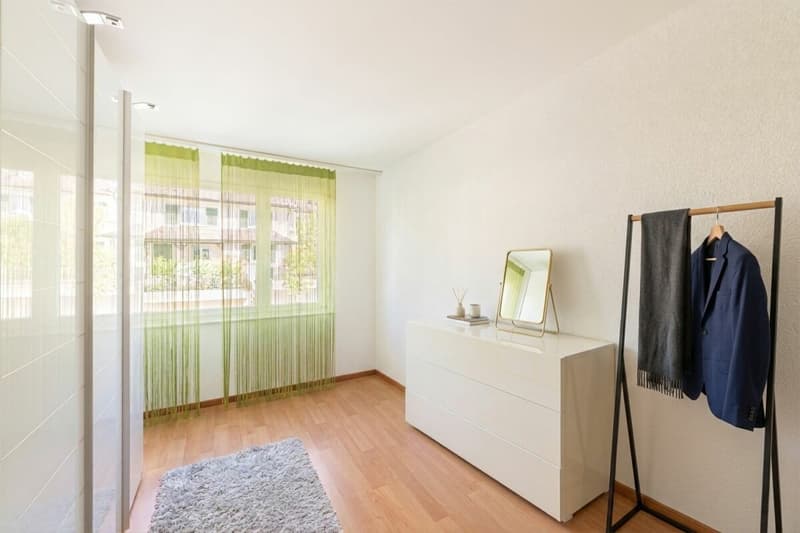
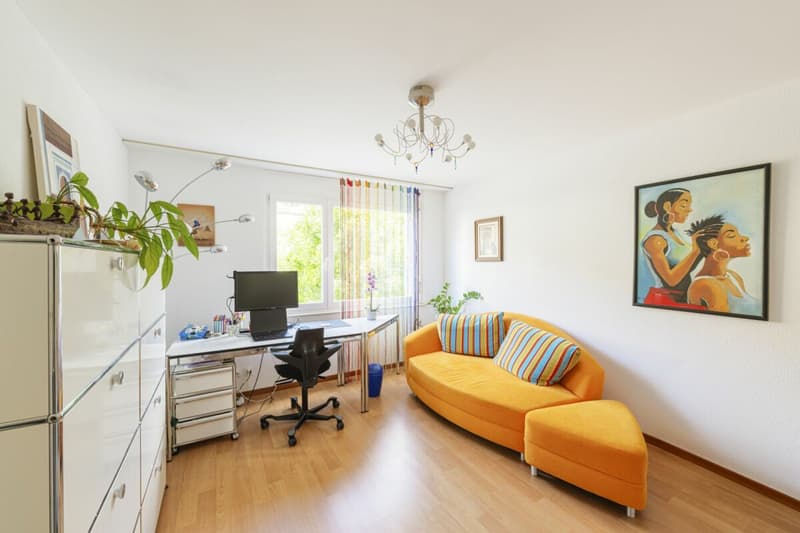
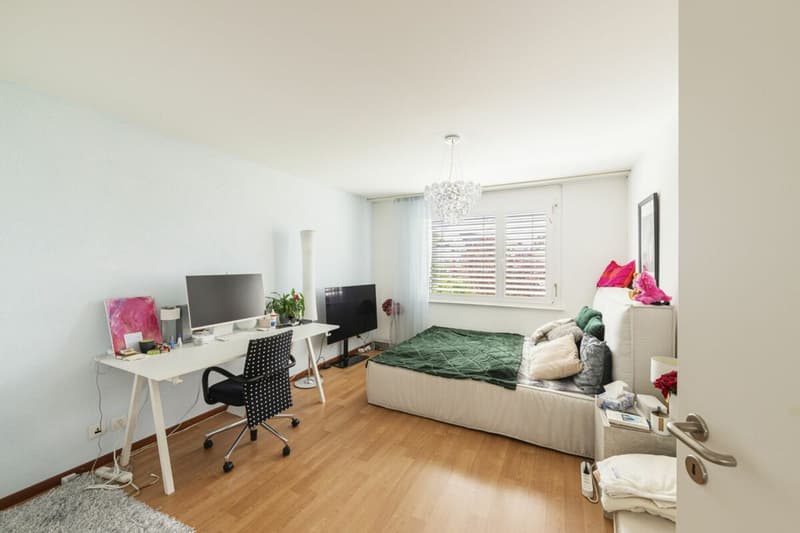
Up the beautiful staircase, you reach the upper floor. Here are four large, well-designed rooms that can be ideally used as children's rooms, offices, or guest rooms. Thanks to the spacious floor plans, all rooms offer plenty of space and can be flexibly adapted to individual needs.
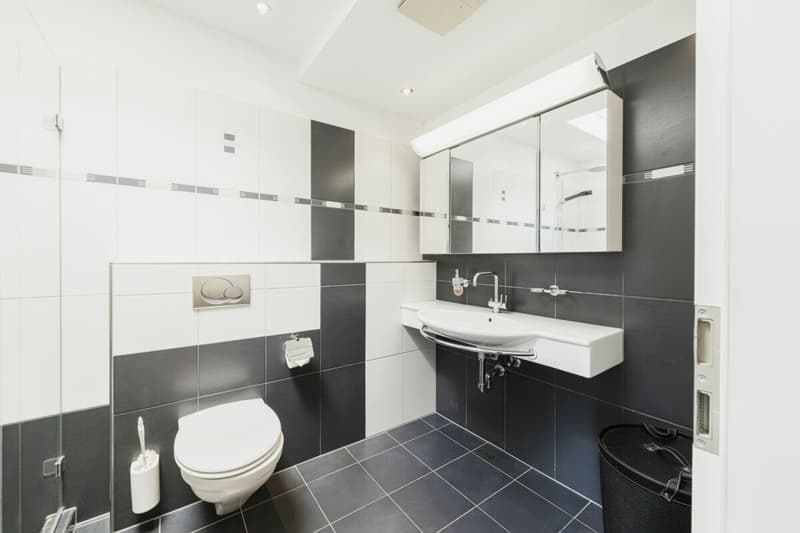
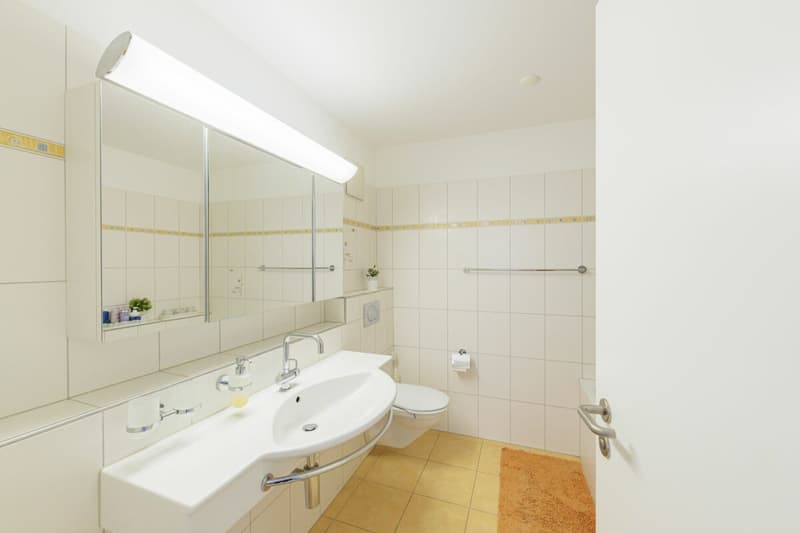
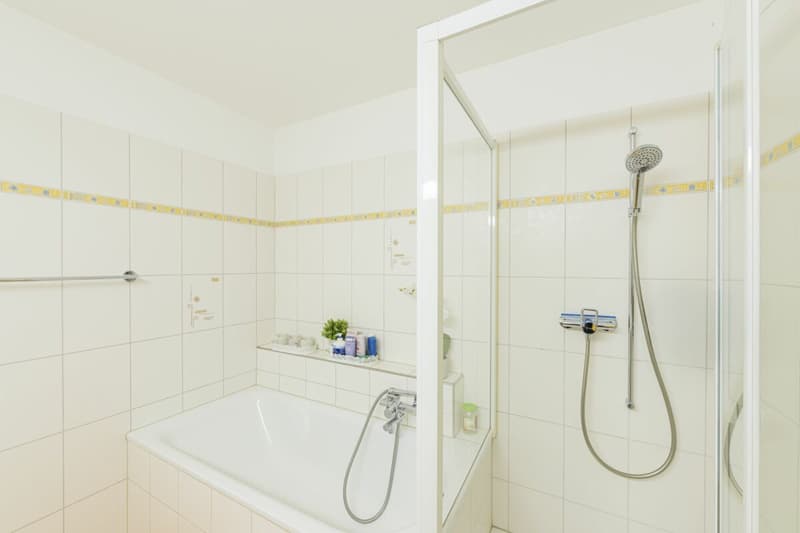
Also located on the upper floor is the spacious bathroom with shower, bathtub, large sink, and toilet.
The successful room division creates optimal conditions for family life on this floor and offers enough space for each family member. The four bright rooms convince with their pleasant sizes and create a cozy and inviting atmosphere.
Attic floor - highlight as a parent's area:
An absolute highlight of this property is the attic floor, which is designed as an exclusive parent's floor and offers a unique retreat with plenty of privacy.
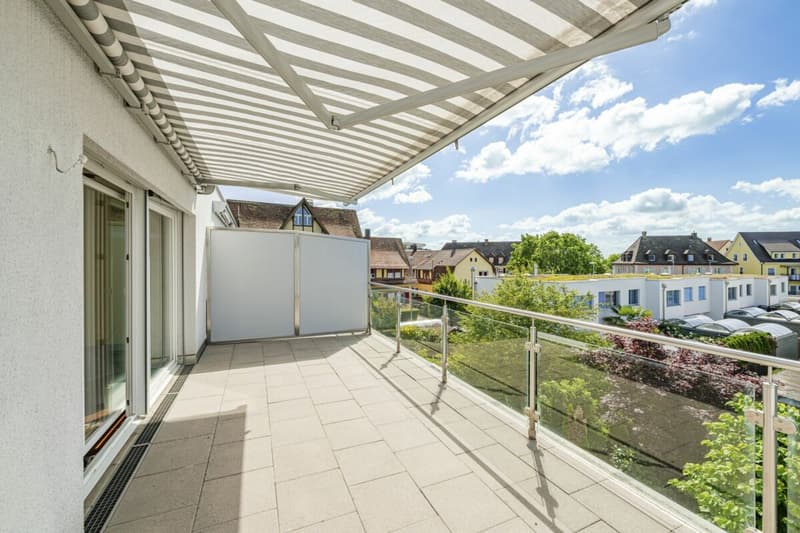
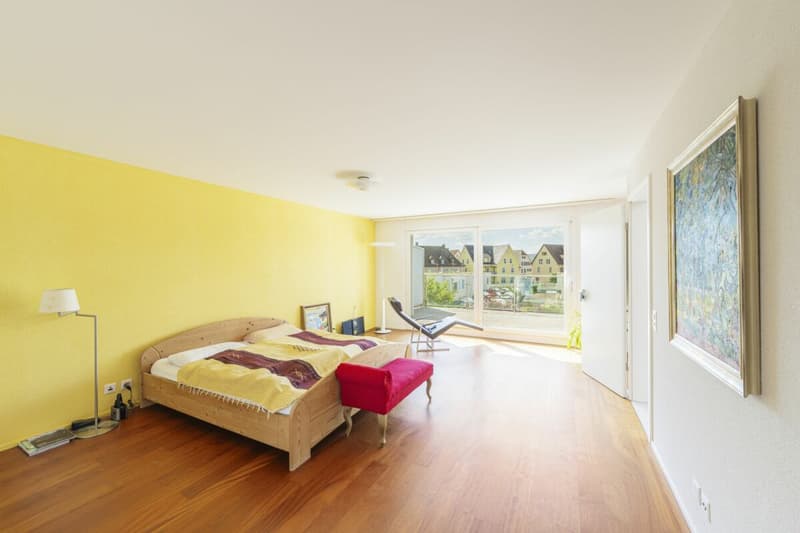
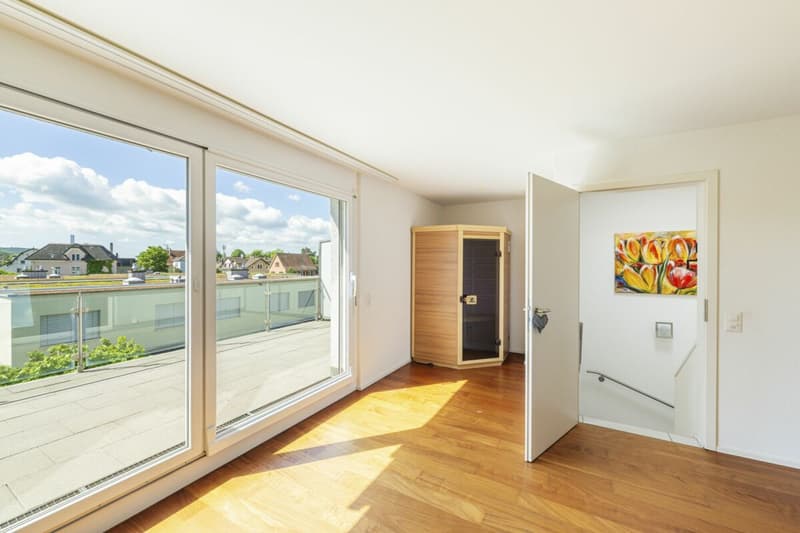
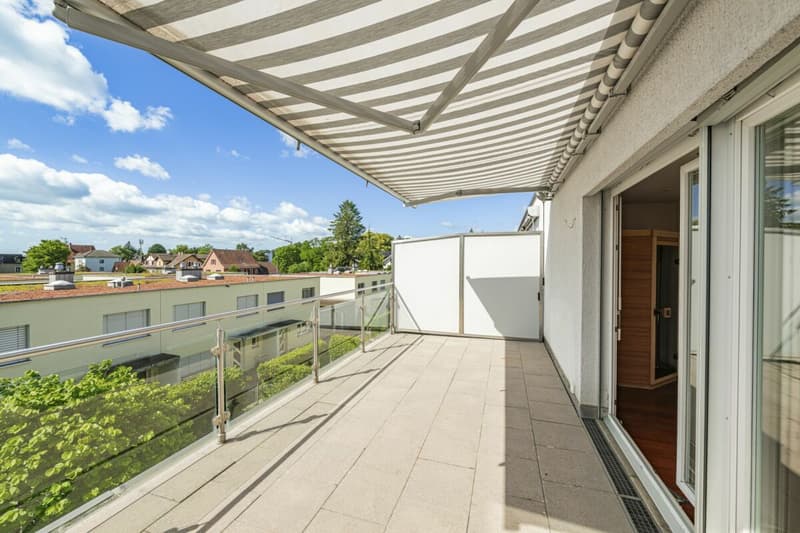
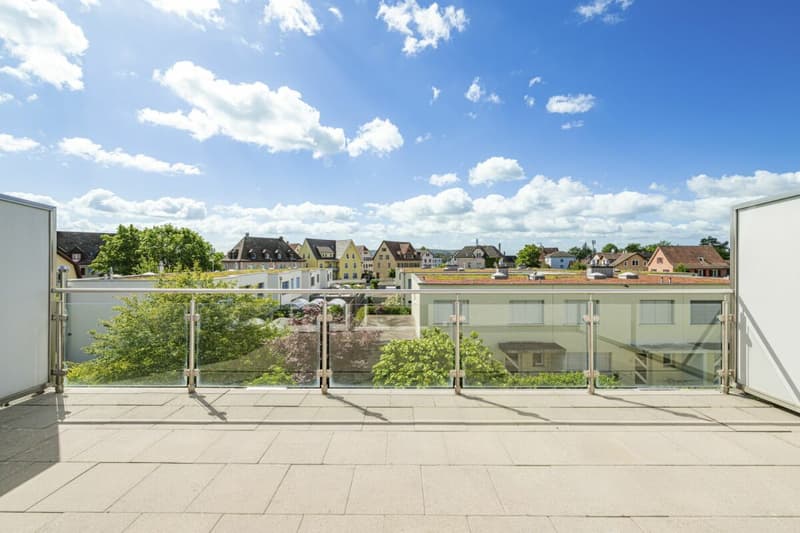
On a total of 48 m² of living space, you can expect a beautiful parent's area with a bright, approximately 30 m² large bedroom. The spacious window front with sliding doors provides plenty of daylight and offers direct access to the additional 18 m² large terrace with a beautiful view.
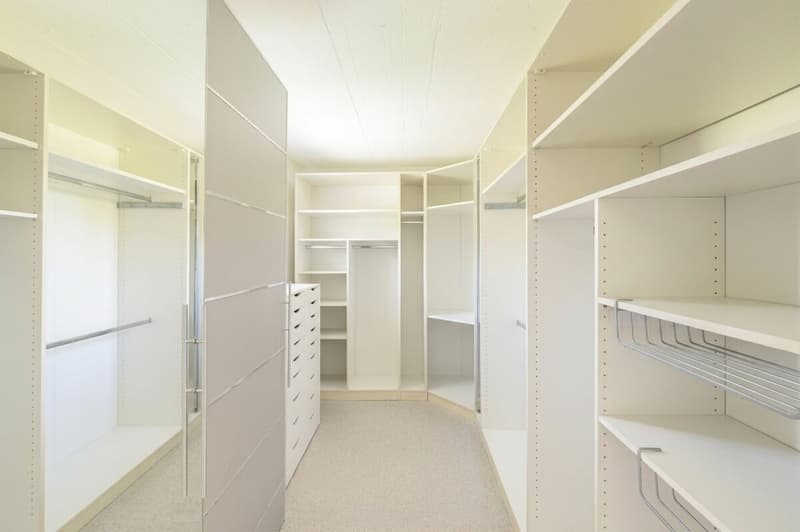
Particularly noteworthy is the integrated sauna, which gives the parent's area a special quality of living. In the rear area, there is also an impressive 14 m² large dressing room with a window and plenty of storage space.
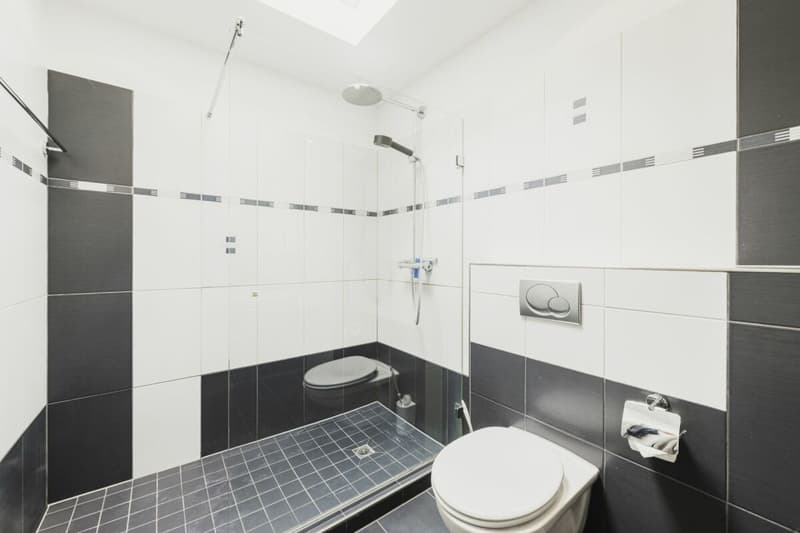
This floor is rounded off by the private parent's bathroom with a walk-in, glazed shower, sink, and toilet. This exceptional attic floor creates a unique wellness oasis and offers a wonderful retreat for parents.
Basement:
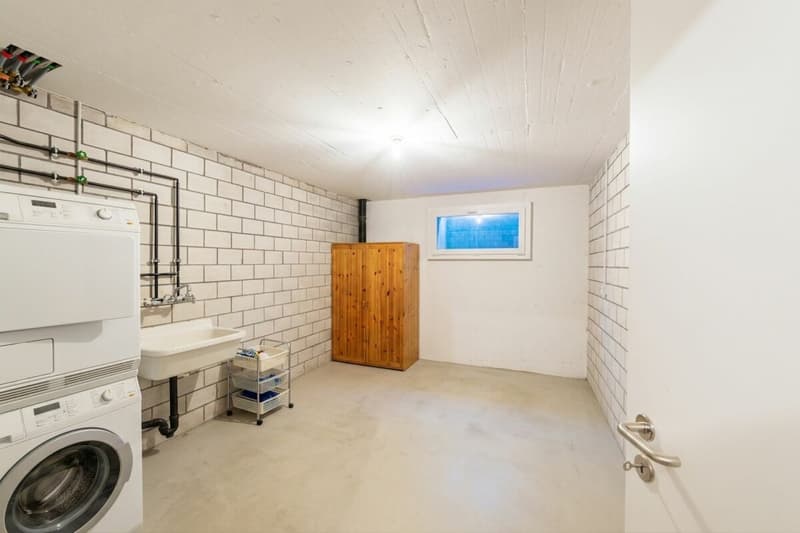
The basement also convinces with a well-thought-out and practical room layout. The spacious laundry room with 14 m² offers plenty of space and ideal conditions for family life.
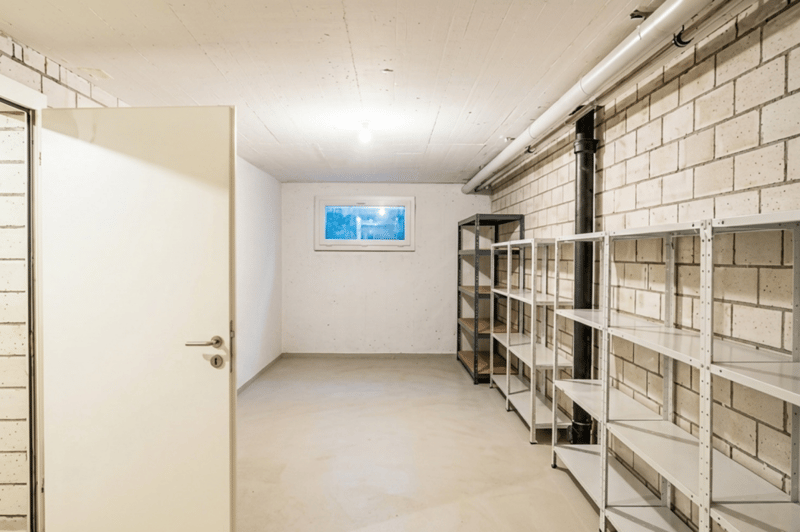
In addition, a 32 m² large hobby room or basement is available, which can be used in a variety of ways and at the same time forms the direct entrance area from the underground garage to the house.
Surroundings / garden:
The beautiful, secluded, and extremely well-maintained garden is ideally laid out and offers enough space for the whole family. Thanks to the well-designed design, the outdoor area presents itself as particularly low-maintenance and at the same time invites you to linger and enjoy.
The spacious, covered seating area with high-quality natural stone slabs forms the heart of the outdoor area and creates a wonderful connection between the living space and the garden. The well-maintained lawn area with beautiful trees gives the garden a particularly cozy and private atmosphere.
Parking:
Parking conditions are also optimally ensured.
Two parking spaces in the underground garage can be purchased for the house, which are located directly at the house entrance in the basement and enable particularly comfortable access to the house. The purchase price is CHF 35,000.- per parking space.
Also included in the purchase price of the property is an outdoor parking space directly in front of the house. Additional visitor parking spaces are available for visitors.
Have we aroused your interest in this great house?
Raphael Stoll is at your disposal for any further questions or a viewing appointment.
We look forward to your call!
STOLL TRABOLD AG
For over 40 years, your professional contact for the sale of real estate in the Schaffhausen region and surrounding areas.
Mortgage Calculator
From dream house to home ownership: the mortgage calculator can help you estimate the affordability of this property.

Create an account for more options
Create your account to manage your favorites across all devices, keep track of your search alerts, and never miss an update. Everything you need for your home search, all in one place!
Advertiser

Contact
Raphael Stoll
- Listing ID
- 4003327873
- Object ref.
- 161