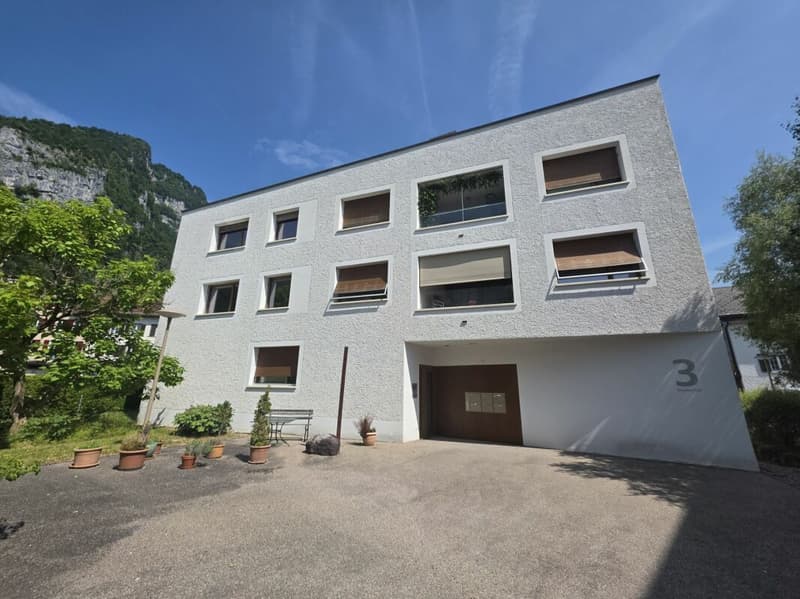
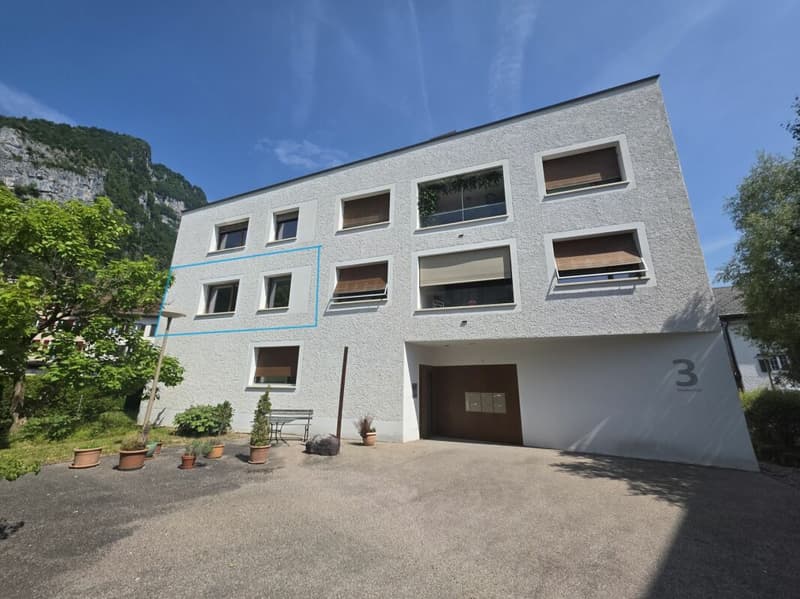
"3.5 room apartment in the center of Näfels"
Address
Wydenhof 3, 8752 NäfelsTravel time
- 10 min.Station: Näfels-Mollis
Surrounding information
Supermarket
3 min.Kaufhaus SchubigerPharmacy
3 min.Papeterie BrunnerSchool
2 min.Schulhaus DorfPublic Transport
2 min.Freulerpalast
Times refer to the route on foot.
Price
- Purchase price:
- CHF 590,000.–
Main information
- Availability:
- Immediately
- Type:
- Apartment
- No. of rooms:
- 3.5
- Number of bathrooms:
- 1
- Floor:
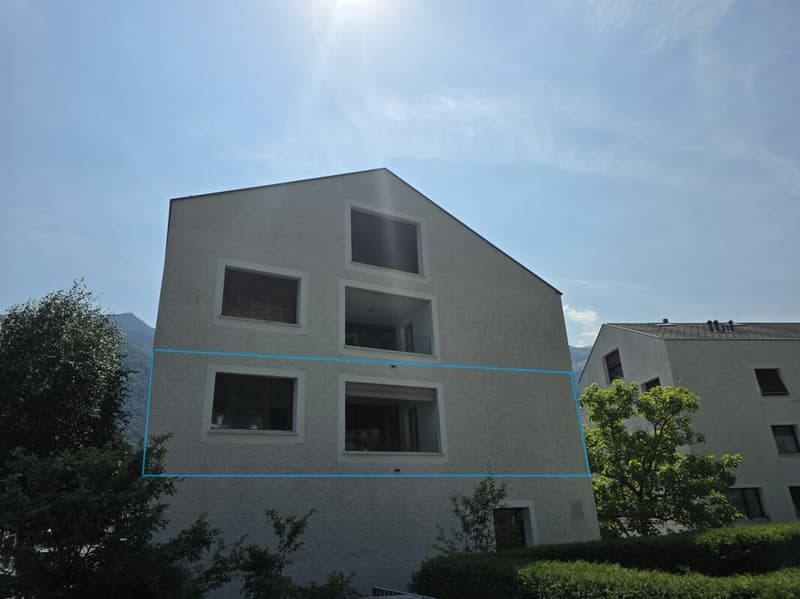
- 1
- Number of floors:
- 3
- Surface living:
- 92 m2
- Year built:
- 2012
Characteristics
Balcony / Terrace
Washing machine
Tumble dryer
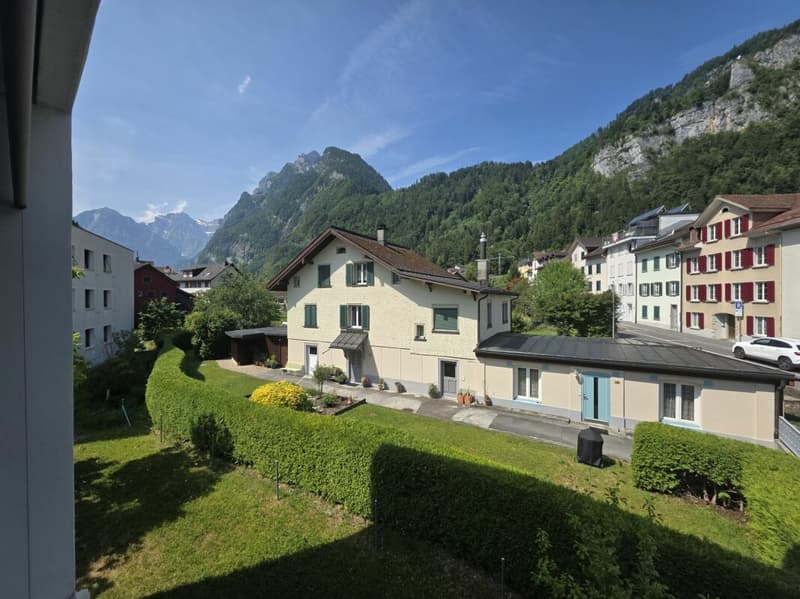
Mountain view
Wheelchair access
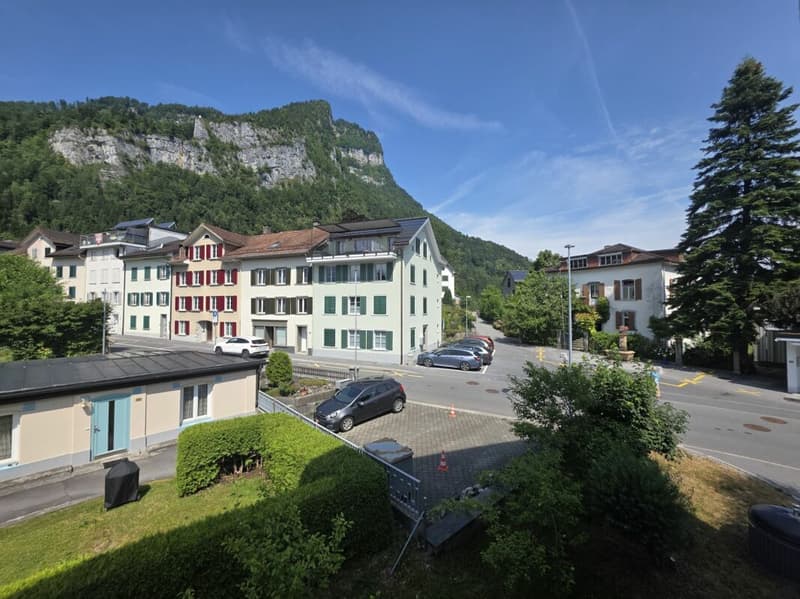
Quiet neighborhood
Child-friendly
Parking space
Garage
Elevator
Documents (0)
Description
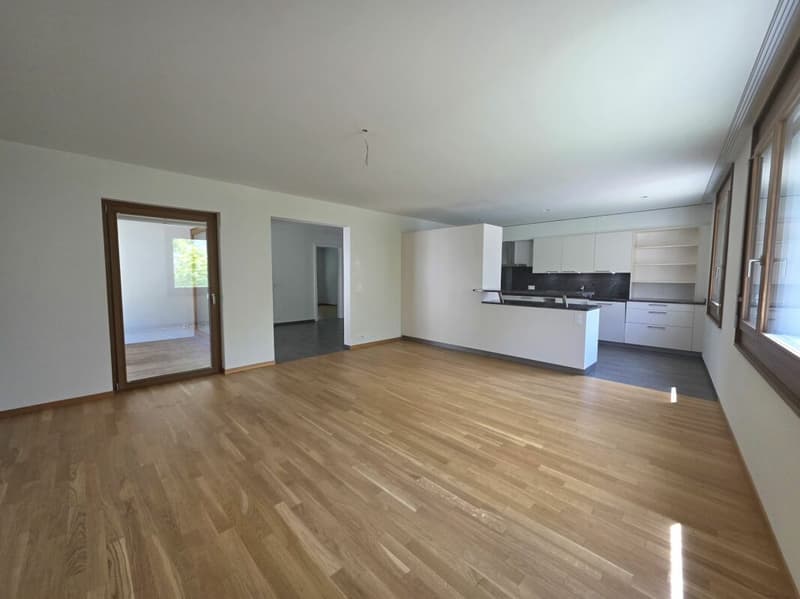
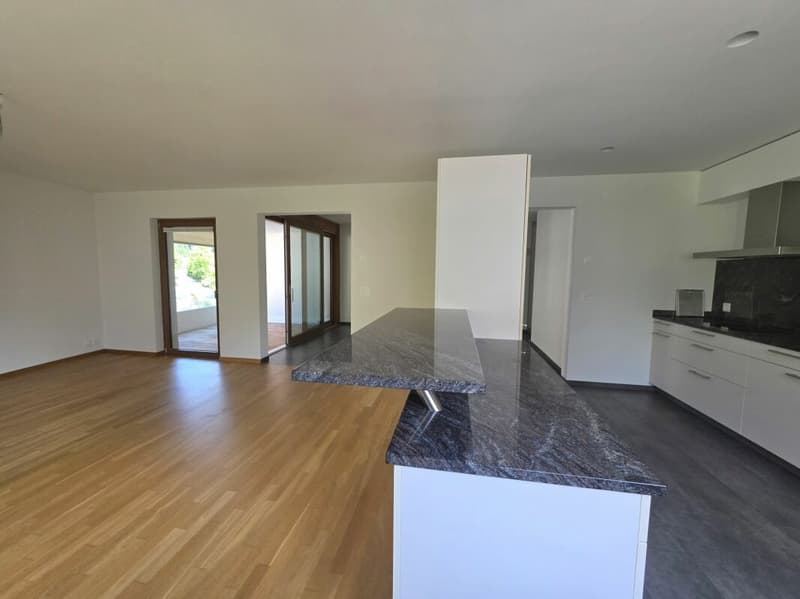
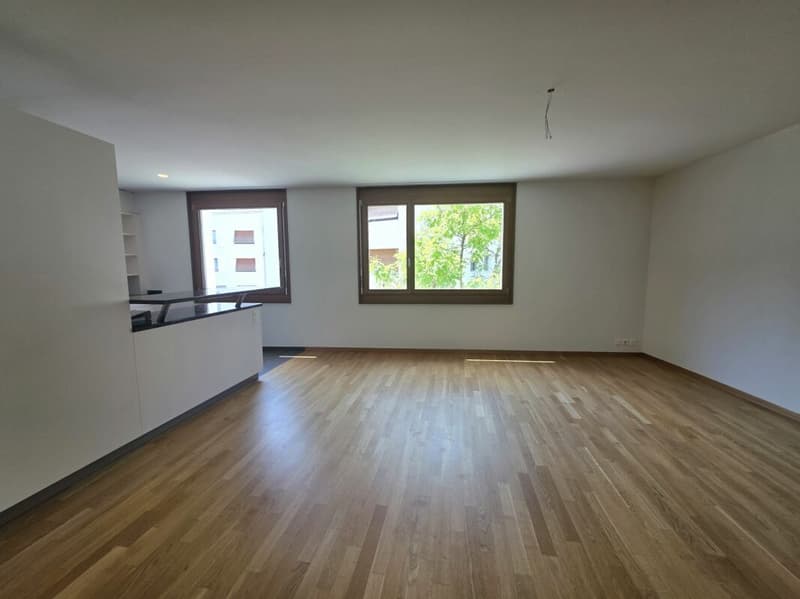
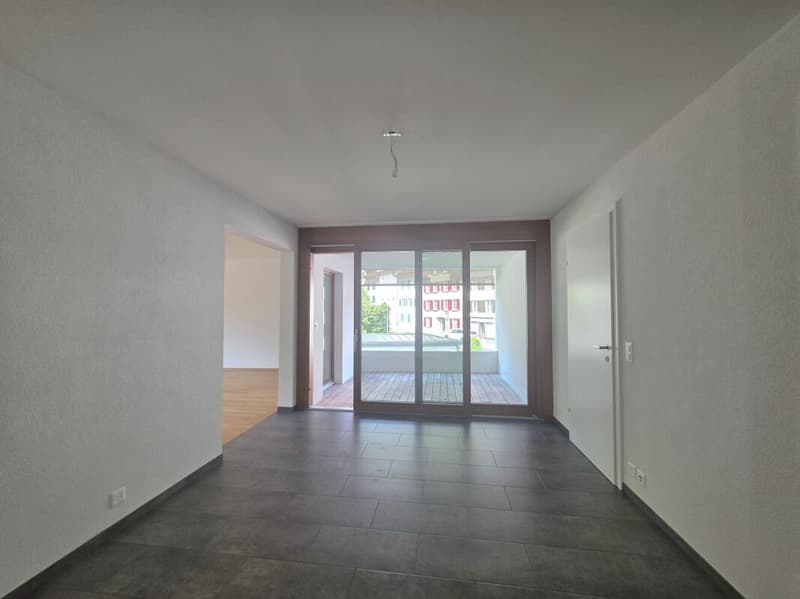
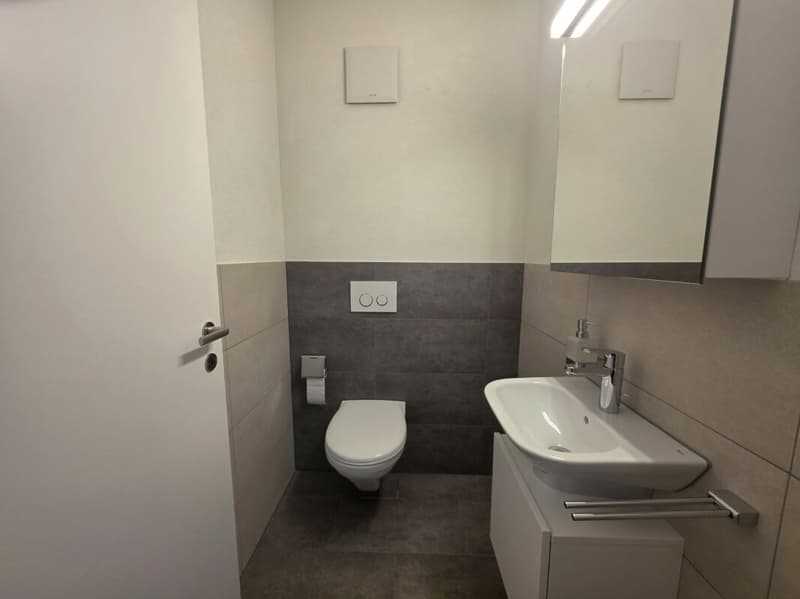
This modern, barrier-free apartment convinces with a highly central and yet quiet living location. The spacious floor plan, the bright living and dining area, the comfortable wet cell, the separate guest toilet, and the idyllic loggia create a living ambiance with a high feel-good factor.
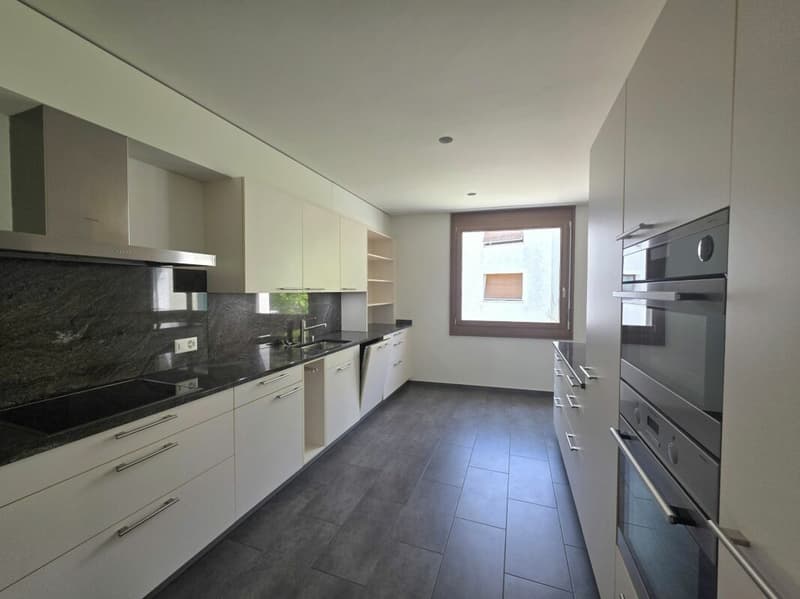
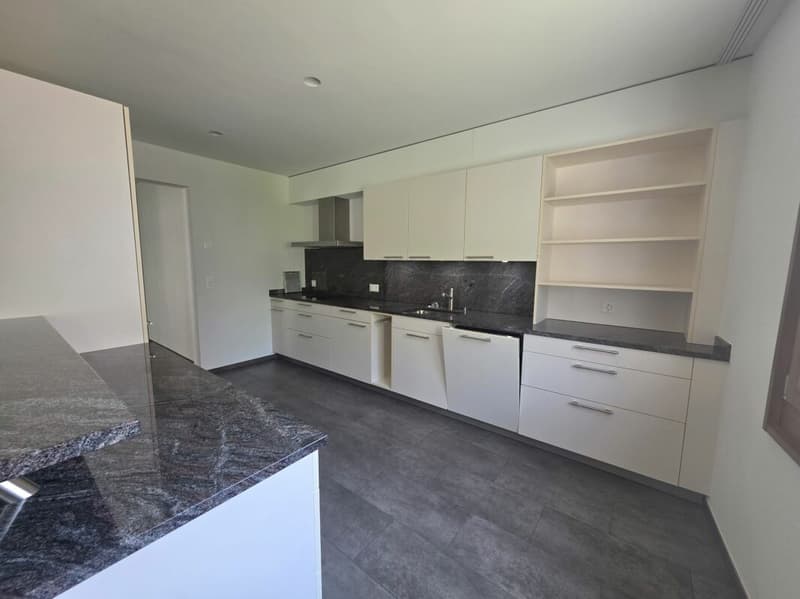
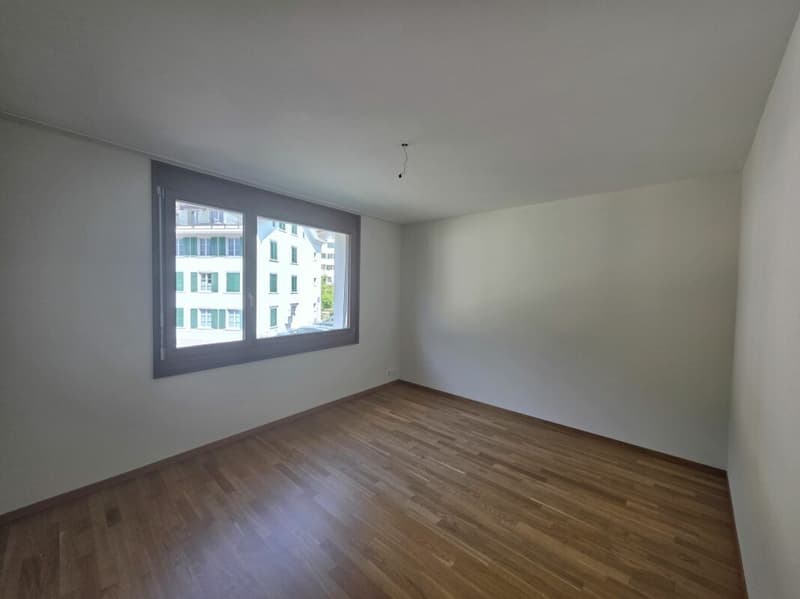
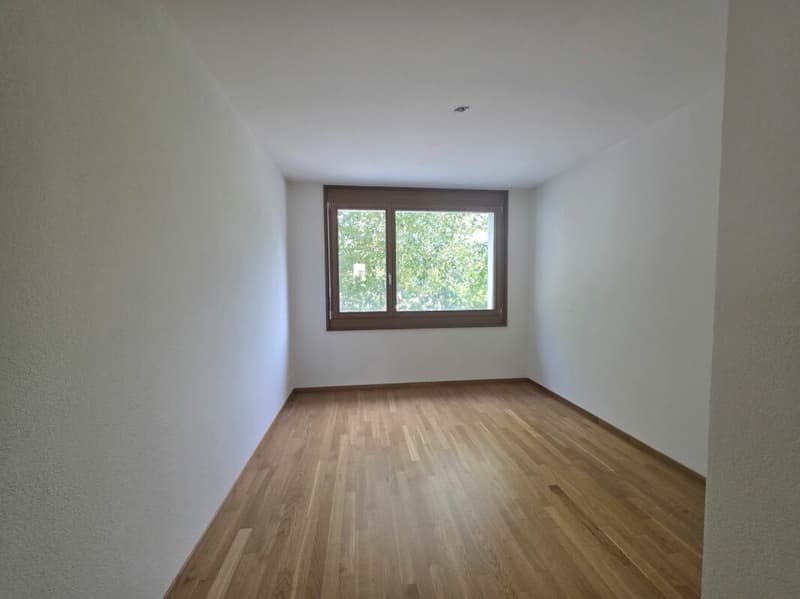
Great importance was attached to quality and timeless design in the materialization. The kitchen, dining area, and bathroom are equipped with elegant gray ceramic tiles, while the living area and the two bedrooms have high-quality oak parquet for a warm and cozy atmosphere.
The modern kitchen with a noble granite cover leaves no wishes unfulfilled. It has a dishwasher, a steamer, an oven, a glass ceramic cooktop, and a spacious refrigerator, providing the best conditions for comfortable cooking.
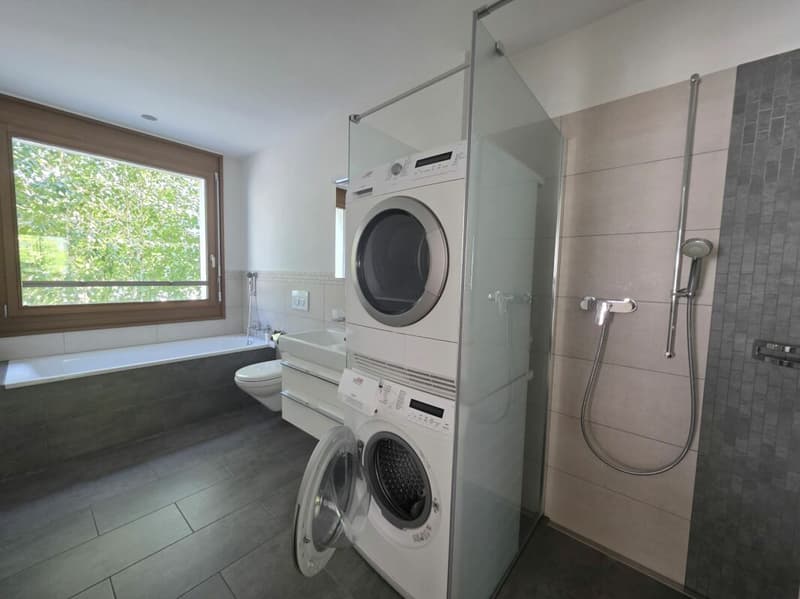
The spacious en-suite bathroom has a private washing tower with a washing machine and a tumble dryer integrated practically.
The property is heated in an environmentally friendly and energy-efficient manner using a groundwater heat pump.
A special highlight is the west-facing loggia. It invites you to relax and enjoy and offers a beautiful view of the surrounding Glarner mountain world.
Room layout- Entrance/dining area 16.2 m2
- Bathroom/Du-WC 8.2 m2
- WC 2.5 m2
- Kitchen 13.9 m2
- Living room 25 m2
- Room à 14.6 m2
- Room à 12.5 m2
- Loggia 8.8 m2
- Basement 8.5 m2
1 underground parking space for CHF 35'000.00
Mortgage Calculator
From dream house to home ownership: the mortgage calculator can help you estimate the affordability of this property.

Create an account for more options
Create your account to manage your favorites across all devices, keep track of your search alerts, and never miss an update. Everything you need for your home search, all in one place!
Advertiser

Contact
Romina Gehrig
- Listing ID
- 4003326712
- Object ref.
- 6e20c836-844d-11f1-a86f-069ae14c7a06