Rooms
11
Living space
365 m2
Selling price
On request
"Space for life, laughter, and family"
Address
5326 SchwaderlochPrice
- Purchase price:
- On request
Main information
- Availability:
- Immediately
- Type:
- Single house
- No. of rooms:
- 11
- Surface living:
- 365 m2
- Land area:
- 1941 m2
- Last refurbishment:
- 2024
Characteristics
Parking space
Garage
Documents (0)
Description
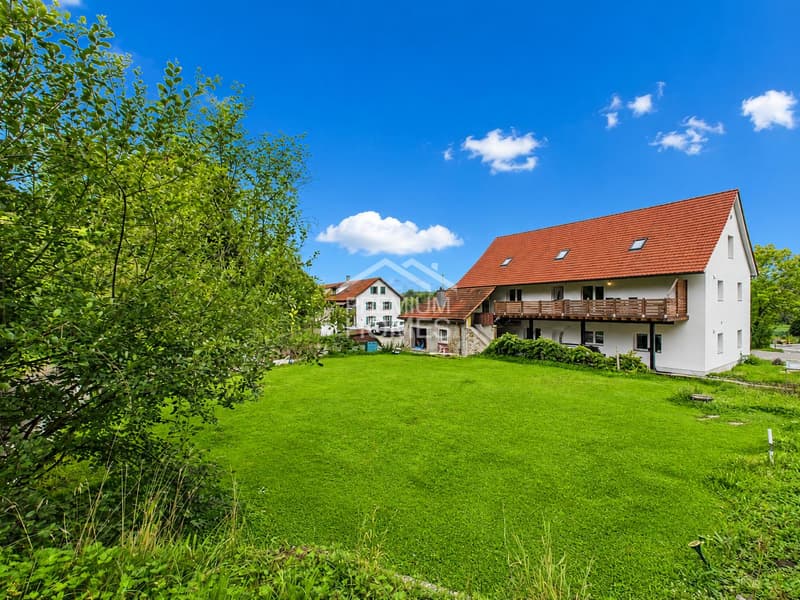
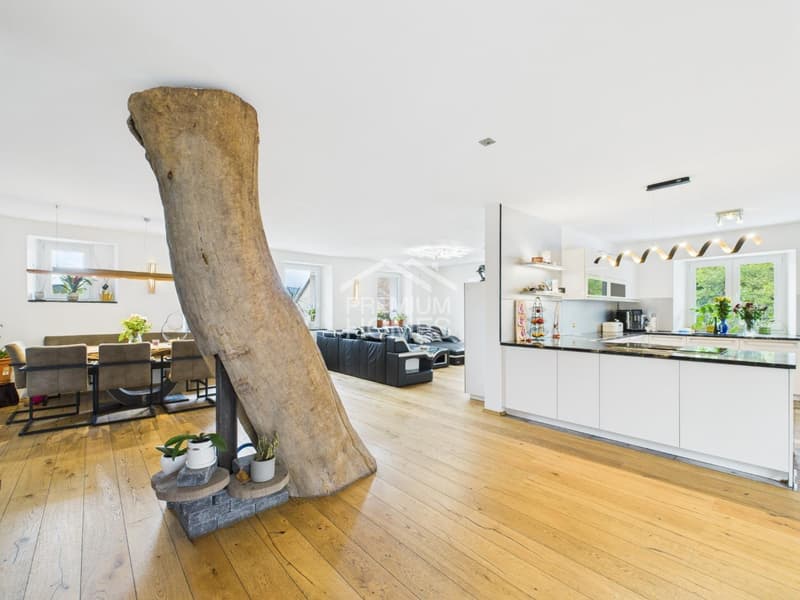
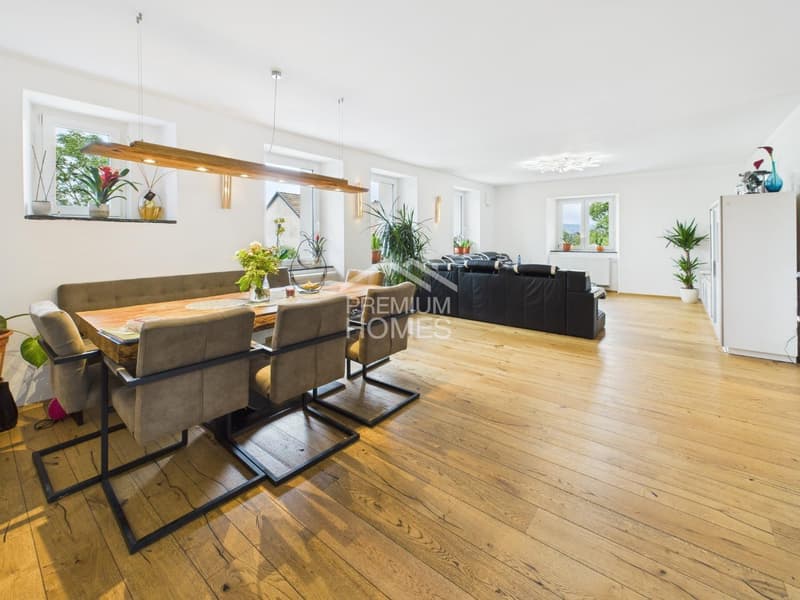
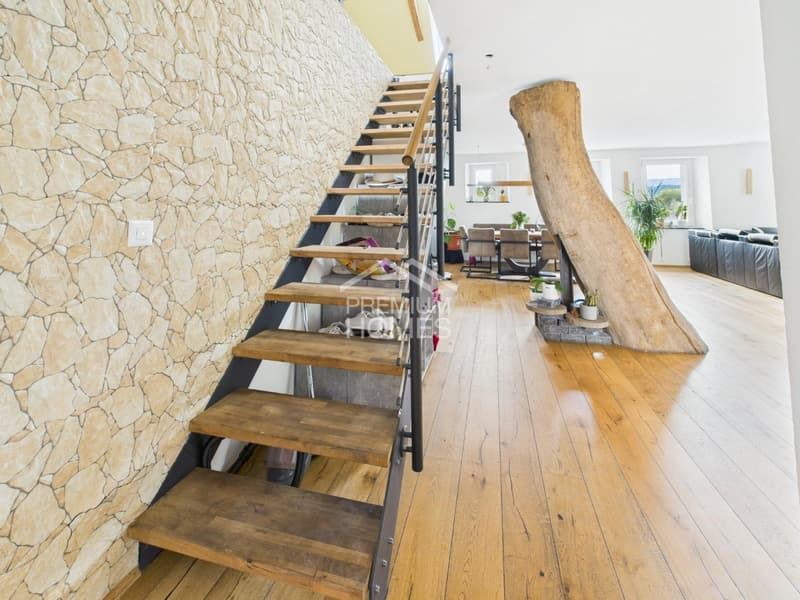
This spacious property offers everything a family could want for a comfortable home. On several floors, it impresses with plenty of space, high ceilings, and a well-thought-out floor plan that allows for individual living.
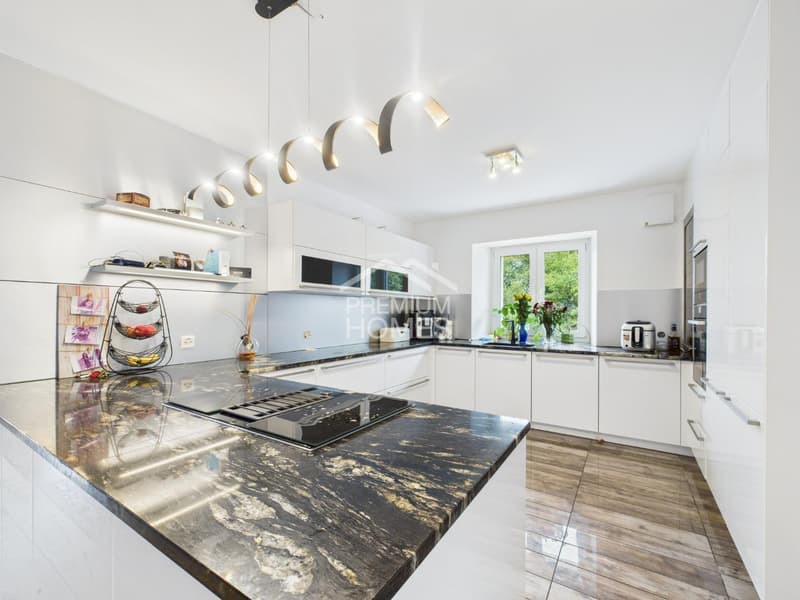
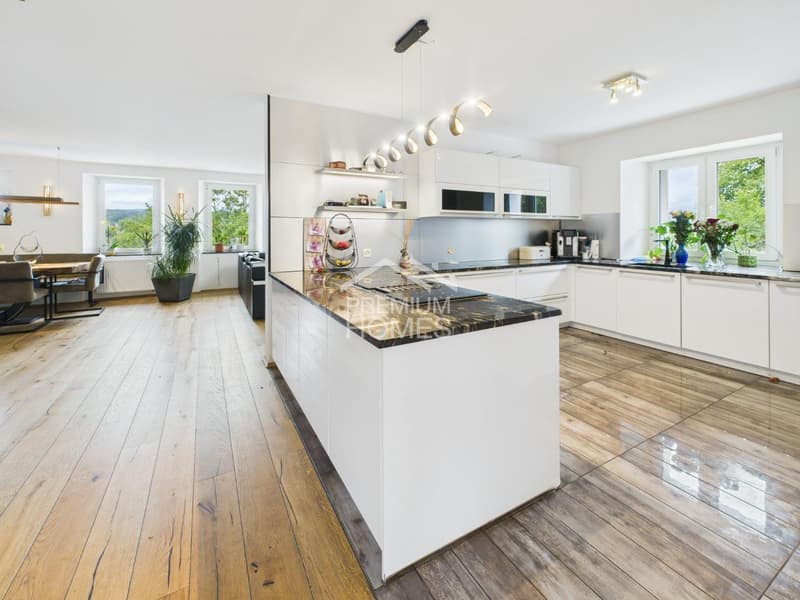
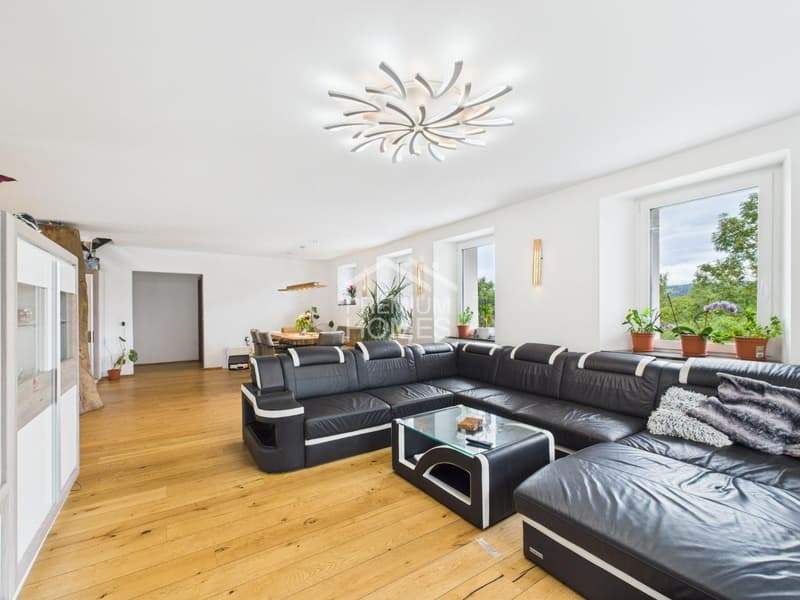
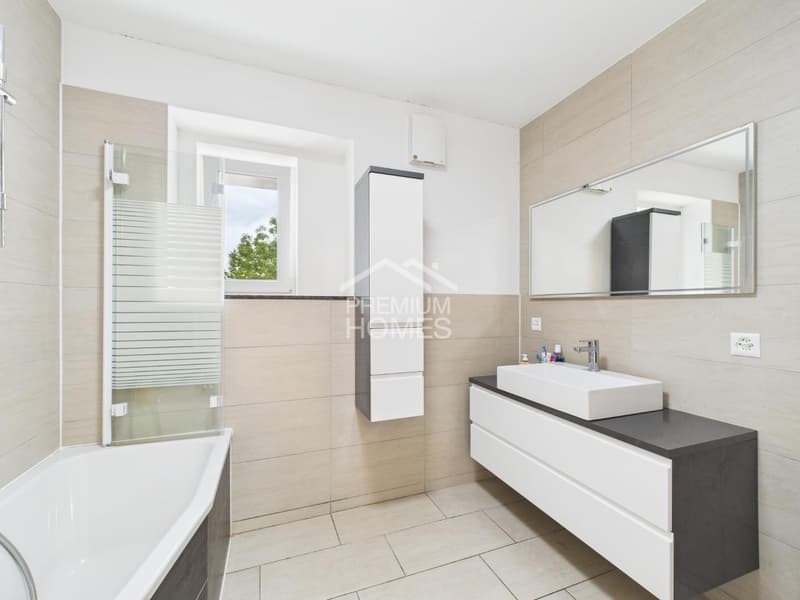
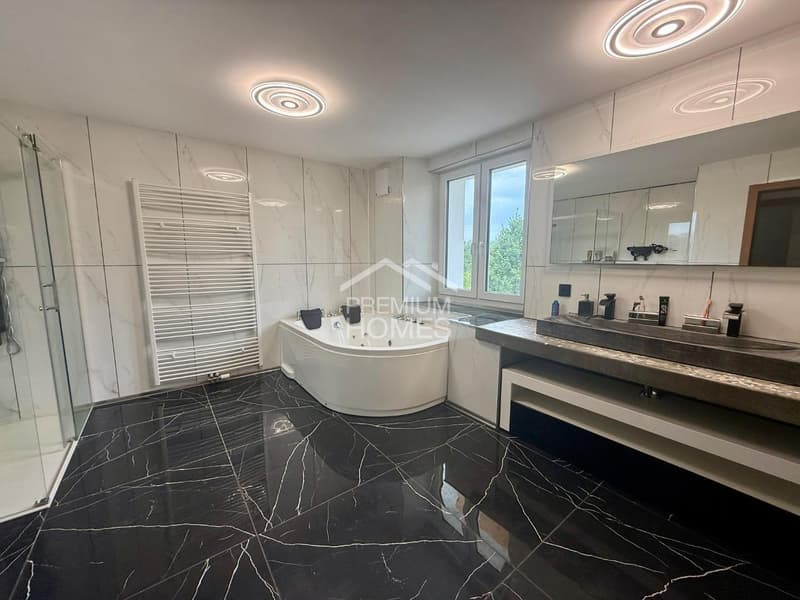
The entire building was comprehensively renovated in 2024 and presents itself in an excellent condition. Modern fitted kitchens, stylish bathrooms, high-quality materials, and a bright living atmosphere create a cozy and at the same time modern ambiance. The property will be freshly painted and handed over ready for occupancy.
A special highlight is the separately accessible office area, which offers a variety of usage possibilities - ideal for home office, practice, or guests. Additionally, another room with development potential is available, which can be designed according to individual needs.
The property includes two garages and several outdoor parking spaces. The well-maintained garden area offers space for cozy seating and relaxation areas that invite you to linger.
An ideal home for families who want to combine spacious living and modern quality. Here, no wishes are left unfulfilled. Take advantage and convince yourself! This PREMIUM HOMES offer includes:
The entire building was comprehensively renovated in 2024 and presents itself in an excellent condition. Modern fitted kitchens, stylish bathrooms, high-quality materials, and a bright living atmosphere create a cozy and at the same time modern ambiance. The property will be freshly painted and handed over ready for occupancy.
A special highlight is the separately accessible office area, which offers a variety of usage possibilities - ideal for home office, practice, or guests. Additionally, another room with development potential is available, which can be designed according to individual needs.
The property includes two garages and several outdoor parking spaces. The well-maintained garden area offers space for cozy seating and relaxation areas that invite you to linger.
An ideal home for families who want to combine spacious living and modern quality. Here, no wishes are left unfulfilled. Take advantage and convince yourself! This PREMIUM HOMES offer includes:
- Central, border-area location with good public transport connections
- Regional connection to the Zurzibiet area
- Village core zone with diverse development potential
- Permitted utilization factor 0.5
- Comprehensively renovated in 2024, ready for occupancy immediately
- Ideal for multi-generational families
- Rental or work and living
- Two residential units + separate office
- Maisonette approx. 180?m²
- Apartment approx. 120?m²
- High ceilings and open floor plans
- High-quality roof insulation up to 70?cm
- Bright living areas, modern kitchens
- High-quality oak parquet flooring
- Stylish bathrooms
- Two garages + outdoor parking spaces
- Own water source with drinking and utility water use
- Living area approx. 365?m²

Free
Create an account for more options
Create your account to manage your favorites across all devices, keep track of your search alerts, and never miss an update. Everything you need for your home search, all in one place!
Viewing
Contact for viewing
Baran Demir

- Listing ID
- 4003326342
- Object ref.
- c4a6c174a7cb66935a817a46be13b9a939dba892
