"Beautiful family apartment in the heart of Martigny – Privileged living environment - historic building"
Address
Rue Marc Morand 9A, 1920 MartignyTravel time
- 8 min.Station: Martigny
Surrounding information
Pharmacy
2 min.L'AlchimisteSupermarket
4 min.MigrosSchool
3 min.Art T DansePublic Transport
1 min.Rue Marc Morand
Times refer to the route on foot.
Price
- Purchase price:
- CHF 849,000.–
Main information
- Availability:
- Immediately
- Type:
- Apartment
- No. of rooms:
- 4.5
- Floor:
- 2
- Surface living:
- 132 m2
- Last refurbishment:
- 2026
- Year built:
- 2014
Characteristics
Balcony / Terrace
View
Child-friendly
Elevator
Old building
Documents (0)
Description
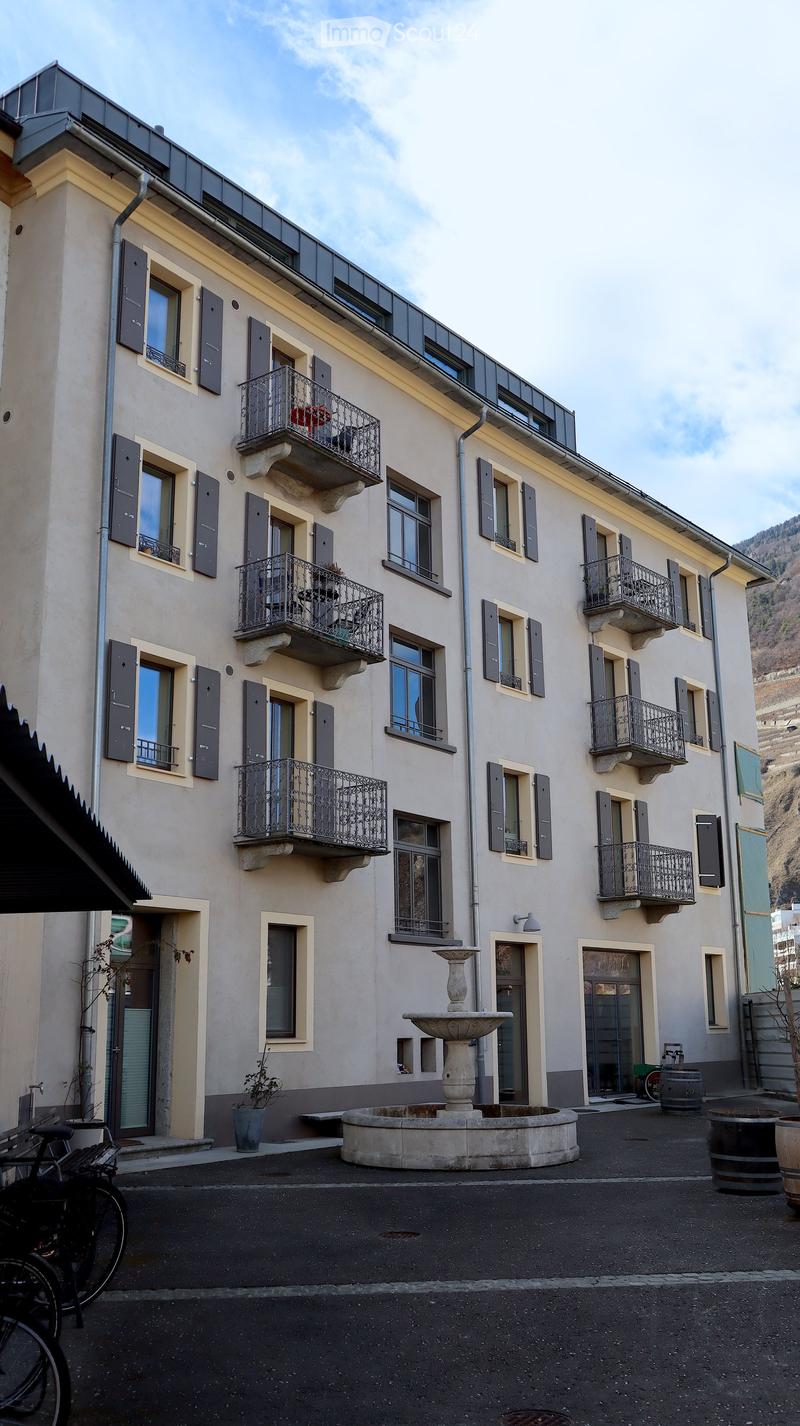
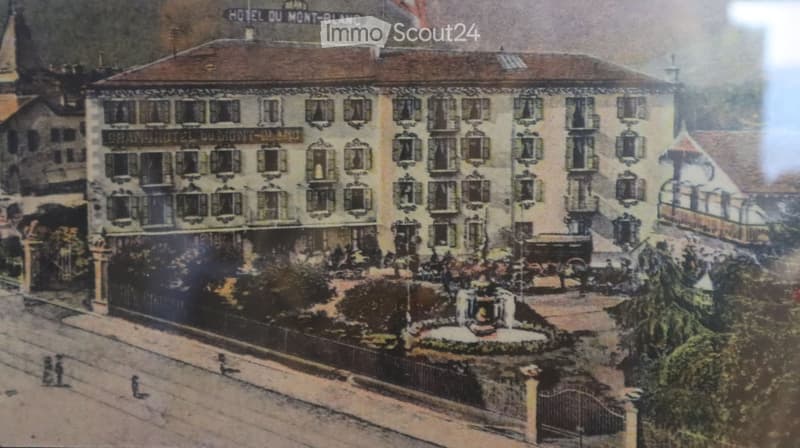
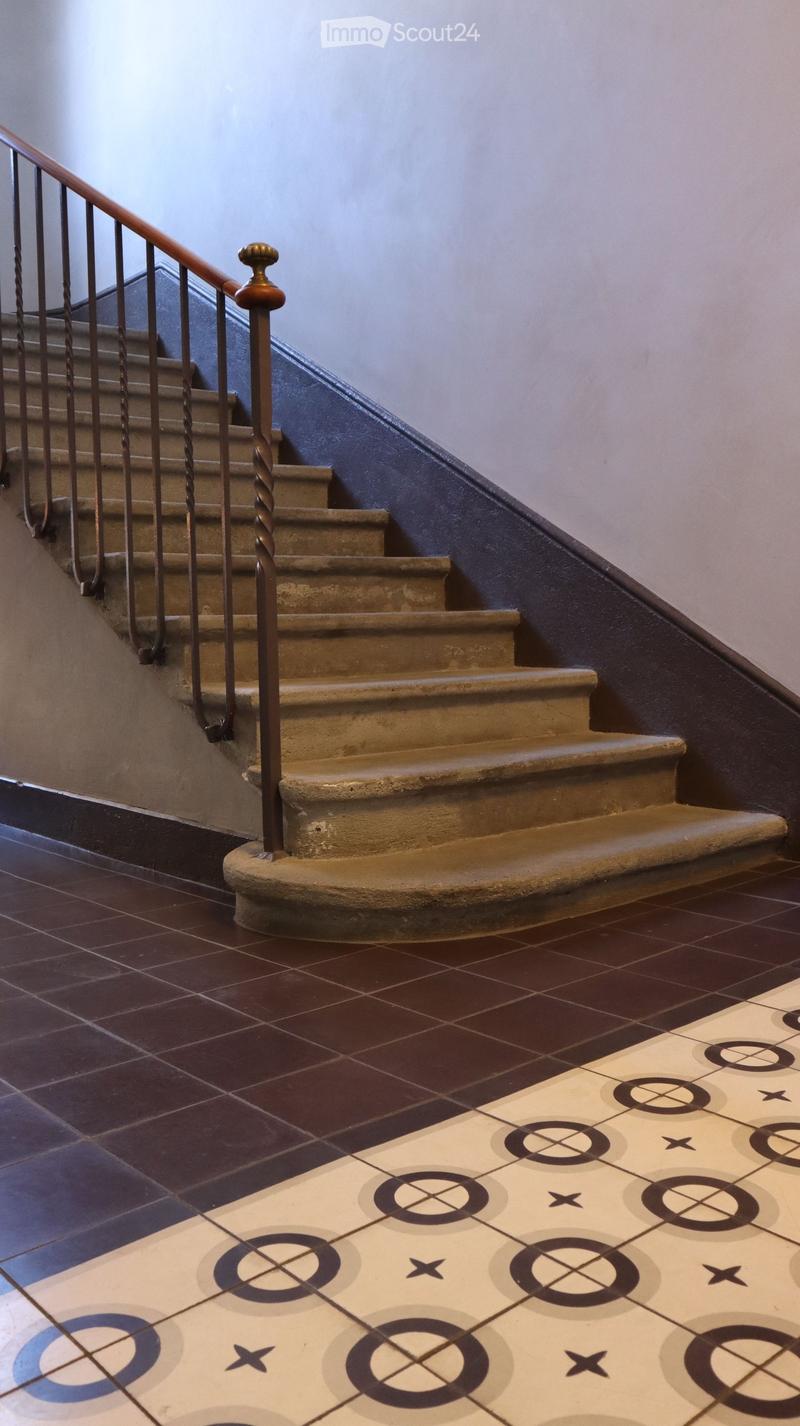
Located on the 2nd floor with elevator of the prestigious Hôtel Mont Blanc, entirely renovated in 2014 and recently refreshed in 2026, this spacious 4.5-room apartment seduces with its charm, functional layout, and exceptional brightness.
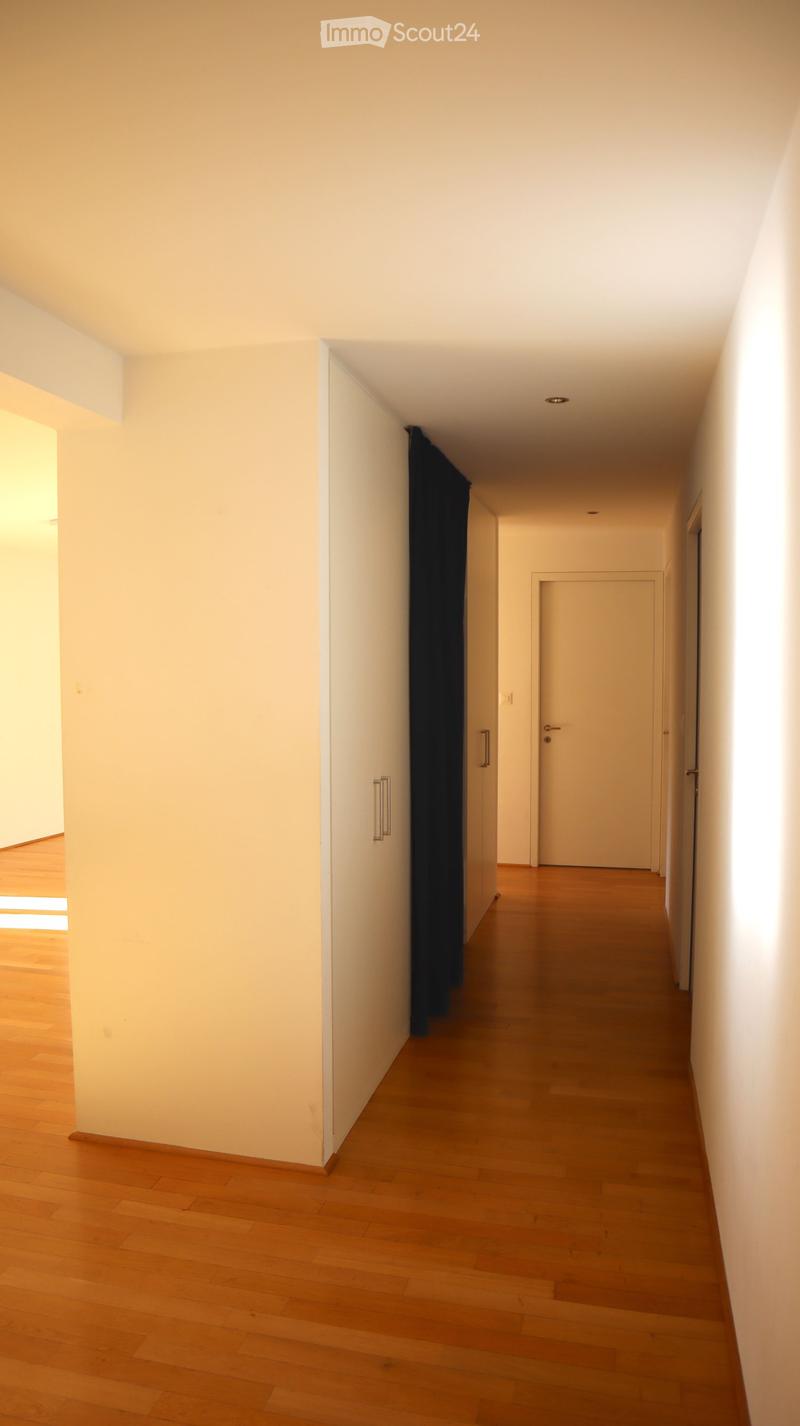
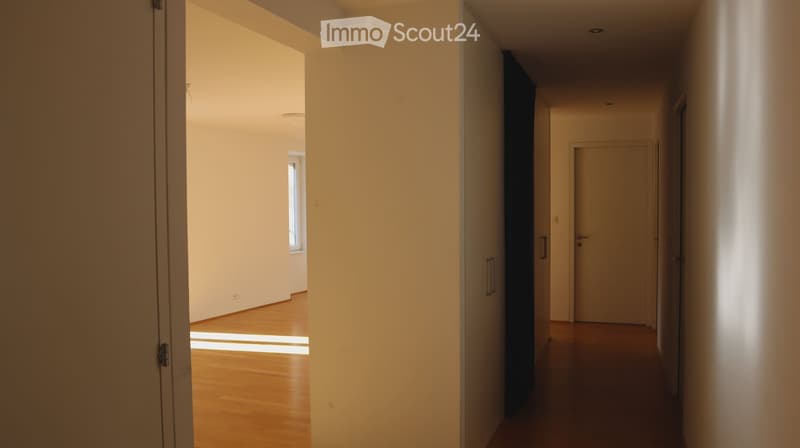
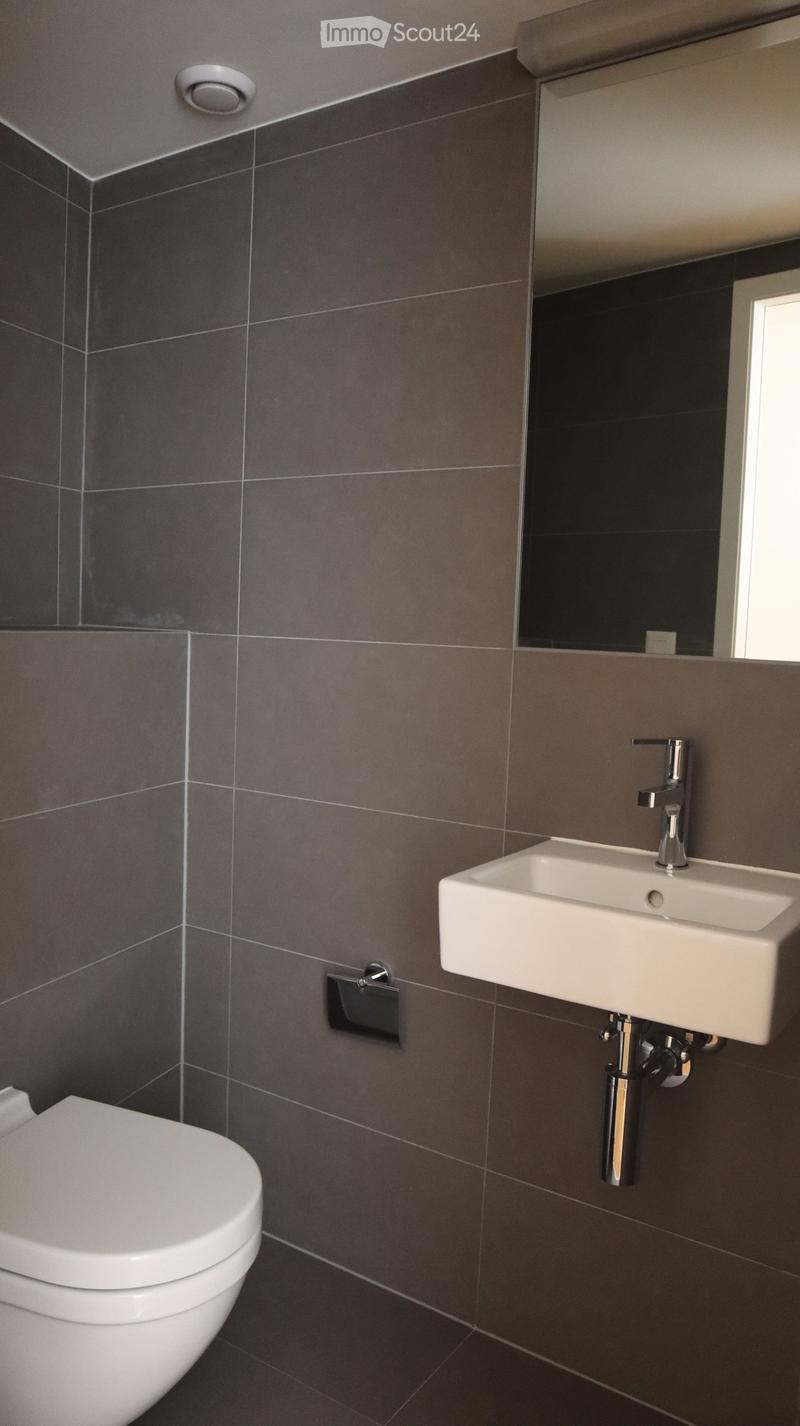
Upon entering, a separate guest toilet is located on the right. The apartment is arranged around an intelligently designed corridor, equipped with numerous integrated storage spaces, allowing for a harmonious separation of the sleeping area from the living area.
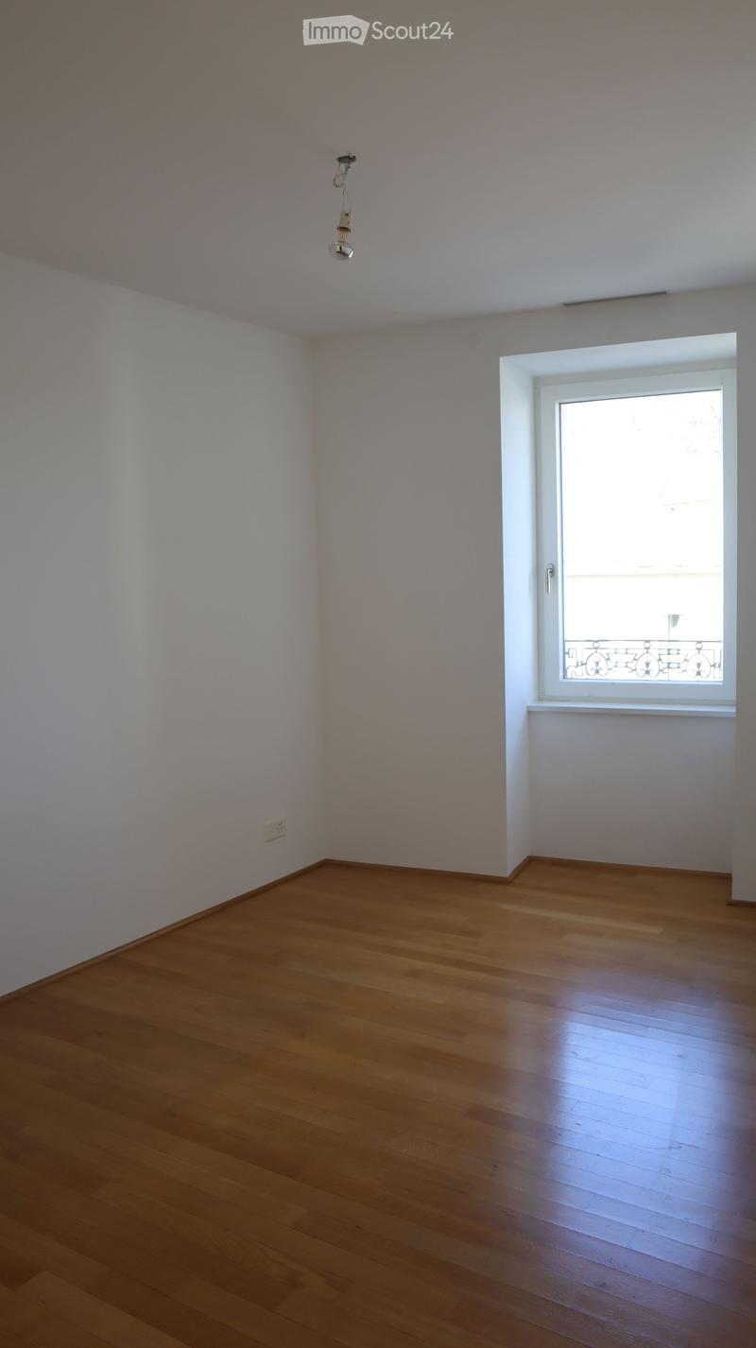
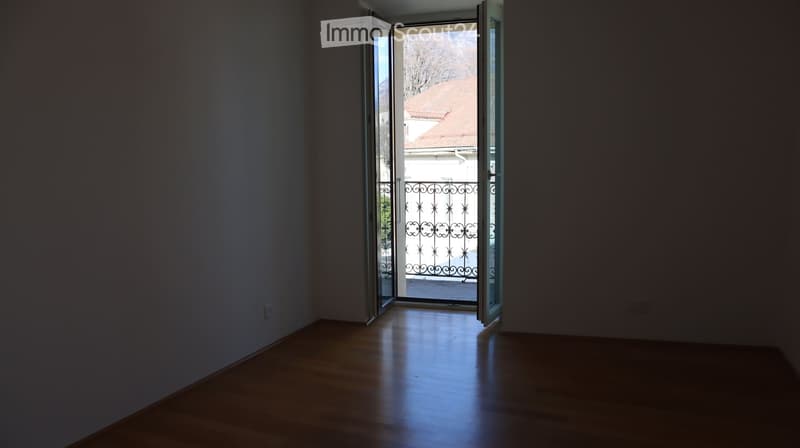
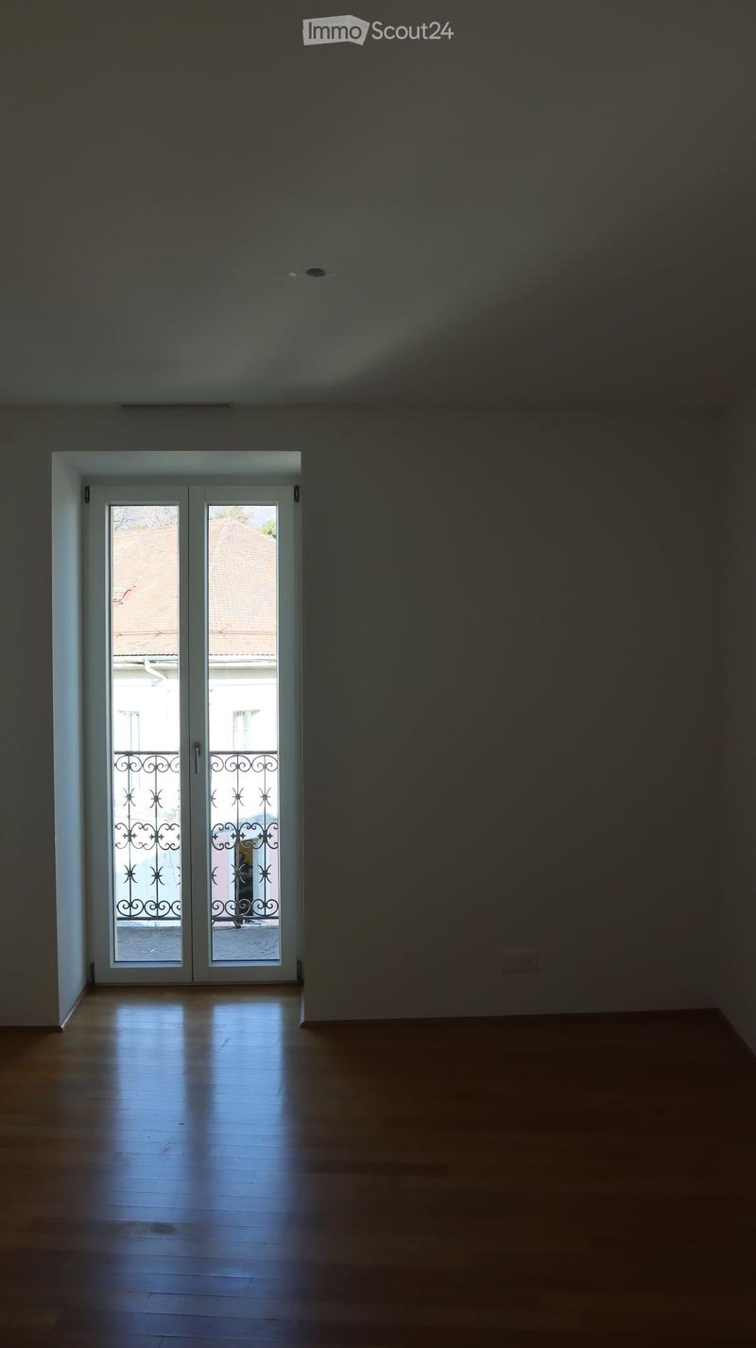
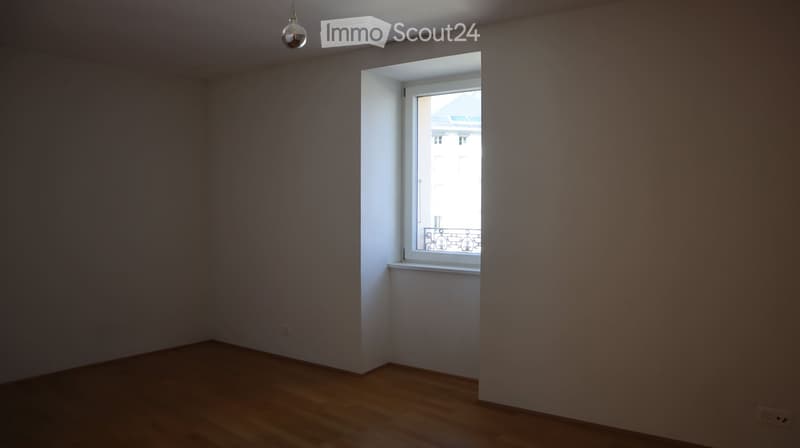
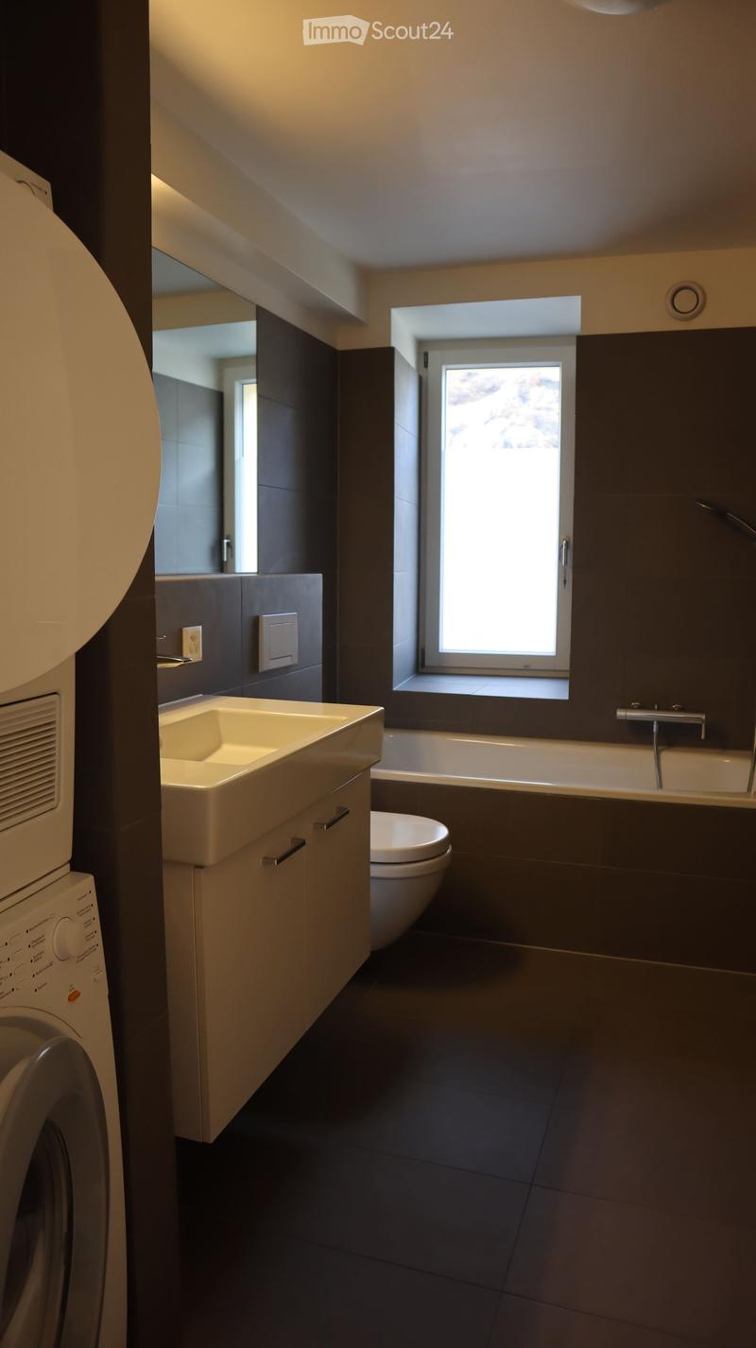
The sleeping area includes three comfortable bedrooms, all oriented north, absolutely quiet and without vis-à-vis. One of them has a pleasant small balcony. At the end of the corridor, a family bathroom equipped with a bathtub, a large sink, and a complete laundry column completes this area. The bathroom has a window.
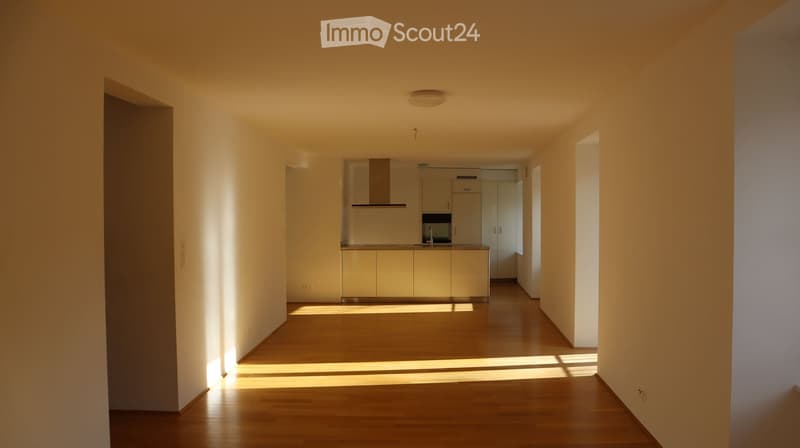
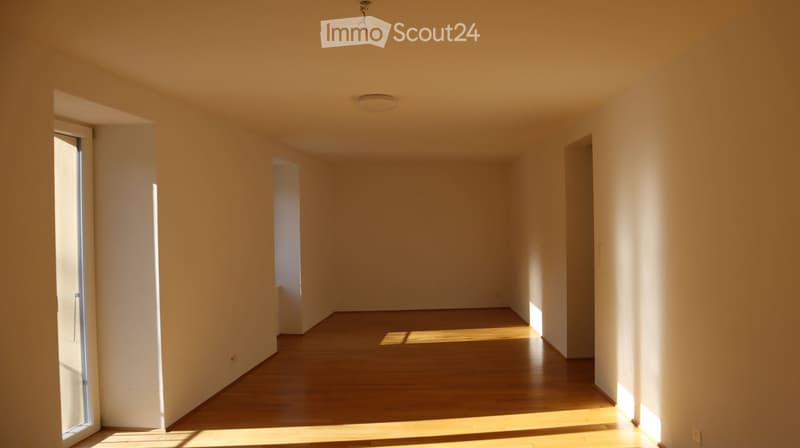
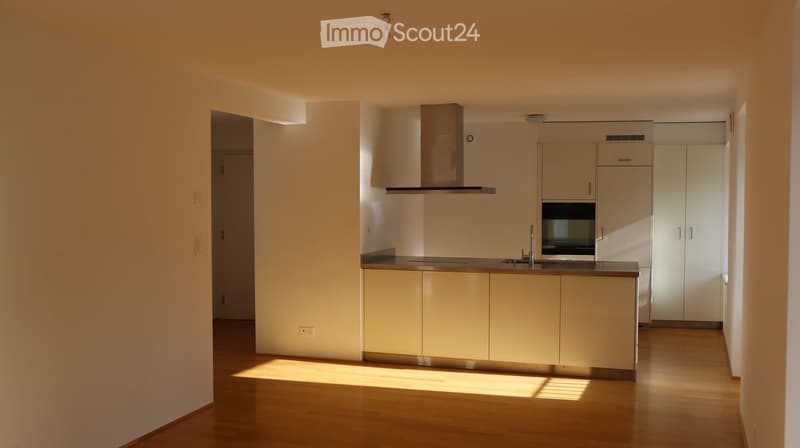
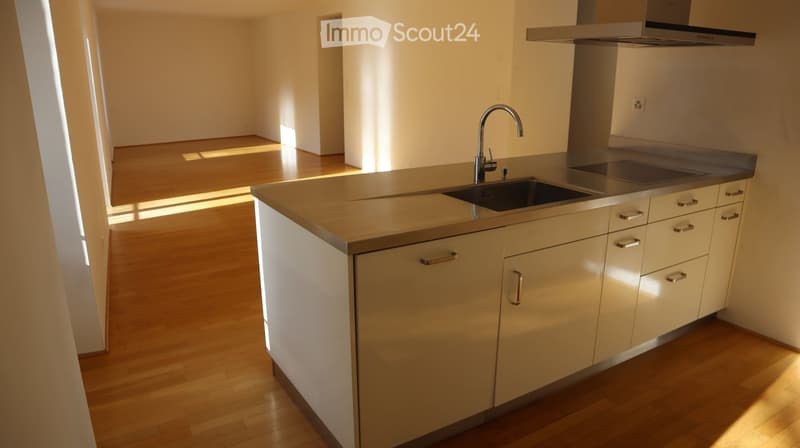
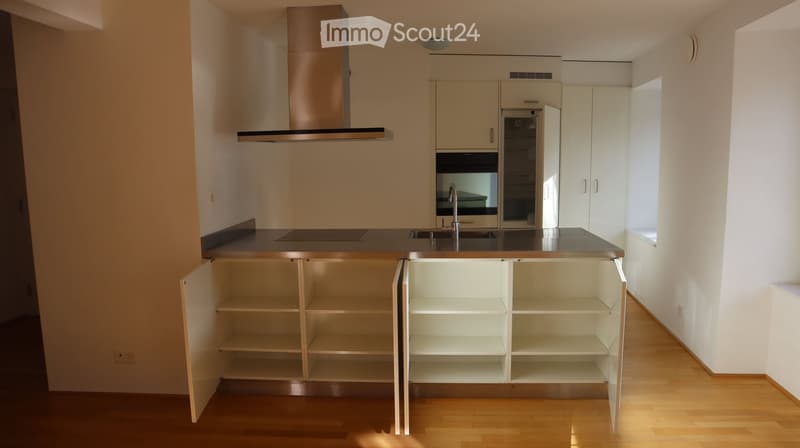
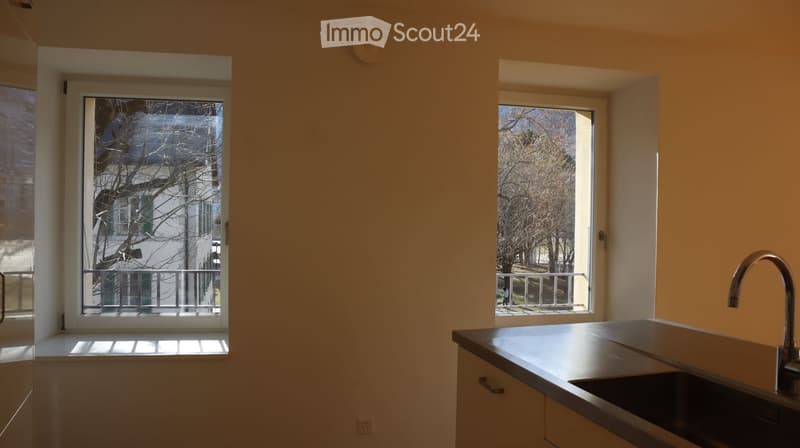
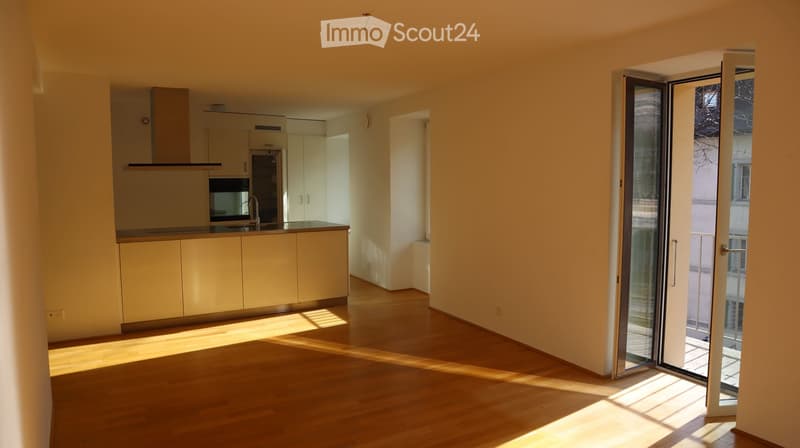
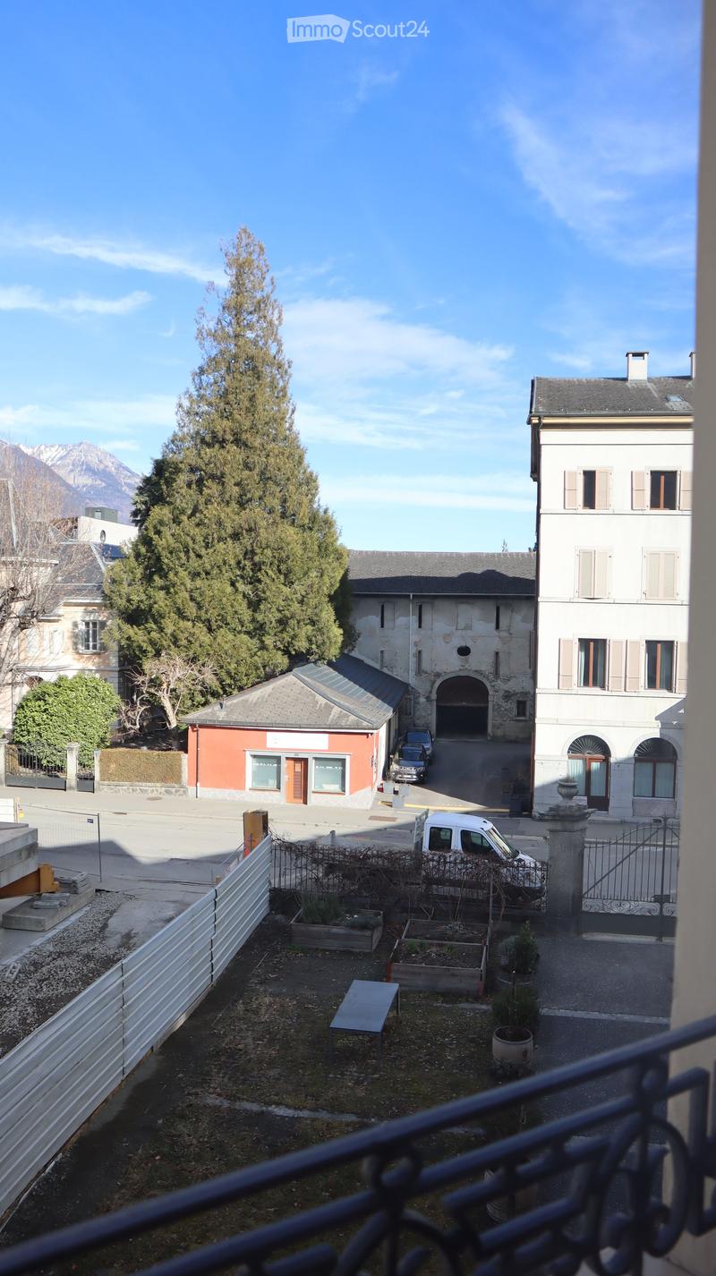
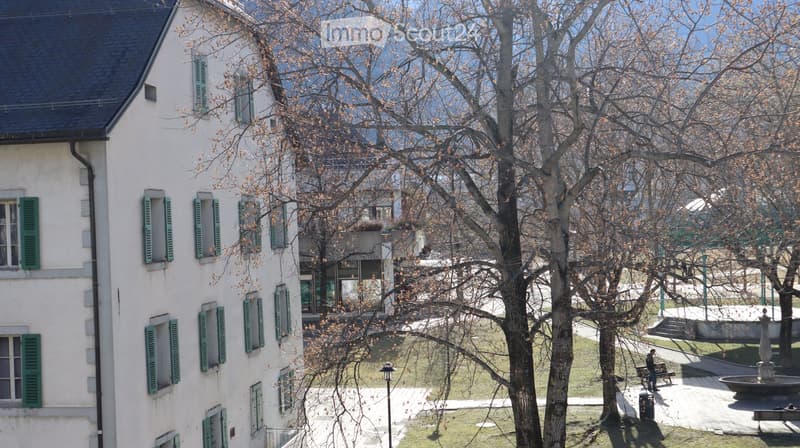
The daytime area, oriented south, offers a bright and convivial living environment. It consists of a modern, fully equipped kitchen with numerous storage spaces, open to a large living room. Four wide openings (three windows and a balcony) bathe the room in natural light and offer an unobstructed view, without vis-à-vis, of the wooded park of the Manoir.
The parquet floors give the entire apartment a warm and elegant atmosphere, ideal for family life.
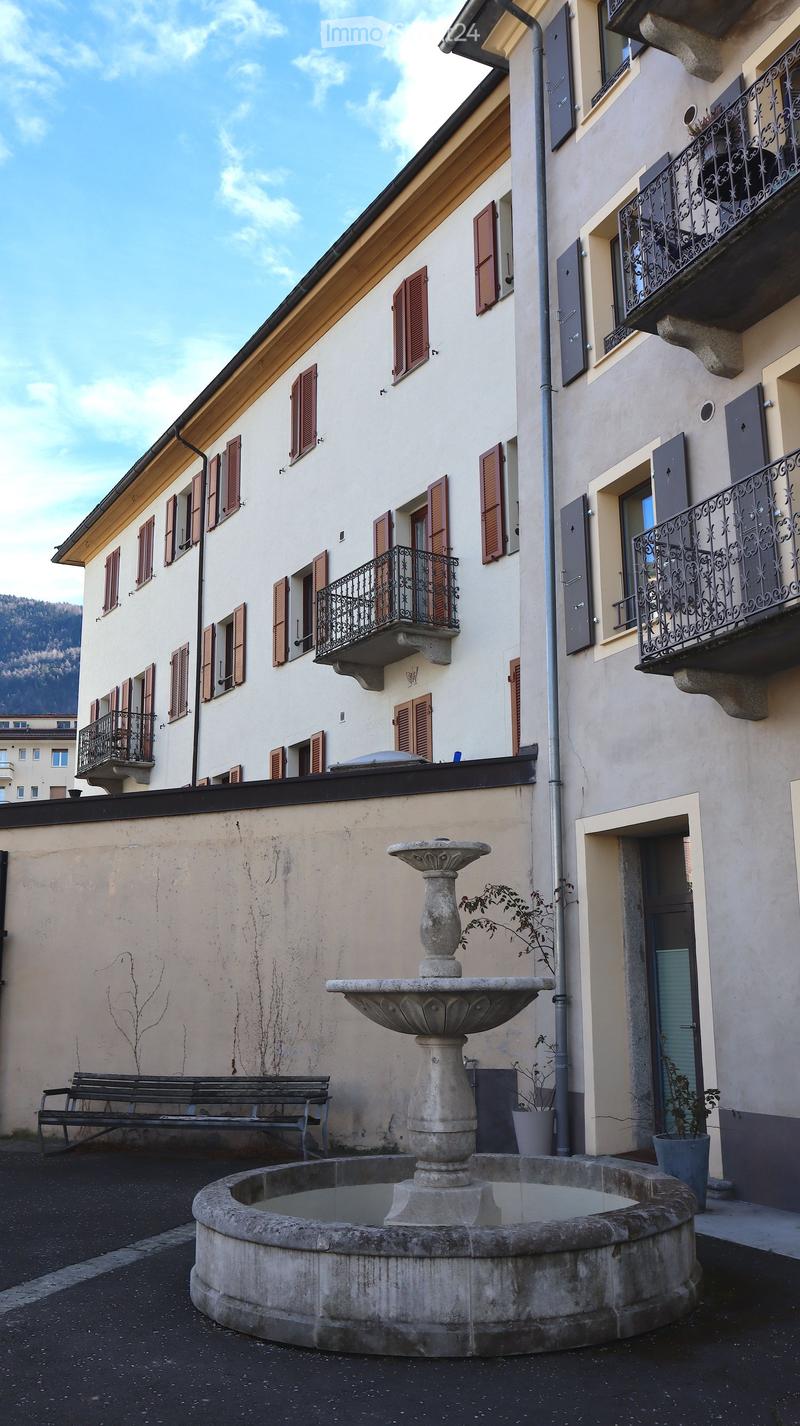
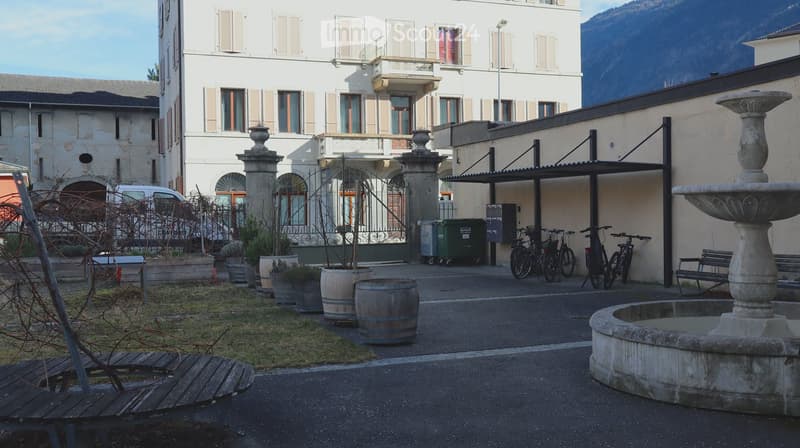
Outside, the fully renovated interior courtyard, respecting the history of the building, welcomes a fountain as in the past, a covered bicycle parking area, as well as outdoor furniture, creating a convivial and secure environment for young and old. The building benefits from a double access, both on the north side of the courtyard and on the south side of the Manoir park.
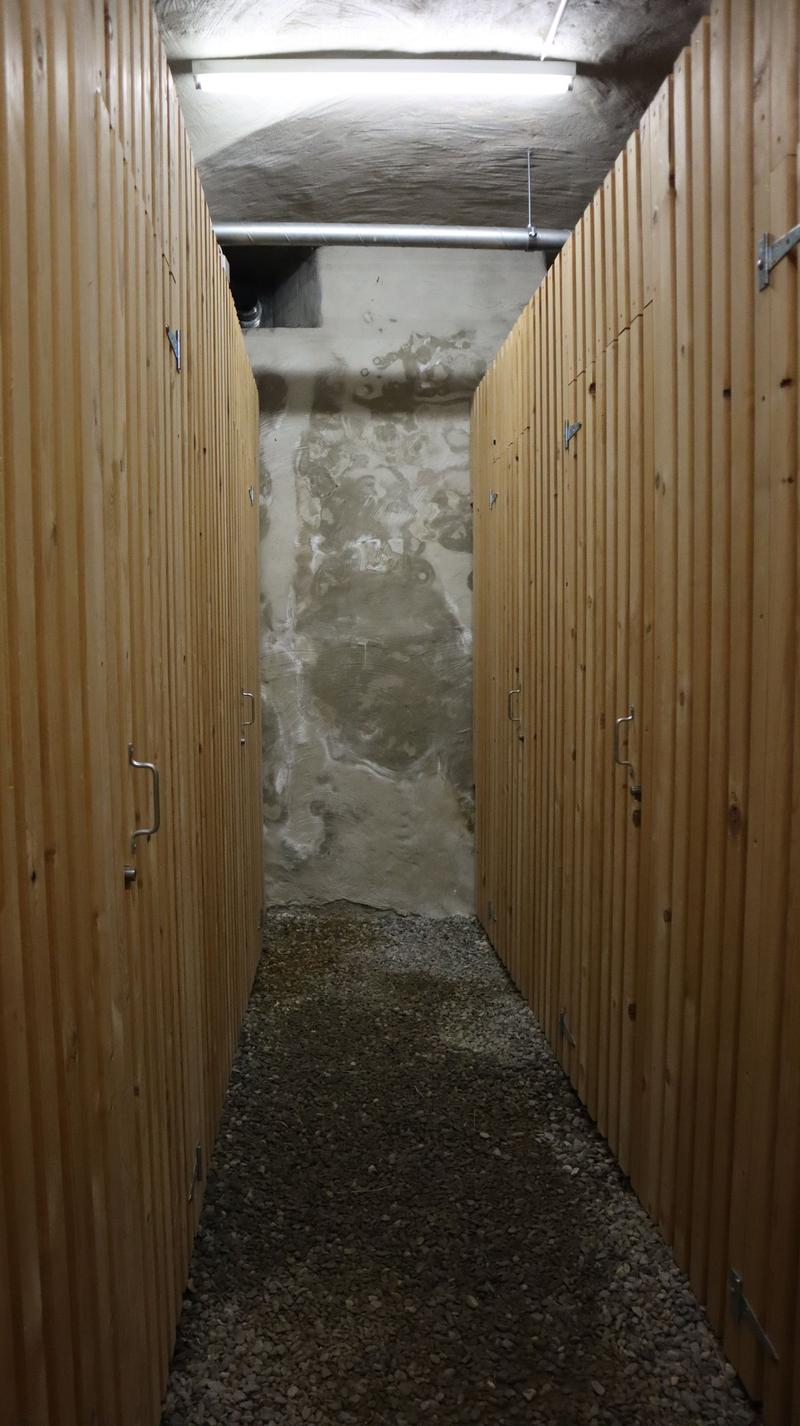
This property is complemented by a vaulted cellar, offering optimal conditions for wine storage.
Regarding parking, although the apartment does not currently have a private parking space, a solution is being developed with a project for an underground parking lot adjacent to it. In the meantime, it is possible to park in the underground parking lot of the Manoir.
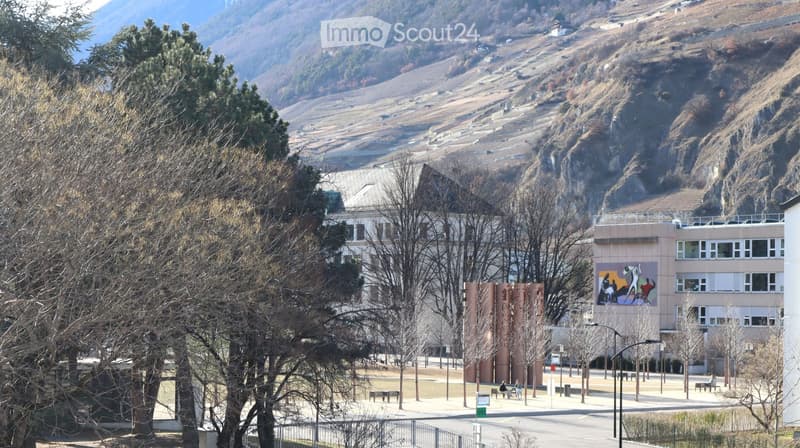
Ideally located in the heart of Martigny, the apartment benefits from an immediate proximity to all amenities: shops (Migros 1 minute on foot), schools visible from the balcony, as well as the CFF station accessible in just 10 minutes on foot.
A rare property, combining historic charm, modern comfort, and strategic location, perfectly suited to a family seeking quality of life.
Mortgage Calculator
From dream house to home ownership: the mortgage calculator can help you estimate the affordability of this property.

Create an account for more options
Create your account to manage your favorites across all devices, keep track of your search alerts, and never miss an update. Everything you need for your home search, all in one place!
Contact
Romaine Giovannini
- Listing ID
- 4003326090
- Object ref.
- 3y7gw.rx3t4