Rooms
7.5
Living space
280 m2
Selling price
CHF 2,999,999.–
"7.5-Room Luxury Villa"
Address
Wingertstrasse 24, 8424 EmbrachTravel time
- 28 min.Station: Embrach-Rorbas
Surrounding information
School
5 min.Schulhaus Hungerbühl PrimarSupermarket
13 min.VolgPharmacy
9 min.Drogerie WeidmannPublic Transport
9 min.Embrach Post
Times refer to the route on foot.
Price
- Purchase price:
- CHF 2,999,999.–
Main information
- Availability:
- By agreement
- Type:
- Single house
- No. of rooms:
- 7.5
- Surface living:
- 280 m2
Documents (0)
Description
Your private luxury residence with a panoramic view
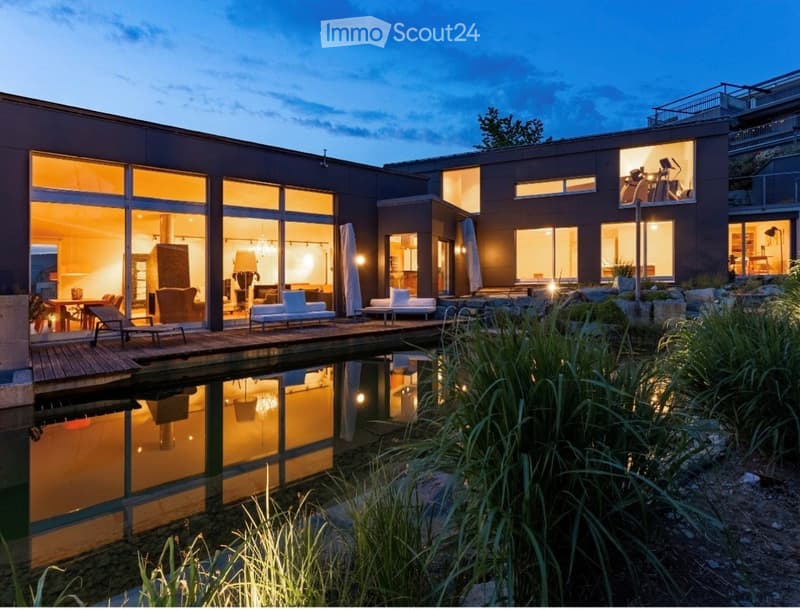
In one of the most sought-after hillside locations in Embrach, this architectural masterpiece stands - a detached 7.5-room luxury villa, created for people who seek the extraordinary. Here, elegance, design, and privacy blend into a living experience that sets new standards.
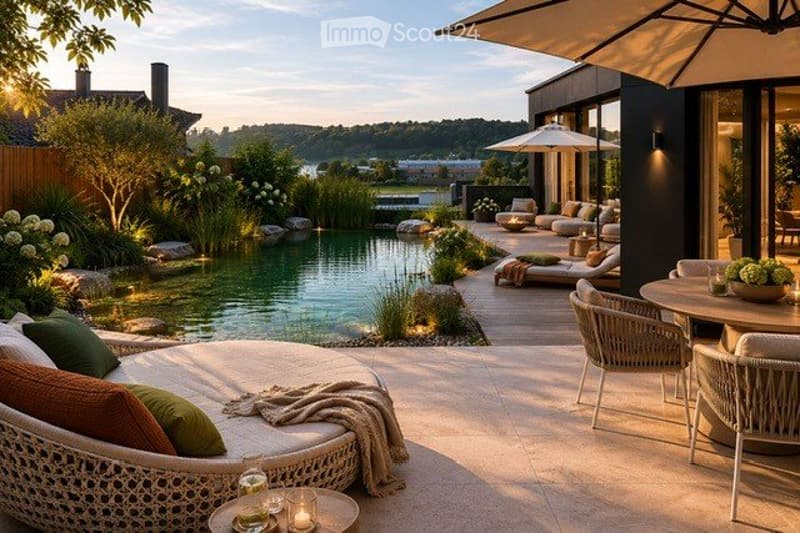
The villa towers like a crown over the valley and offers you a breathtaking panoramic view of the wide landscape of Embrach - from every room, at any time of day. Whether at breakfast on the sun terrace, with a glass of champagne by the swimming pool, or in the open living area with seamless transitions from inside to outside - this property celebrates the luxury of life at the highest level.
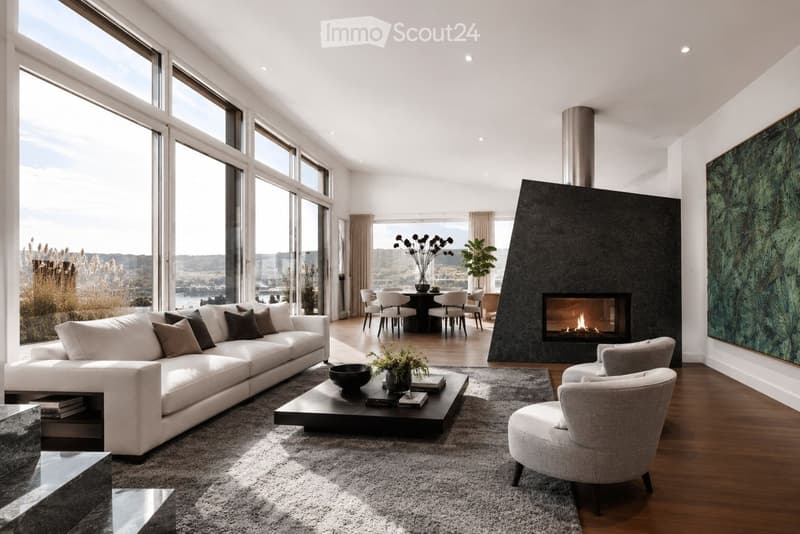
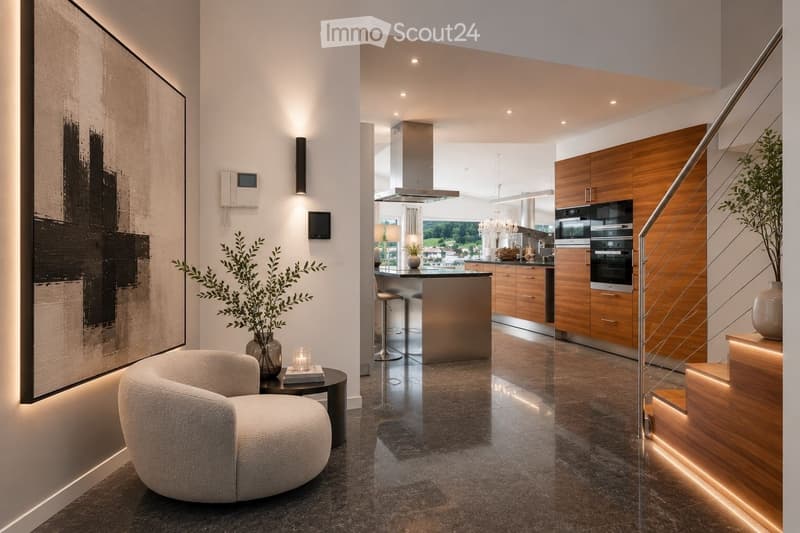
The approximately 280 m² large domicile is generously, openly, and brightly designed. The interplay of space, light, and material creates an atmosphere that conveys both tranquility and inspiration. From the elegant entrance, the path leads into a living world that impresses with clear lines, floor-to-ceiling windows, and noble materials.
The heart of the property is the spacious living and dining area - with direct access to the terrace with swimming pool and the impressive view of the valley. On the upper floor, the master area awaits you with an open en-suite bathroom, from which you can look out over the landscape - a spectacle of nature that enchants daily.
No detail has been left to chance here. The finest materials, precise craftsmanship, and outstanding, well-thought-out architecture come together to form a harmonious composition of luxury and comfort. The Minergie standard construction stands for sustainability, energy efficiency, and a healthy indoor climate - a luxury that takes responsibility.
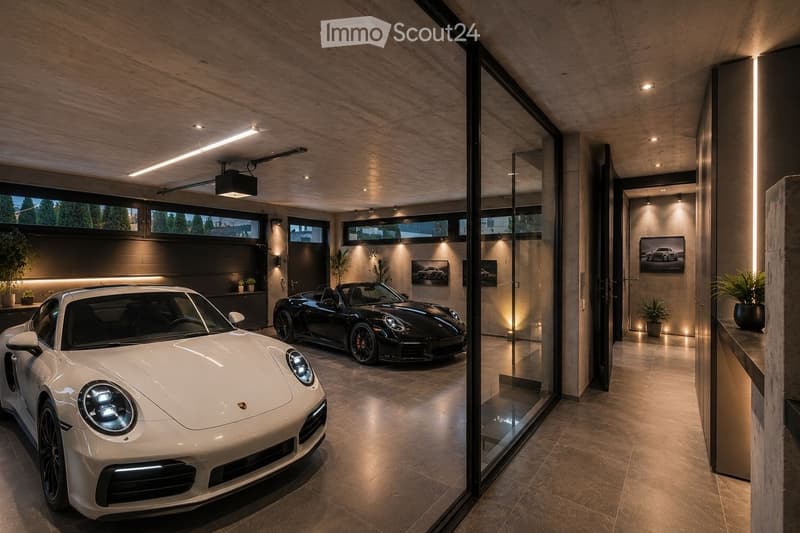
The equipment includes a representative double garage as well as additional ancillary rooms with over 80 m² of usable space. This villa offers space for creativity, relaxation, and style - entirely according to your ideas.
A home for people who live the special.
Please feel free to call me for a personal viewing. 079 957 22 90
Image 5 is a visualization.
In one of the most sought-after hillside locations in Embrach, this architectural masterpiece stands - a detached 7.5-room luxury villa, created for people who seek the extraordinary. Here, elegance, design, and privacy blend into a living experience that sets new standards.
The villa towers like a crown over the valley and offers you a breathtaking panoramic view of the wide landscape of Embrach - from every room, at any time of day. Whether at breakfast on the sun terrace, with a glass of champagne by the swimming pool, or in the open living area with seamless transitions from inside to outside - this property celebrates the luxury of life at the highest level.
The approximately 280 m² large domicile is generously, openly, and brightly designed. The interplay of space, light, and material creates an atmosphere that conveys both tranquility and inspiration. From the elegant entrance, the path leads into a living world that impresses with clear lines, floor-to-ceiling windows, and noble materials.
The heart of the property is the spacious living and dining area - with direct access to the terrace with swimming pool and the impressive view of the valley. On the upper floor, the master area awaits you with an open en-suite bathroom, from which you can look out over the landscape - a spectacle of nature that enchants daily.
No detail has been left to chance here. The finest materials, precise craftsmanship, and outstanding, well-thought-out architecture come together to form a harmonious composition of luxury and comfort. The Minergie standard construction stands for sustainability, energy efficiency, and a healthy indoor climate - a luxury that takes responsibility.
The equipment includes a representative double garage as well as additional ancillary rooms with over 80 m² of usable space. This villa offers space for creativity, relaxation, and style - entirely according to your ideas.
A home for people who live the special.
Please feel free to call me for a personal viewing. 079 957 22 90
Image 5 is a visualization.
Mortgage Calculator
From dream house to home ownership: the mortgage calculator can help you estimate the affordability of this property.

Free
Create an account for more options
Create your account to manage your favorites across all devices, keep track of your search alerts, and never miss an update. Everything you need for your home search, all in one place!
- Listing ID
- 4003325565
- Object ref.
- 81954877