Rooms
9
Living space
160 m2
Selling price
CHF 1,080,000.–
"A multi-generation house that can do more than just live - space for ideas, family & future"
Address
Birchgasse 1, 5727 OberkulmTravel time
- 10 min.Station: Unterkulm
Surrounding information
Supermarket
6 min.VolgSchool
9 min.HauptstrassePharmacy
7 min.TopPharm Wyna ApothekePublic Transport
10 min.Oberkulm
Times refer to the route on foot.
Price
- Purchase price:
- CHF 1,080,000.–
Main information
- Availability:
- By agreement
- Type:
- Single house
- No. of rooms:
- 9
- Number of floors:
- 3
- Surface living:
- 160 m2
- Land area:
- 592 m2
- Last refurbishment:
- 2020
- Year built:
- 1940
Characteristics
Balcony / Terrace
Fireplace
Parking space
Swimming pool
Documents (0)
Description
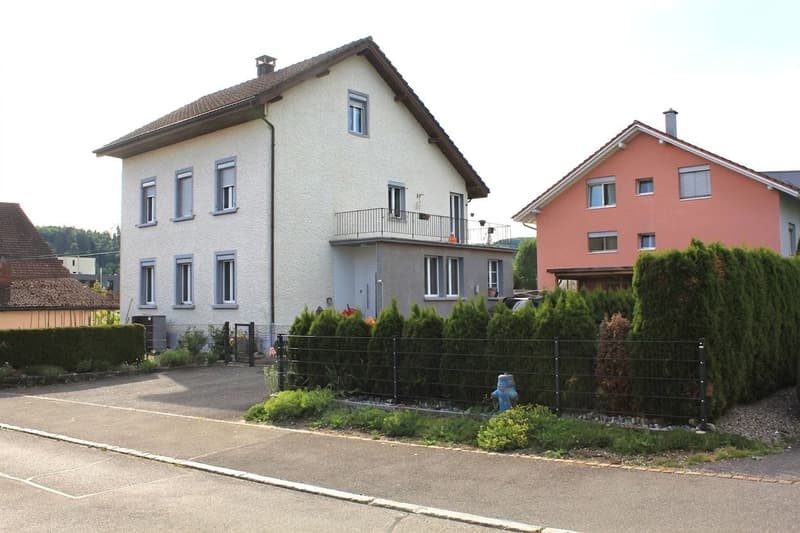
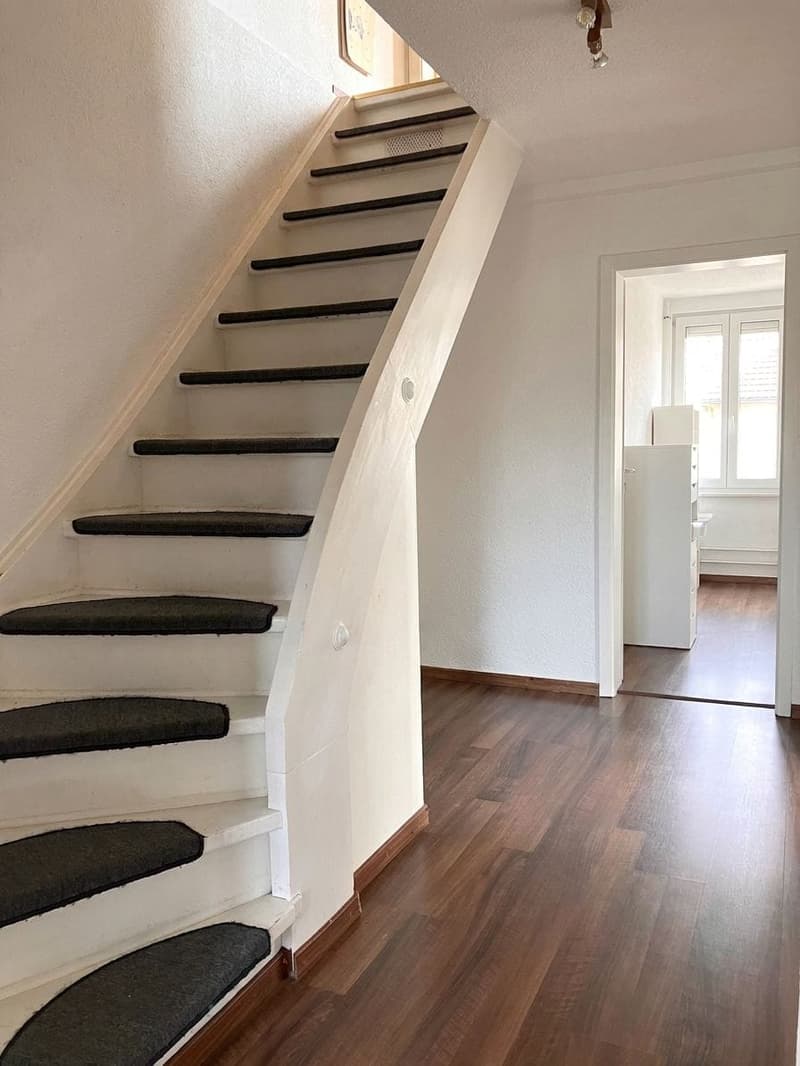
This detached 9-room single-family house in Oberkulm combines spacious family life with modern amenities and plenty of privacy. The 1940-built house was extensively renovated in 2020 and offers approximately 160 m² of net living space on three floors.
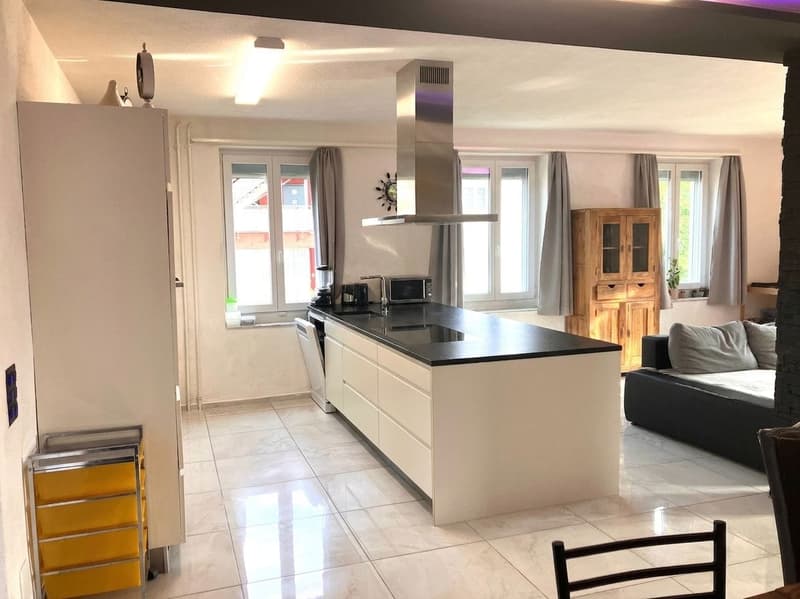
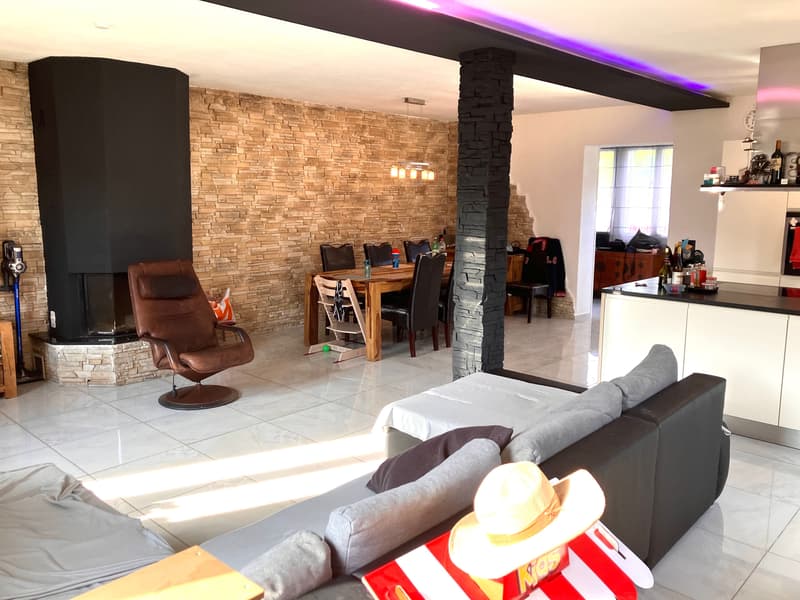
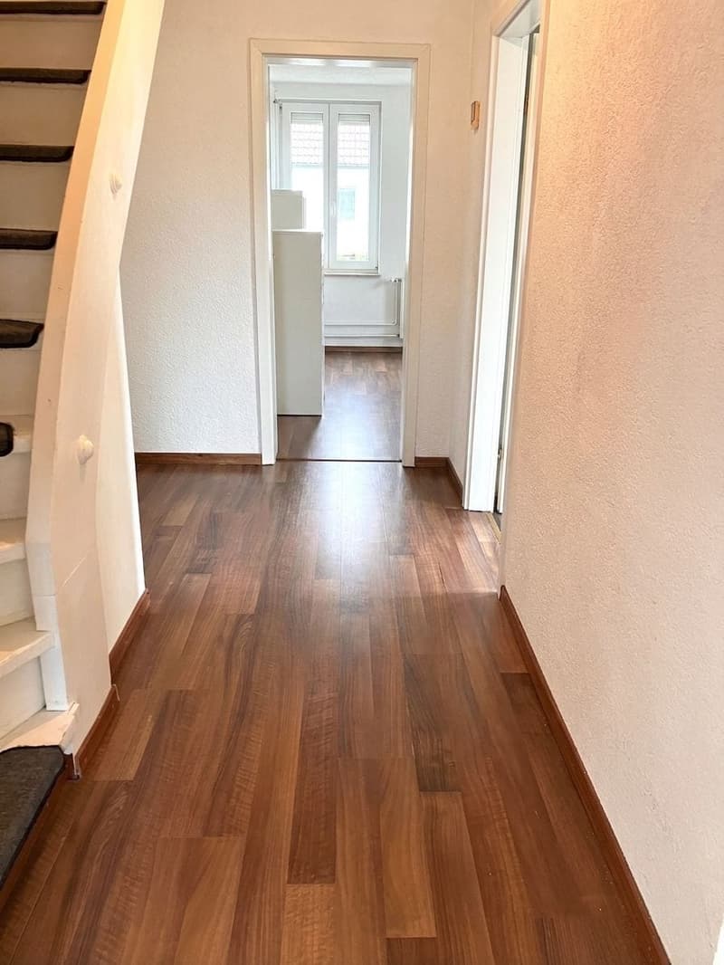
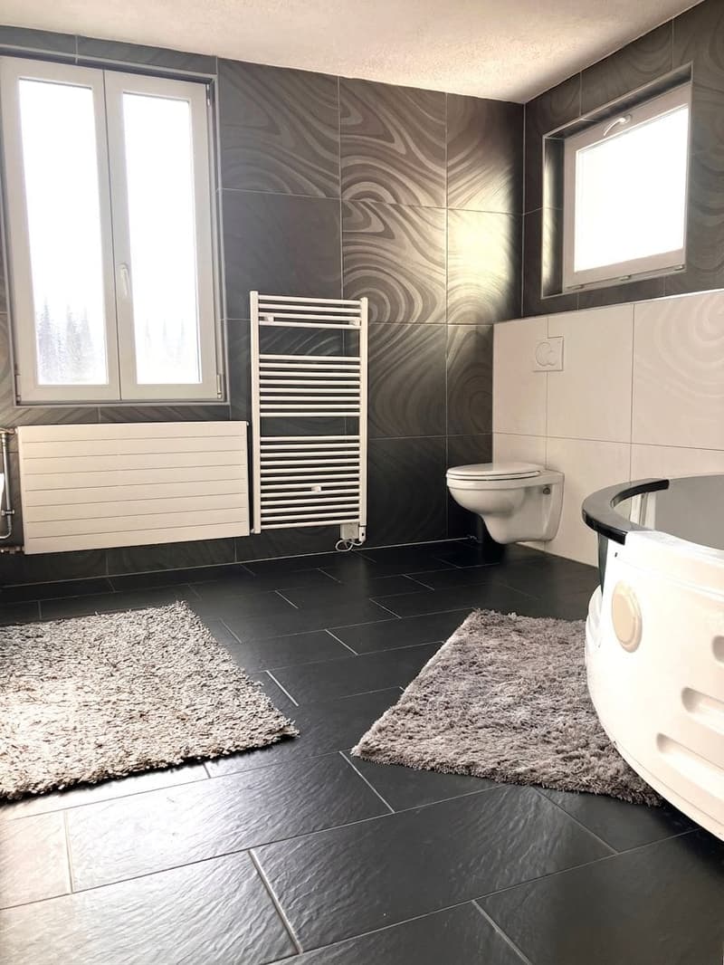
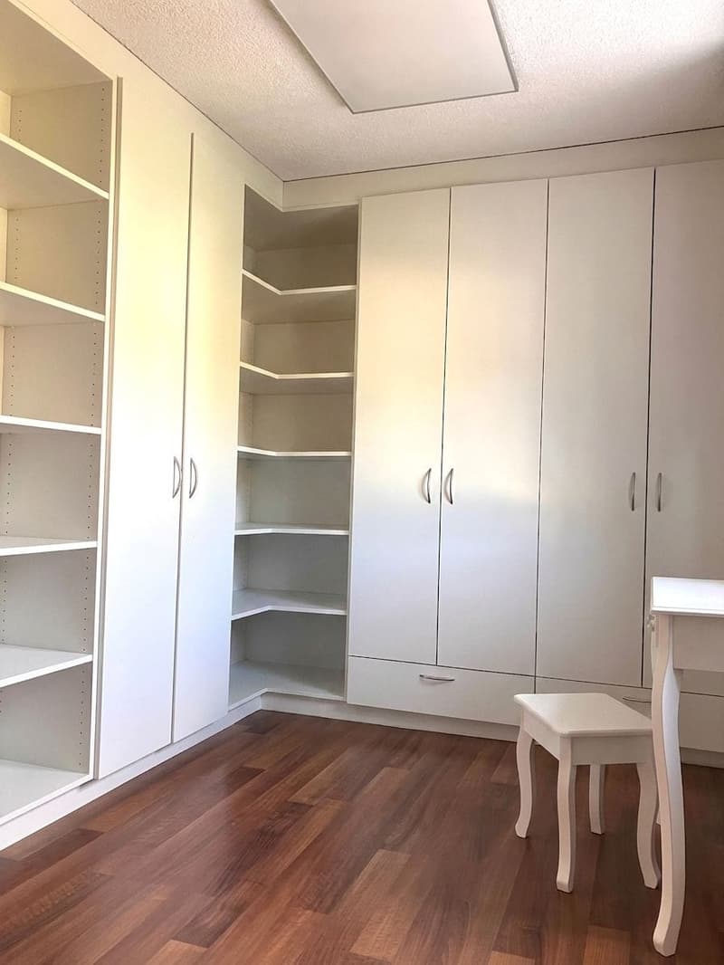
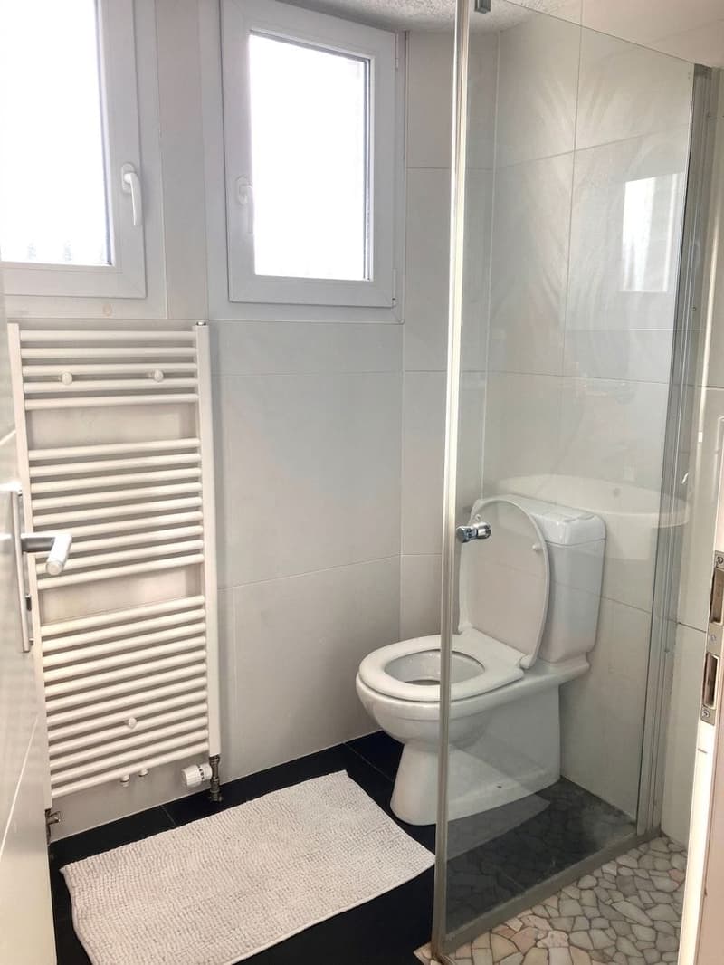
The open living and dining area with a fireplace, stone floors, and a modern kitchen with an island forms the inviting center. Bright rooms with built-in closets, a spacious bathroom with a wellness bathtub, and additional toilets and a shower provide comfort for the whole family. A new balcony opens up to the green surroundings.
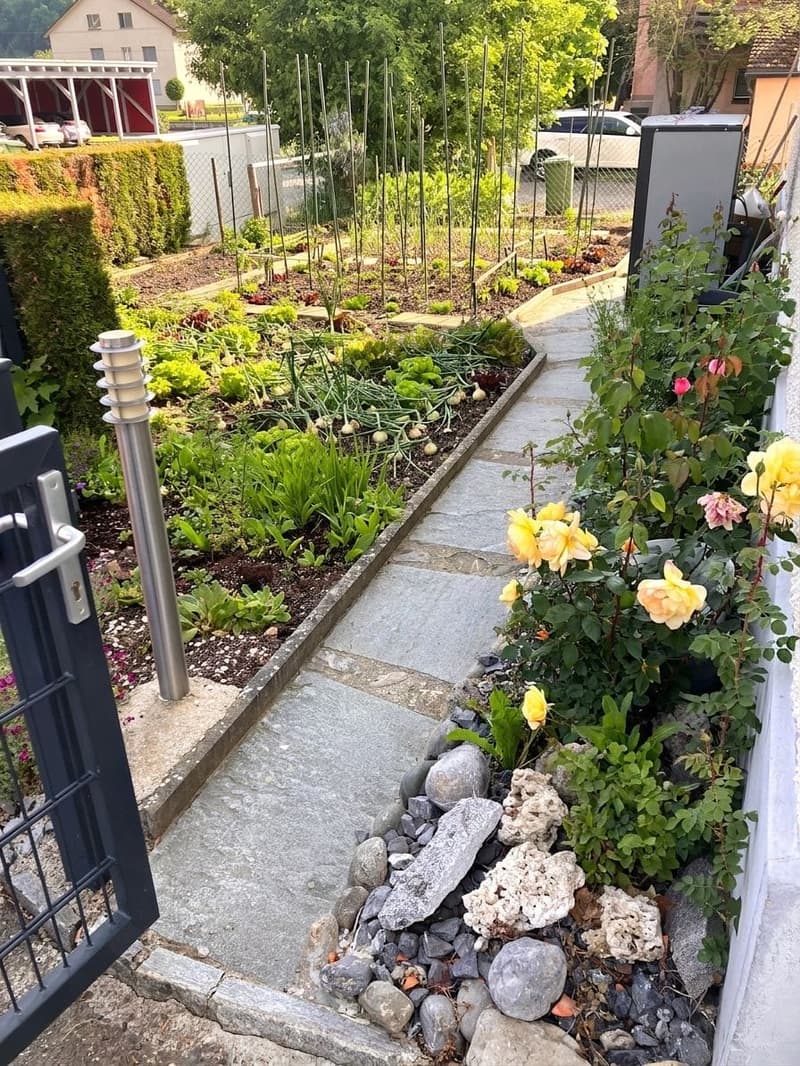
The well-maintained surroundings on 592 m² invite you to play, relax, and enjoy together. The garden, seating area, privacy hedge, and a mobile pool create valuable free space. With a double carport and additional outdoor spaces, 7 parking spaces are available.
An earth probe heat pump with radiators ensures efficient heating. Shopping, bus stop, school, and kindergarten are within a short distance. A versatile home for families, multi-generational living, or living and working under one roof. Purchase price: CHF 1,080,000.
The open living and dining area with a fireplace, stone floors, and a modern kitchen with an island forms the inviting center. Bright rooms with built-in closets, a spacious bathroom with a wellness bathtub, and additional toilets and a shower provide comfort for the whole family. A new balcony opens up to the green surroundings.
The well-maintained surroundings on 592 m² invite you to play, relax, and enjoy together. The garden, seating area, privacy hedge, and a mobile pool create valuable free space. With a double carport and additional outdoor spaces, 7 parking spaces are available.
An earth probe heat pump with radiators ensures efficient heating. Shopping, bus stop, school, and kindergarten are within a short distance. A versatile home for families, multi-generational living, or living and working under one roof. Purchase price: CHF 1,080,000.
Mortgage Calculator
From dream house to home ownership: the mortgage calculator can help you estimate the affordability of this property.

Free
Create an account for more options
Create your account to manage your favorites across all devices, keep track of your search alerts, and never miss an update. Everything you need for your home search, all in one place!
Viewing
Contact for viewing
Max Moos
Advertiser
Moos & Partner Immobilien GmbH
Mühleweg 29
8222Beringen
Contact
Max Moos
- Listing ID
- 4003325185
- Object ref.
- 6a5dd0e2d7272eca038b6e9d