"Attic 3.5 rooms & 172 m² - Uvrier"
Address
Route d'Italie, 1958 UvrierTravel time
- 24 min.Station: Saint-Léonard
Surrounding information
Supermarket
14 min.CoopPublic Transport
7 min.Sion
Times refer to the route on foot.
Price
- Purchase price:
- CHF 910,000.–
- Notify on price drop
Main information
- Availability:
- Immediately
- Type:
- Attic flat
- No. of rooms:
- 3.5
- Number of bathrooms:
- 2
- Floor:
- 2
- Number of floors:
- 2
- Surface living:
- 172 m2
- Room height:
- 2.55 m
- Year built:
- 2026
Characteristics
Pets allowed
Balcony / Terrace
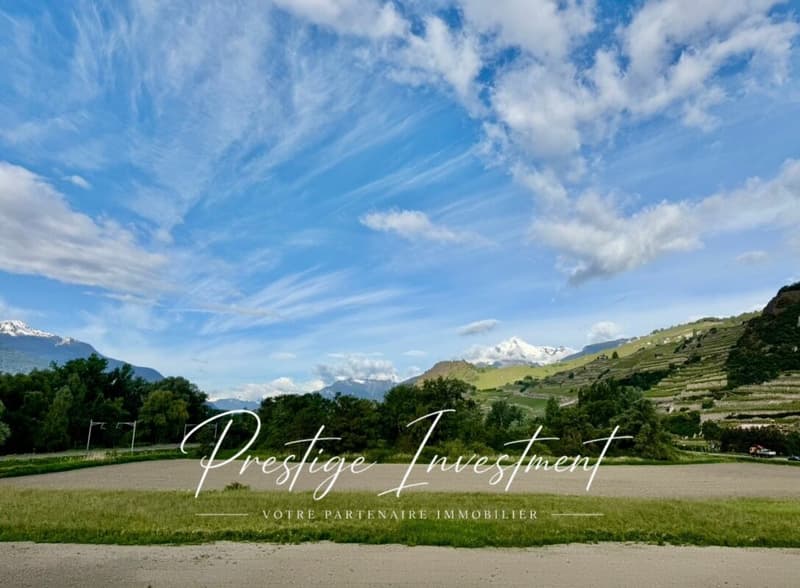
Mountain view
Wheelchair access
Quiet neighborhood
Child-friendly
Parking space
Garage
Elevator
New building
Minergie certified
Minergie construction
Documents (0)
Description
Elegance & Comfort
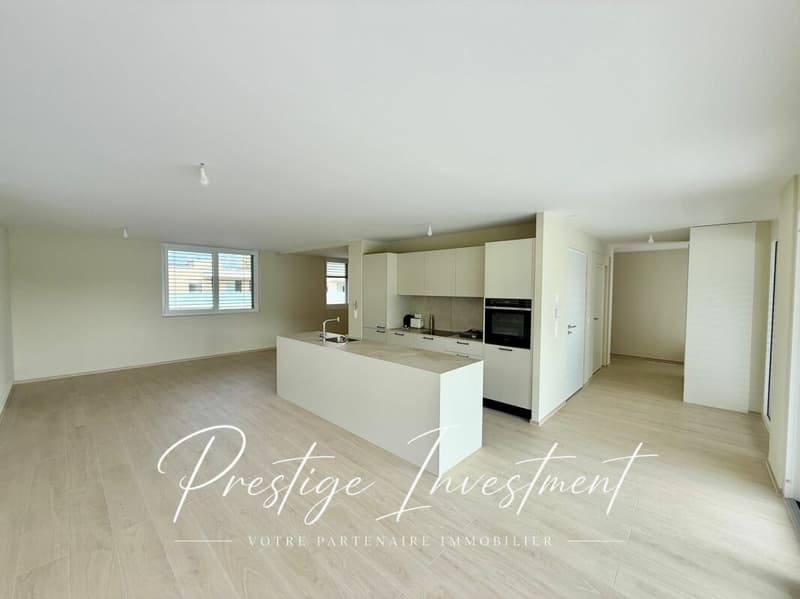
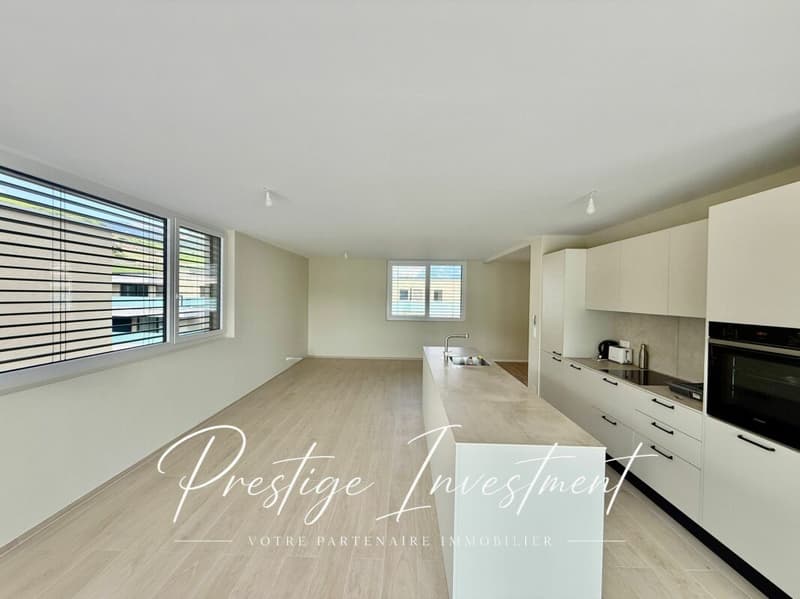
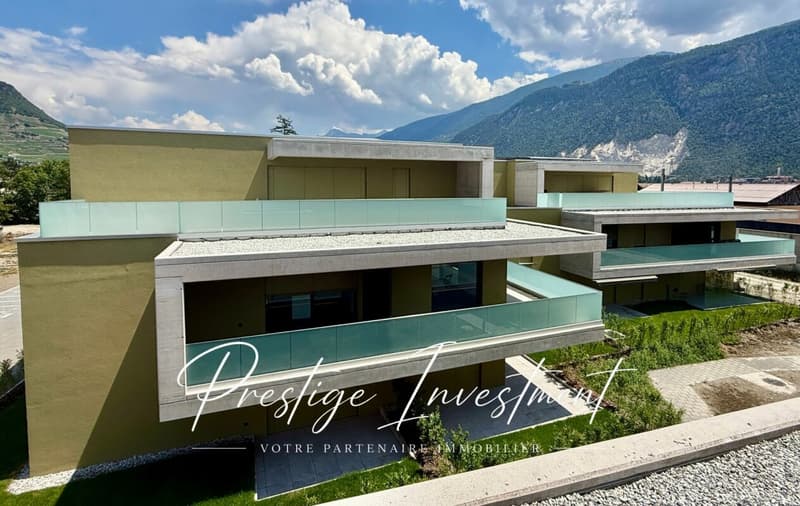
Located on the top floor of a contemporary, Minergie-certified residence, completed in June 2026, this magnificent 3.5-room apartment offers a rare living space, combining high-end amenities, generous volumes, and absolute intimacy.
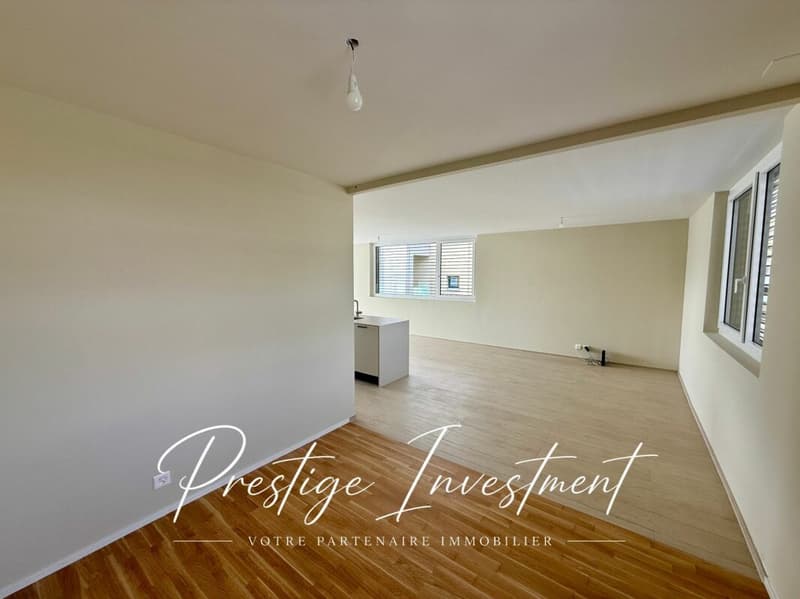
With its 172 m² of living space, this property has been designed to offer exceptional living comfort!
Upon arrival, a private elevator takes you directly to the apartment, reinforcing the exclusive character of the place. The reversible heating system is distributed through the floor by a heat pump, which ensures optimal comfort throughout the year, while the Minergie standard guarantees excellent energy performance with low costs.
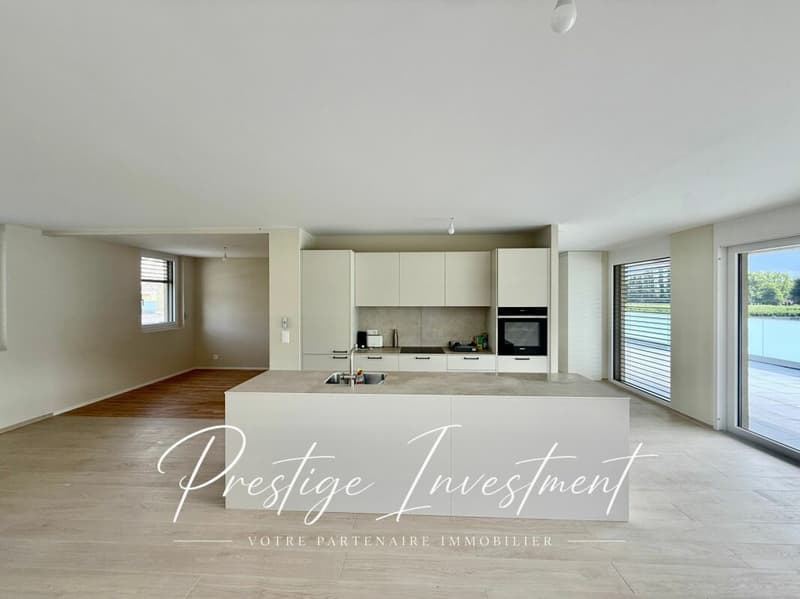
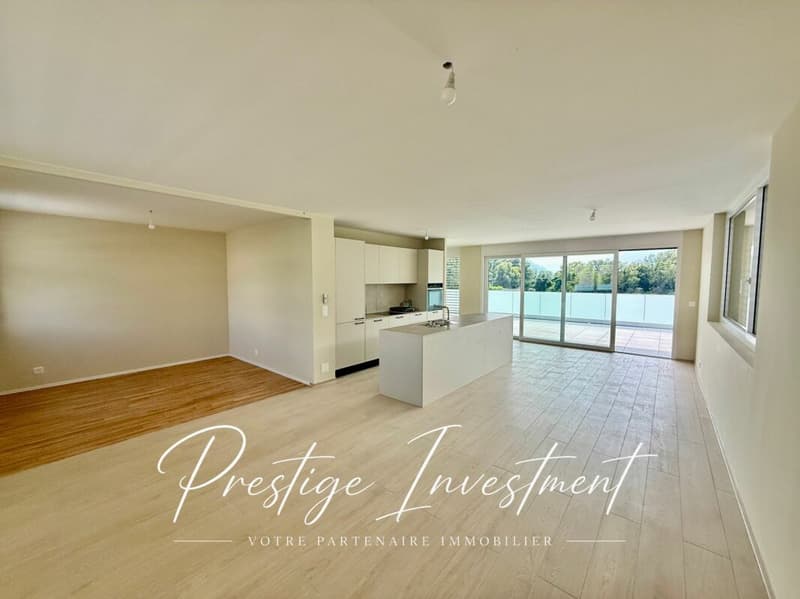
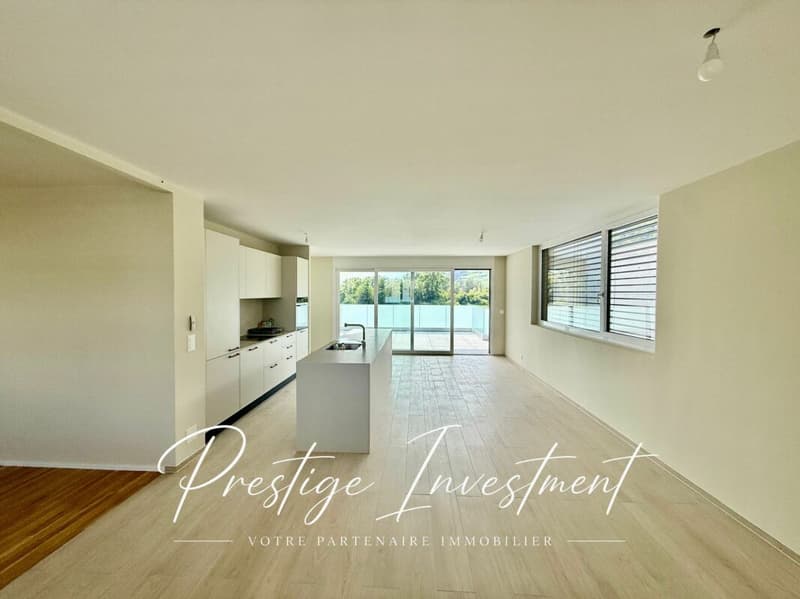
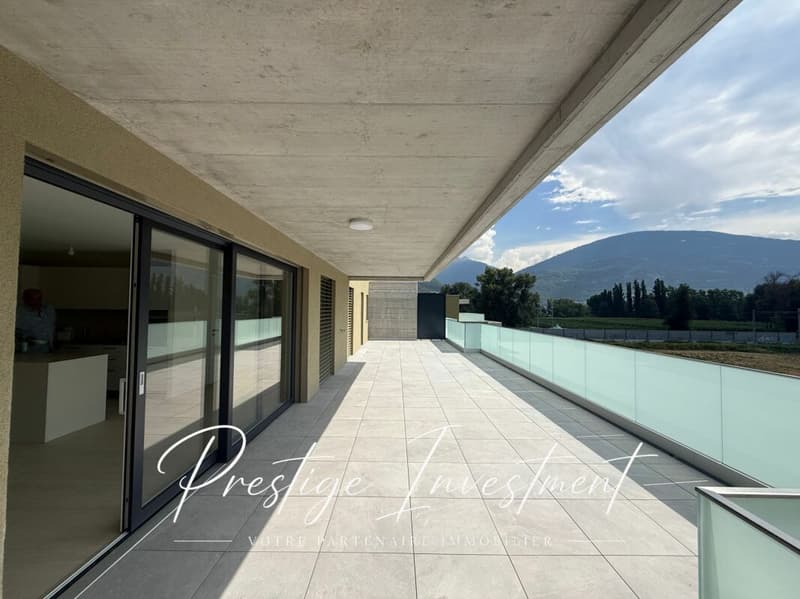
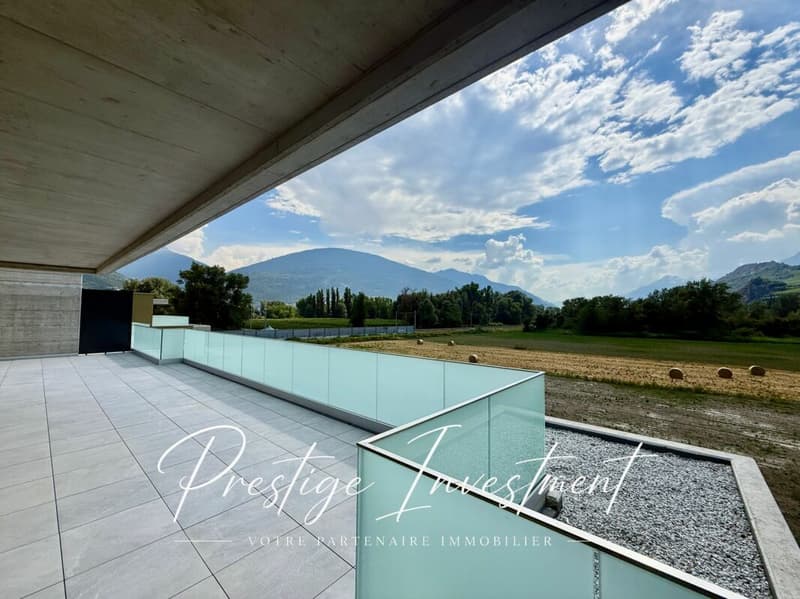
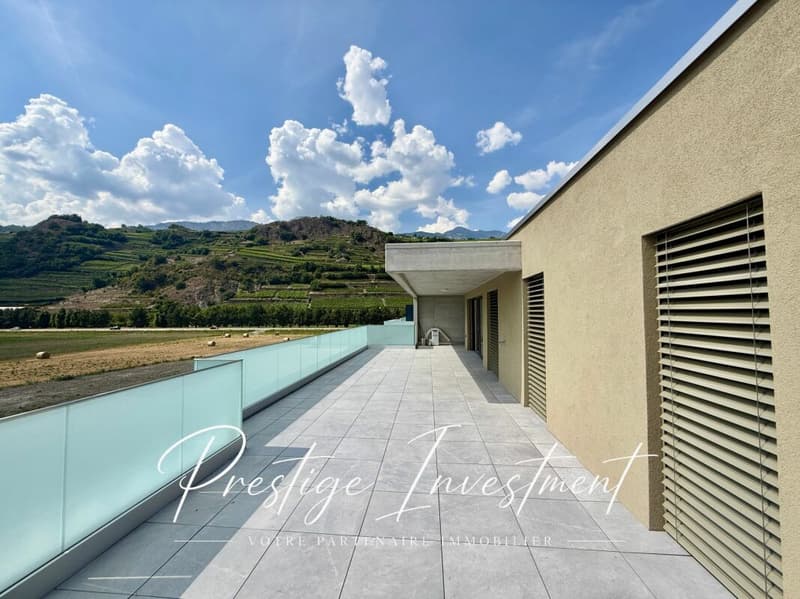
The spacious living room of 50 m² is bathed in light and opens onto a spectacular 64 m² terrace, perfectly oriented to the west. Without any vis-à-vis, it constitutes a real extension of the living space and allows you to fully enjoy the sunsets in a calm and privileged environment.
The open kitchen, with contemporary lines, integrates harmoniously into the living area. The selected materials and finishes testify to a high level of quality.
The apartment consists of:
- An entrance hall of 18 m² with built-in wardrobes
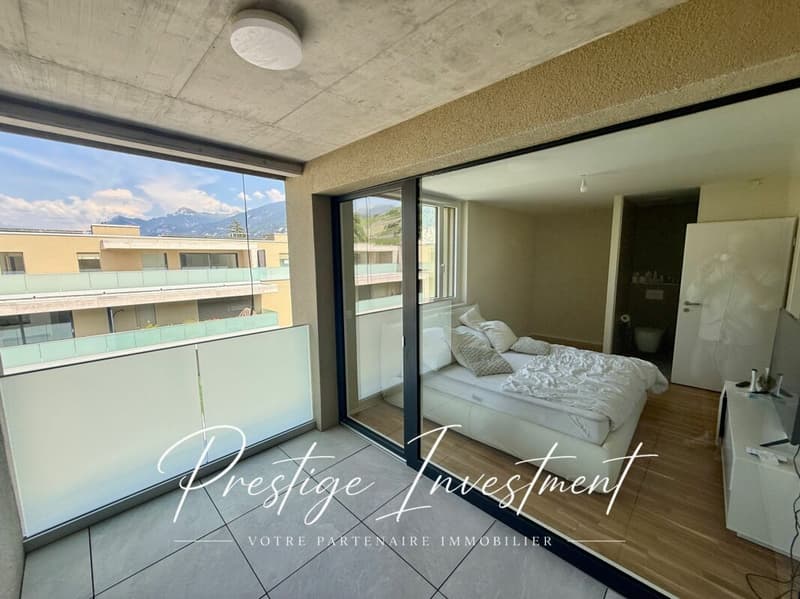
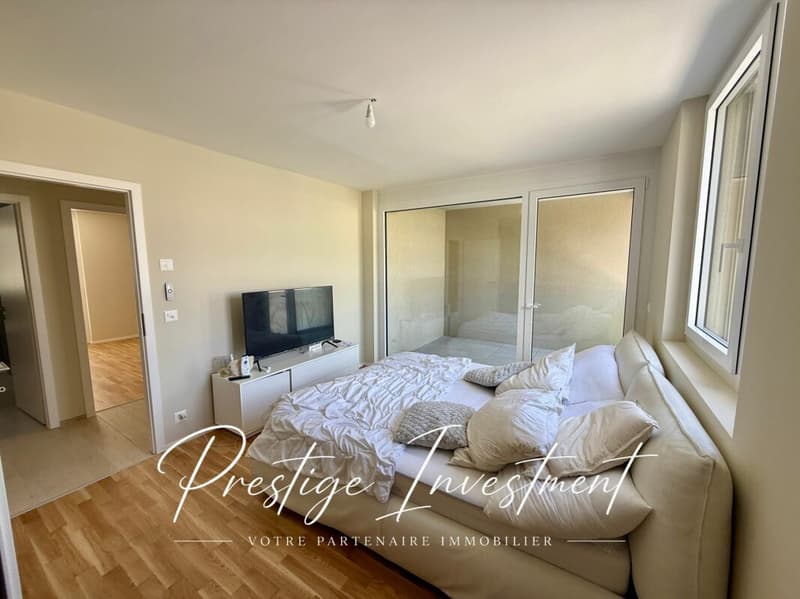
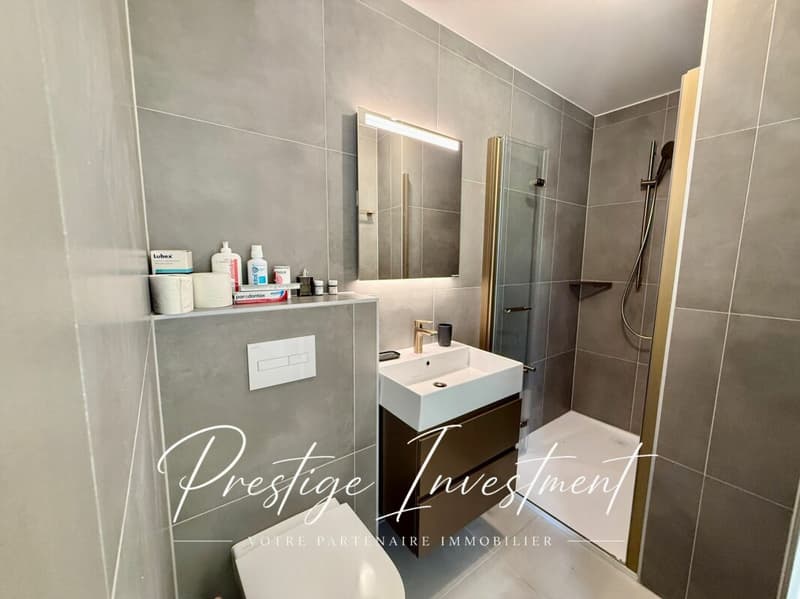
- Parental bedroom with dressing room, shower room of 18 m² with private loggia of 6 m²
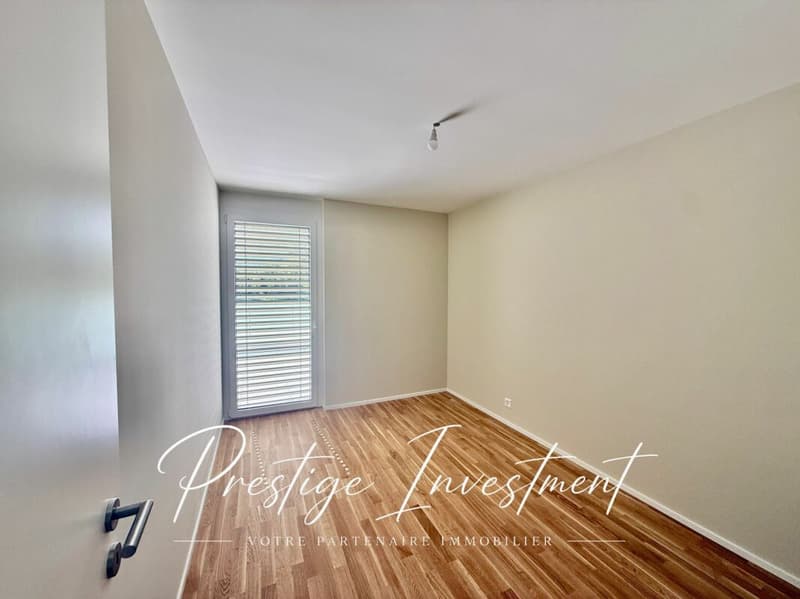
- Second bright room of 11 m² with access to the southwest terrace
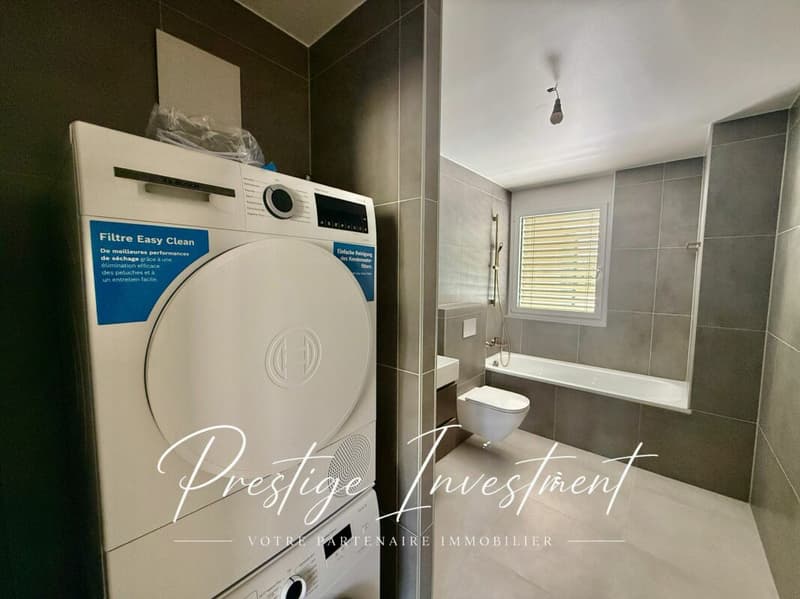
- A spacious bathroom with bathtub, double sink, WC and washing machine connection
The reversible heating system ensures optimal comfort throughout the year, while the Minergie standard guarantees excellent energy performance.
The advantages of this property:
? New apartment number 90, first occupation
? Attic on the 2nd and last floor, residential building B3
? 172 m² of living space
? Terrace of 64 m² and loggia of 6 m²
? West exposure
? No vis-à-vis
? Private elevator with direct access to the apartment
? Reversible heating system
? Minergie label
? High-quality materials and finishes
? Cellar compartment number 90
? Two private parking spaces number 41 and 42 in addition to the sale price: 70,000 CHF
? Possibility of rental or sale
An ideal address for a discerning clientele seeking a contemporary, bright, and exclusive property that offers an exceptional quality of life, just a few minutes from amenities.
A rare opportunity to acquire an exceptional new apartment that offers high-end amenities, optimal comfort, and unparalleled quality of life.
For further information or to organize a private visit, we are at your disposal.
Audric Aguillon
Sales Manager
078.201.96.98
Mortgage Calculator
From dream house to home ownership: the mortgage calculator can help you estimate the affordability of this property.

Create an account for more options
Create your account to manage your favorites across all devices, keep track of your search alerts, and never miss an update. Everything you need for your home search, all in one place!
Advertiser

Contact
Audric Aguillon
- Listing ID
- 4003322597
- Object ref.
- 85298c5f-753d-11f1-871a-069ae14c7a06