Rooms
3.5
Living space
126 m2
Selling price
CHF 695,000.–
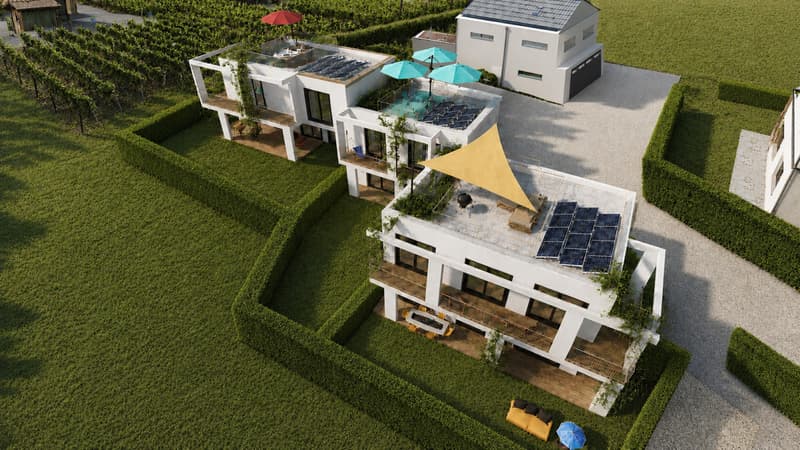
"NEW - VILLA 3.5 rooms of 221m2 usable and exterior space at the price of an apartment"
Address
1908 RiddesPrice
- Purchase price:
- CHF 695,000.–
Main information
- Availability:
- By agreement
- Type:
- Villa
- No. of rooms:
- 3.5
- Number of floors:
- 2
- Surface living:
- 126 m2
- Land area:
- 63 m2
- Year built:
- 2027
Characteristics
Balcony / Terrace
View
Parking space
Documents (0)
Description
In Riddes, discover a rare opportunity to access ownership in a new, contemporary and energy-efficient villa, at a particularly competitive price for the Valais market.
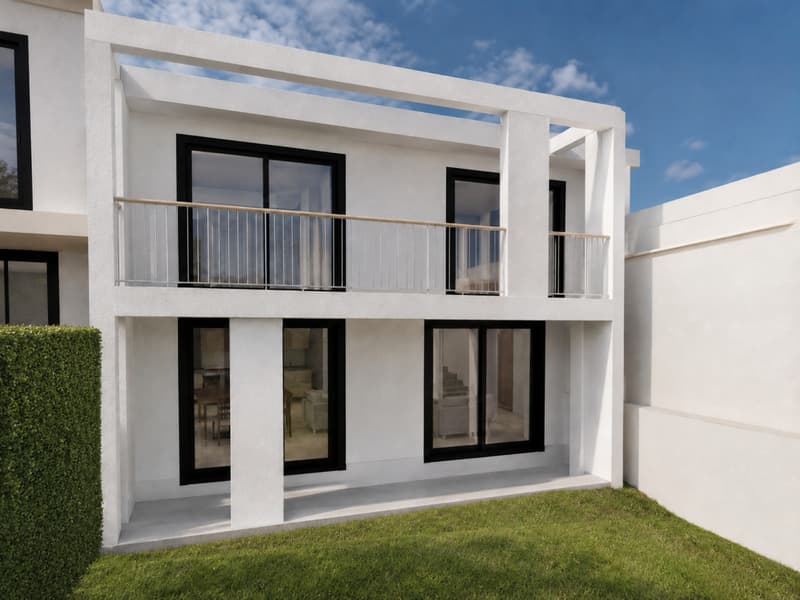
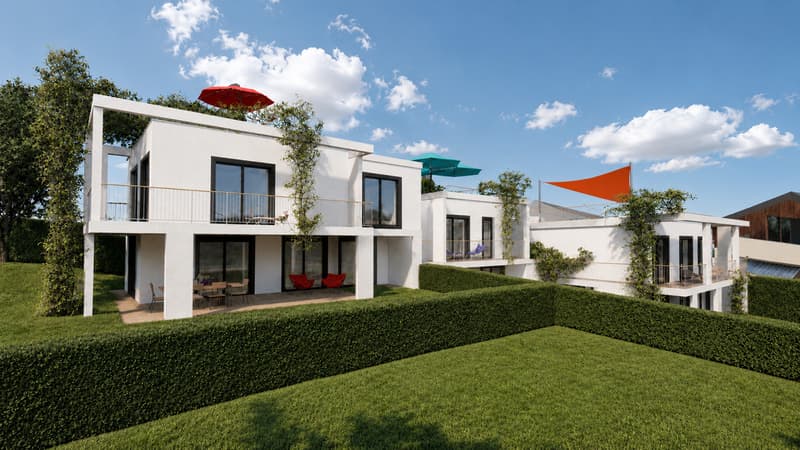
Designed for young families, couples or buyers looking for a concrete alternative to an apartment, this 3.5-room villa offers a calm, practical and modern living space with a real sense of home: independent entrance, private garden, terraces, bright spaces and possibilities for personalization.
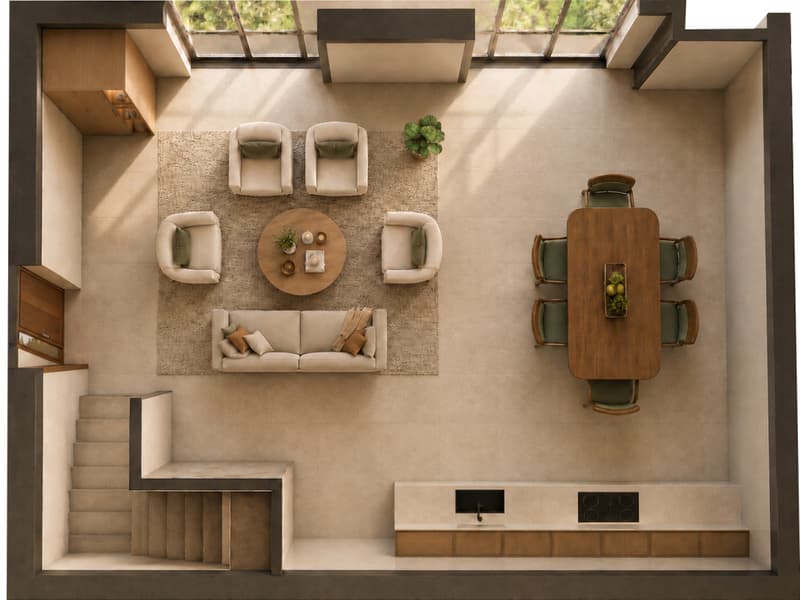
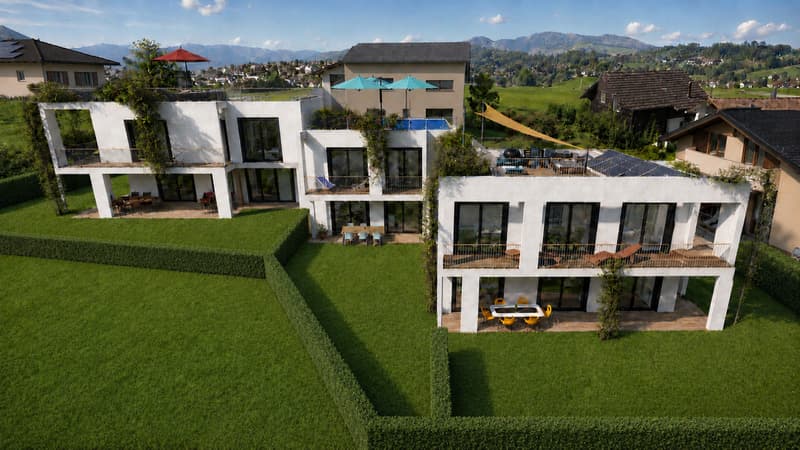
With approximately 112 m² of gross living area (126 m² of weighted living area and 221 m² of usable space), this villa offers a functional and rational layout, ideal for comfortable daily life. The bright living room opens onto a terrace and a private garden of 63 m² in a quiet residential area, away from urban bustle.
Its positioning is clear: to offer access to a new, modern and sustainable villa with an excellent price-performance ratio.
The villa also offers the possibility of developing a 25 m² rooftop as an option, allowing buyers who wish to create an additional outdoor space with a panoramic view. This flexibility allows for a very competitive entry price to be maintained, while leaving the possibility of upgrading the property according to wishes and budget.
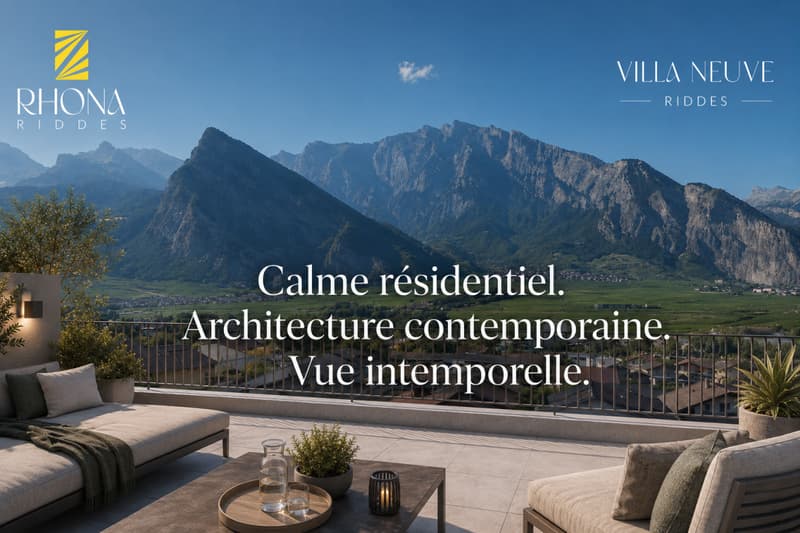
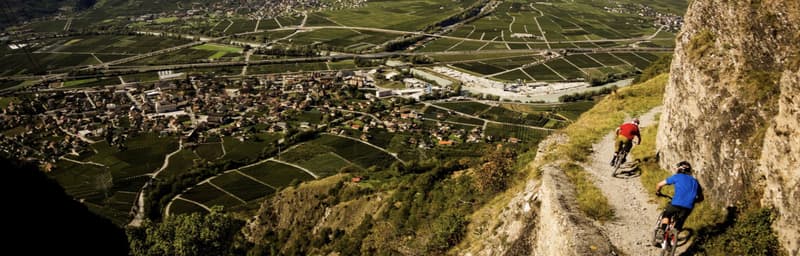
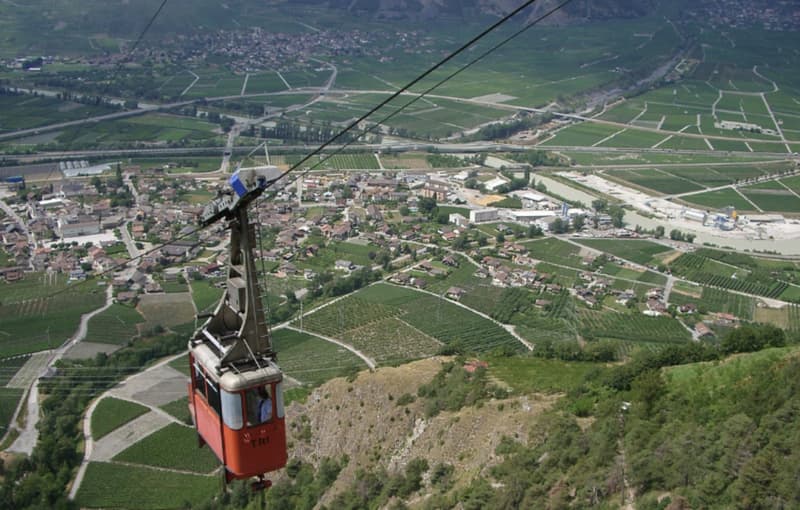
The municipality of Riddes, located halfway between Sion and Martigny, offers a real quality of life on a daily basis: train station, bus connections, schools, childcare facilities, shops, Babioux commercial area and quick access to the alpine leisure activities of La Tzoumaz.
The villa offers, among other things:
- approximately 112 m² of gross living area (126 m² of weighted living area, 221 m² of usable space)
- 3.5 rooms with good layout
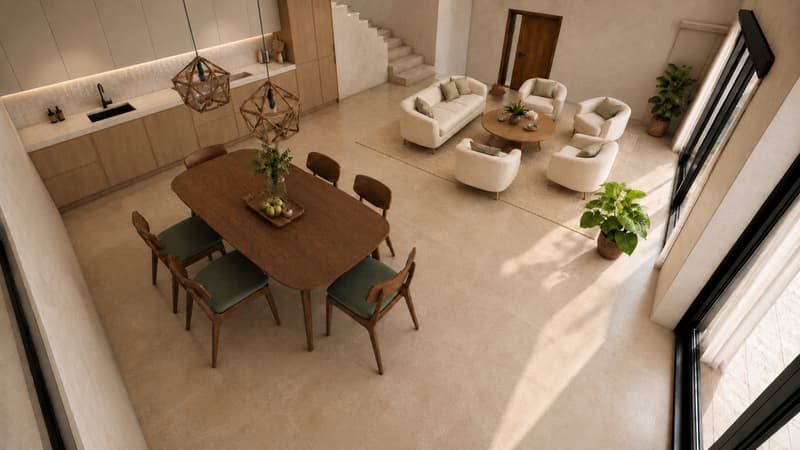
- bright living room with access to the terrace and garden
- modern open kitchen with access to the terrace and garden
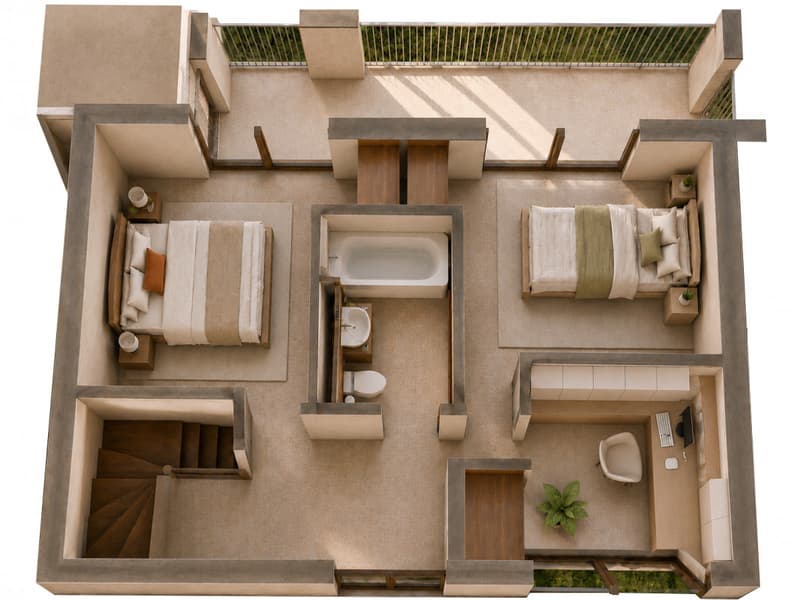
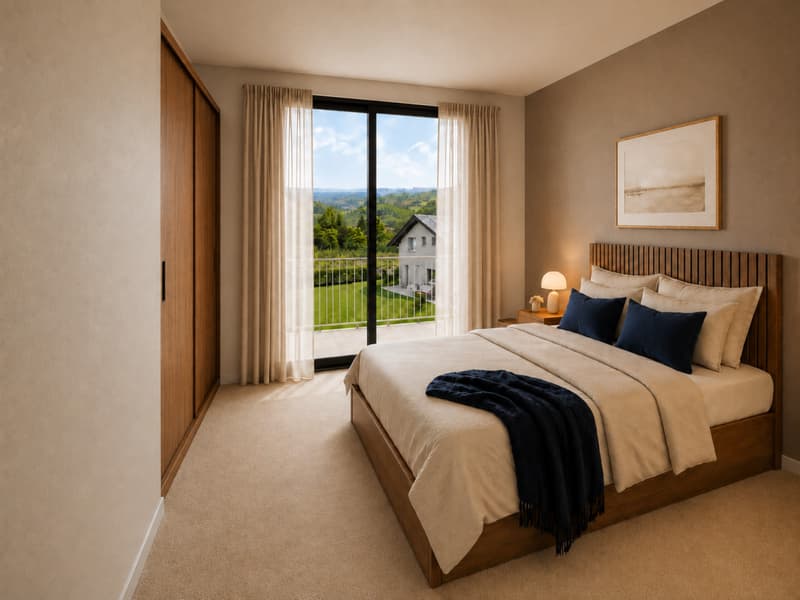
- 2 main bedrooms
- a third room that can serve as a child's room, office or modular space
- 1 bathroom
- private garden of 63 m²
- 2 terraces of approximately 10.5 m² each
- possibility of developing a 25 m² rooftop as an option
- cellar of 5 m²
- 2 additional outdoor parking spaces
The comfort is enhanced by a contemporary design, large windows, beautiful natural light and current energy performance: Minergie label, air/water heat pump and photovoltaic panels.
A new, modern and personalized villa, allowing access to ownership in a quiet residential area, with a particularly attractive entry price.
A rare and ideal opportunity to become the owner of a contemporary villa in Valais, without renouncing quality of life, outdoor spaces and energy efficiency.
Contact us with pleasure to complete your information, confirm your interest and reserve this beautiful villa, as it will not remain available for long!
Designed for young families, couples or buyers looking for a concrete alternative to an apartment, this 3.5-room villa offers a calm, practical and modern living space with a real sense of home: independent entrance, private garden, terraces, bright spaces and possibilities for personalization.
With approximately 112 m² of gross living area (126 m² of weighted living area and 221 m² of usable space), this villa offers a functional and rational layout, ideal for comfortable daily life. The bright living room opens onto a terrace and a private garden of 63 m² in a quiet residential area, away from urban bustle.
Its positioning is clear: to offer access to a new, modern and sustainable villa with an excellent price-performance ratio.
The villa also offers the possibility of developing a 25 m² rooftop as an option, allowing buyers who wish to create an additional outdoor space with a panoramic view. This flexibility allows for a very competitive entry price to be maintained, while leaving the possibility of upgrading the property according to wishes and budget.
The municipality of Riddes, located halfway between Sion and Martigny, offers a real quality of life on a daily basis: train station, bus connections, schools, childcare facilities, shops, Babioux commercial area and quick access to the alpine leisure activities of La Tzoumaz.
The villa offers, among other things:
- approximately 112 m² of gross living area (126 m² of weighted living area, 221 m² of usable space)
- 3.5 rooms with good layout
- bright living room with access to the terrace and garden
- modern open kitchen with access to the terrace and garden
- 2 main bedrooms
- a third room that can serve as a child's room, office or modular space
- 1 bathroom
- private garden of 63 m²
- 2 terraces of approximately 10.5 m² each
- possibility of developing a 25 m² rooftop as an option
- cellar of 5 m²
- 2 additional outdoor parking spaces
The comfort is enhanced by a contemporary design, large windows, beautiful natural light and current energy performance: Minergie label, air/water heat pump and photovoltaic panels.
A new, modern and personalized villa, allowing access to ownership in a quiet residential area, with a particularly attractive entry price.
A rare and ideal opportunity to become the owner of a contemporary villa in Valais, without renouncing quality of life, outdoor spaces and energy efficiency.
Contact us with pleasure to complete your information, confirm your interest and reserve this beautiful villa, as it will not remain available for long!
Mortgage Calculator
From dream house to home ownership: the mortgage calculator can help you estimate the affordability of this property.

Free
Create an account for more options
Create your account to manage your favorites across all devices, keep track of your search alerts, and never miss an update. Everything you need for your home search, all in one place!
Viewing
Contact for viewing
Jean-Christophe Seurat

Contact
Jean-Christophe Seurat
- Listing ID
- 4003321902
- Object ref.
- P32465