Rooms
6.5
Living space
184 m2
Selling price
CHF 1,190,000.–
""In Altdorf, the world is still in order""
Address
Im Leuen 7, 8243 Altdorf SHTravel time
- > 60 minStation: Thayngen
Surrounding information
Public Transport
3 min.Altdorf Dorf
Times refer to the route on foot.
Price
- Purchase price:
- CHF 1,190,000.–
Main information
- Availability:
- By agreement
- Type:
- Single house
- No. of rooms:
- 6.5
- Surface living:
- 184 m2
- Land area:
- 1043 m2
- Year built:
- 1992
Documents (0)
Description
We often hear this sentence from the inhabitants of the small municipality of Altdorf. The high quality of life, the palpable satisfaction of the people, and the beautiful nature make Altdorf an ideal place to live - especially for families who value peace, security, and quality of life.
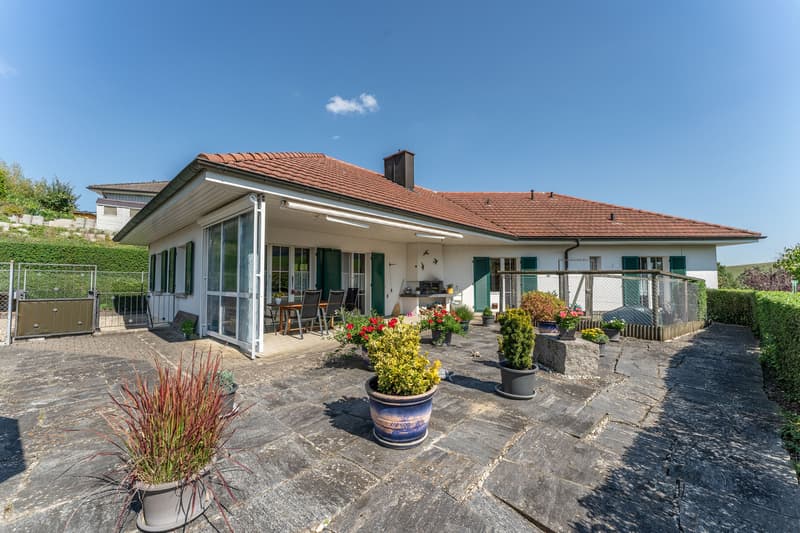
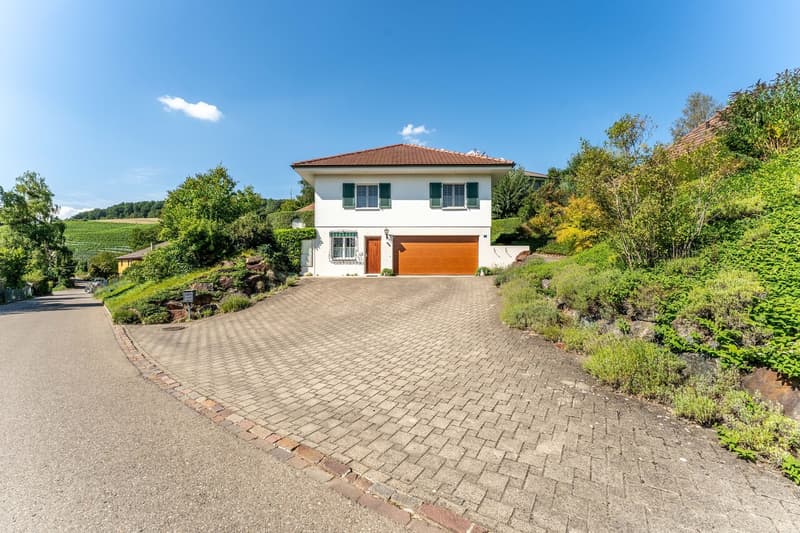
The property was built in 1992 and was planned and realized with a clear intention: to create a long-lasting home that perfectly showcases the advantages of its unique surroundings. Accordingly, great importance was placed on the selection of materials and their processing, with a focus on quality and durability. The execution in high-quality double-shell masonry is an expression of this uncompromising quality concept.
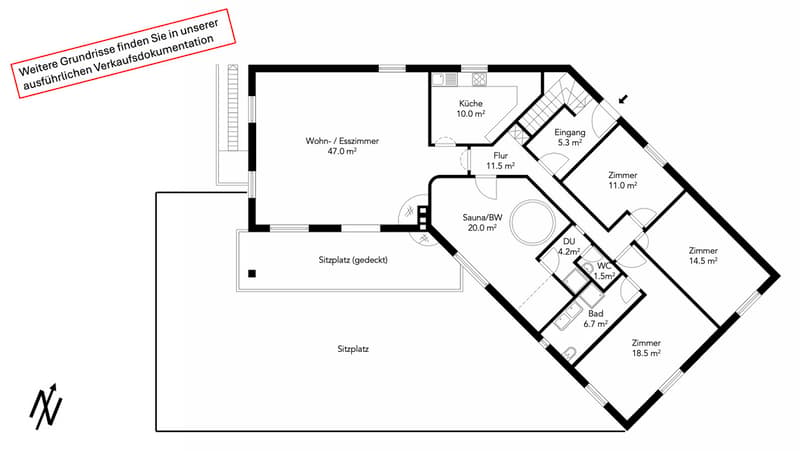
The house is a bungalow with a very forward-thinking floor plan. The former owner lived in the house with two people, but deliberately planned it so that it can easily be used as a spacious family home.
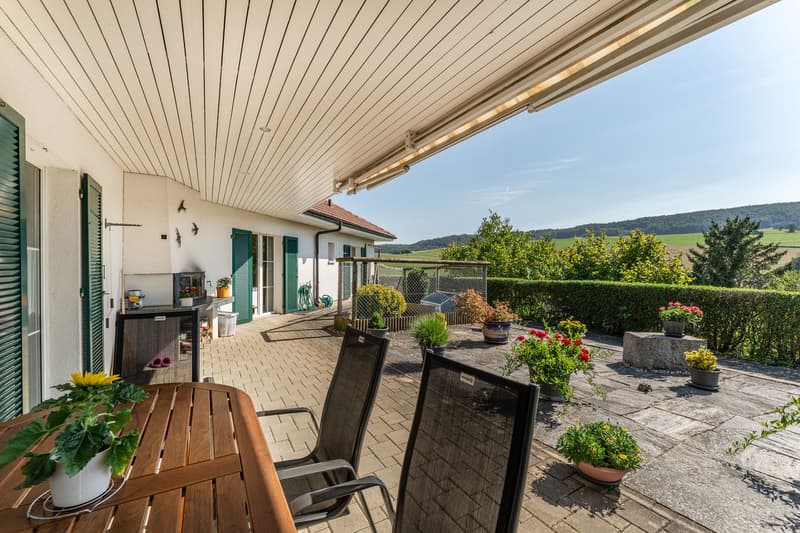
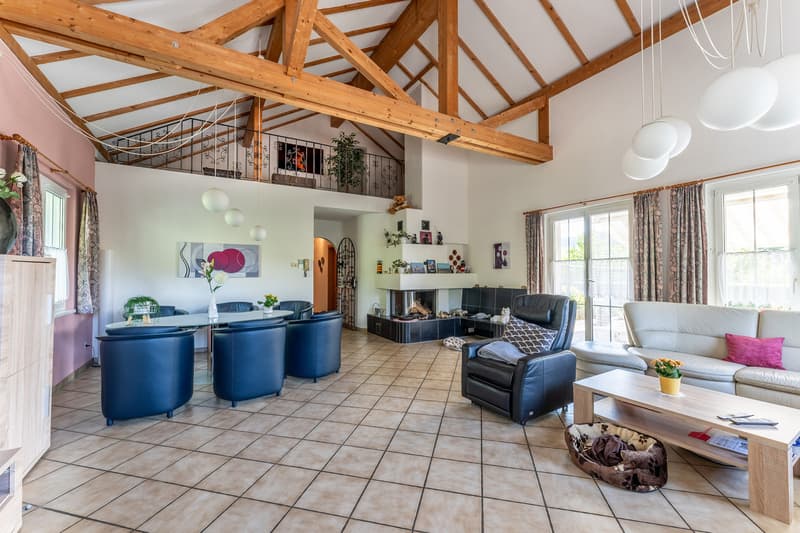
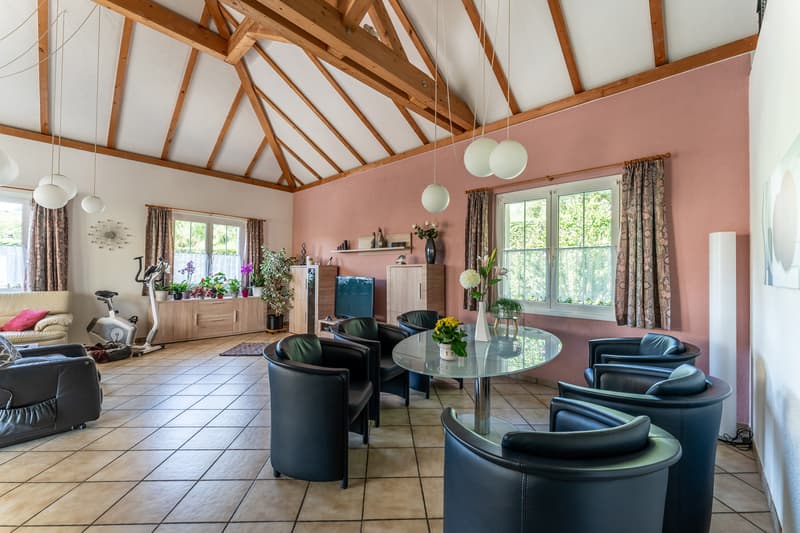
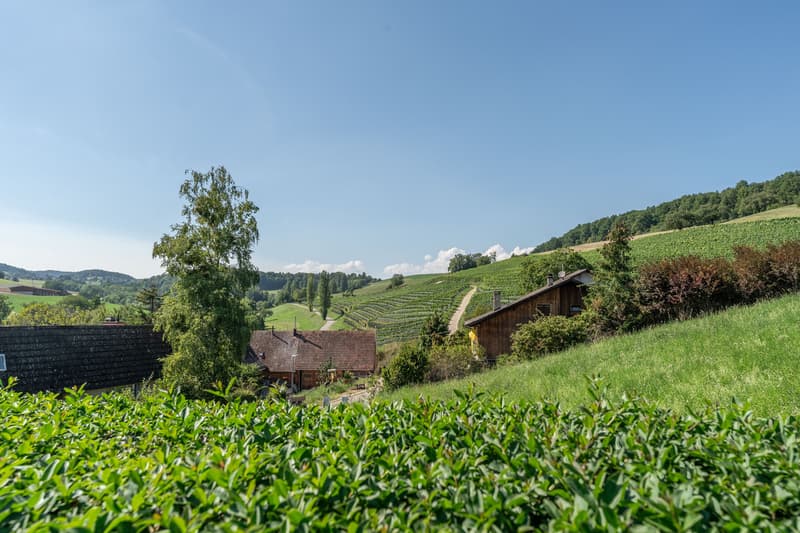
The heart of the house is undoubtedly the impressive living area. The room height of 5.6 meters, the stylish warm air fireplace with "Chüschtli", and the generous design give the room an impressive width and at the same time a cozy atmosphere. A large window front opens the living room to the covered seating area, which serves as a second living room during the warmer months. The free view into the adjacent vineyards is simply enchanting.
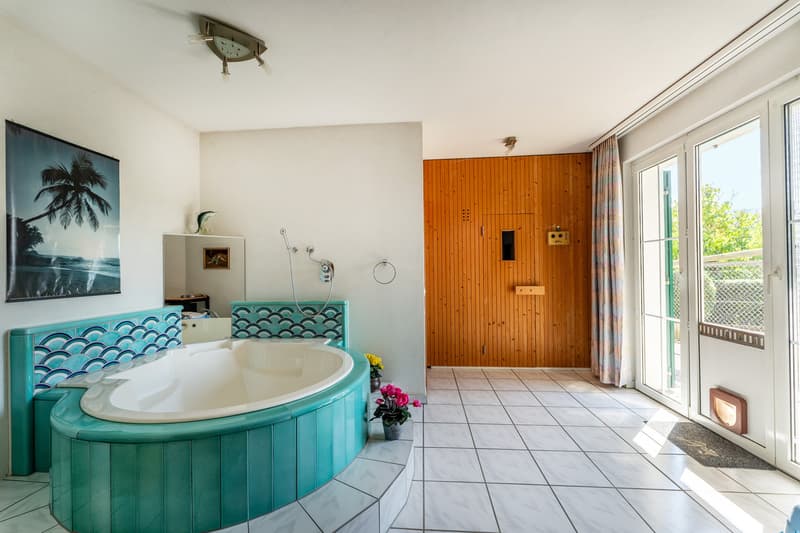
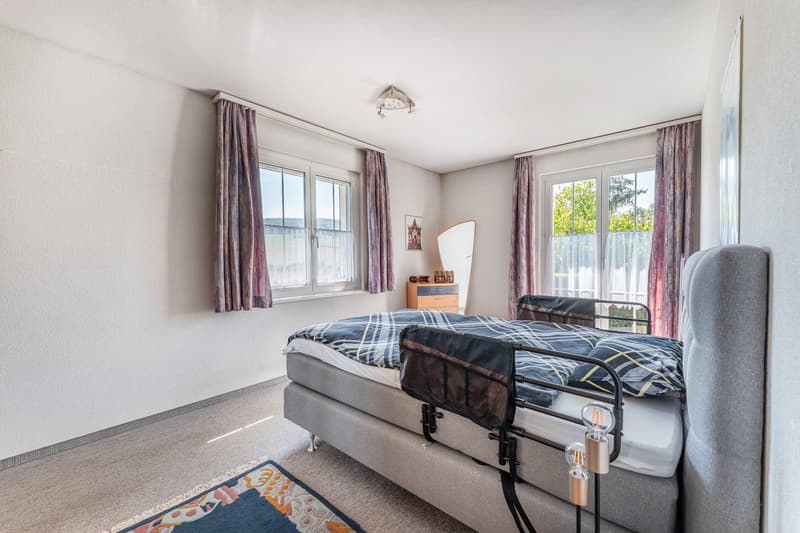
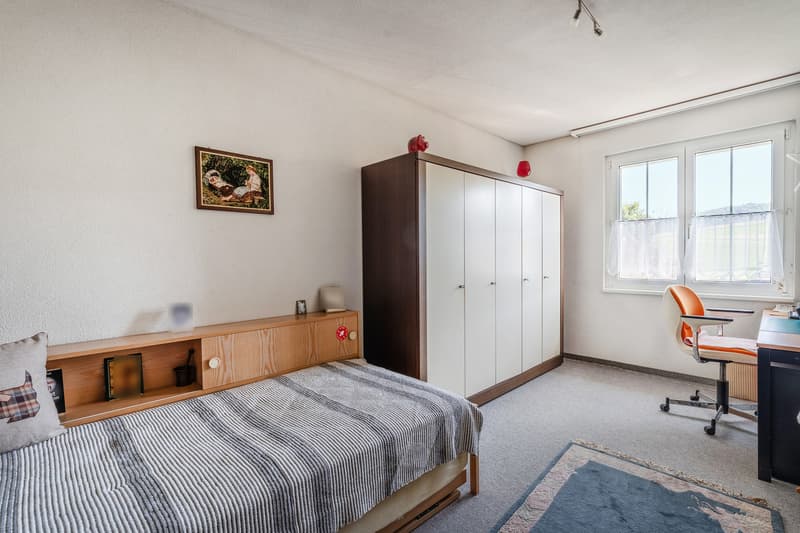
There is no shortage of retreat possibilities. Several bedrooms offer enough space for the whole family. The currently largest room is used as a wellness area with sauna and whirlpool. These facilities could be easily moved to the spacious basement if needed. If additional living space is desired, the attic also offers attractive expansion potential.
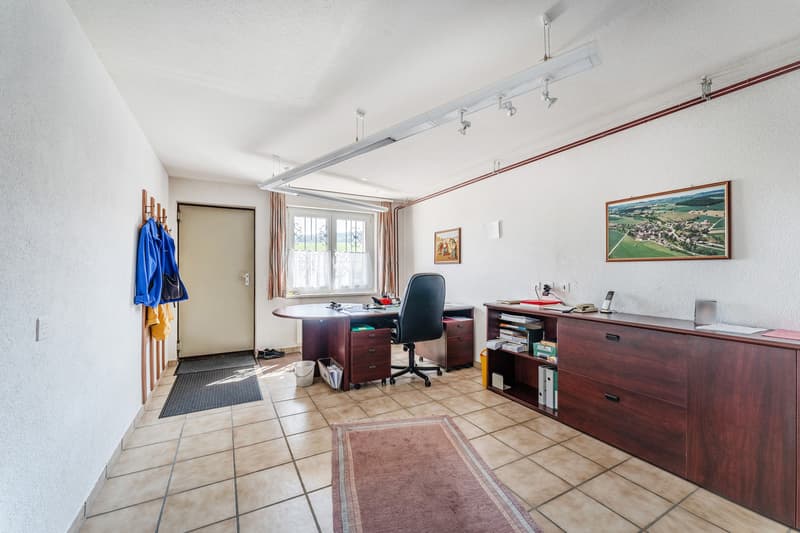
The extensive basement offers almost unlimited possibilities for use - whether as a hobby room, workshop, playroom, or home office: every idea finds its place here. The room offer is complemented by a generous double garage, which offers space for two large vehicles as well as bicycles, storage space, or a workshop equipment.
The property is heated by an oil heating system that was renewed in 2021. Thanks to the excellent building insulation, the consumption is only around 2,800 liters per year, despite the considerable living space. A later switch to a heat pump can be easily realized.
The property presents itself in an extremely well-maintained condition. All maintenance work has been carried out continuously, professionally, and with great care. At the same time, the house offers the future owners the opportunity to realize their personal living ideas with targeted adjustments.
Take advantage of this rare opportunity and create your own personal paradise - embedded in an idyllic environment that combines peace, nature, and quality of life in a special way.
Have we aroused your interest?
We would be happy to show you the advantages of this property during a viewing on site.
We look forward to hearing from you.
Unfortunately, our emails have occasionally ended up in the spam folders of our customers recently. If you have not received the sales brochure within 24 hours, please check your spam filter for safety. Thank you.
The property was built in 1992 and was planned and realized with a clear intention: to create a long-lasting home that perfectly showcases the advantages of its unique surroundings. Accordingly, great importance was placed on the selection of materials and their processing, with a focus on quality and durability. The execution in high-quality double-shell masonry is an expression of this uncompromising quality concept.
The house is a bungalow with a very forward-thinking floor plan. The former owner lived in the house with two people, but deliberately planned it so that it can easily be used as a spacious family home.
The heart of the house is undoubtedly the impressive living area. The room height of 5.6 meters, the stylish warm air fireplace with "Chüschtli", and the generous design give the room an impressive width and at the same time a cozy atmosphere. A large window front opens the living room to the covered seating area, which serves as a second living room during the warmer months. The free view into the adjacent vineyards is simply enchanting.
There is no shortage of retreat possibilities. Several bedrooms offer enough space for the whole family. The currently largest room is used as a wellness area with sauna and whirlpool. These facilities could be easily moved to the spacious basement if needed. If additional living space is desired, the attic also offers attractive expansion potential.
The extensive basement offers almost unlimited possibilities for use - whether as a hobby room, workshop, playroom, or home office: every idea finds its place here. The room offer is complemented by a generous double garage, which offers space for two large vehicles as well as bicycles, storage space, or a workshop equipment.
The property is heated by an oil heating system that was renewed in 2021. Thanks to the excellent building insulation, the consumption is only around 2,800 liters per year, despite the considerable living space. A later switch to a heat pump can be easily realized.
The property presents itself in an extremely well-maintained condition. All maintenance work has been carried out continuously, professionally, and with great care. At the same time, the house offers the future owners the opportunity to realize their personal living ideas with targeted adjustments.
Take advantage of this rare opportunity and create your own personal paradise - embedded in an idyllic environment that combines peace, nature, and quality of life in a special way.
Have we aroused your interest?
We would be happy to show you the advantages of this property during a viewing on site.
We look forward to hearing from you.
Unfortunately, our emails have occasionally ended up in the spam folders of our customers recently. If you have not received the sales brochure within 24 hours, please check your spam filter for safety. Thank you.
Mortgage Calculator
From dream house to home ownership: the mortgage calculator can help you estimate the affordability of this property.

Free
Create an account for more options
Create your account to manage your favorites across all devices, keep track of your search alerts, and never miss an update. Everything you need for your home search, all in one place!

Contact
- Listing ID
- 4003321450
- Object ref.
- Im Leuen 7 - 8243 Altdorf