Rooms
4.5
Living space
114 m2
Selling price
CHF 799,000.–
Notify on price drop
"Villa 4.5 rooms - Semi-detached villa 4.5 rooms - Chézard-St-Martin"
Address
2054 Chézard-St-MartinPrice
- Purchase price:
- CHF 799,000.–
- Notify on price drop
Main information
- Availability:
- By agreement
- Type:
- Apartment
- No. of rooms:
- 4.5
- Surface living:
- 114 m2
Documents (1)
Description
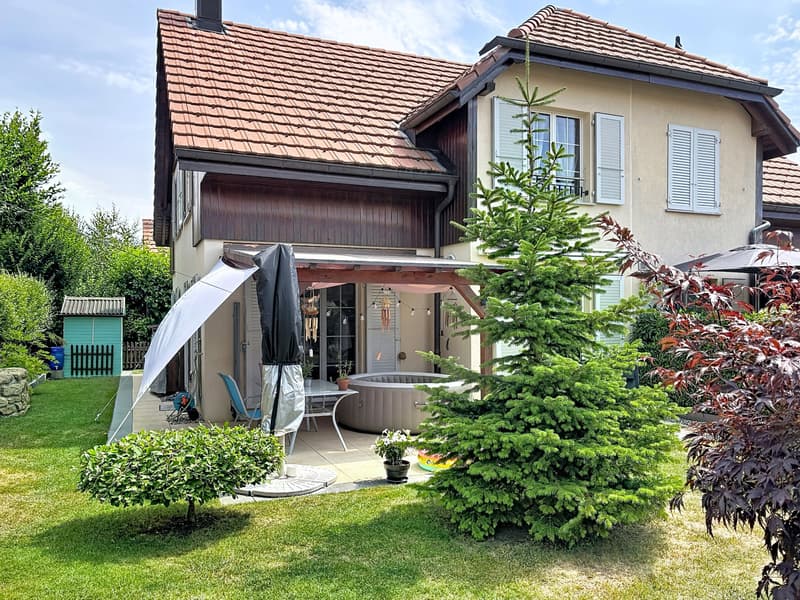
This lovely semi-detached villa is located away from traffic, in a family-friendly neighborhood close to nature.
It is built on three levels, including a basement and two habitable floors.
The ground floor consists of:
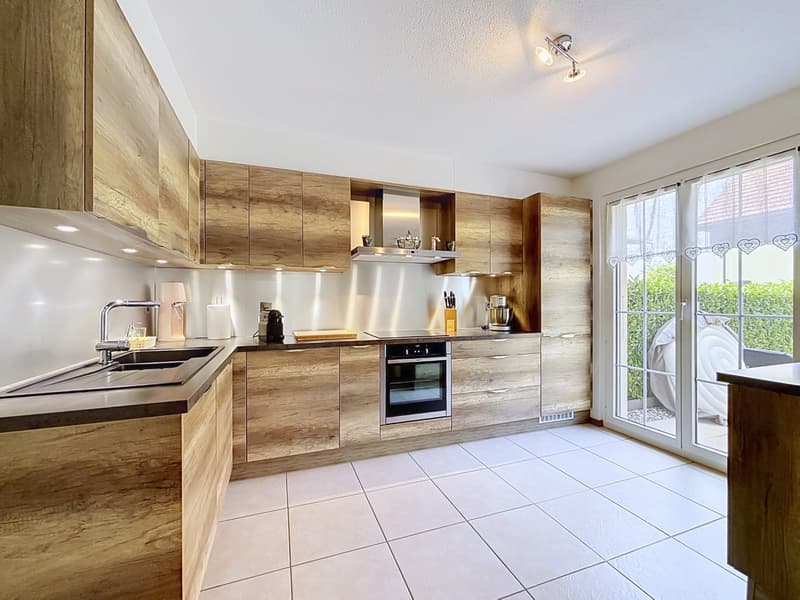
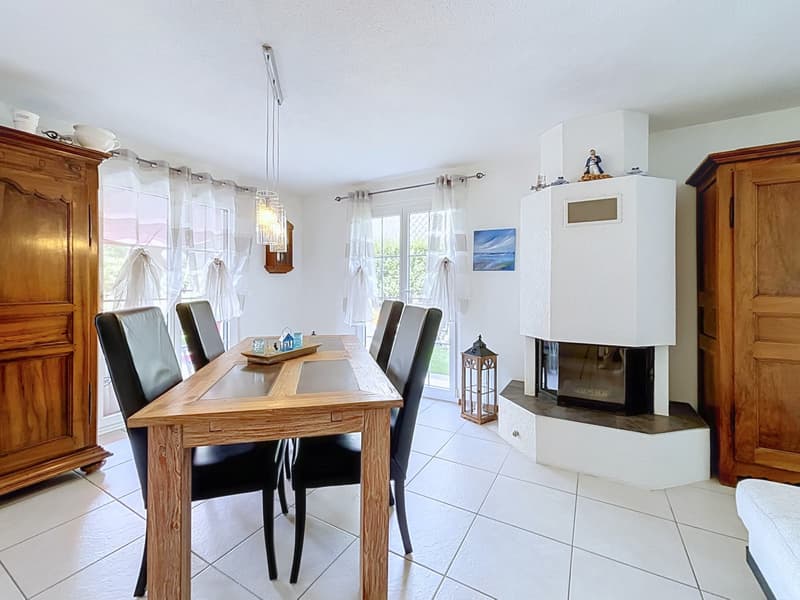
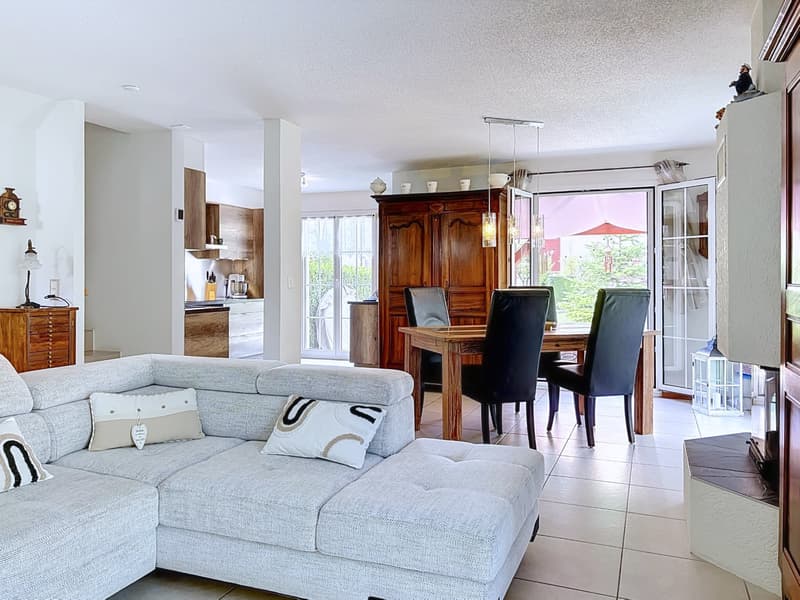
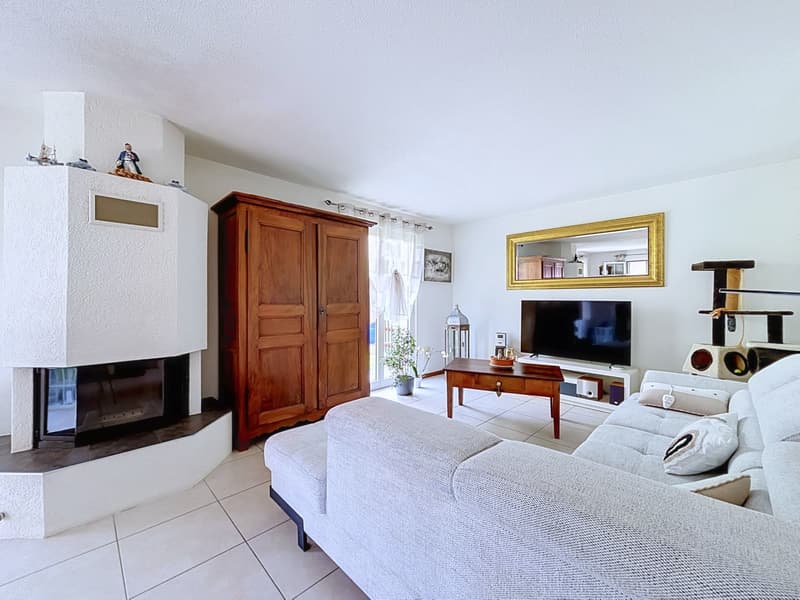
- Entrance hall with wardrobe. - Guest toilet. - Living and dining room with fireplace and access to the terrace and garden. - Open kitchen to the dining area, also with access to the terrace.
The floor consists of:
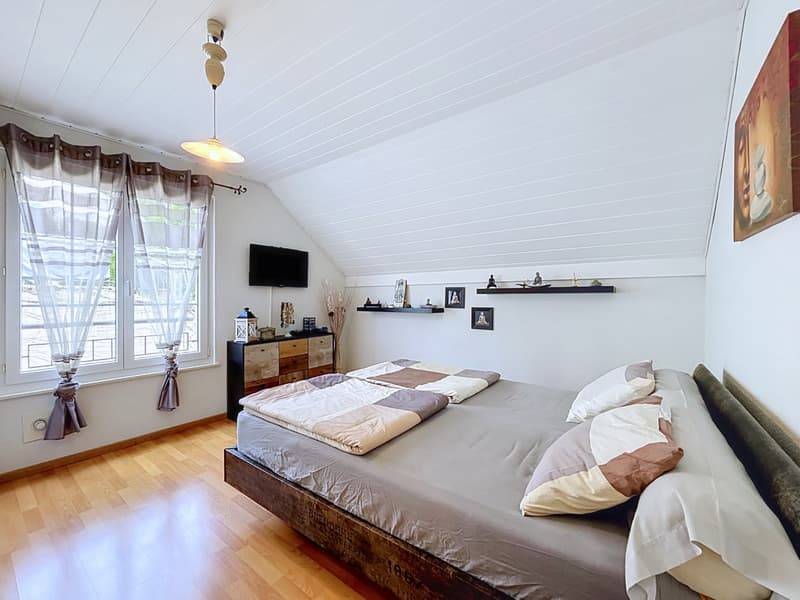
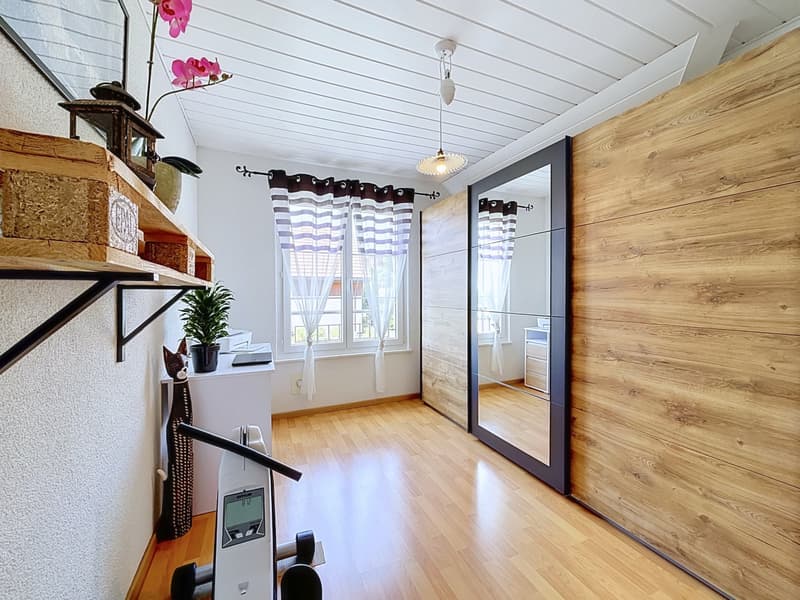
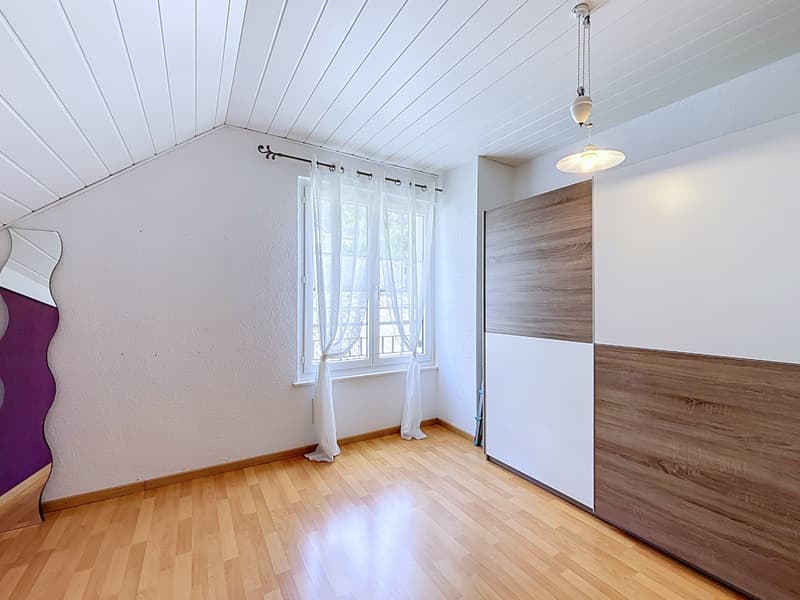
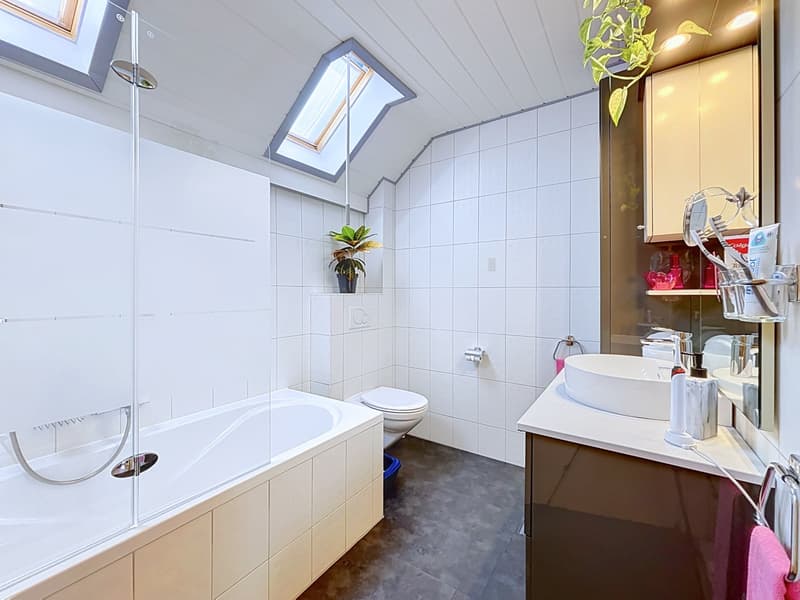
- 3 bedrooms. - 1 family bathroom.
The basement:
- Laundry room. - Technical room. - Cellar
The floor area of the house is 60 m2 per floor. The net living area is 95 m2 and the total usable area is 114 m2.
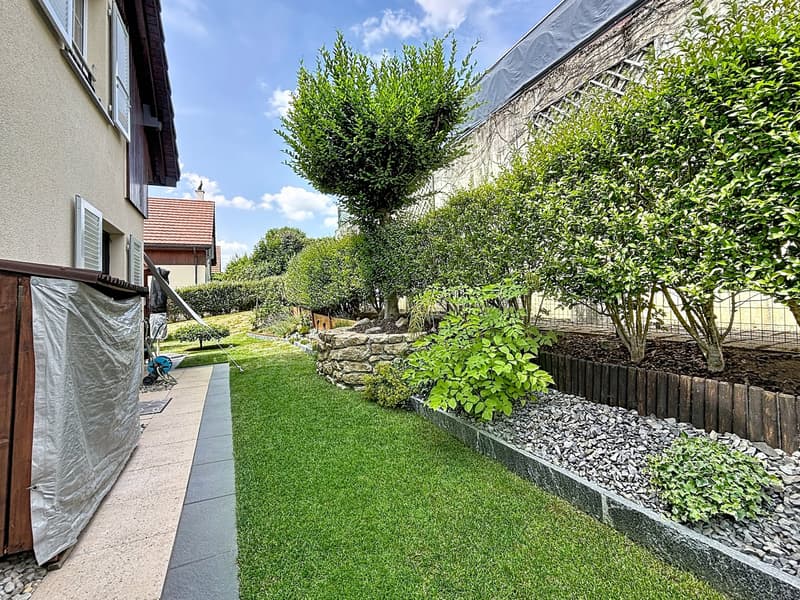
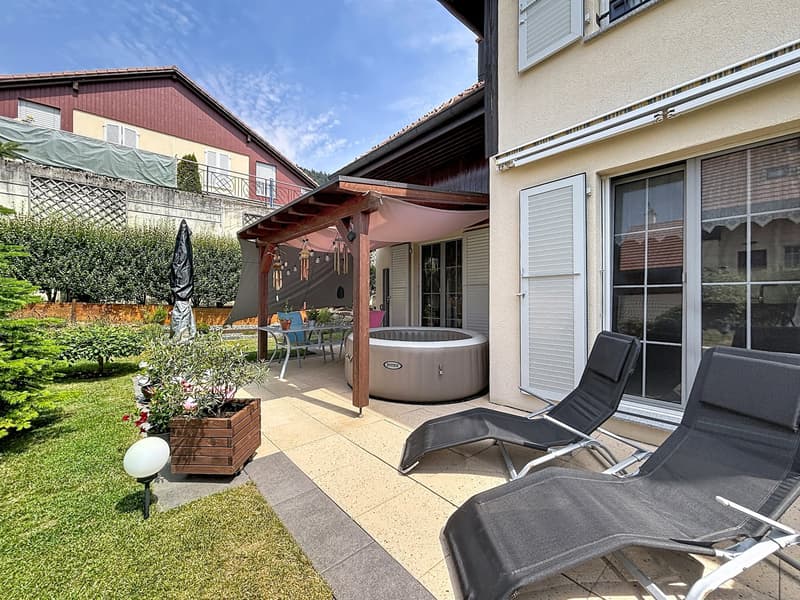
The villa has approximately 200 m2 of garden, including over 20 m2 of terrace, which is accessible from all rooms on the ground floor.
An outdoor parking space and a garage are part of the property.
Technical equipment:
- Insulating double glazing. - Aluminum shutters. - Gas boiler. - Underfloor heating. - Kitchen renovated in 2020. - Bathroom furniture and floors renovated in 2024. - Pergola. - Garden shed. - Woodshed. - Fully fenced garden.
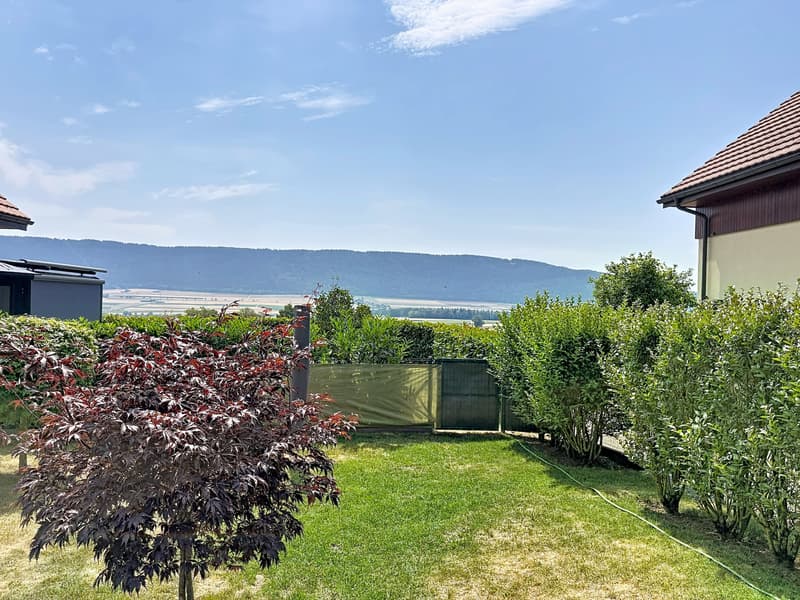
Ideal location Architecture Bright and spacious living area Close to the lake THE LOCATION Chézard-Saint-Martin The villa is located in the heart of a family-friendly neighborhood at the western entrance of Chézard-St-Martin. Its location on the sunniest side of the Val-de-Ruz, at an equal distance from Neuchâtel or La Chaux-de-Fonds, makes it a popular and appreciated place of residence for families.
Download brochure Contact us Semi-detached villa 4.5 rooms - Chézard-St-Martin
It is built on three levels, including a basement and two habitable floors.
The ground floor consists of:
- Entrance hall with wardrobe. - Guest toilet. - Living and dining room with fireplace and access to the terrace and garden. - Open kitchen to the dining area, also with access to the terrace.
The floor consists of:
- 3 bedrooms. - 1 family bathroom.
The basement:
- Laundry room. - Technical room. - Cellar
The floor area of the house is 60 m2 per floor. The net living area is 95 m2 and the total usable area is 114 m2.
The villa has approximately 200 m2 of garden, including over 20 m2 of terrace, which is accessible from all rooms on the ground floor.
An outdoor parking space and a garage are part of the property.
Technical equipment:
- Insulating double glazing. - Aluminum shutters. - Gas boiler. - Underfloor heating. - Kitchen renovated in 2020. - Bathroom furniture and floors renovated in 2024. - Pergola. - Garden shed. - Woodshed. - Fully fenced garden.
Ideal location Architecture Bright and spacious living area Close to the lake THE LOCATION Chézard-Saint-Martin The villa is located in the heart of a family-friendly neighborhood at the western entrance of Chézard-St-Martin. Its location on the sunniest side of the Val-de-Ruz, at an equal distance from Neuchâtel or La Chaux-de-Fonds, makes it a popular and appreciated place of residence for families.
Download brochure Contact us Semi-detached villa 4.5 rooms - Chézard-St-Martin
Mortgage Calculator
From dream house to home ownership: the mortgage calculator can help you estimate the affordability of this property.

Free
Create an account for more options
Create your account to manage your favorites across all devices, keep track of your search alerts, and never miss an update. Everything you need for your home search, all in one place!

Contact
- Listing ID
- 4003320848
- Object ref.
- df75da54-2909-4575-8ad0-b6b3473ccced