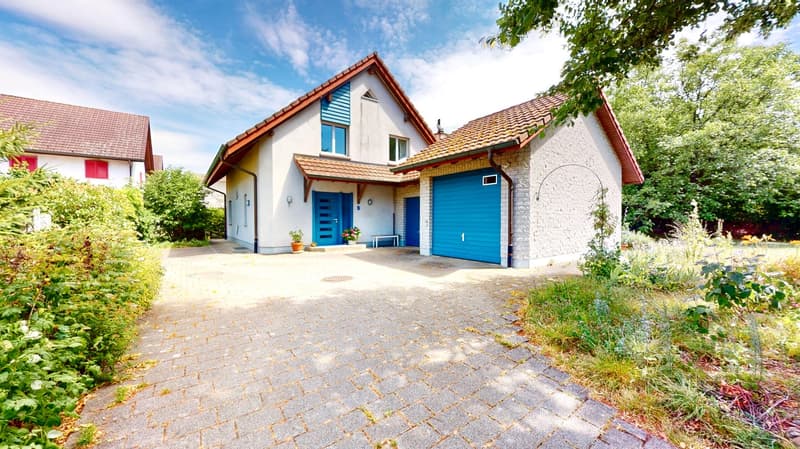
"Garden paradise for everyday life - bright 6.5 room architect's house with garage in a traffic-favorable location"
Address
4461 BöcktenPrice
- Purchase price:
- CHF 1,650,000.–
Main information
- Availability:
- Immediately
- Type:
- Single house
- No. of rooms:
- 6.5
- Number of bathrooms:
- 1
- Surface living:
- 165 m2
- Land area:
- 1222 m2
- Volume:
- 1115 m3
- Year built:
- 1989
Characteristics
Balcony / Terrace
Fireplace
Parking space
Garage
Documents (0)
Description
The property is located in the idyllic municipality of Böckten in the canton of Basel-Landschaft, nestled between Sissach and Gelterkinden. The sunny location allows for a short connection to the vibrant economic area of Basel, which is located about 25 km southeast.
Thanks to the very good traffic connections, you can reach Basel in about 20 minutes and the district town of Sissach in just two minutes by car. There, you will find all important shopping facilities and offers for daily needs.
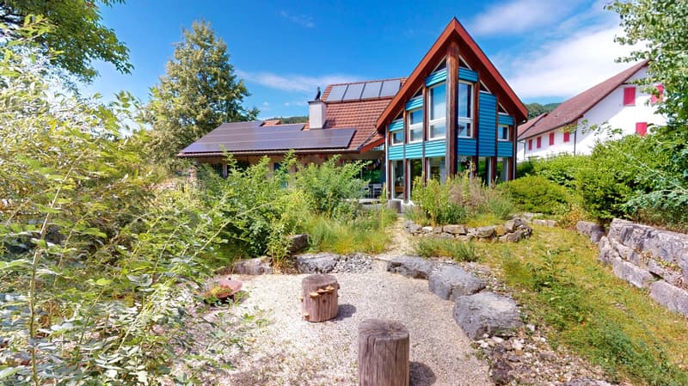
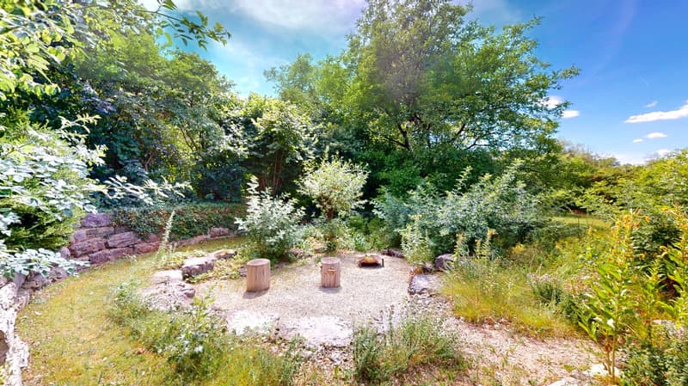
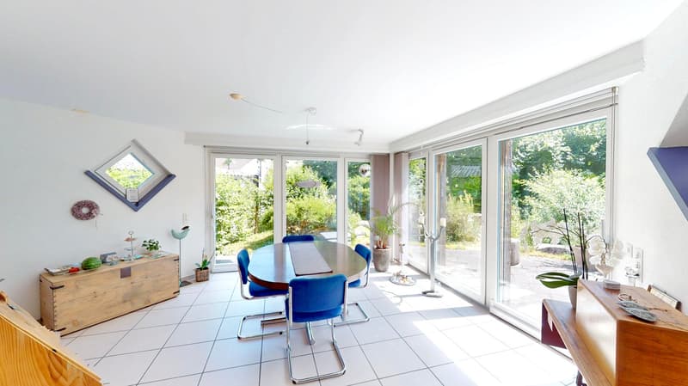
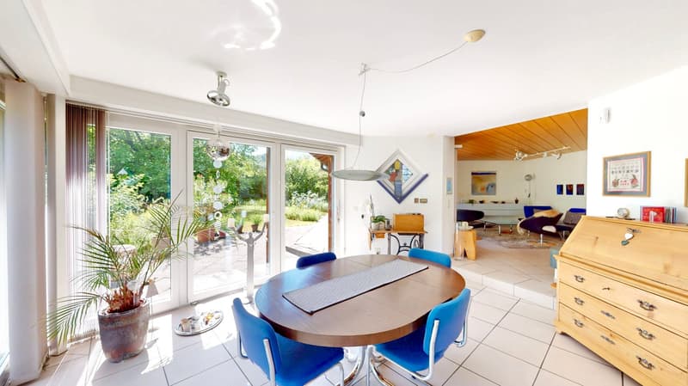
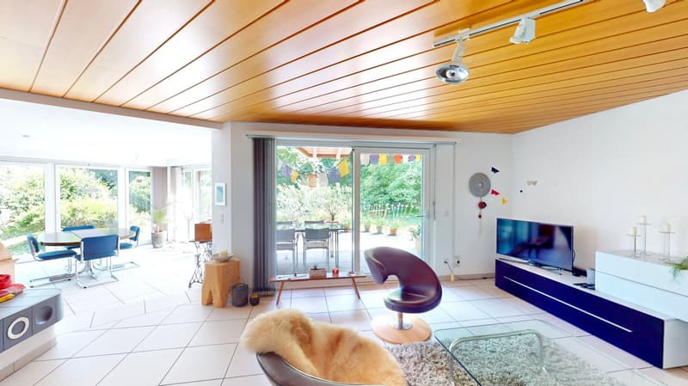
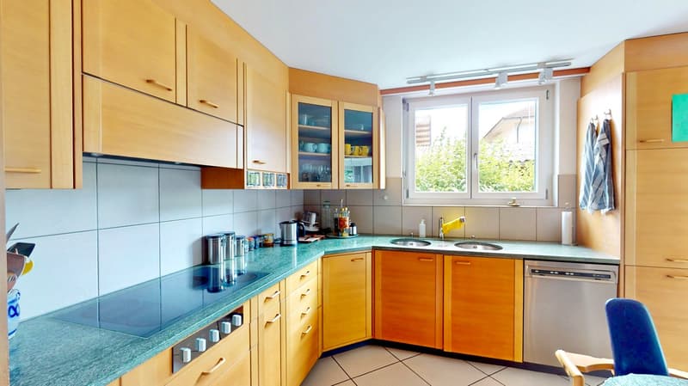
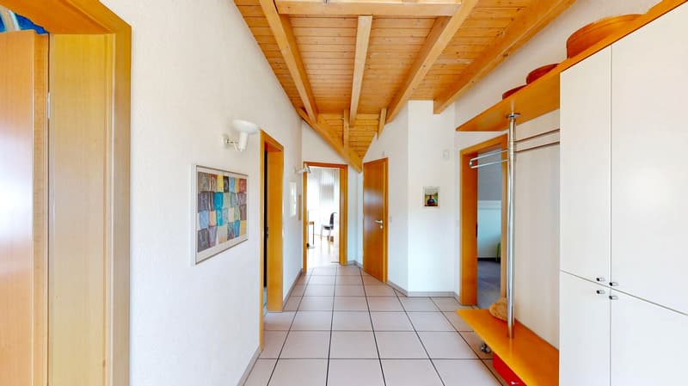
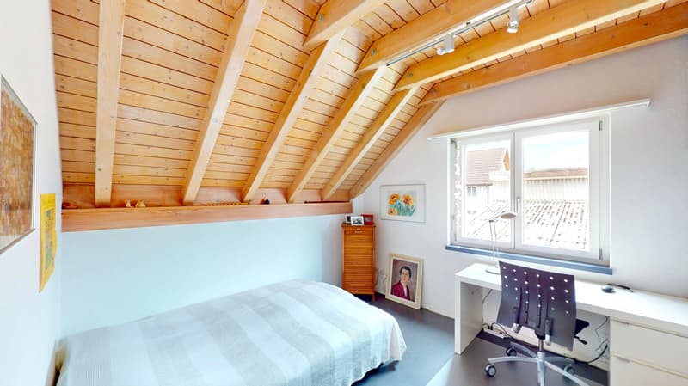
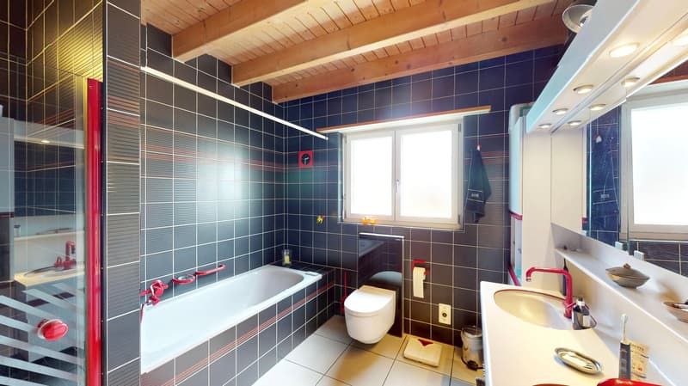
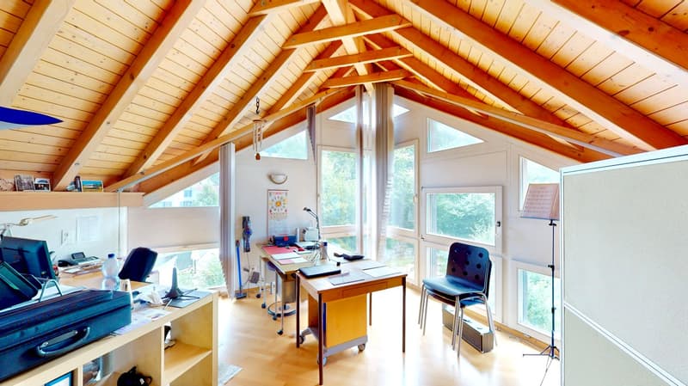
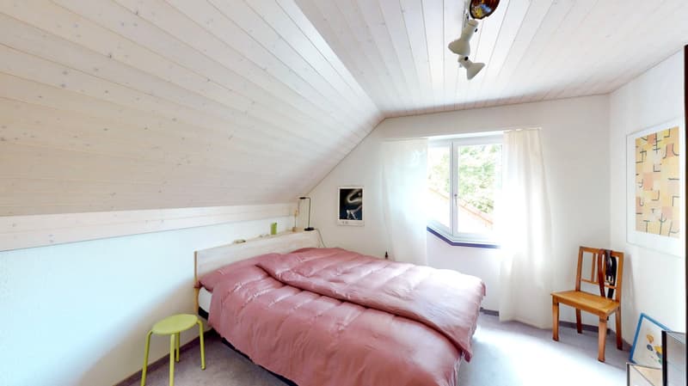
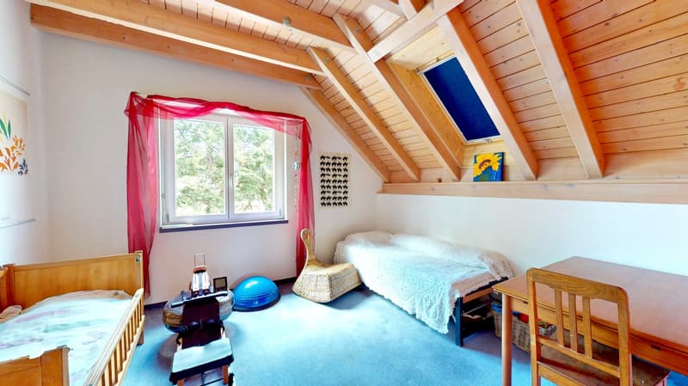
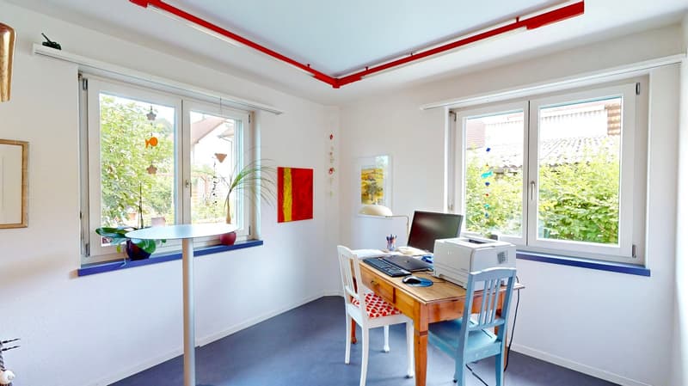
Object description:This architect's house welcomes you with a clear structure and a pleasant feeling of orientation - short distances, logical connections, and a division that makes everyday life easy. Already the entrance area acts like an inviting stage: you arrive, and with a few steps, you are where life takes place. From here, the view opens into the central living area. A study/guest room and a guest toilet are still on the way to the open and bright living/dining area. The kitchen is functional and skillfully connected. Around the living areas, a harmonious sequence is created: from the cozy get-together in the living area, it flows smoothly on, without paths becoming unnecessary. This creates that special living feeling that is otherwise rarely found - the rooms "work" like a cohesive whole. Particularly appealing is the interplay between the areas inside the house and the transitions to the outside or into the garden areas: The naturally and very well-maintained - and with approximately 1200 sqm quite large - outdoor area expands the usable space many times over and leaves nothing to be desired for nature lovers. At the same time, privacy remains tangible. In the private areas on the upper floor, the floor plan is designed to be much calmer: retreat is possible without feeling like you've landed in a separate "annex". Living and relaxing are clearly separated - and that's exactly what makes the property so attractive, also for families or people who like to have space but still want coziness. The bedrooms are located so that day and evening life function undisturbed, while everyday life remains reliably organized. On the upper floor, you will find 4 rooms that can be flexibly designed. A highlight is the glazed corner room with a special ceiling height and a unique bright ambiance. The main bathroom with bathtub, shower, and double sink rounds off this floor perfectly. In the basement, you will find a small wellness room with a sauna, a spacious cellar with a wine rack, a technical and household room with staircase to the garden, and the shelter. A single garage and a carport also provide excellent parking for your car. Technically, the property has been very well maintained in recent years, so a photovoltaic system, solar thermal system, and heat pump have already been installed. A wallbox in the garage is also available. A cistern with 6,000 liters perfectly rounds off the outdoor package.
Mortgage Calculator
From dream house to home ownership: the mortgage calculator can help you estimate the affordability of this property.

Create an account for more options
Create your account to manage your favorites across all devices, keep track of your search alerts, and never miss an update. Everything you need for your home search, all in one place!

Contact
Gerrit Neuburger
- Listing ID
- 4003319906
- Object ref.
- 502_GN.502_GN.0h3fp.oqan9