Rooms
7.5
Living space
232 m2
Selling price
CHF 1,900,000.–
Notify on price drop
"Historic farm ensemble with development potential"
Address
Dorfstrasse 5, 3032 HinterkappelenTravel time
- 33 min.Station: Holenacker
Surrounding information
School
3 min.Oberstufenschule HinterkappelenPharmacy
1 min.Dorf ApothekeSupermarket
4 min.DennerPublic Transport
2 min.Hinterkappelen Post
Times refer to the route on foot.
Price
- Purchase price:
- CHF 1,900,000.–
- Notify on price drop
Main information
- Availability:
- By agreement
- Type:
- Multi-family house
- No. of rooms:
- 7.5
- Number of apartments:
- 2
- Surface living:
- 232 m2
- Land area:
- 3672 m2
- Volume:
- 5311 m3
- Last refurbishment:
- 1998
- Year built:
- 1801
Characteristics
Child-friendly
Documents (0)
Description
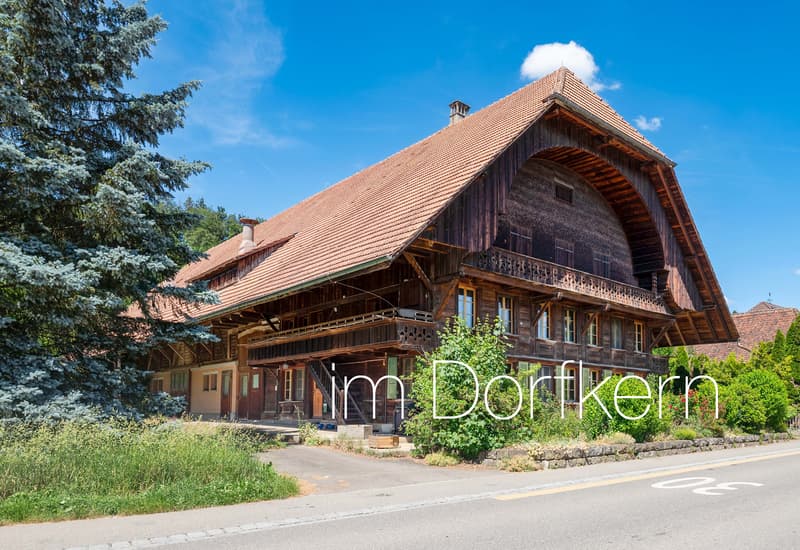
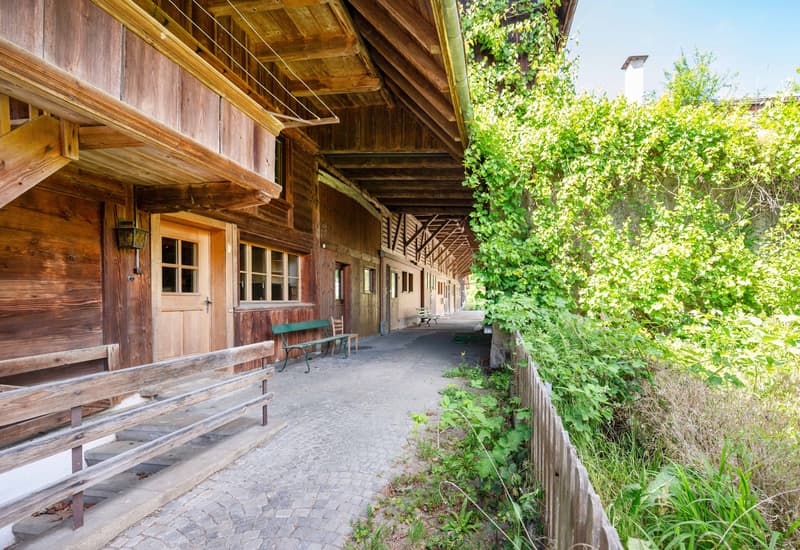
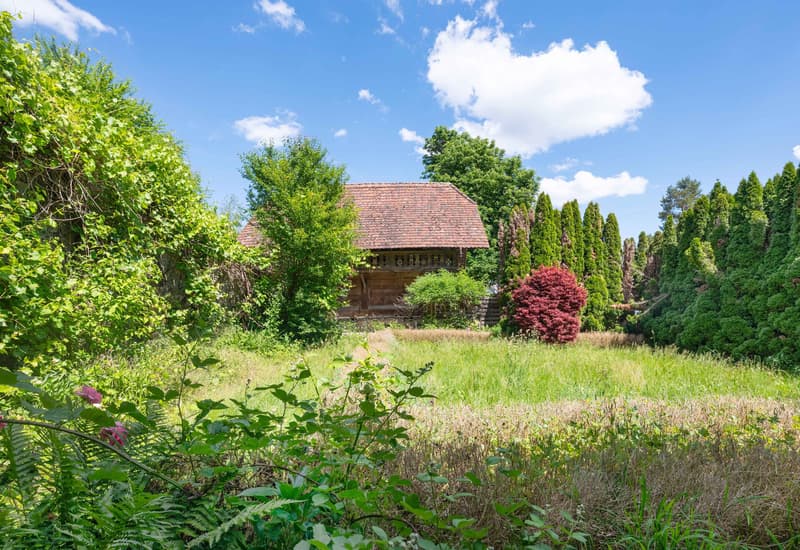
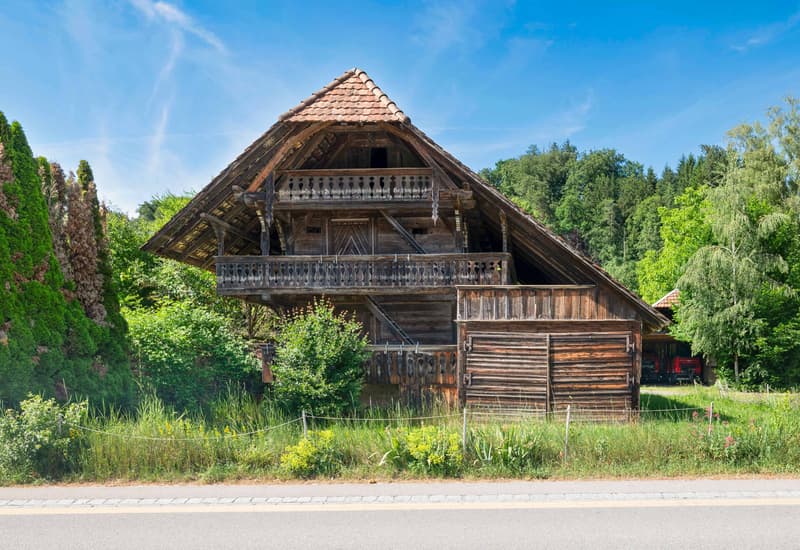
In the heart of Hinterkappelen's village center, this characteristic farm ensemble boasts exceptional development potential. The property combines historic charm with diverse usage possibilities, offering a rare opportunity to merge rural flair with a central location.
Thanks to its central location, shopping facilities, public transportation, and other daily infrastructure are right on your doorstep.
Room description
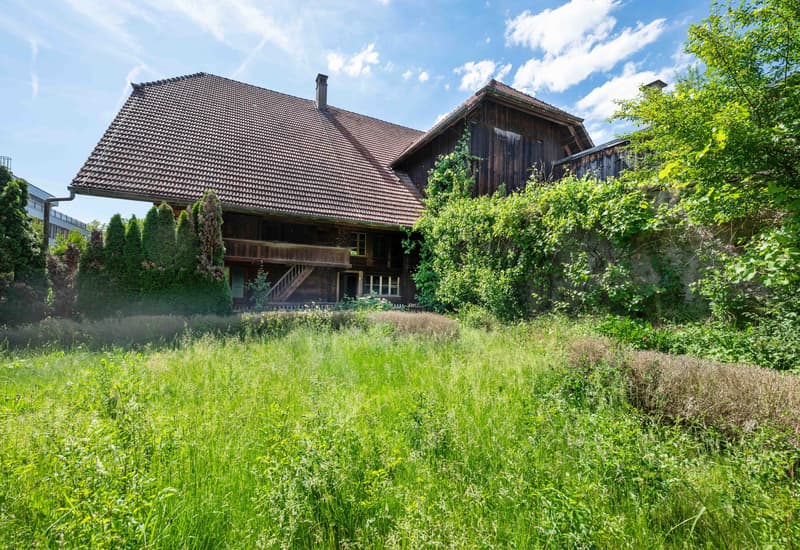
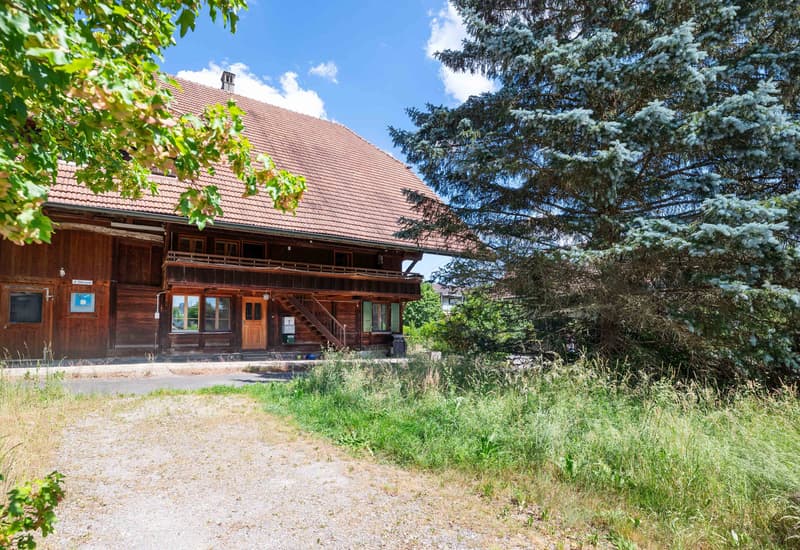
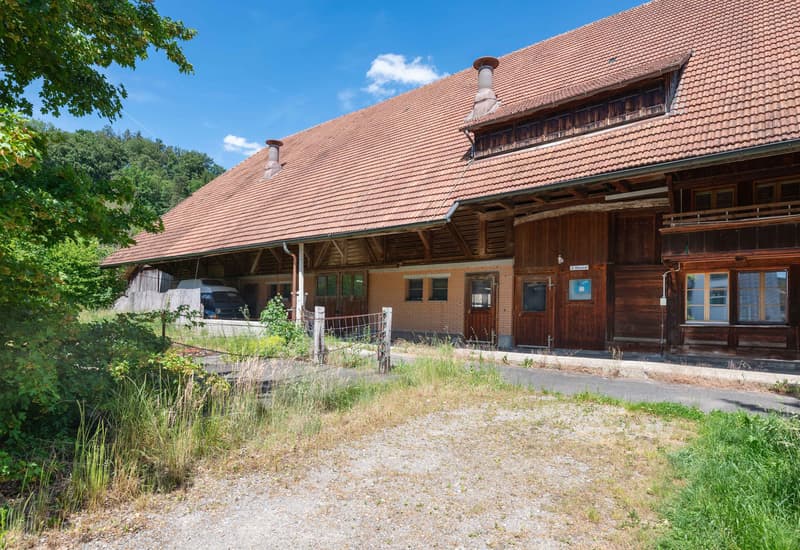
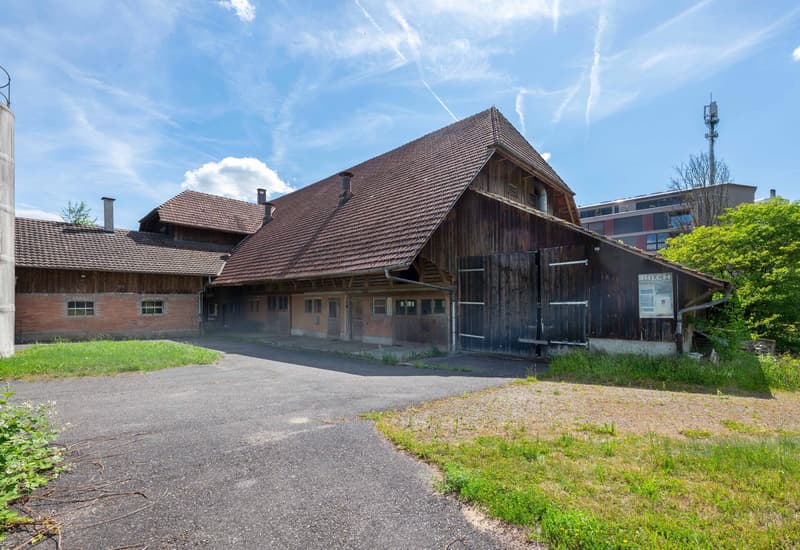
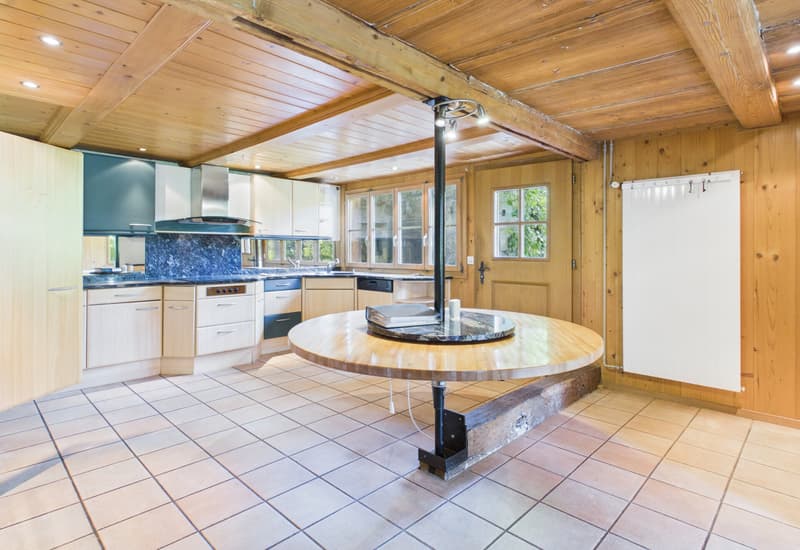
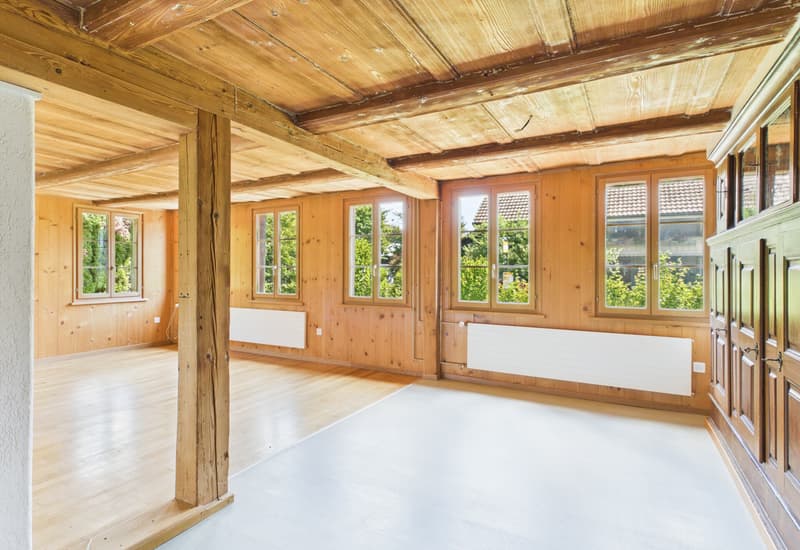
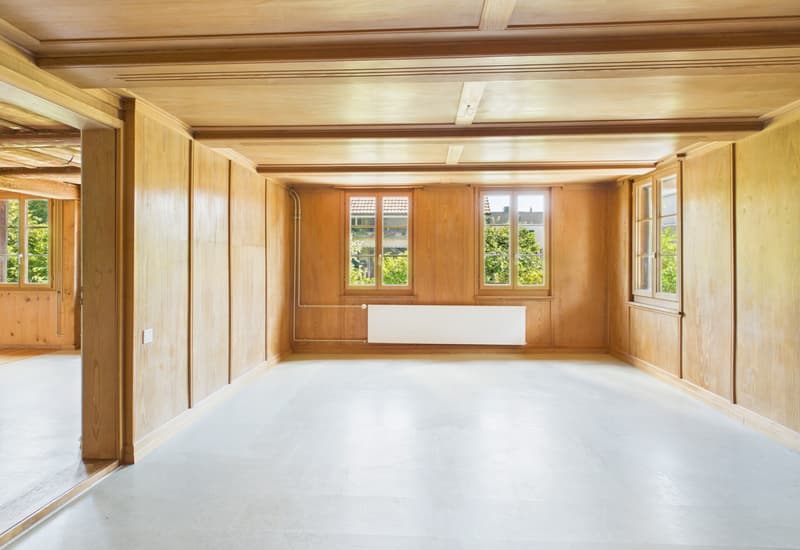
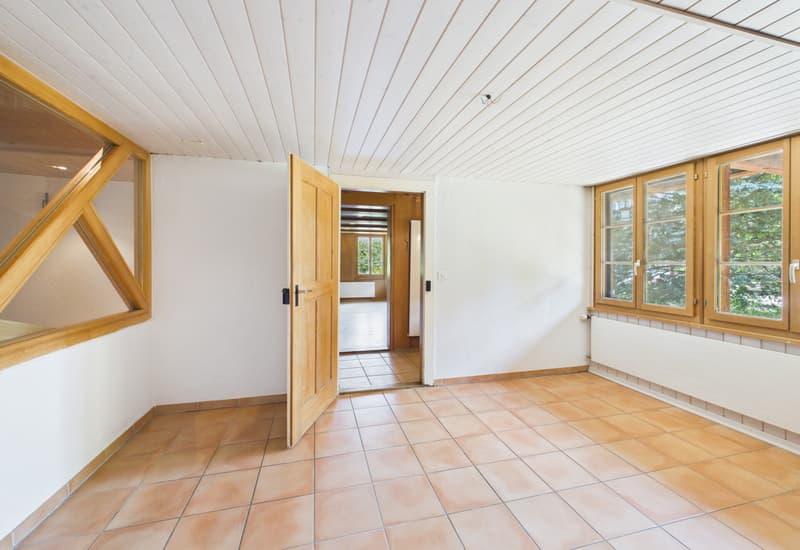
The former farmhouse in the residential area today comprises two residential units: a spacious 5-room duplex apartment and a 2-room apartment. In the economic area, the former stable is located on the ground floor, and the barn with a hayloft is on the upper and attic floors. This results in an attractive expansion potential of approximately 850 m² of usable space.
The ensemble also includes a historic granary and various outbuildings. The entire complex is under monument protection.
The property opens up exciting perspectives for investors, developers, or lovers of historic building substance. According to a feasibility study, there is potential for expansion and realization of around 8 to 9 apartments. The study can be made available upon serious interest and subject to
reservation.
Condition
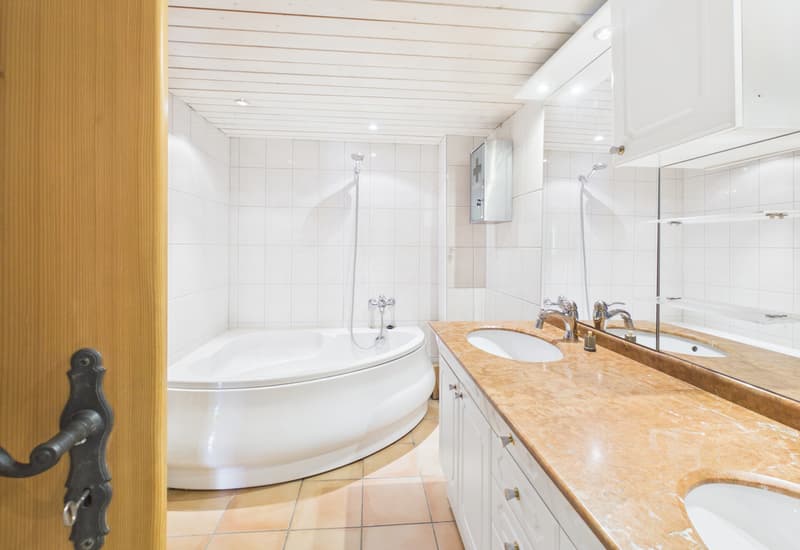
The two apartments are in good condition and were renovated in the 1990s. However, from an energy-efficient perspective, renovations are pending in the areas of windows and building technology.
Thanks to its central location, shopping facilities, public transportation, and other daily infrastructure are right on your doorstep.
Room description
The former farmhouse in the residential area today comprises two residential units: a spacious 5-room duplex apartment and a 2-room apartment. In the economic area, the former stable is located on the ground floor, and the barn with a hayloft is on the upper and attic floors. This results in an attractive expansion potential of approximately 850 m² of usable space.
The ensemble also includes a historic granary and various outbuildings. The entire complex is under monument protection.
The property opens up exciting perspectives for investors, developers, or lovers of historic building substance. According to a feasibility study, there is potential for expansion and realization of around 8 to 9 apartments. The study can be made available upon serious interest and subject to
reservation.
Condition
The two apartments are in good condition and were renovated in the 1990s. However, from an energy-efficient perspective, renovations are pending in the areas of windows and building technology.
Mortgage Calculator
From dream house to home ownership: the mortgage calculator can help you estimate the affordability of this property.

Free
Create an account for more options
Create your account to manage your favorites across all devices, keep track of your search alerts, and never miss an update. Everything you need for your home search, all in one place!
Viewing
Contact for viewing
Corinne Kaufmann


Contact
Corinne Kaufmann
- Listing ID
- 4003319804
- Object ref.
- SI-25-227