"Showroom, Warehouse & Rooftop Terrace - achievable gross return up to 6%"
Address
8320 FehraltorfPrice
- Purchase price:
- On request
Main information
- Availability:
- By agreement
- Type:
- Commercial
- Floor:
- 2
- Number of floors:
- 3
- Surface living:
- 496 m2
- Floor space:
- 510 m2
- Land area:
- 1468 m2
- Room height:
- 2.6 m
- Hall height:
- 3.2 m
- Gross yield:
- 6 %
- Year built:
- 2016
Characteristics
Wheelchair access
Quiet neighborhood
Parking space
Elevator
Documents (0)
Description
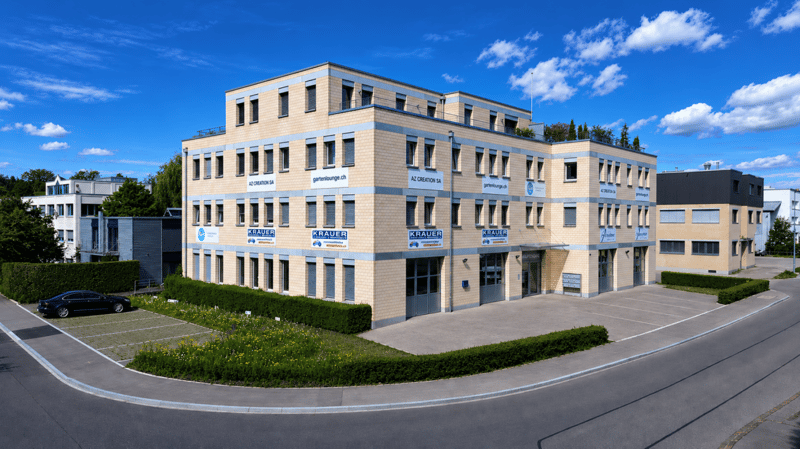
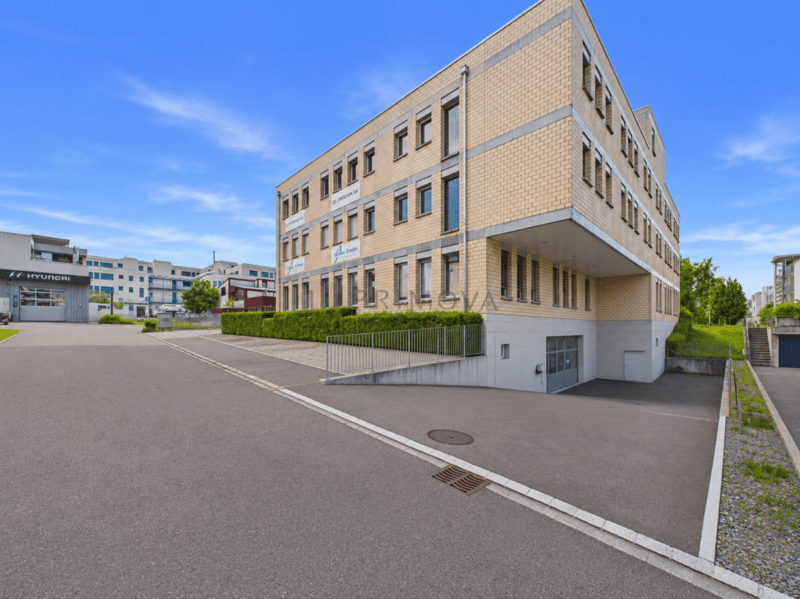
In Fehraltorf, this modern and spacious commercial property on the 2nd floor of a well-maintained business building from 2016 presents itself as an ideal location for companies with high demands on functionality, representation, and infrastructure. The property impresses with a total area of 496m² and additional 356m² of warehouse and storage space in the basement, offering versatile usage options for office, showroom, warehouse, or combinations thereof.
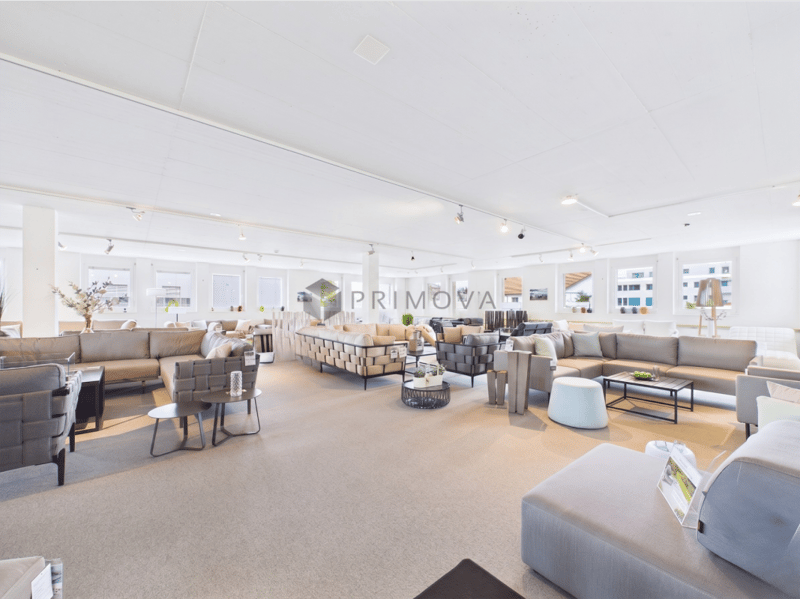
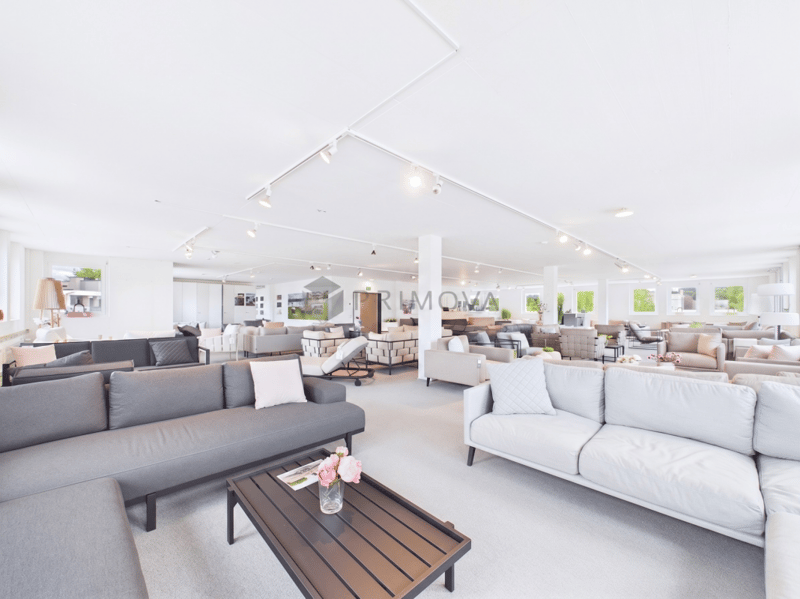
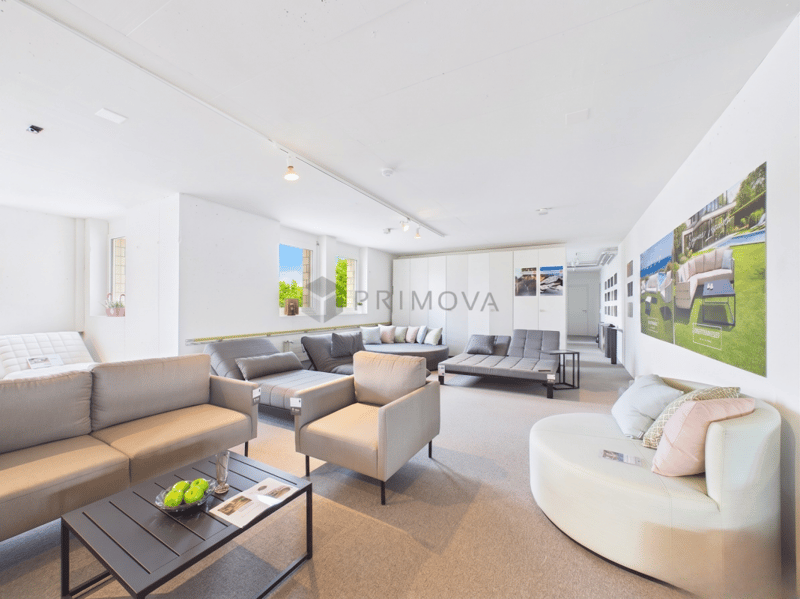
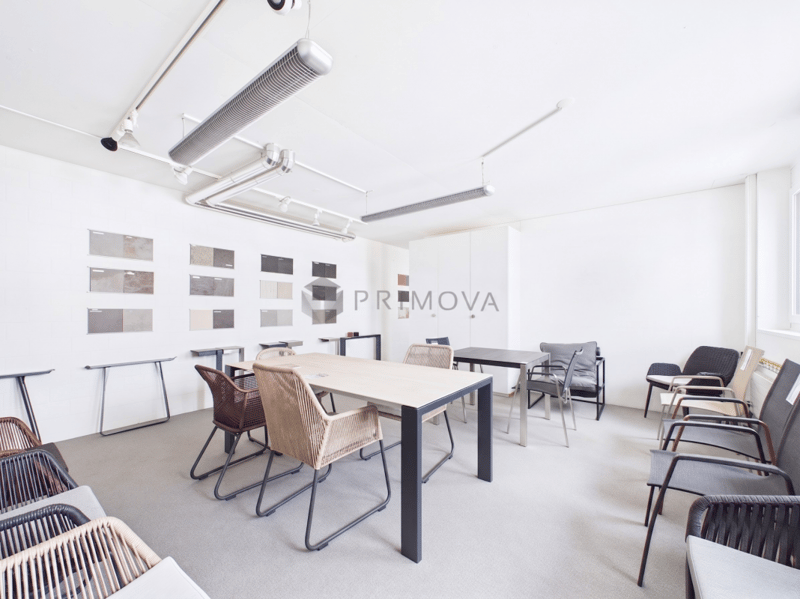
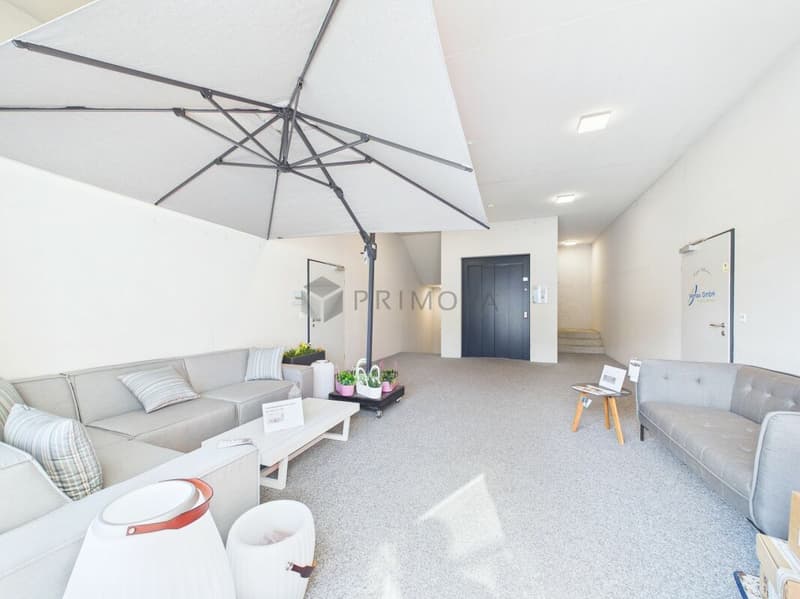
The bright and openly designed office spaces create a modern and representative working environment thanks to large window fronts, a room height of 2.6m, and high-quality interior design. Particular mention should be made of the spacious reception and showroom area - ideal for customer reception or exhibitions.
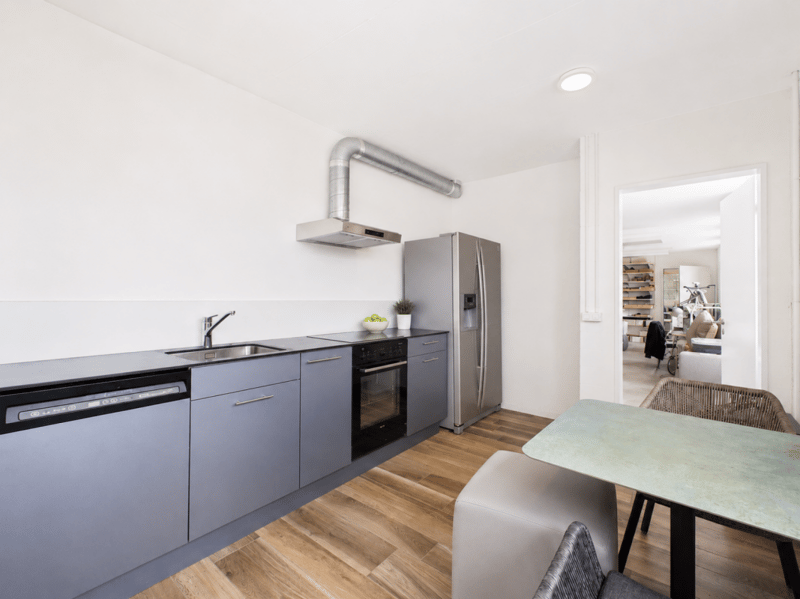
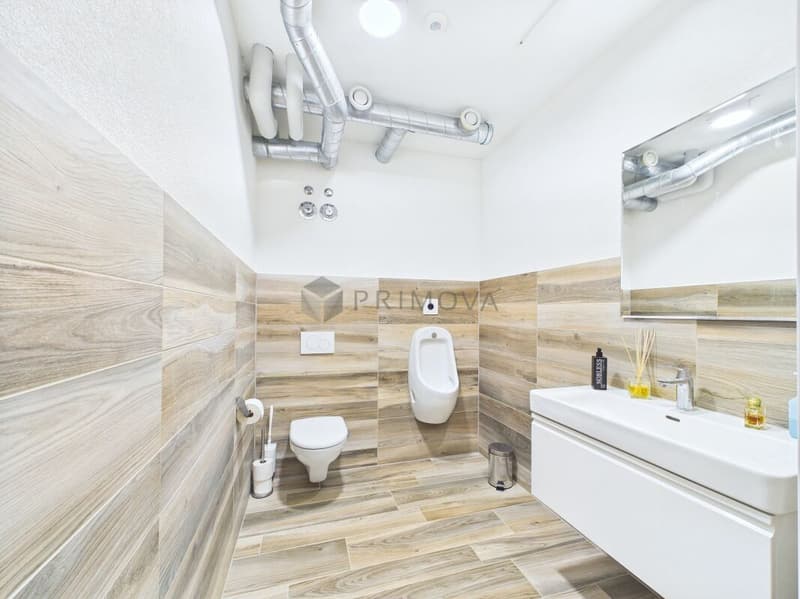
The room offer is complemented by a conference room, a fully equipped kitchen, and two modern wet cells, including a staff toilet with shower and a spacious customer toilet with urinal and additional WC.
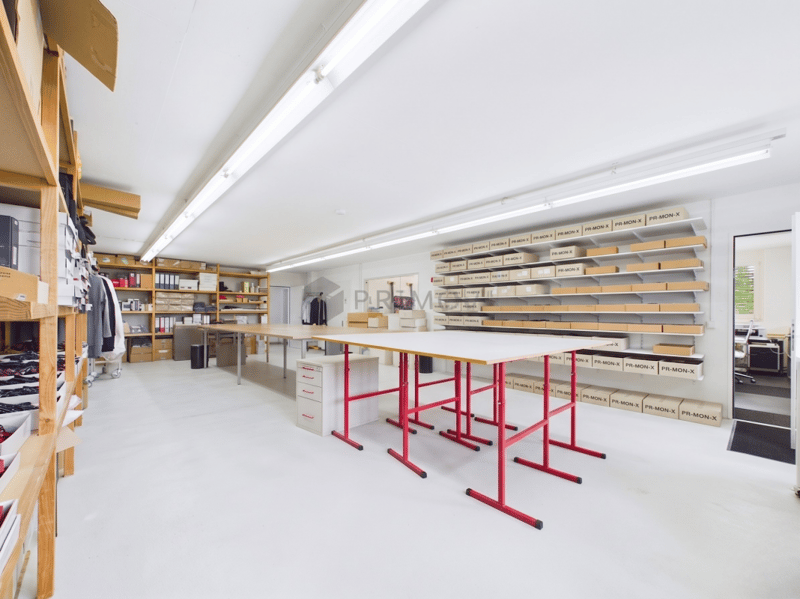
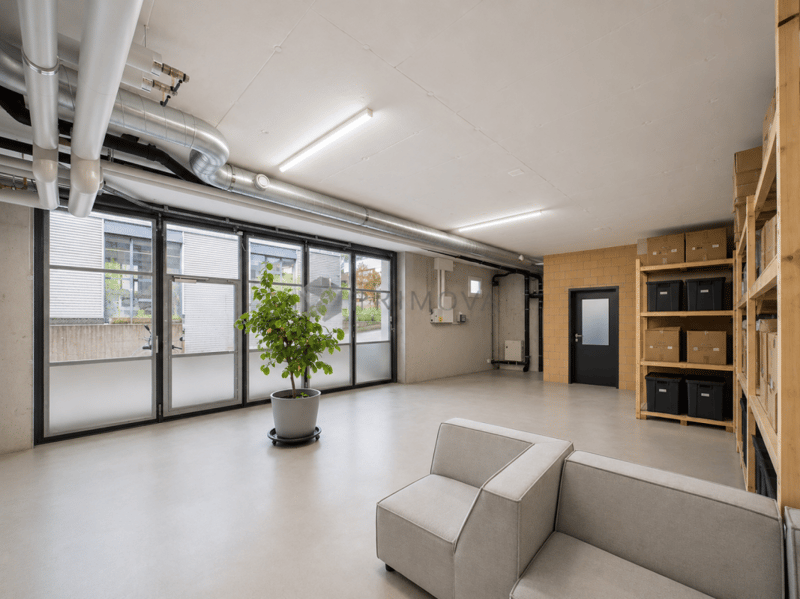
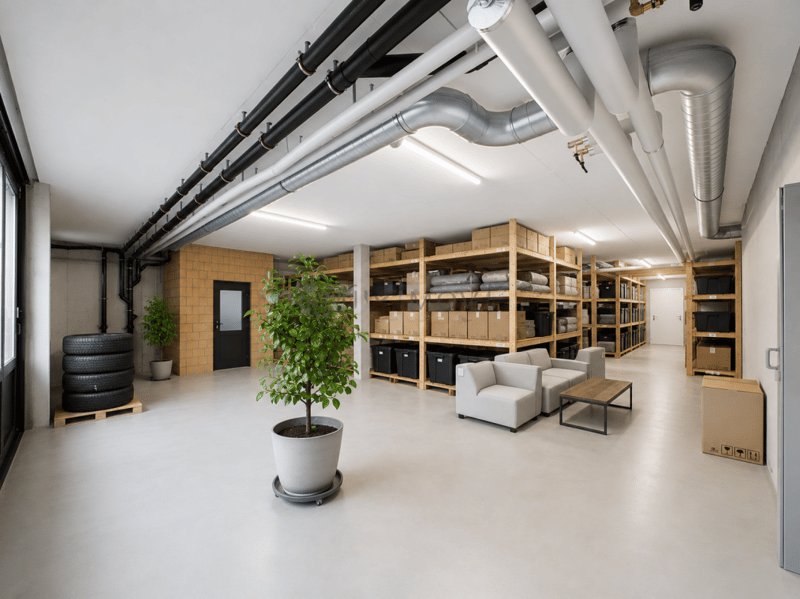
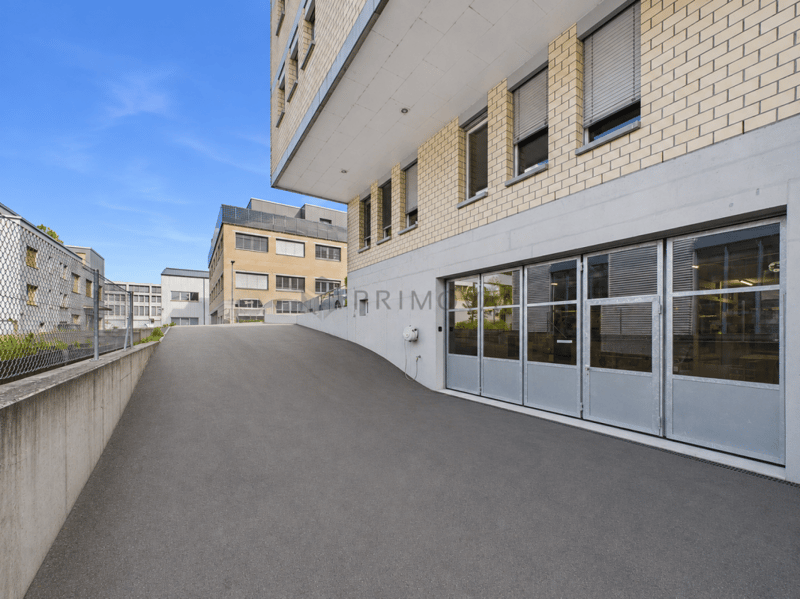
In the basement, there are warehouse and storage spaces with a room height of 3.2m. Areas Warehouse 1 and 2 have a separate external access with their own warehouse door and good access, making them ideal as a warehouse, workshop, or garage.
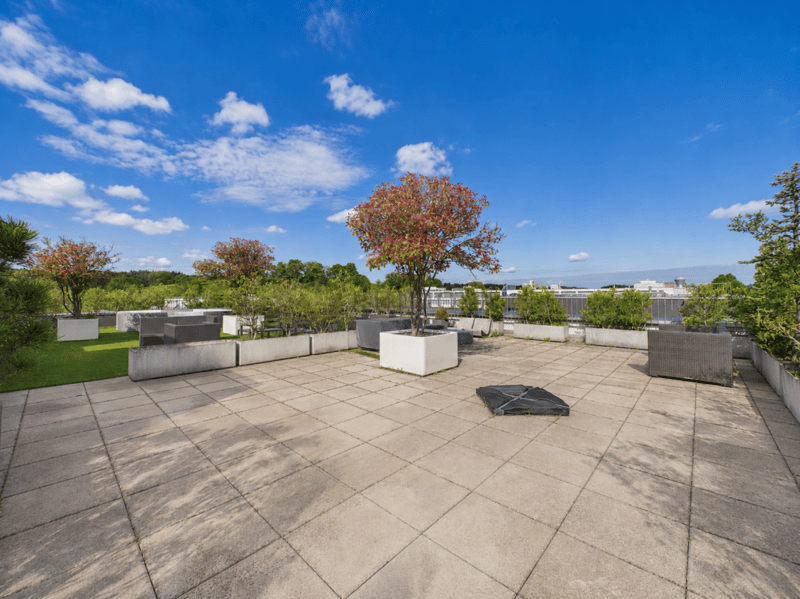
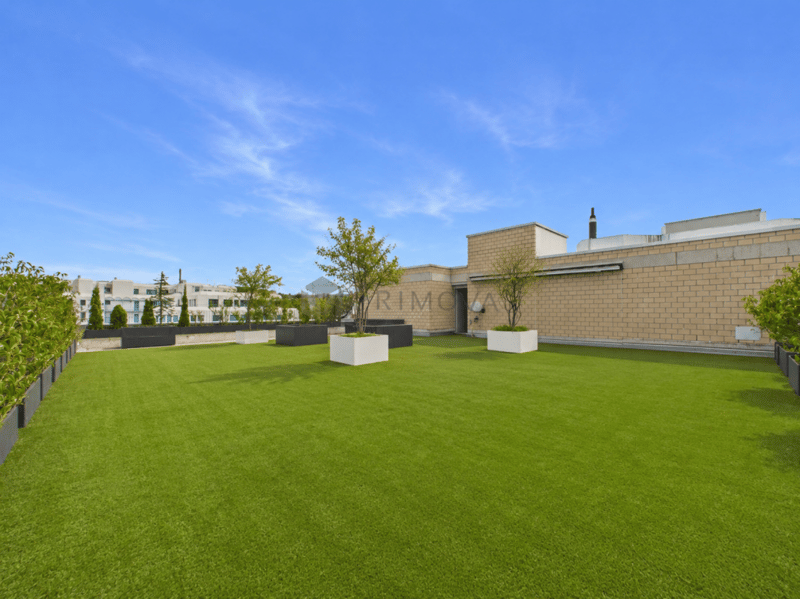
In addition, the property has a terrace of over 100 m² on the 3rd floor with a special right to sole use. The entire building is wheelchair accessible and has a spacious elevator and three parking spaces for up to four vehicles.
The following highlights are offered by this property:
- Achievable gross return of up to 6%
- Separate warehouse access with warehouse door, elevator, and good access
- 3x spacious parking spaces for up to four vehicles (incl.)
- Representative reception and showroom area
- Over 100 m² rooftop terrace for exclusive use
- Two modern wet cells with shower and urinal
- 496m² modern office and showroom space
- Conference room and fully equipped kitchen
- Completely wheelchair accessible with large elevator
- 356m² warehouse and storage space in the basement
- Room height office: 2.6m / warehouse: 3.2m
Contact us today and secure your personal viewing appointment - we look forward to presenting this attractive commercial property to you on site.

Create an account for more options
Create your account to manage your favorites across all devices, keep track of your search alerts, and never miss an update. Everything you need for your home search, all in one place!

Contact
Daniel Karimi
- Listing ID
- 4003319741
- Object ref.
- 9333befc-819d-11f1-a86f-069ae14c7a06
