Rooms
4.5
Living space
140 m2
Selling price
CHF 1,790,000.–
Notify on price drop
"Living above the roofs of Sursee"
Address
Holzacherstrasse 17, 6210 SurseeTravel time
- 11 min.Station: Sursee
Surrounding information
Supermarket
8 min.AldiPharmacy
14 min.Fokus Fuss AGSchool
9 min.Schulhaus KottenPublic Transport
3 min.Waldegg
Times refer to the route on foot.
Price
- Purchase price:
- CHF 1,790,000.–
- Notify on price drop
Main information
- Availability:
- By agreement
- Type:
- Attic flat
- No. of rooms:
- 4.5
- Surface living:
- 140 m2
- Land area:
- 993 m2
- Last refurbishment:
- 2025
- Year built:
- 1983
Characteristics
Balcony / Terrace
View
Child-friendly
Documents (0)
Description
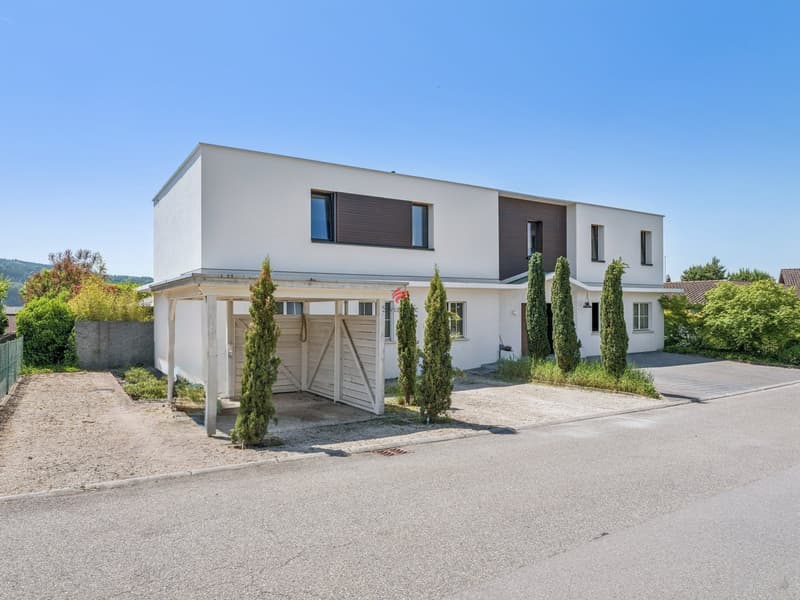
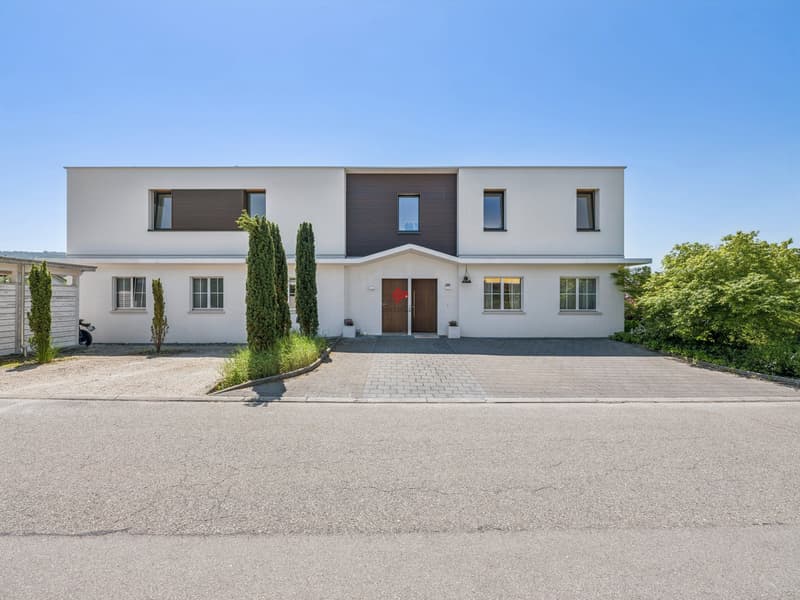
Welcome to an attic apartment that elegantly combines modern living, high-quality architecture, and an exceptional sense of space.
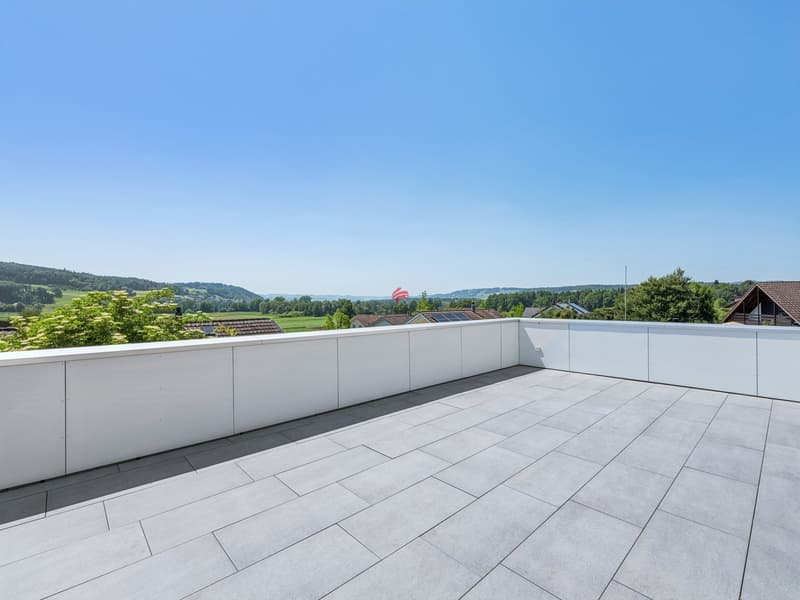
The attic apartment, newly created as part of a comprehensive renovation and expansion of the property from 2024 to 2025, impresses with a well-thought-out living concept, light-filled rooms, and an attractive roof terrace of around 41 m².
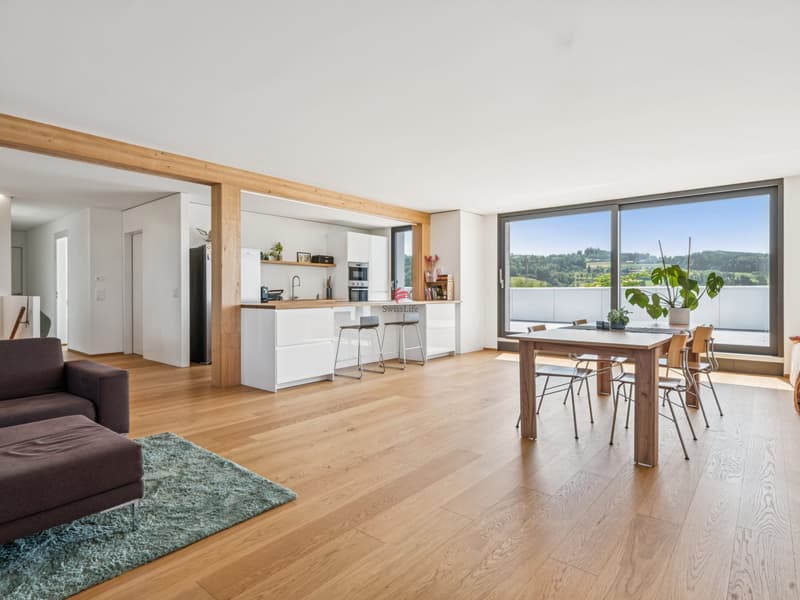
Originally planned as a 4.5-room apartment, a additional partition wall was deliberately omitted to create a spacious and openly designed living and dining area. The result is a representative living space with a loft-like character, combining plenty of light, width, and living quality. The original 4.5-room layout can be restored with minimal effort if needed. The heart of the apartment is the impressive living, dining, and kitchen area with direct access to the sunny roof terrace. Large window fronts ensure optimal lighting and create a harmonious transition between indoors and outdoors. Here, you can enjoy a living ambiance that perfectly combines openness, comfort, and exclusivity.
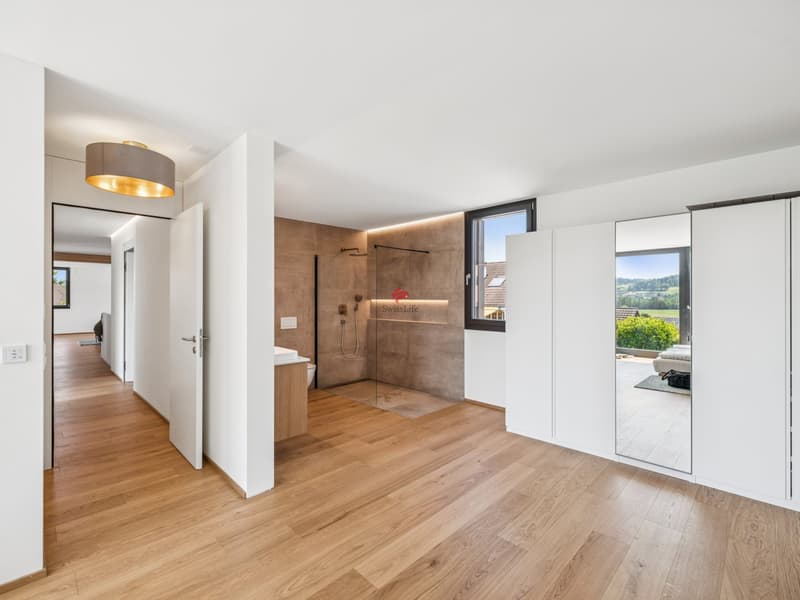
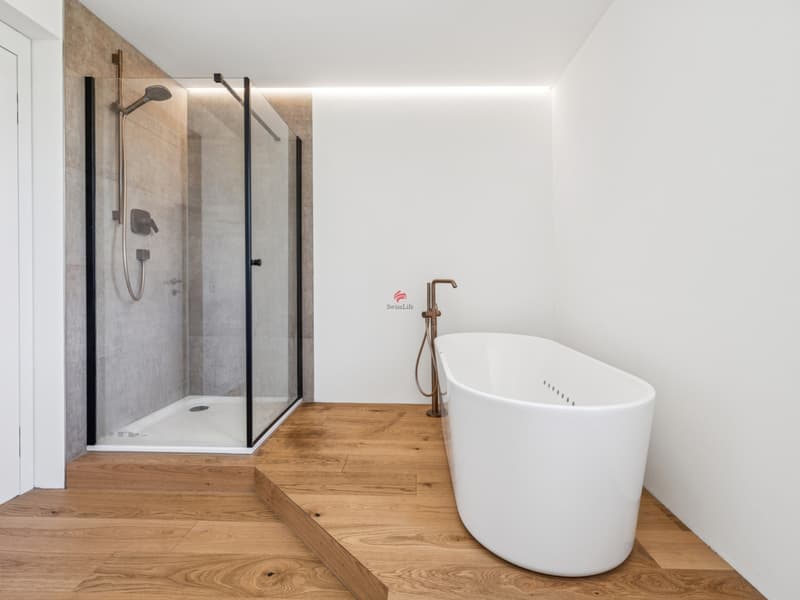
The space offer is complemented by two more rooms, a comfortable master area with dressing room and en-suite bathroom, as well as a practical retreat. The well-designed floor plan offers ideal usage possibilities for couples, families, or individuals with home office needs.
As part of the comprehensive modernization, the roof was completely renewed, and the attic was high-quality developed. A modern heat pump with a ground probe, a photovoltaic system, and energy-efficient underfloor heating ensure sustainable and future-oriented living comfort.
The spacious roof terrace with around 41 m² extends the living space outdoors and offers an ideal retreat for relaxed hours, social evenings, or cozy moments under the open sky.
Highlights at a glance
Exclusive attic apartment with high-quality equipment standard
Originally designed as a 4.5-room apartment
Spacious living and dining area with loft-like sense of space
Reconstruction to the original 4.5-room layout possible
Roof terrace with approx. 41 m²
Master area with dressing room and en-suite bathroom
Practical retreat
Heat pump with ground probe
Photovoltaic system
Completely newly developed (2024/2025)
Two parking spaces can be purchased separately for CHF 25,000.-
This exclusive attic apartment combines modern living comfort, sustainable building technology, and a generous space concept at the highest level. A rare opportunity for discerning buyers who value quality, privacy, and long-term value stability.
We would be happy to provide you with further information or a personal viewing.
The attic apartment, newly created as part of a comprehensive renovation and expansion of the property from 2024 to 2025, impresses with a well-thought-out living concept, light-filled rooms, and an attractive roof terrace of around 41 m².
Originally planned as a 4.5-room apartment, a additional partition wall was deliberately omitted to create a spacious and openly designed living and dining area. The result is a representative living space with a loft-like character, combining plenty of light, width, and living quality. The original 4.5-room layout can be restored with minimal effort if needed. The heart of the apartment is the impressive living, dining, and kitchen area with direct access to the sunny roof terrace. Large window fronts ensure optimal lighting and create a harmonious transition between indoors and outdoors. Here, you can enjoy a living ambiance that perfectly combines openness, comfort, and exclusivity.
The space offer is complemented by two more rooms, a comfortable master area with dressing room and en-suite bathroom, as well as a practical retreat. The well-designed floor plan offers ideal usage possibilities for couples, families, or individuals with home office needs.
As part of the comprehensive modernization, the roof was completely renewed, and the attic was high-quality developed. A modern heat pump with a ground probe, a photovoltaic system, and energy-efficient underfloor heating ensure sustainable and future-oriented living comfort.
The spacious roof terrace with around 41 m² extends the living space outdoors and offers an ideal retreat for relaxed hours, social evenings, or cozy moments under the open sky.
Highlights at a glance
Exclusive attic apartment with high-quality equipment standard
Originally designed as a 4.5-room apartment
Spacious living and dining area with loft-like sense of space
Reconstruction to the original 4.5-room layout possible
Roof terrace with approx. 41 m²
Master area with dressing room and en-suite bathroom
Practical retreat
Heat pump with ground probe
Photovoltaic system
Completely newly developed (2024/2025)
Two parking spaces can be purchased separately for CHF 25,000.-
This exclusive attic apartment combines modern living comfort, sustainable building technology, and a generous space concept at the highest level. A rare opportunity for discerning buyers who value quality, privacy, and long-term value stability.
We would be happy to provide you with further information or a personal viewing.
Mortgage Calculator
From dream house to home ownership: the mortgage calculator can help you estimate the affordability of this property.

Free
Create an account for more options
Create your account to manage your favorites across all devices, keep track of your search alerts, and never miss an update. Everything you need for your home search, all in one place!
Viewing
Contact for viewing
Marcello Del Vecchio
Advertiser

Swiss Life Immopulse
Zürcherstrasse 48
8953Dietikon
Contact
Marcello Del Vecchio
- Listing ID
- 4003318502
- Object ref.
- 6110027