Rooms
4.5
Living space
140 m2
Selling price
CHF 2,050,000.–
Notify on price drop
"4.5-room maisonette apartment with spacious terraces, stone garden, and high-quality interior design"
Address
8954 GeroldswilPrice
- Purchase price:
- CHF 2,050,000.–
- Notify on price drop
Main information
- Availability:
- Immediately
- Type:
- Maisonette / Duplex
- No. of rooms:
- 4.5
- Floor:
- 2
- Number of floors:
- 4
- Surface living:
- 140 m2
- Floor space:
- 155 m2
- Last refurbishment:
- 2025
- Year built:
- 2009
Characteristics
Balcony / Terrace
Wheelchair access
Parking space
Garage
Elevator
Documents (1)
Description
The apartment at Wibergstrasse 15 in Geroldswil impresses with its quiet and yet central location in the popular Limmattal. Shopping facilities, schools, public transport, and a variety of leisure and recreational activities are within short distance. Thanks to the excellent transport links, you can reach Zurich, Zurich Airport, and Baden in a short time. The natural surroundings with the Limmat and the Altberg offer a high recreational value and make this residential location particularly attractive.
This exceptional 4.5-room maisonette apartment with its own entrance and direct lift access on both living floors extends over the 2nd and 3rd upper floors. High-quality materials, extensive investments, and a thought-through living concept create an exclusive home for the highest demands.
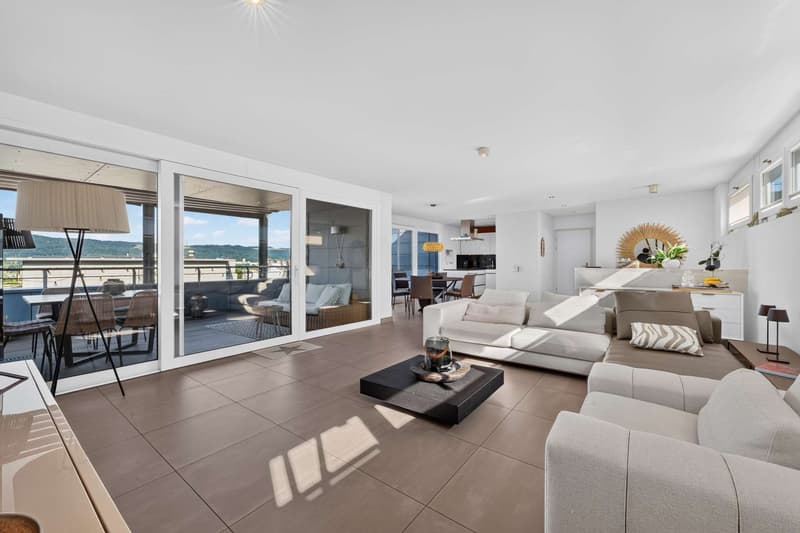
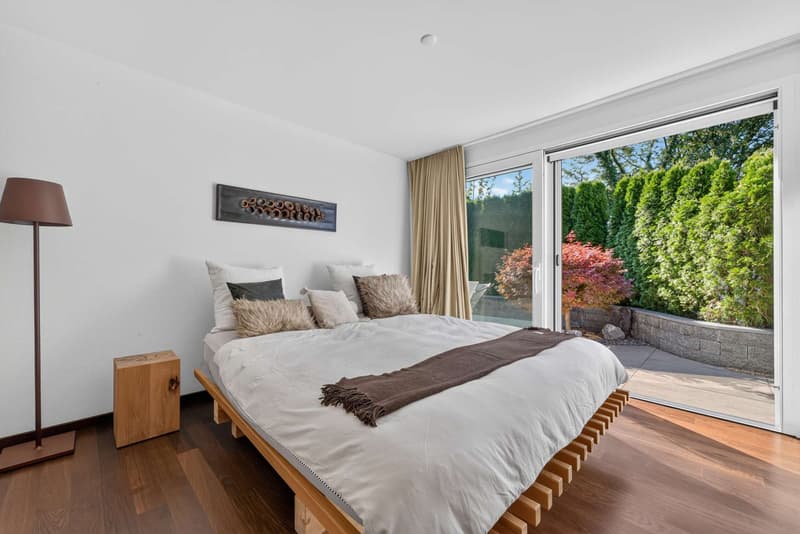
Already when entering the apartment, you are greeted by a stylish and well-maintained atmosphere. On the 3rd upper floor, a high-quality plank floor creates an elegant and harmonious living ambiance. In the bedrooms, noble gives the rooms a warm and cozy atmosphere. The wet cells convince with elegant Feinsteinzeug plates in noble travertine optics, which give the room a timeless and high-quality note. High-quality glass shower partitions underline the exclusive character of the apartment and round off the demanding interior design.
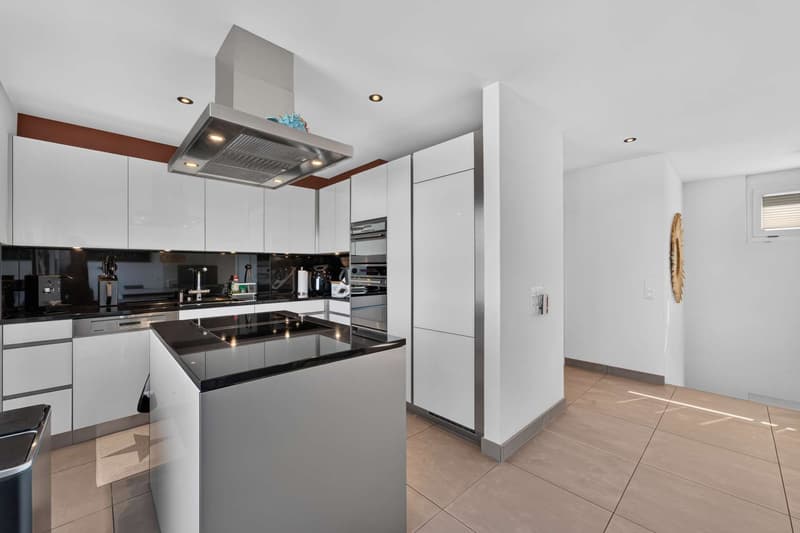
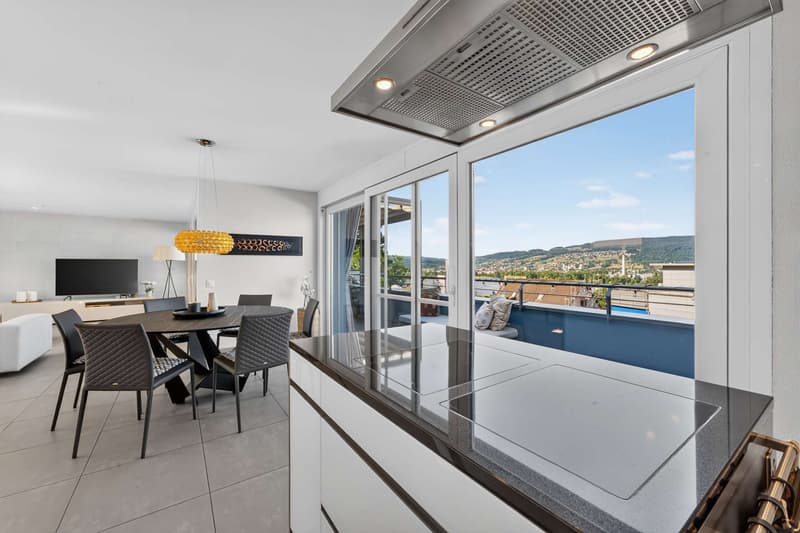
The heart of the apartment is the elegant, white-glazed kitchen with a spacious granite cover in Assoluto Nero. It features a steamer, two large cooking fields, and plenty of storage and workspace. In 2025, a Quooker system for boiling water directly from the tap was installed, and the Wesco extractor hood and a Miele kitchen cabinet were renewed.
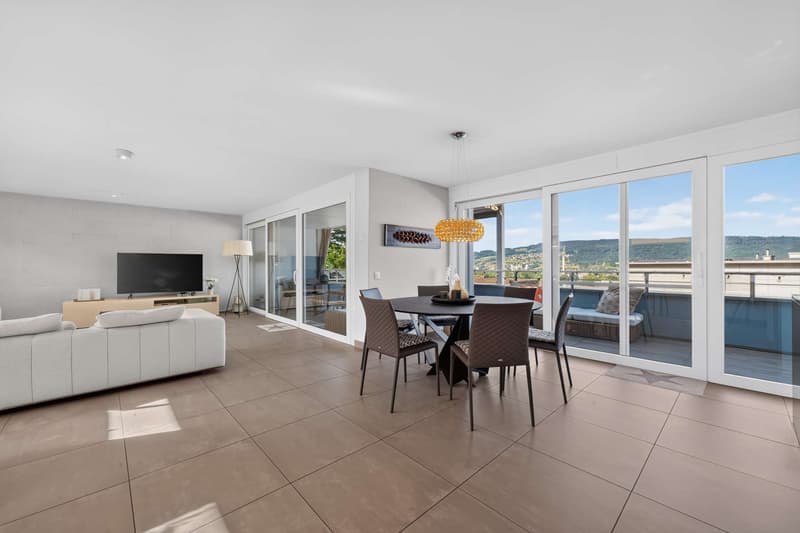
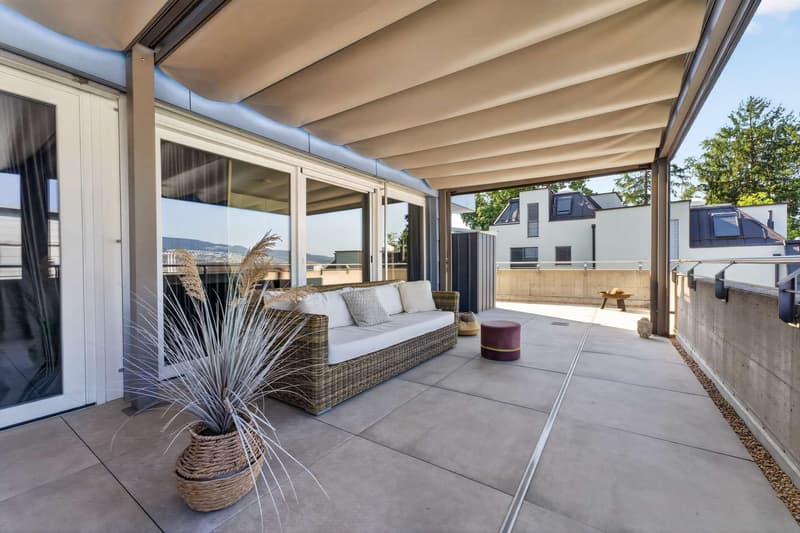
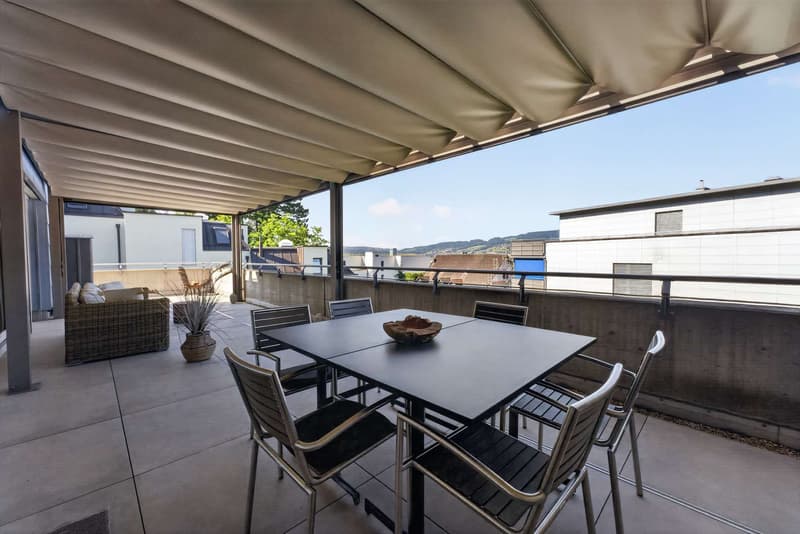
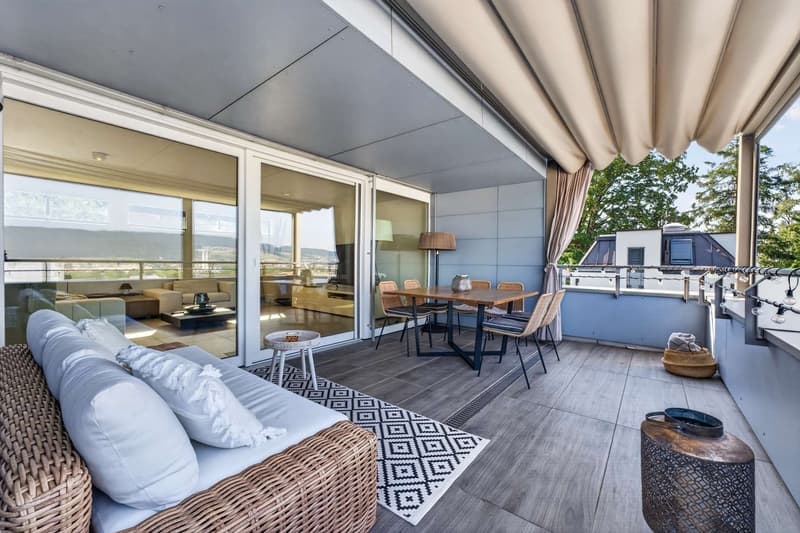
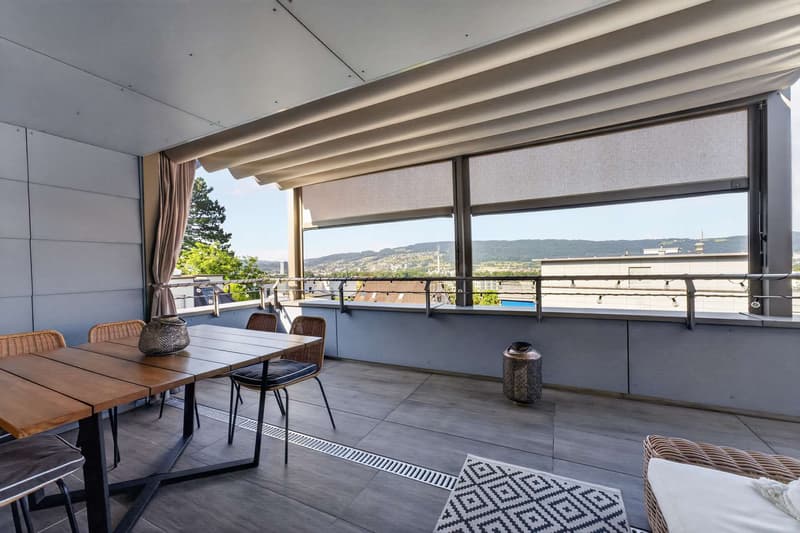
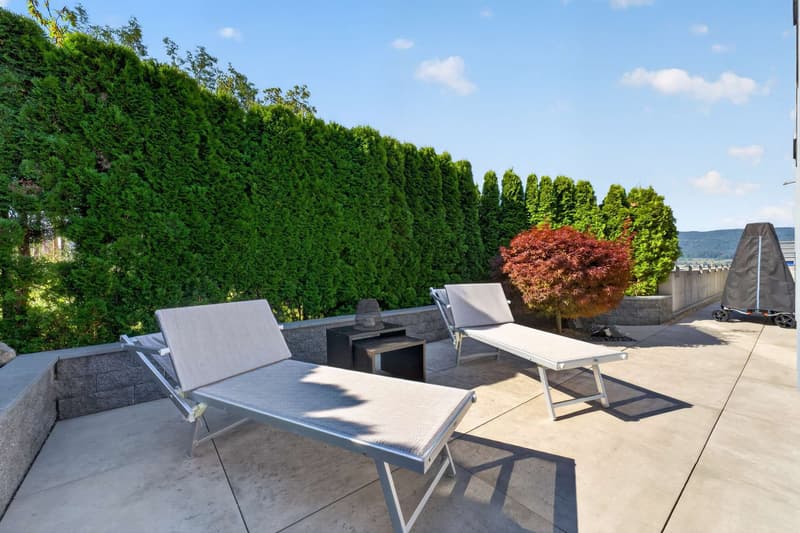
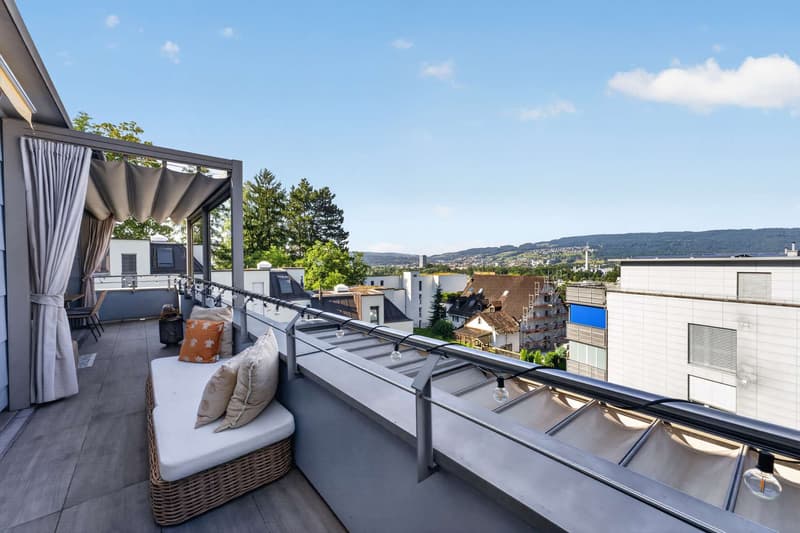
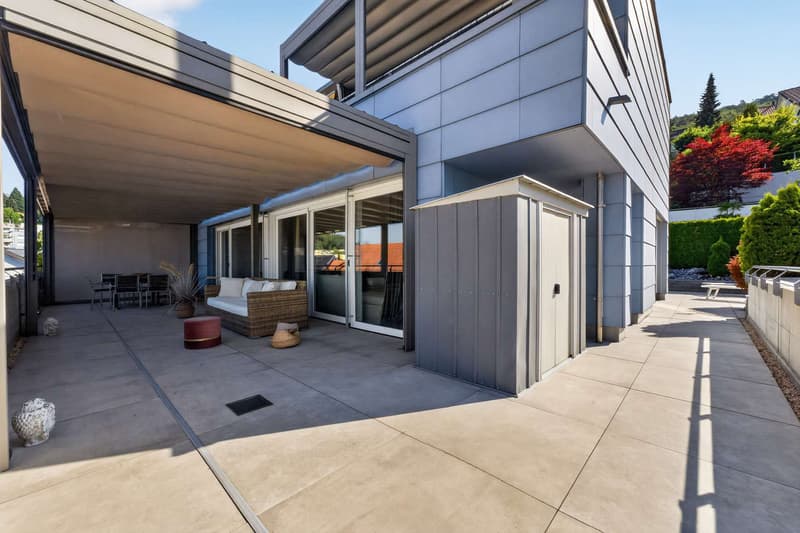
The spacious outdoor areas offer a unique living experience. In addition to a balcony, two extensive terraces are available. Both terraces were equipped with high-quality outdoor pergolas, including privacy screens, creating private retreats with special living comfort. The terrace on the 3rd upper floor was already designed with high-quality Feinsteinzeug plates in wood optics in 2015.
Additional value-enhancing investments include the new painting of all interior walls (2020), the stylish cladding of the exposed concrete wall in the living room in white (2018), insect screens on almost all windows, the high-quality renovation of the parent bathroom with a spacious walk-in shower, and the installation of two wall boxes for electric vehicles in the double garage (2025).
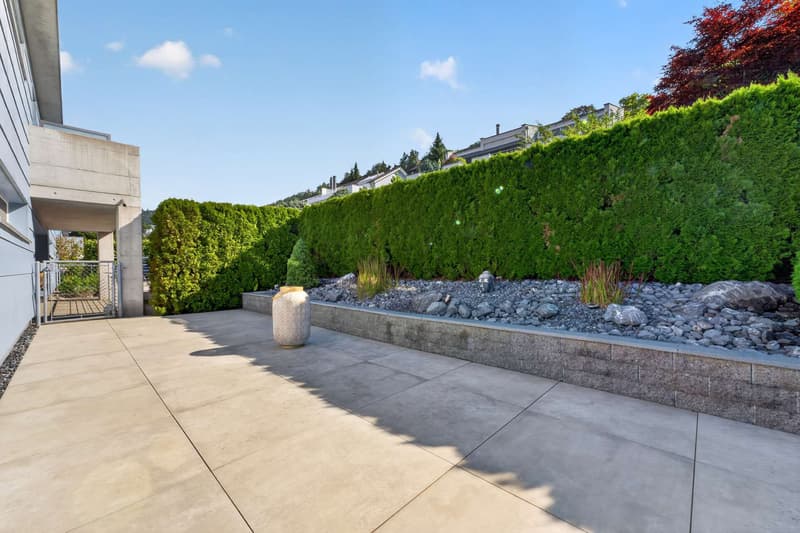
A special highlight is the lovingly designed garden landscape with a puristic stone garden. In 2020, high-quality sand-colored Feinsteinzeug plates in the format 80 × 80 cm were laid. The garden also features an automatic irrigation system and a atmospheric lighting, which impressively stages the outdoor area even in the evening hours.
This attractive offer is rounded off by an exceptionally high cellar room with a room height of around 4 meters, which offers versatile usage possibilities.
Highlights at a glance:
- 4.5-room maisonette apartment on the 2nd and 3rd upper floors with direct lift access on all levels
- a small balcony and two spacious terraces with elegant pergolas create stylish retreats outdoors
- an idyllic garden area as a private oasis of relaxation with irrigation and lighting
- high-quality plank floor in the living area
- noble oak strip parquet in the bedrooms
- elegant Feinsteinzeug plates in the wet cells with a spacious shower solution
- design kitchen with granite Assoluto Nero and Quooker
- e-charging station in the double garage
- exceptionally high cellar room (approx. 4 m)
- timeless materialization with high-quality execution
This property combines modern design, high-quality materials, spacious outdoor areas, and ongoing investments into a residential object of special kind. An ideal opportunity for buyers who value style, comfort, and quality.
A home for people who appreciate the special.
This exceptional 4.5-room maisonette apartment with its own entrance and direct lift access on both living floors extends over the 2nd and 3rd upper floors. High-quality materials, extensive investments, and a thought-through living concept create an exclusive home for the highest demands.
Already when entering the apartment, you are greeted by a stylish and well-maintained atmosphere. On the 3rd upper floor, a high-quality plank floor creates an elegant and harmonious living ambiance. In the bedrooms, noble gives the rooms a warm and cozy atmosphere. The wet cells convince with elegant Feinsteinzeug plates in noble travertine optics, which give the room a timeless and high-quality note. High-quality glass shower partitions underline the exclusive character of the apartment and round off the demanding interior design.
The heart of the apartment is the elegant, white-glazed kitchen with a spacious granite cover in Assoluto Nero. It features a steamer, two large cooking fields, and plenty of storage and workspace. In 2025, a Quooker system for boiling water directly from the tap was installed, and the Wesco extractor hood and a Miele kitchen cabinet were renewed.
The spacious outdoor areas offer a unique living experience. In addition to a balcony, two extensive terraces are available. Both terraces were equipped with high-quality outdoor pergolas, including privacy screens, creating private retreats with special living comfort. The terrace on the 3rd upper floor was already designed with high-quality Feinsteinzeug plates in wood optics in 2015.
Additional value-enhancing investments include the new painting of all interior walls (2020), the stylish cladding of the exposed concrete wall in the living room in white (2018), insect screens on almost all windows, the high-quality renovation of the parent bathroom with a spacious walk-in shower, and the installation of two wall boxes for electric vehicles in the double garage (2025).
A special highlight is the lovingly designed garden landscape with a puristic stone garden. In 2020, high-quality sand-colored Feinsteinzeug plates in the format 80 × 80 cm were laid. The garden also features an automatic irrigation system and a atmospheric lighting, which impressively stages the outdoor area even in the evening hours.
This attractive offer is rounded off by an exceptionally high cellar room with a room height of around 4 meters, which offers versatile usage possibilities.
Highlights at a glance:
- 4.5-room maisonette apartment on the 2nd and 3rd upper floors with direct lift access on all levels
- a small balcony and two spacious terraces with elegant pergolas create stylish retreats outdoors
- an idyllic garden area as a private oasis of relaxation with irrigation and lighting
- high-quality plank floor in the living area
- noble oak strip parquet in the bedrooms
- elegant Feinsteinzeug plates in the wet cells with a spacious shower solution
- design kitchen with granite Assoluto Nero and Quooker
- e-charging station in the double garage
- exceptionally high cellar room (approx. 4 m)
- timeless materialization with high-quality execution
This property combines modern design, high-quality materials, spacious outdoor areas, and ongoing investments into a residential object of special kind. An ideal opportunity for buyers who value style, comfort, and quality.
A home for people who appreciate the special.
Mortgage Calculator
From dream house to home ownership: the mortgage calculator can help you estimate the affordability of this property.

Free
Create an account for more options
Create your account to manage your favorites across all devices, keep track of your search alerts, and never miss an update. Everything you need for your home search, all in one place!
Viewing
Contact for viewing
Marcellina Bagnolo
Advertiser

smeyers Immobilien AG
Albisriederstrasse 253
8047Zürich
Contact
Marcellina Bagnolo
- Listing ID
- 4003318153
- Object ref.
- Haus B | Nr. 7.5593193