Rooms
5.5
Living space
81 m2
Selling price
CHF 350,000.–
"GREAT POTENTIAL FOR TRANSFORMATION"
Address
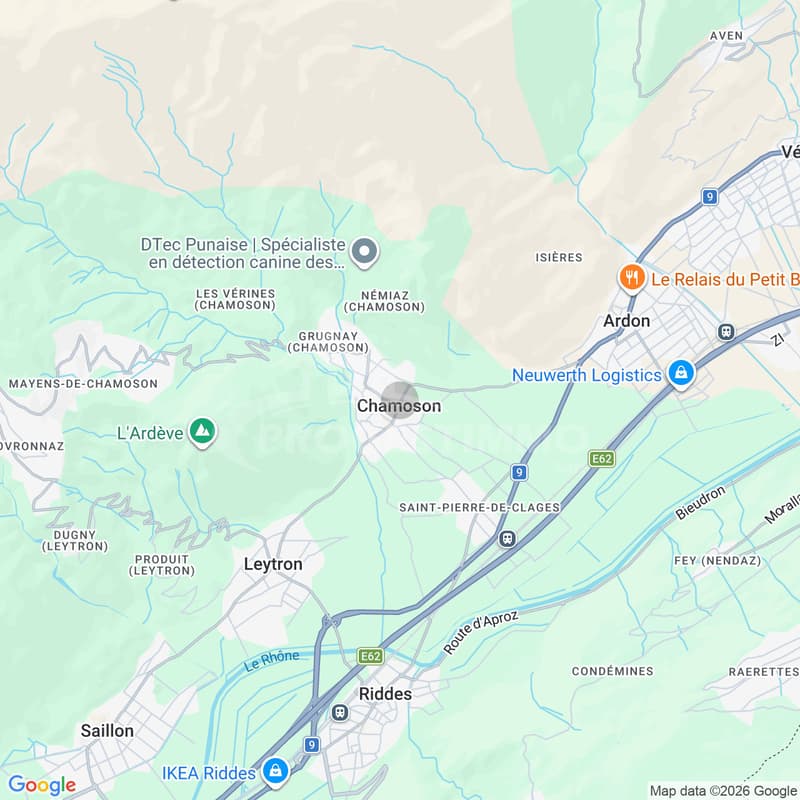
1955 ChamosonPrice
- Purchase price:
- CHF 350,000.–
Main information
- Availability:
- Immediately
- Type:
- Single house
- No. of rooms:
- 5.5
- Number of apartments:
- 1
- Surface living:
- 81 m2
- Floor space:
- 193 m2
- Land area:
- 166 m2
- Volume:
- 768 m3
- Year built:
- 1870
Characteristics
Balcony / Terrace
Child-friendly
Old building
Documents (0)
Description
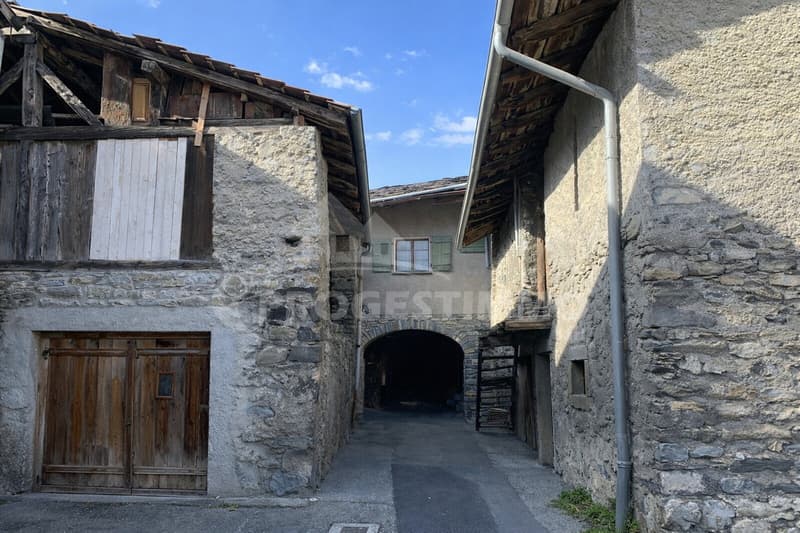
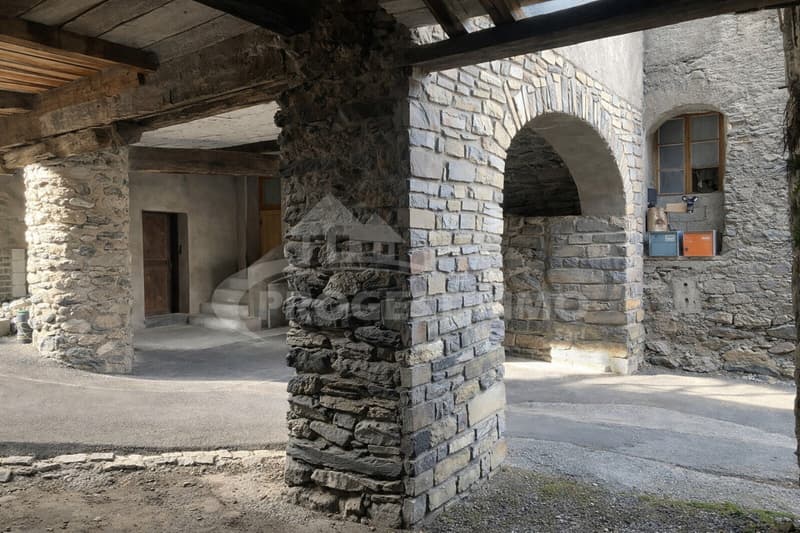
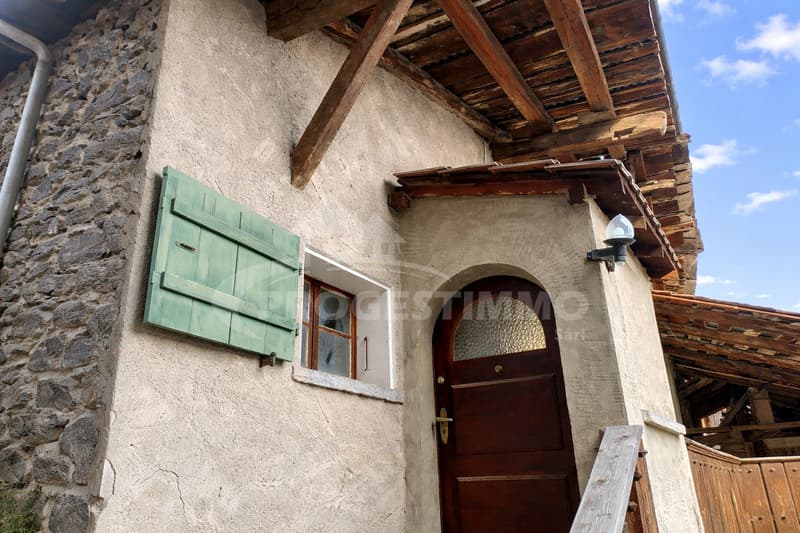
Rare and charming opportunity, ideal for lovers of old stones and unusual properties.
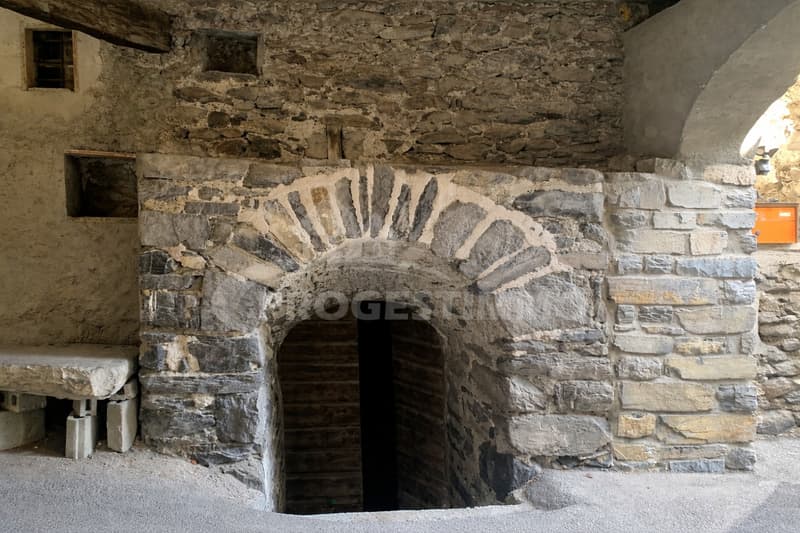
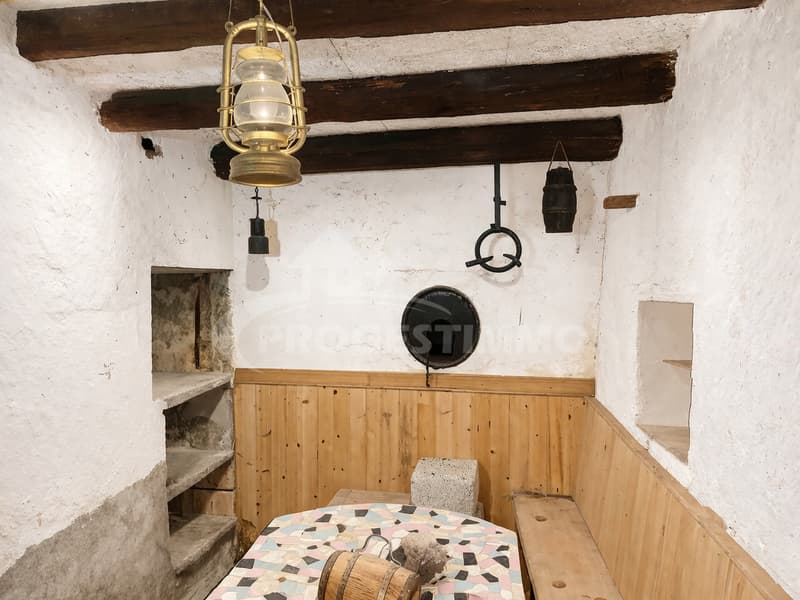
The ensemble currently consists of a 5.5-room house, spread over a lower ground floor, an upper ground floor, and an attic. This property also has a large basement.
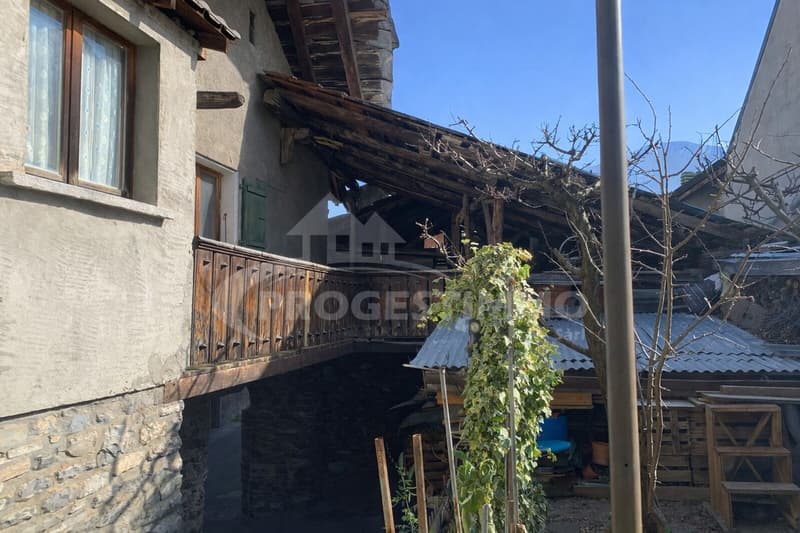
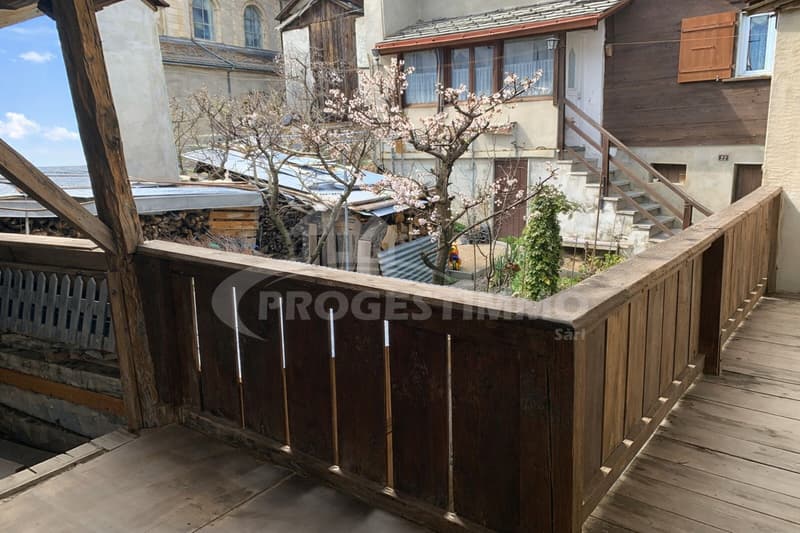
A large terrace connects the house to an adjacent barn, offering a beautiful continuity between the volumes.
A building permit had been issued in the past, but was not implemented.
An architect's plans have been made to enhance the ensemble and create three separate apartments:
In the barn:
In the existing house:
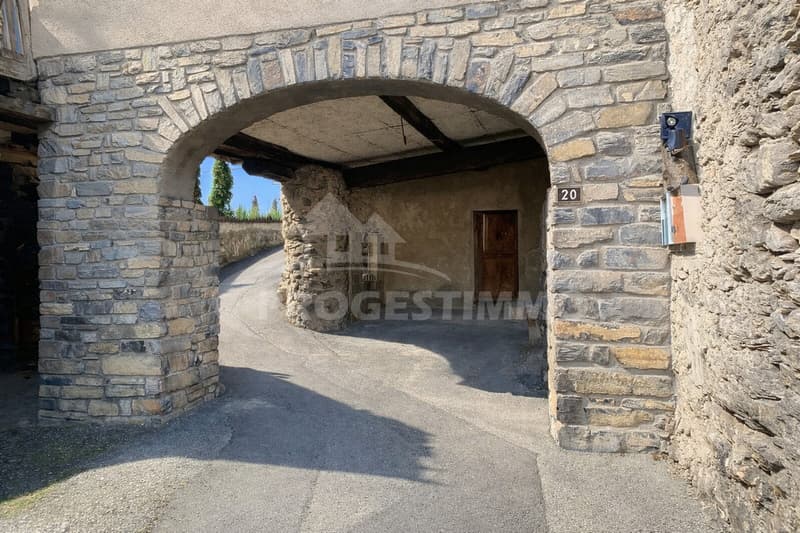
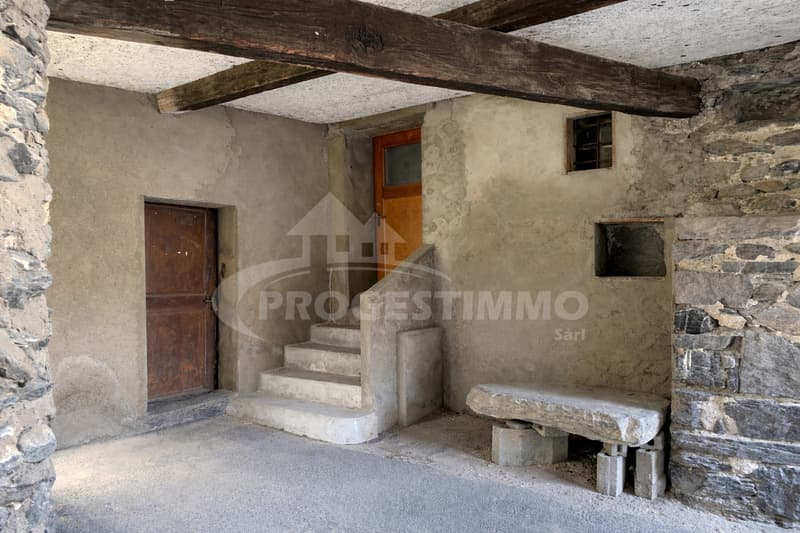
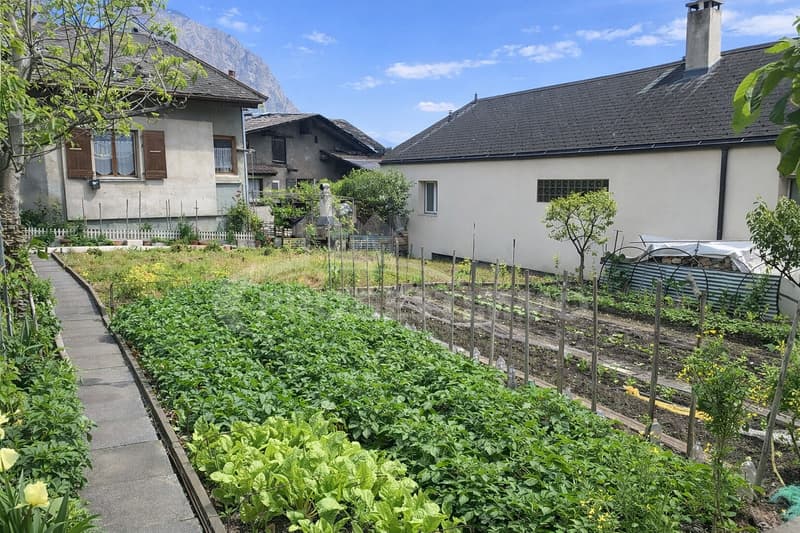
The property also includes additional spaces such as a basement, a technical room, a covered parking space, and a garden.
As you can see, this property offers great potential, whether for a complete renovation of the house or for the creation of three separate apartments, according to your wishes.
All technical information is provided for indicative purposes and corresponds to the situation before work.
FIND ALL OUR PROPERTIES ON: www.progestimmo.ch
The ensemble currently consists of a 5.5-room house, spread over a lower ground floor, an upper ground floor, and an attic. This property also has a large basement.
A large terrace connects the house to an adjacent barn, offering a beautiful continuity between the volumes.
A building permit had been issued in the past, but was not implemented.
An architect's plans have been made to enhance the ensemble and create three separate apartments:
In the barn:
- Creation of a 2.5-room apartment in a duplex
- A bedroom of about 15 m² with a shower
- On the upper floor: kitchen and living room with access to a common terrace
In the existing house:
- Lot 2 (ground floor): 2-room apartment
With a bedroom, a living room, a kitchen, and a shower - Lot 3 (1st floor + attic): large 6.5-room duplex
Ground floor: kitchen, living room, dining area, a bedroom, and an office
Attic: two additional bedrooms, a bathroom, and a mezzanine
The property also includes additional spaces such as a basement, a technical room, a covered parking space, and a garden.
As you can see, this property offers great potential, whether for a complete renovation of the house or for the creation of three separate apartments, according to your wishes.
All technical information is provided for indicative purposes and corresponds to the situation before work.
FIND ALL OUR PROPERTIES ON: www.progestimmo.ch
Mortgage Calculator
From dream house to home ownership: the mortgage calculator can help you estimate the affordability of this property.

Free
Create an account for more options
Create your account to manage your favorites across all devices, keep track of your search alerts, and never miss an update. Everything you need for your home search, all in one place!
Viewing
Contact for viewing
Sonia Bovat

Contact
- Listing ID
- 4003317322
- Object ref.
- 5937775