Rooms
4
Living space
270 m2
Selling price
EUR 695,000.–
Notify on price drop
"A Breathtaking View"
Address
Strada provinciale, 22010 Claino con OstenoPrice
- Purchase price:
- EUR 695,000.–
- Notify on price drop
Main information
- Availability:
- By agreement
- Type:
- Single house
- No. of rooms:
- 4
- Number of apartments:
- 1
- Number of floors:
- 2
- Surface living:
- 270 m2
- Floor space:
- 270 m2
- Land area:
- 270 m2
- Year built:
- 1967
Characteristics
Cable TV
View
Parking space
Garage
Approach ramp for lorries
Lifting ramp
Documents (0)
Description
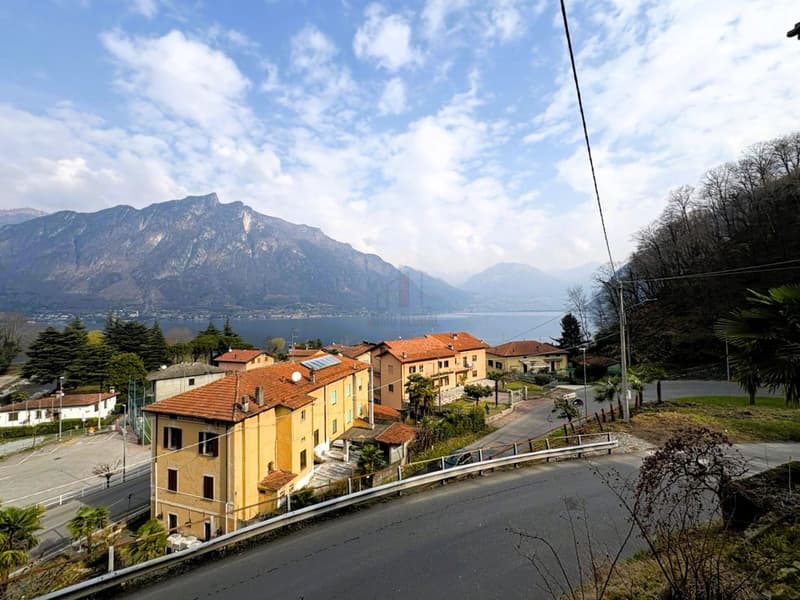
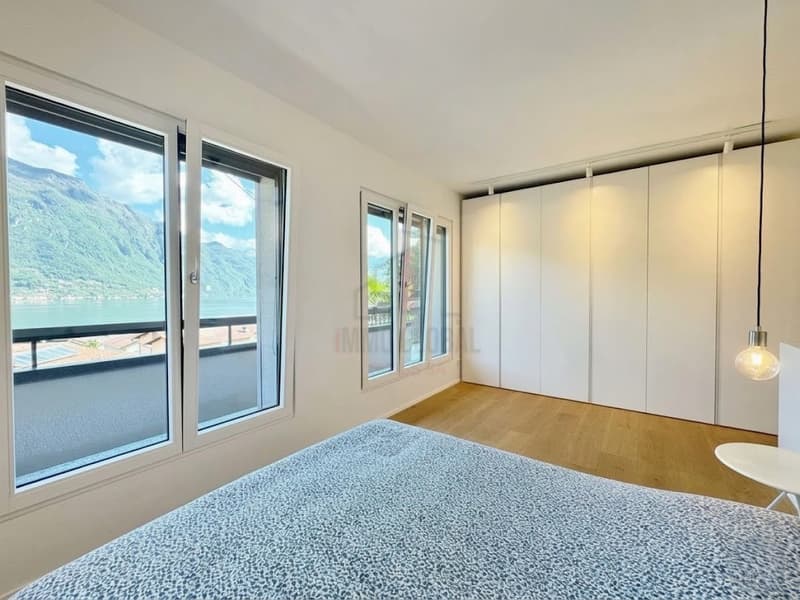
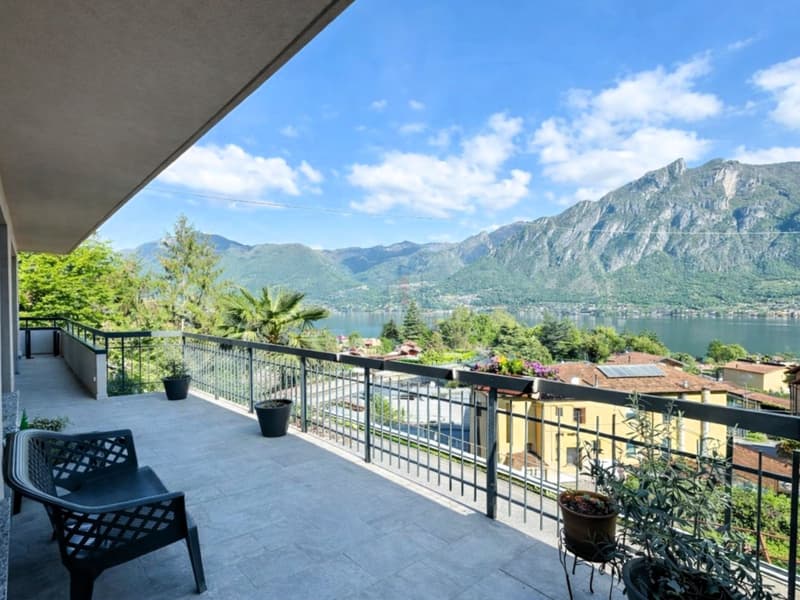
Imagine waking up every morning with a spectacular view that embraces the entire Lugano Lake basin, in a house where modern design and maximum energy efficiency come together. Located in the picturesque Comune of Claino con Osteno, in a dominant and reserved position, this single villa represents the perfect balance between contemporary luxury and harmony with nature. Just a few minutes' walk from the lake's shores, the property presents itself in conditions equal to new, ready to be lived in without the thought of any renovation work. It's an avant-garde and totally ecological home: a gas-free house equipped with a photovoltaic system and floor heating with a heat pump, which guarantees constant, enveloping, and sustainable heat in every season of the year.
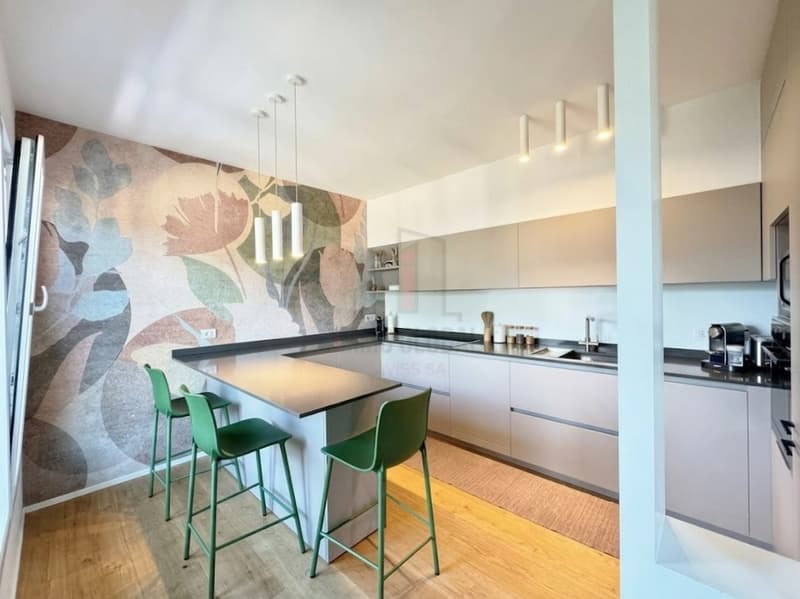
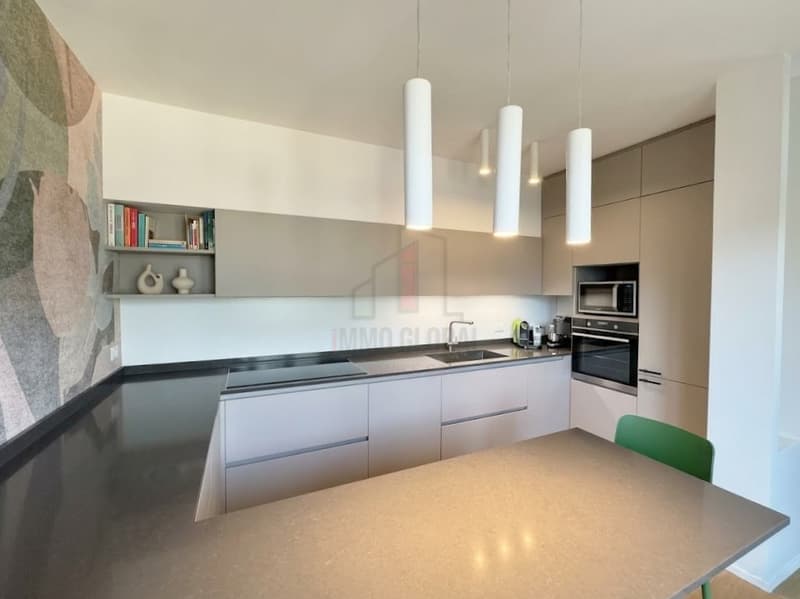
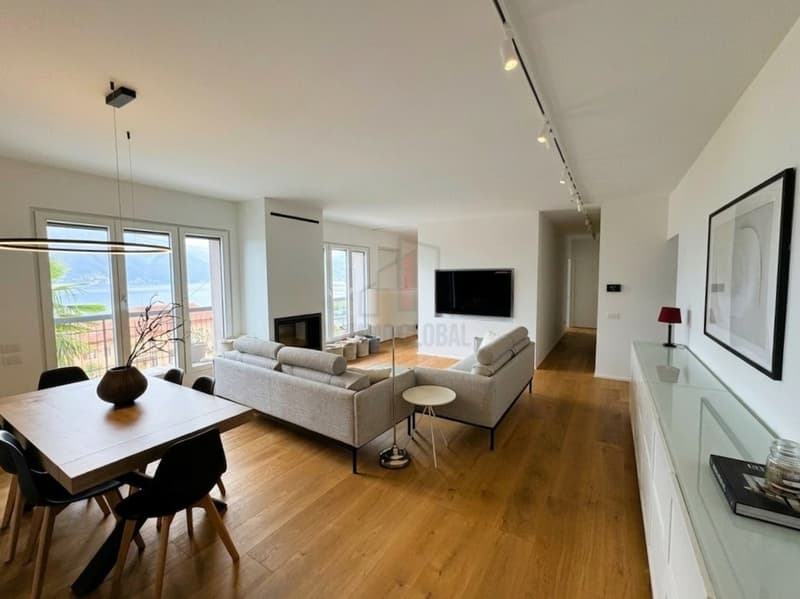
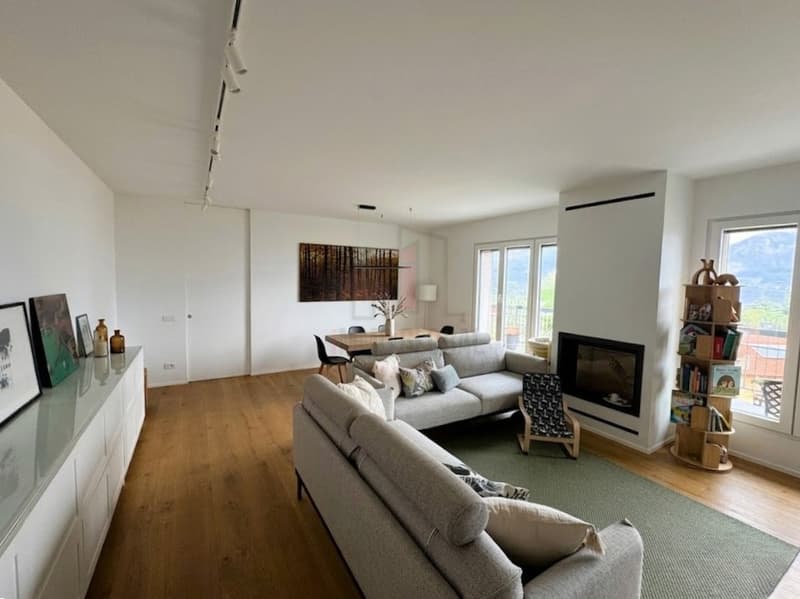
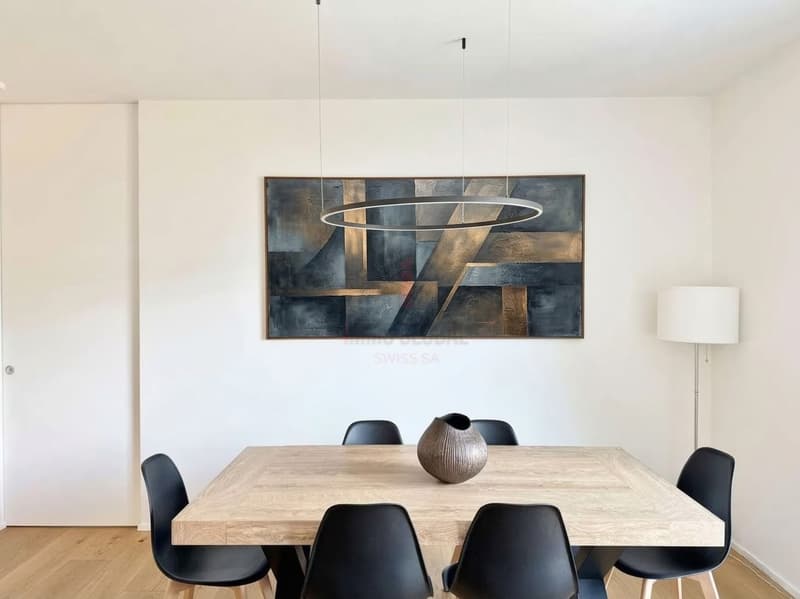
Upon entering the raised ground floor, you are greeted by an extraordinarily bright living area, where the large windows frame the lake panorama like a work of art in constant change. Here, the space merges with a modern, partially separated kitchen, enhanced by a large induction cooktop and a perfect peninsula for moments in company.
The entire living area opens onto a panoramic terrace that runs along the facade, leading to the adjacent garden.
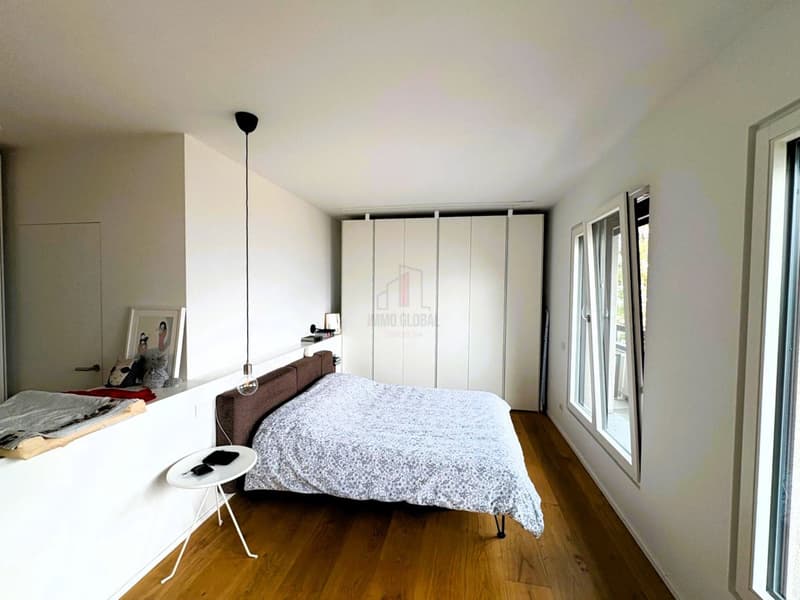
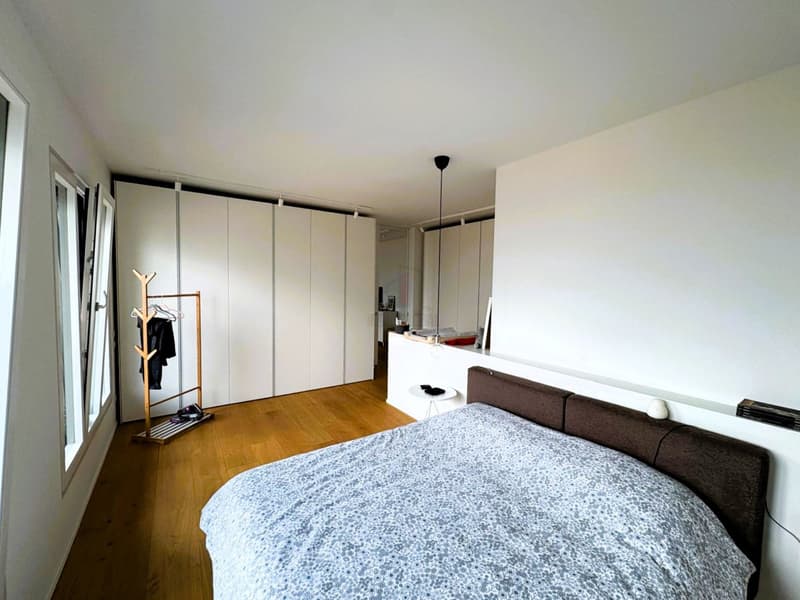
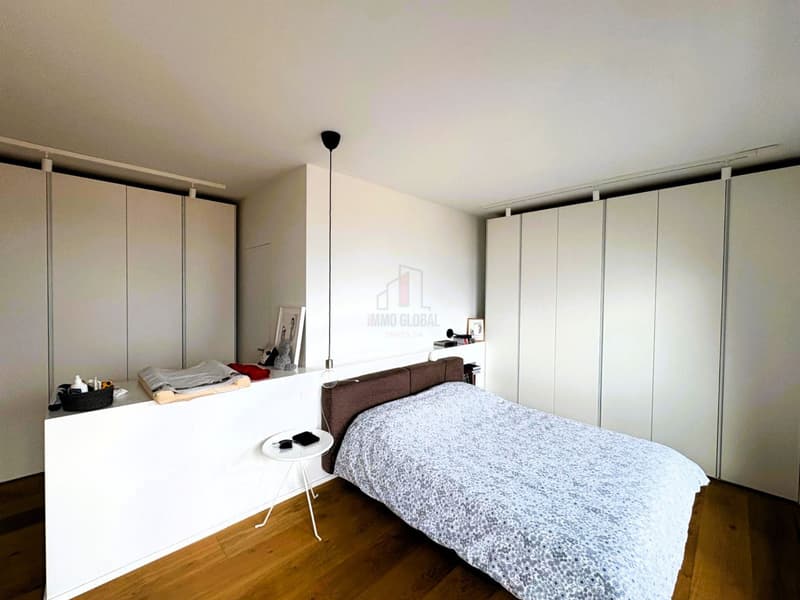
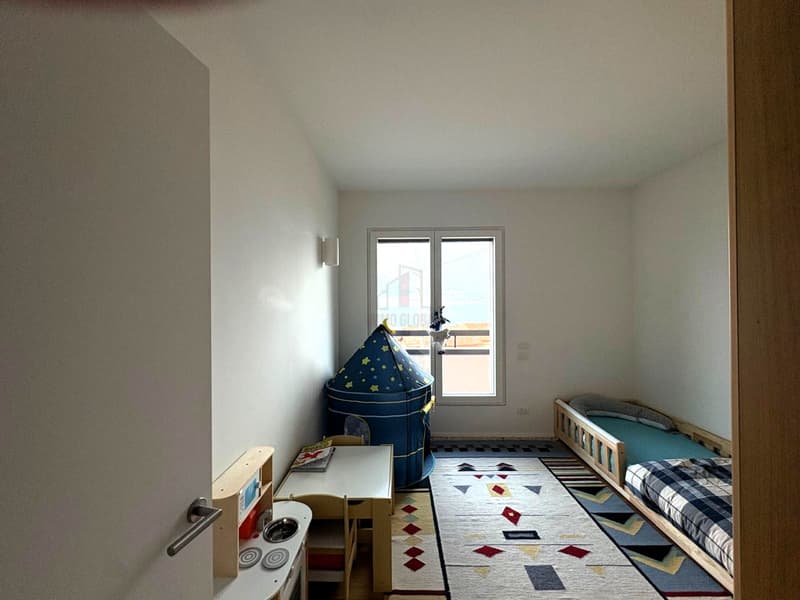
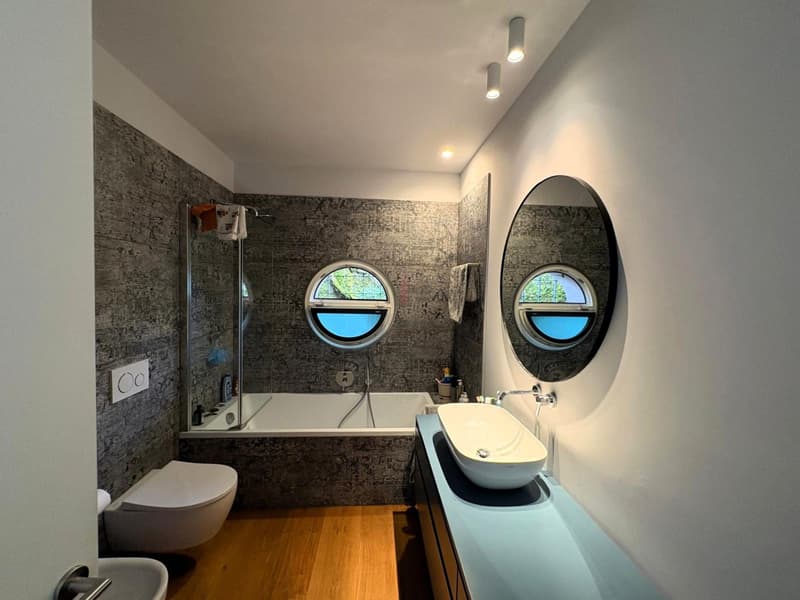
The sleeping area is well organized and consists of a spacious master bedroom that, due to its size, can also be divided into two environments, a second single room, and two totally renovated bathrooms with modern and elegant design.
The story of the house continues on the basement level, a level conceived for maximum functionality, which consists of a spacious study room, ideal for smart working or transformable into a cozy tavern, and a practical laundry room. From this level, you can access the double garage directly, complete with a motorized swing door.
Outside the property, an additional paved area can be used as a parking space for guests' cars.
The true jewel of the villa is revealed, however, when going outside, where a large, elevated garden offers absolute privacy and a breathtaking view. In this corner of paradise, a delightful private annex rises, the ideal space to host friends in total independence or to organize unforgettable summer lunches and dinners in the open air.
This villa is not just a property, but a true lifestyle projected towards well-being and beauty.
Our experts are ready to assist you with professionalism and dedication, offering you personalized consulting; contact us to organize a visit without commitment and discover this extraordinary opportunity in person. For further residential and commercial solutions, visit our portal: immoglobalswiss.ch
Upon entering the raised ground floor, you are greeted by an extraordinarily bright living area, where the large windows frame the lake panorama like a work of art in constant change. Here, the space merges with a modern, partially separated kitchen, enhanced by a large induction cooktop and a perfect peninsula for moments in company.
The entire living area opens onto a panoramic terrace that runs along the facade, leading to the adjacent garden.
The sleeping area is well organized and consists of a spacious master bedroom that, due to its size, can also be divided into two environments, a second single room, and two totally renovated bathrooms with modern and elegant design.
The story of the house continues on the basement level, a level conceived for maximum functionality, which consists of a spacious study room, ideal for smart working or transformable into a cozy tavern, and a practical laundry room. From this level, you can access the double garage directly, complete with a motorized swing door.
Outside the property, an additional paved area can be used as a parking space for guests' cars.
The true jewel of the villa is revealed, however, when going outside, where a large, elevated garden offers absolute privacy and a breathtaking view. In this corner of paradise, a delightful private annex rises, the ideal space to host friends in total independence or to organize unforgettable summer lunches and dinners in the open air.
This villa is not just a property, but a true lifestyle projected towards well-being and beauty.
Our experts are ready to assist you with professionalism and dedication, offering you personalized consulting; contact us to organize a visit without commitment and discover this extraordinary opportunity in person. For further residential and commercial solutions, visit our portal: immoglobalswiss.ch

Free
Create an account for more options
Create your account to manage your favorites across all devices, keep track of your search alerts, and never miss an update. Everything you need for your home search, all in one place!
Advertiser

Immo Global Swiss SA
Via Pian Scairolo 11
6915Pambio-Noranco
Contact
- Listing ID
- 4003315966
- Object ref.
- UNA VISTA PAZZESCA.YK-19860