Rooms
10
Living space
400 m2
Selling price
CHF 395,000.–
Notify on price drop
"Village house to renovate, 10 rooms + commercial premises, 400 m2"
Address
1996 Basse-NendazPrice
- Purchase price:
- CHF 395,000.–
- Notify on price drop
Main information
- Availability:
- Immediately
- Type:
- Single house
- No. of rooms:
- 10
- Surface living:
- 400 m2
- Land area:
- 356 m2
- Volume:
- 1612 m3
- Last refurbishment:
- 1975
- Year built:
- 1916
Characteristics
Balcony / Terrace
View
Child-friendly
Parking space
Documents (1)
Description
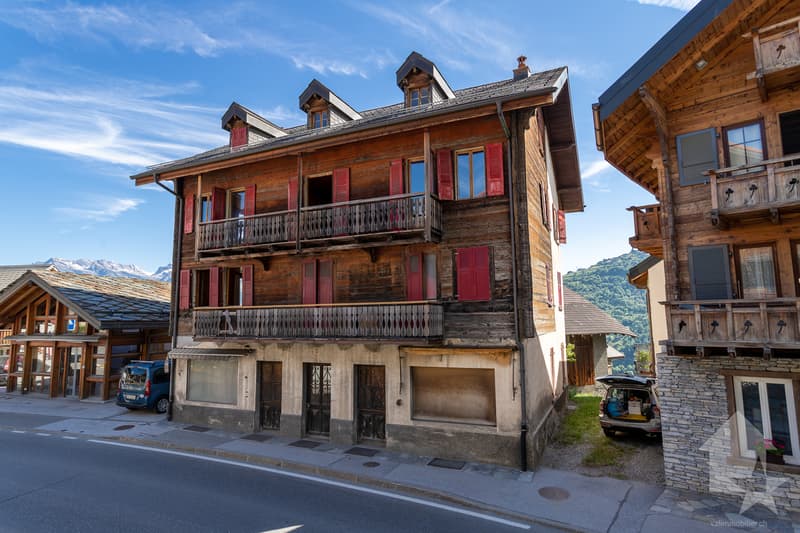
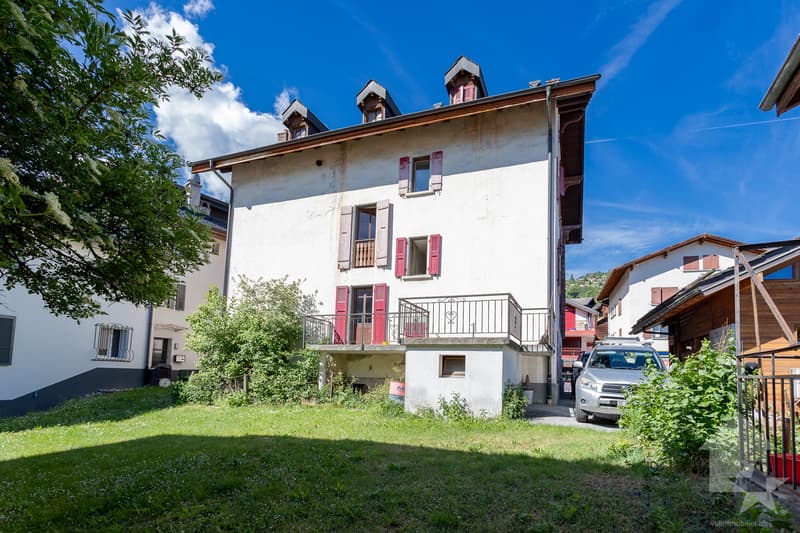

To renovate, large traditional village house with a lot of charm, consisting of 2 spacious 5-room apartments, commercial premises on the ground floor, beautiful stone vaulted cellars and attic with windows.
Accommodation accessible as a secondary residence for your holidays
Village house on 3 floors:
Area:
Ground floor:
Upper ground floor:
Apartment on the 1st floor:
Apartment on the 2nd floor:
Attic:
Basement:
Outdoor areas:
Parking:
Location:
Particularities:
Renovations:
In addition:
You want to get more information or the complete dossier? Please contact me by phone or email and I will be happy to help you. I am also at your...
Accommodation accessible as a secondary residence for your holidays
Village house on 3 floors:
Area:
- Living area of the main building approximately 400 m2
- Area of the barn approximately 45 m2
- Ground floor, 1st and 2nd floor: 372 m2
- Basement and technical rooms: 124 m2
- Attic: 124 m2
- Balconies: 16 m2
- Terrace: 22 m2
- Cistern: 7 m2
Ground floor:
- Entrance
- 2 commercial premises with separate entrance on the main road
- 2 heating rooms
- 1 cistern room
Upper ground floor:
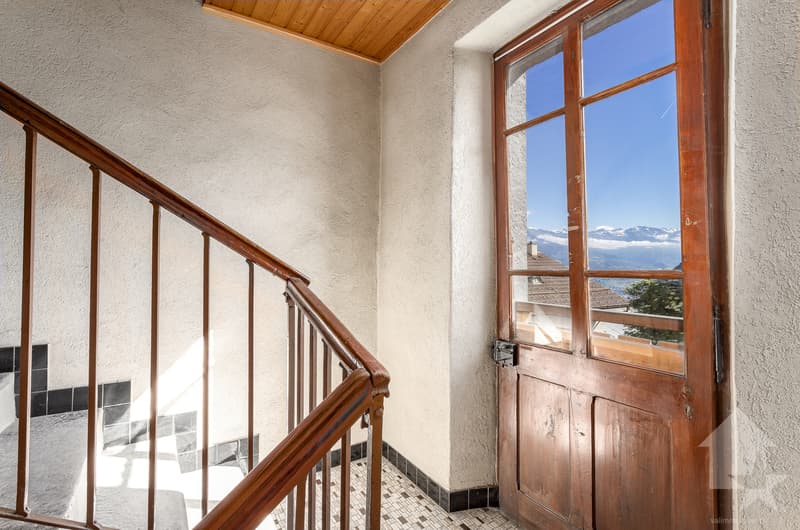
- Northeast terrace accessible from the staircase
Apartment on the 1st floor:
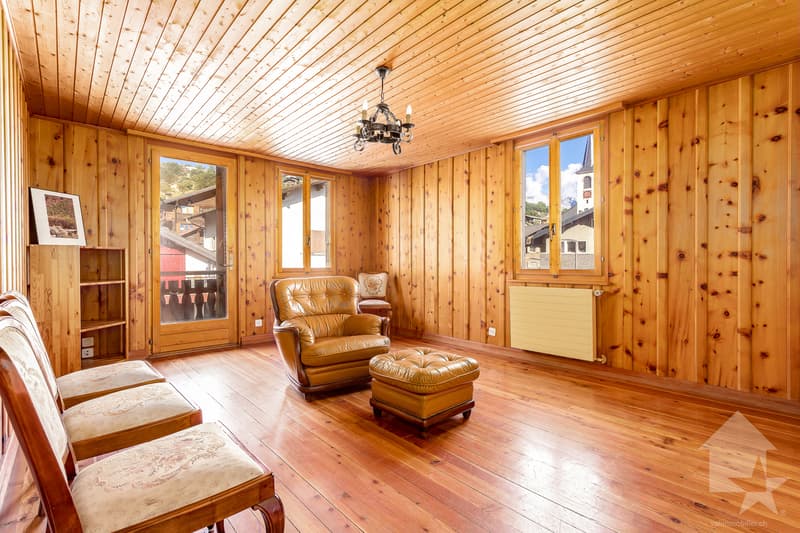
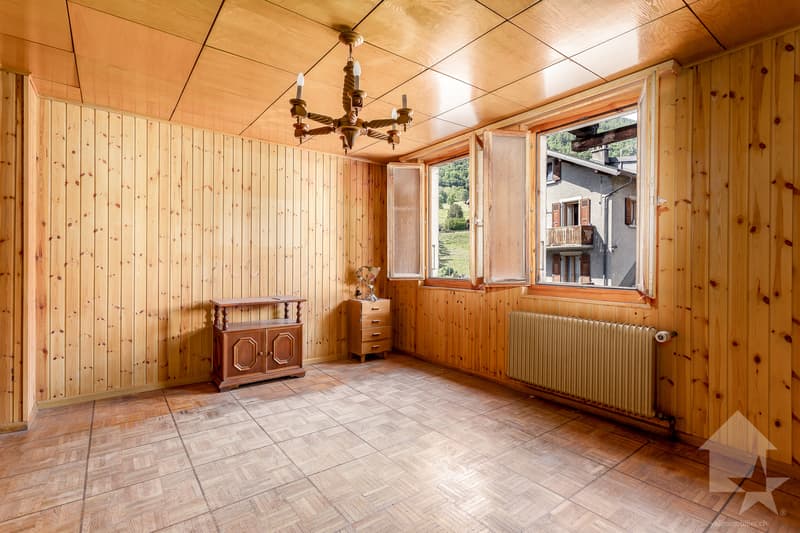
- Living room, windows southwest and northwest, stove
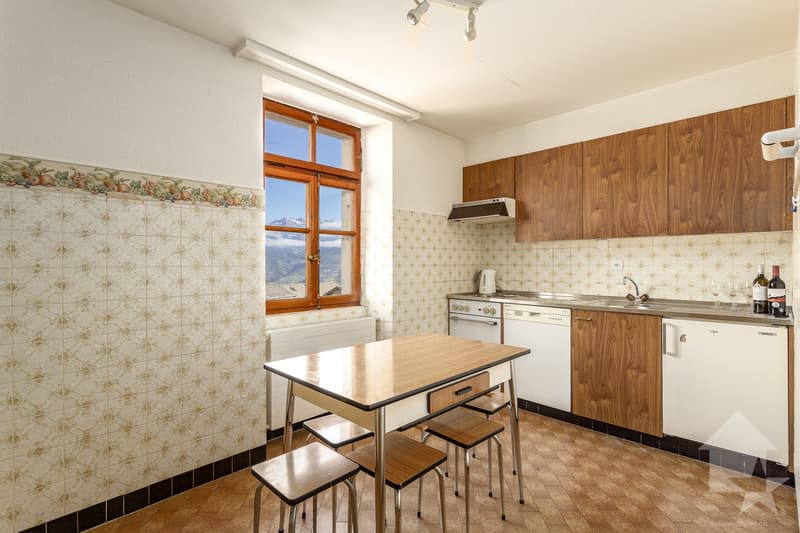
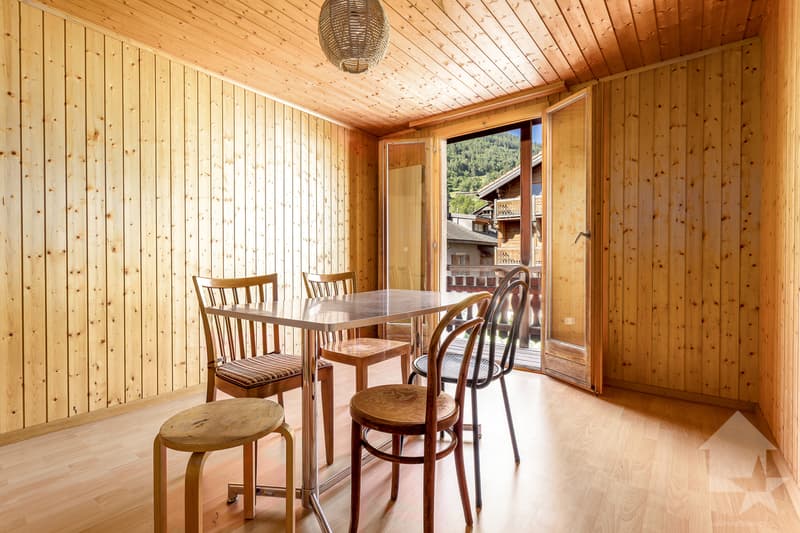
- Separate kitchen southeast
- Old kitchen northwest
- 1 bedroom, balcony southwest
- 1 bedroom, windows southwest
- 1 bedroom, window southeast
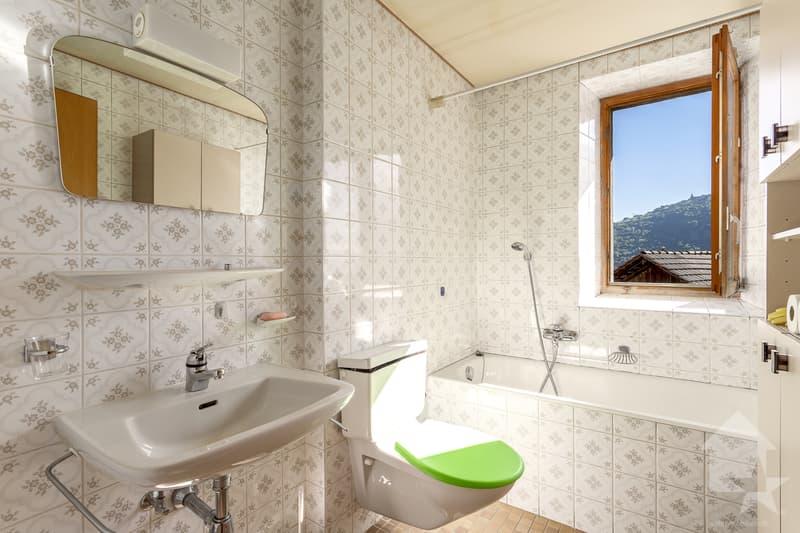
- Bathroom (shower, WC, sink), window northeast
Apartment on the 2nd floor:
- Spacious living room, balcony southwest and window northwest, parquet
- Separate kitchen, window northwest
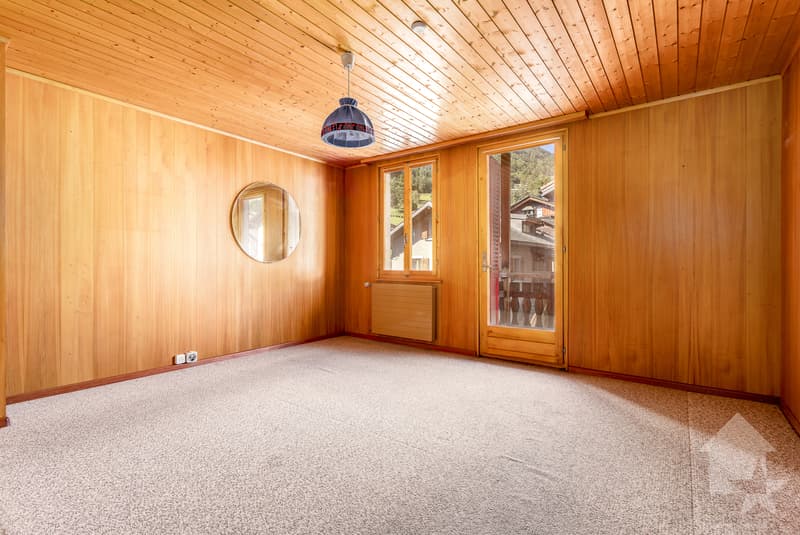
- 1 bedroom, balcony southwest
- 1 large bedroom, balcony southwest
- 1 large bedroom with sink, window northeast
- 1 bedroom, window southeast
- Bathroom (bathtub, WC, sink), window northeast
Attic:
- 1 room with window
- 1 room with 2 windows
- 1 room with window
- 2 rooms
Basement:
- 3 vaulted stone cellars
- 1 small cellar
Outdoor areas:
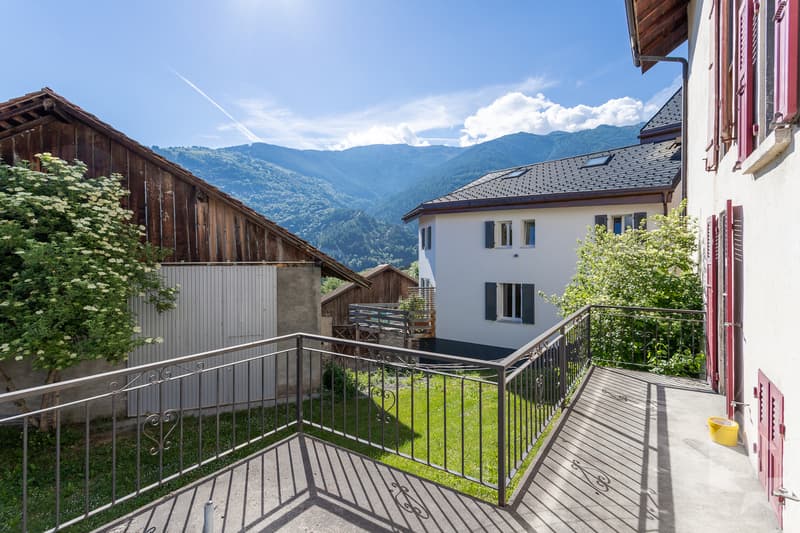
- Northeast terrace accessible from the staircase
- Southwest balconies
- Garden on the adjacent plot
Parking:
- 2 outdoor parking spaces
- Free public parking 80 m away
Location:
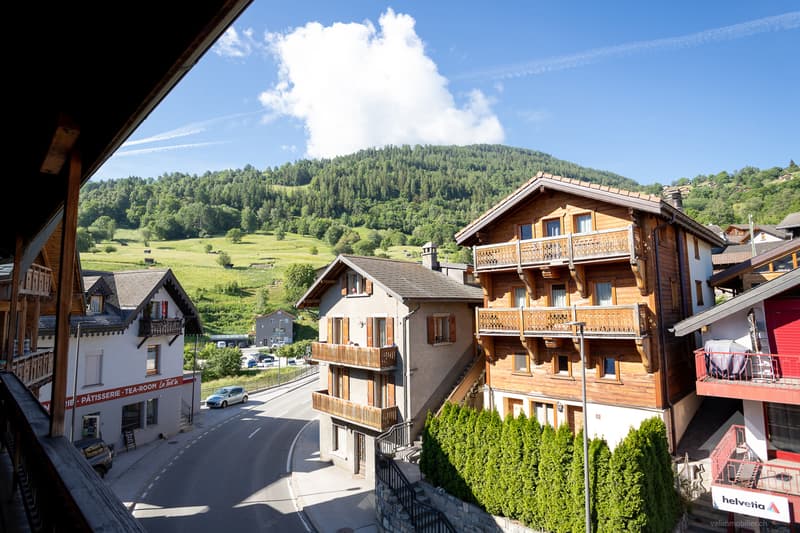
- Village environment
- Very easy vehicle access all year round
- CarPostal stop 80 m and 200 m away
- Kindergartens and primary schools 500 m away
- Secondary school 270 m away
- Cable car 5'800 m away
- House plot area 200 m2
- Barn plot area 156 m2
- Building zone H80
- Altitude 992 m
Particularities:
- Real village house with authentic charm, large volume and good room distribution
- Commercial premises with very good visibility along the main road
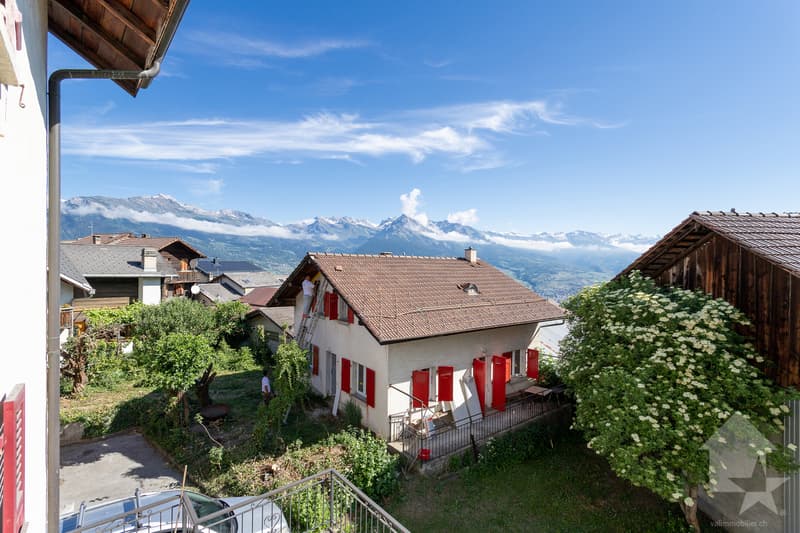
- Beautiful view and sunshine all year round
- Good renovation potential, spacious and bright rooms
- Suitable also for a developer or a company
- Possibility to create a PPE with electrical installations and independent heating systems
- Close to all amenities, very easy access
- Central heating with oil (radiators) (to be renovated)
Renovations:
- Built in 1916
- Renovated in 1975
- To be completely renovated
In addition:
- Possibility to buy the adjacent plot with a small, flat garden and a half-barn for CHF 75'000.-
You want to get more information or the complete dossier? Please contact me by phone or email and I will be happy to help you. I am also at your...
Mortgage Calculator
From dream house to home ownership: the mortgage calculator can help you estimate the affordability of this property.

Free
Create an account for more options
Create your account to manage your favorites across all devices, keep track of your search alerts, and never miss an update. Everything you need for your home search, all in one place!
Viewing
Contact for viewing
Eugène Fournier

Contact
- Listing ID
- 4003315481
- Object ref.
- 5459360
