
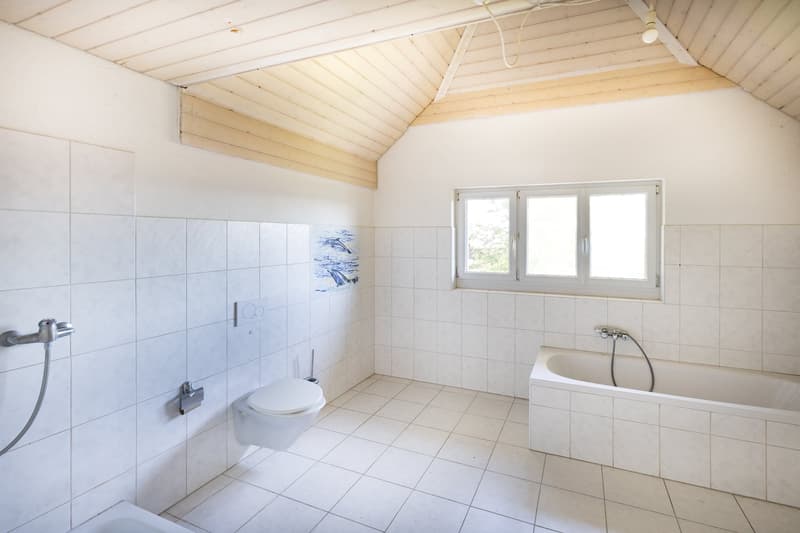
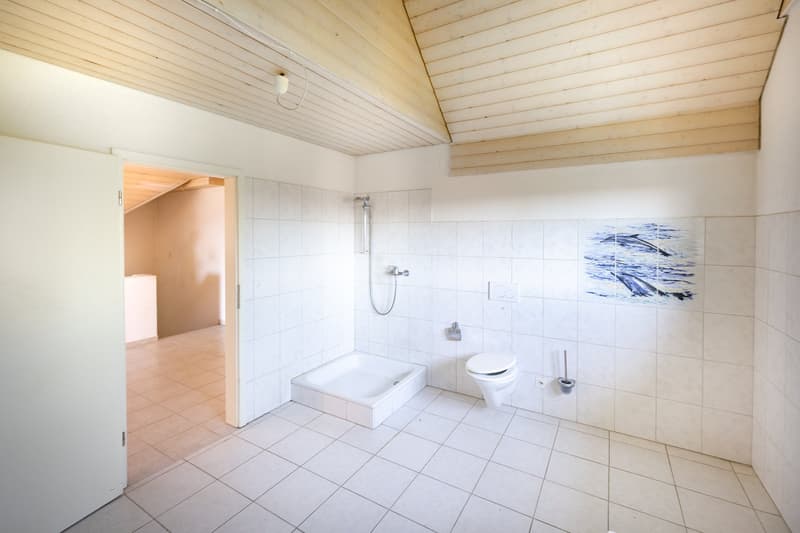
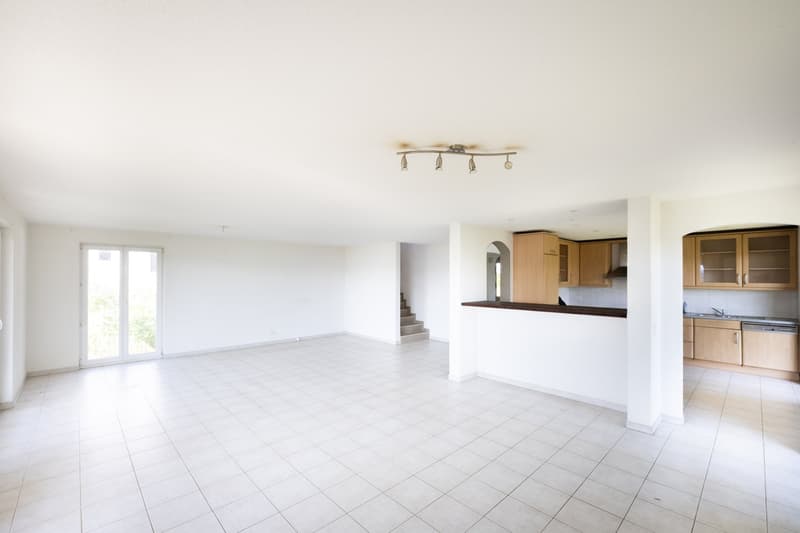
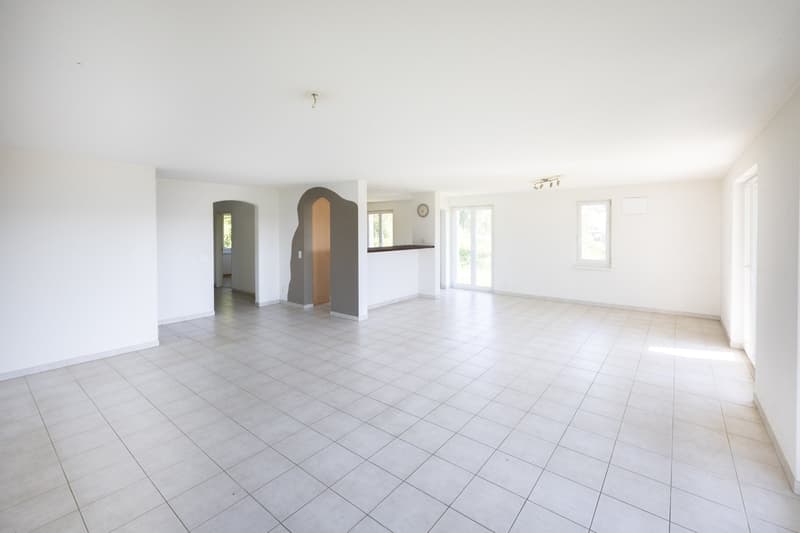
"Renovation object: Detached 5.5-room single-family house"
Address
Oberhubelstrasse 57, 5742 KöllikenTravel time
- 13 min.Station: Kölliken
Surrounding information
Pharmacy
10 min.DROPA Apotheke KöllikenSchool
7 min.Schule KöllikenSupermarket
11 min.CoopPublic Transport
13 min.Kölliken Bahnhof
Times refer to the route on foot.
Price
- Purchase price:
- CHF 1,330,000.–
- Notify on price drop
Main information
- Availability:
- By agreement
- Type:
- Single house
- No. of rooms:
- 5.5
- Number of bathrooms:
- 1
- Number of floors:
- 2
- Surface living:
- 214 m2
- Land area:
- 755 m2
- Volume:
- 1224 m3
- Room height:
- 2.4 m
- Year built:
- 2005
Characteristics
Balcony / Terrace
Dishwasher
Cable TV
View
Quiet neighborhood
Child-friendly
Parking space
Garage
Documents (0)
Description
Project with sunny prospects. Just like the house.
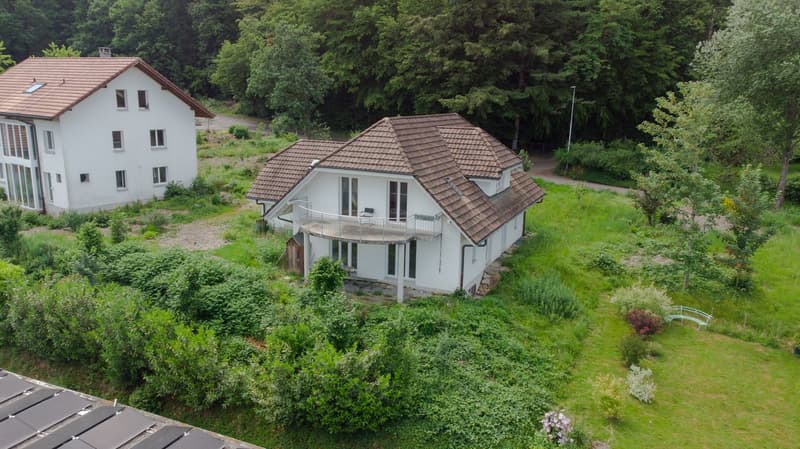
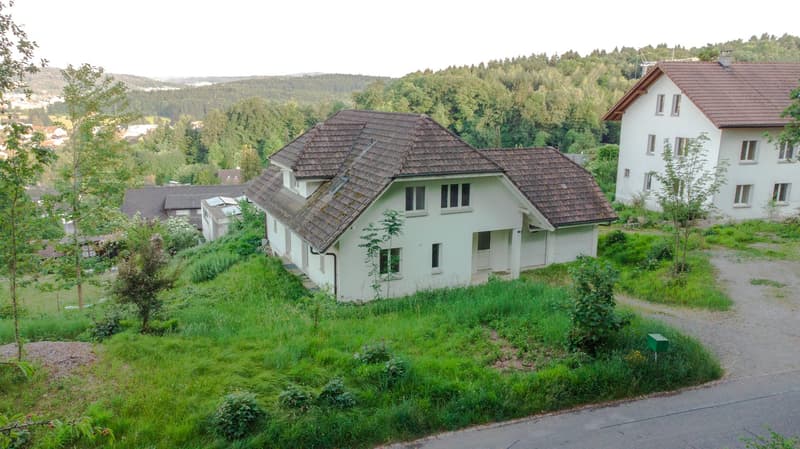
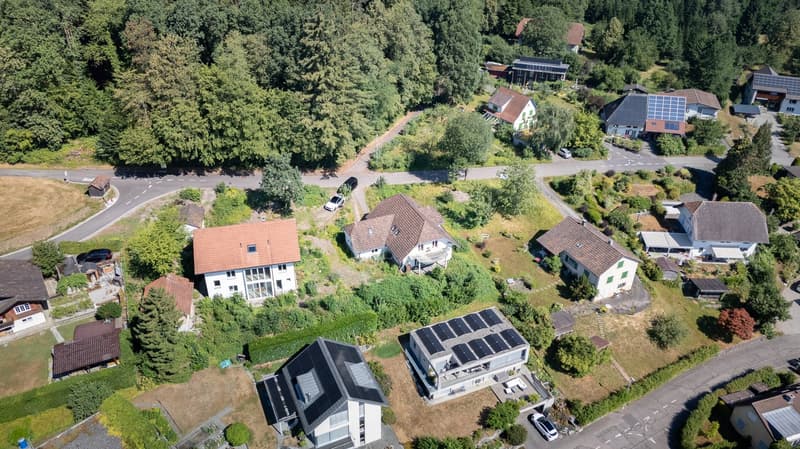
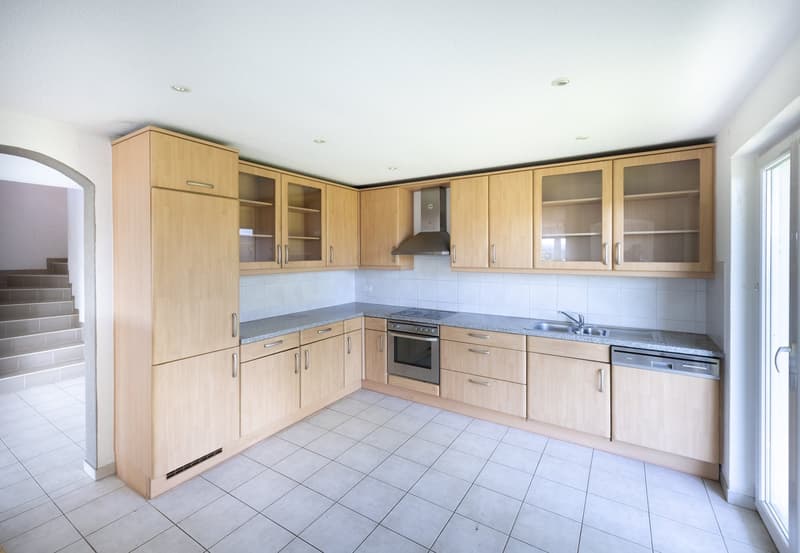
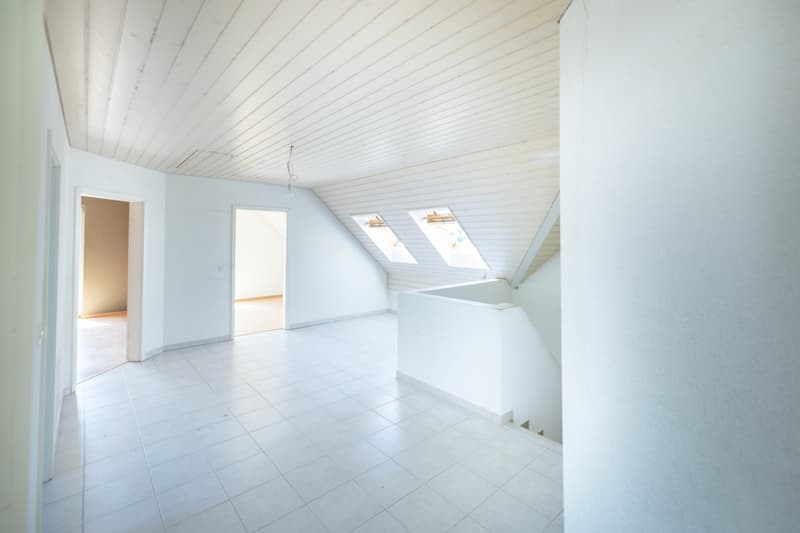
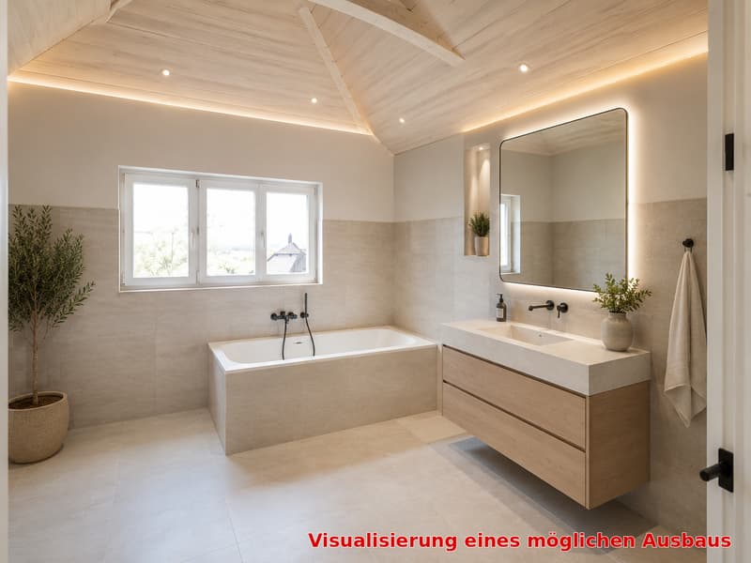
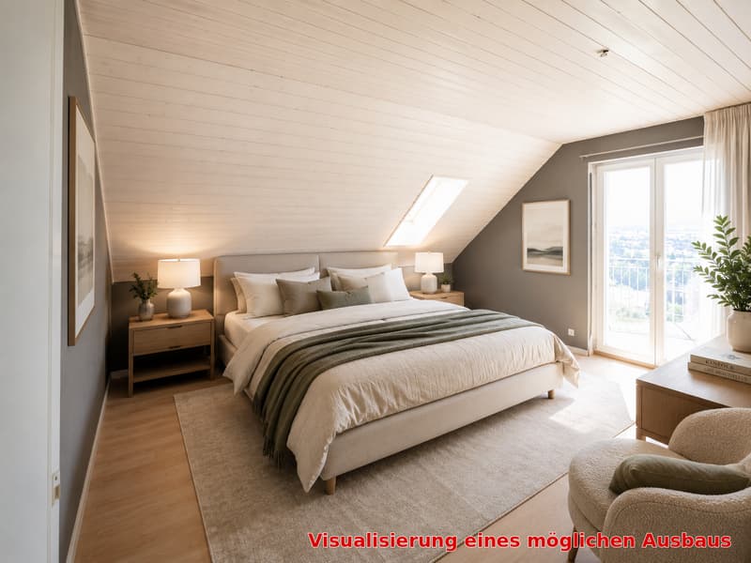
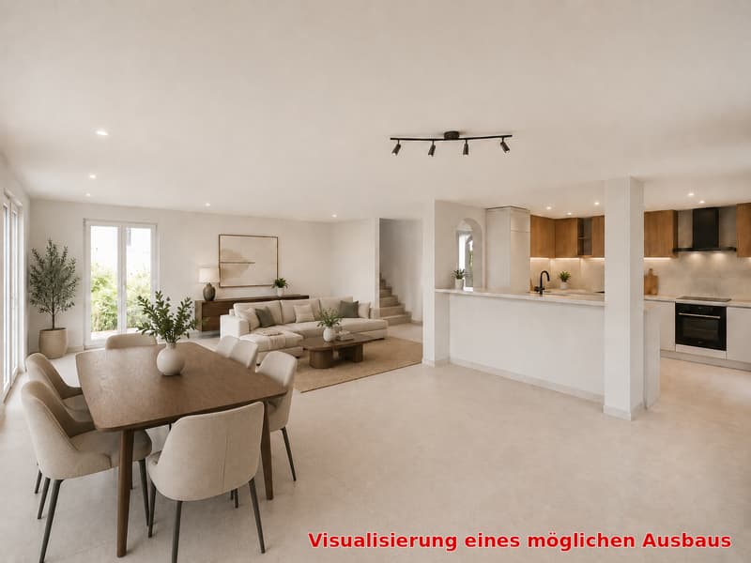
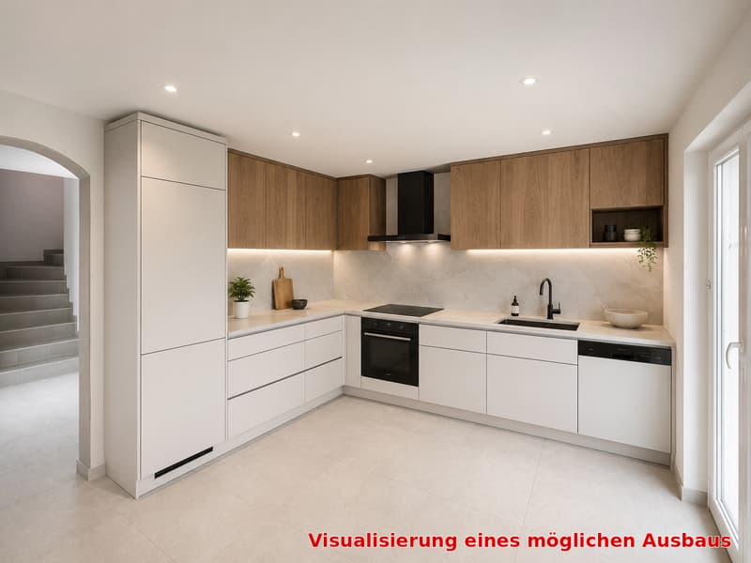
'Renovation required' is a fairly blunt description for this spacious house (214m 2!) in a prime hillside location in Kölliken. After all, it's only 20 years old, and in principle, you could move in immediately. But we at Landolfi set high standards when it comes to the quality of our offerings: we think that there's still a lot that could be improved here. Not the location, which deserves the predicate 'height resort'. Not the immediate proximity to the forest as a huge recreational area. And not the wide view to the south either. But at least the floor plan of the upper floor deserves a reorientation, just like the kitchen. Which doesn't necessarily have to be the case: you can, of course, change even more to turn this renovation object into exactly the house that suits your family's lifestyle.
• Family-friendly environment
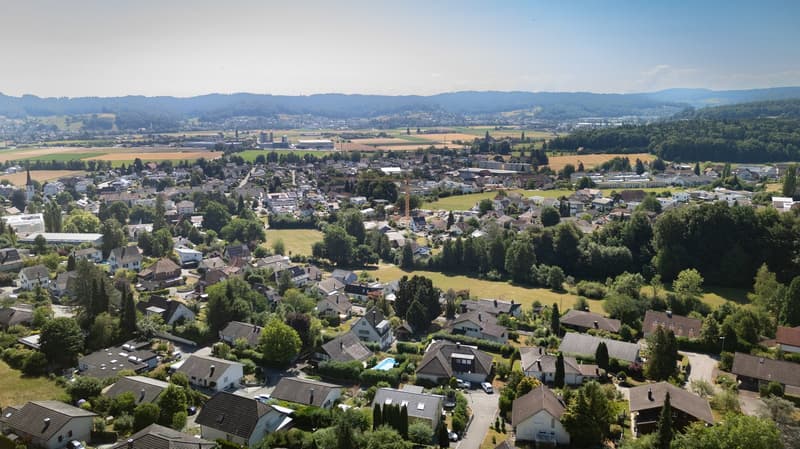
• Magnificent long-distance view over the roofs
• Quiet, sunny hillside location
• Short distances to schools and kindergartens
• Plenty of space
• Great individual redesign potential on the upper floor
• Renovation possible in cooperation with Landolfi AG
• Spacious living/dining area with open kitchen
• Sunny balcony with a long-distance view on the upper floor
• Large heated hobby room
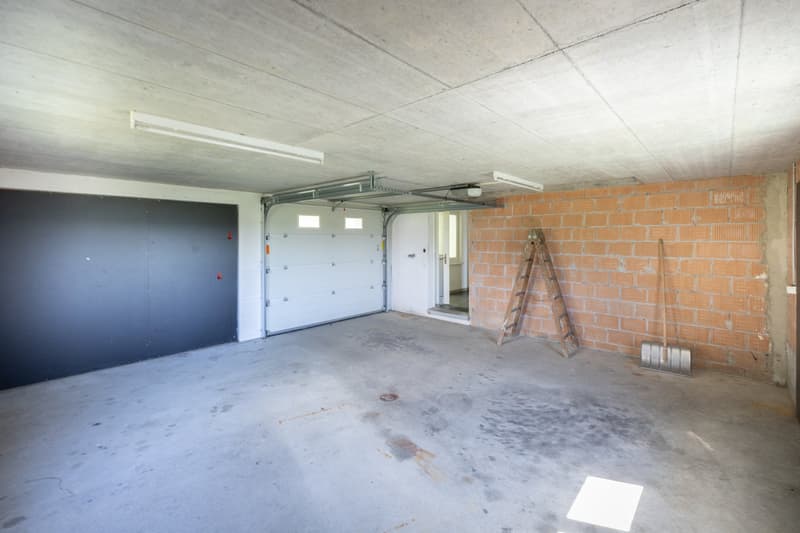
• Double garage with attic, approx. 30m 2
We look forward to your contact.
Mortgage Calculator
From dream house to home ownership: the mortgage calculator can help you estimate the affordability of this property.

Create an account for more options
Create your account to manage your favorites across all devices, keep track of your search alerts, and never miss an update. Everything you need for your home search, all in one place!


- Listing ID
- 4003315176
- Object ref.
- uycwt.pn9ws