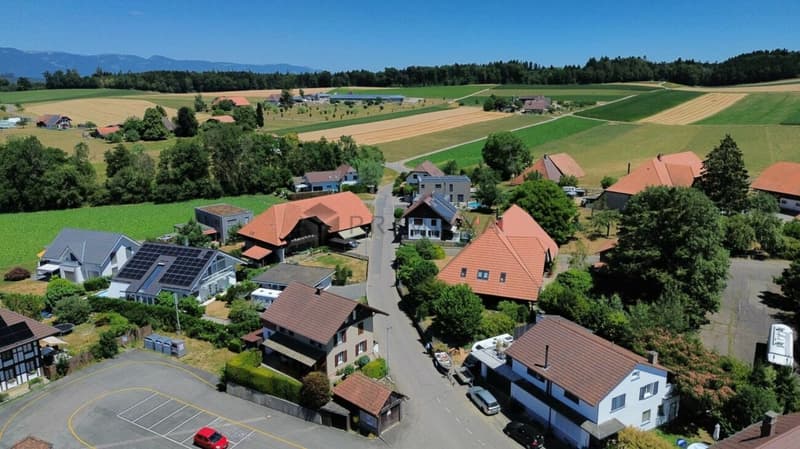
"Affordable single-family house above Grosshöchstetten"
Address
3257 GrossaffolternPrice
- Purchase price:
- CHF 751,000.–
- Notify on price drop
Main information
- Availability:
- By agreement
- Type:
- Single house
- No. of rooms:
- 8.5
- Number of bathrooms:
- 2
- Number of floors:
- 3
- Surface living:
- 191 m2
- Floor space:
- 258 m2
- Land area:
- 375 m2
- Last refurbishment:
- 2025
Characteristics
Pets allowed
Washing machine
Tumble dryer
Cable TV
Mountain view
Quiet neighborhood
Child-friendly
Parking space
Garage
Documents (0)
Description
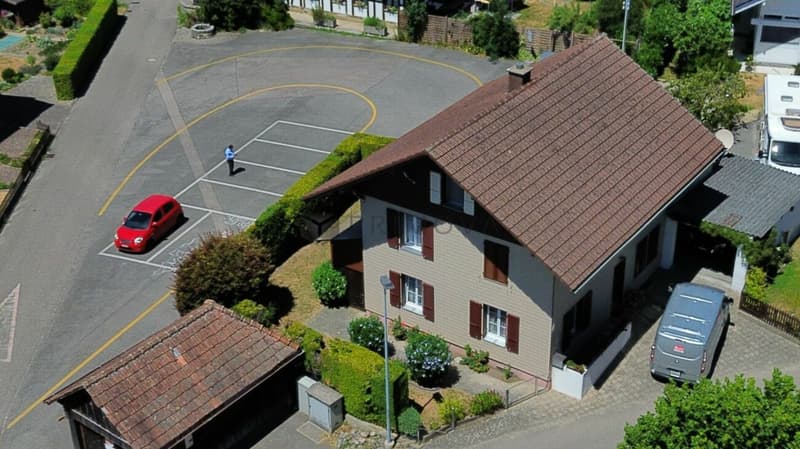
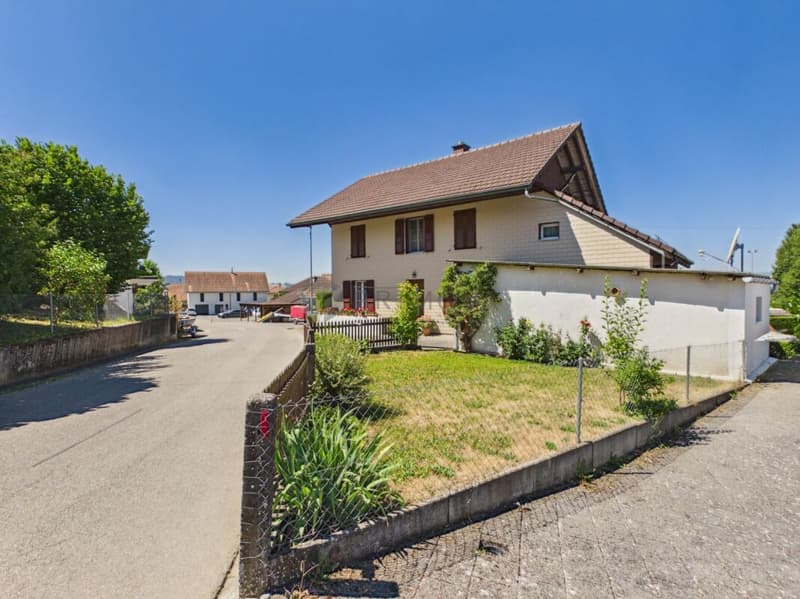
This charming 8.5 room single-family house has been in the possession of the same family since 1971. Over five decades, the property has been carefully maintained, continuously serviced and is in a solid building substance.
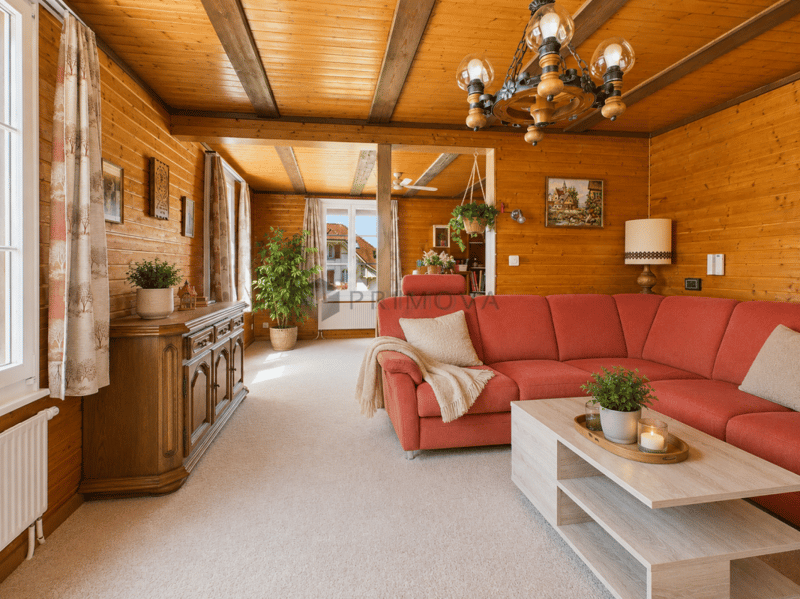
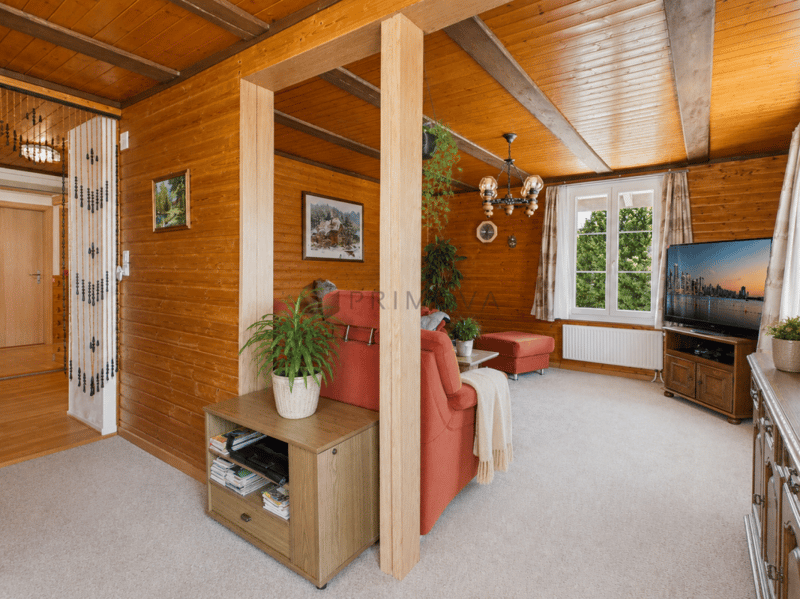
With a living area of around 191m², additional ancillary rooms and a spacious attic, the house offers a variety of uses for families, multi-generation households or people with space requirements.
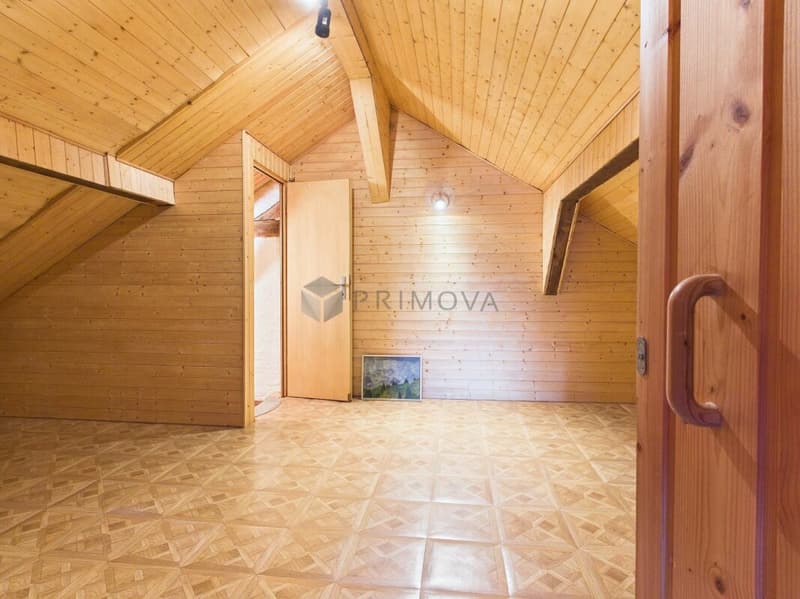
Particularly interesting is the still undeveloped attic. Already today, a generous reserve area is available, which can be ideally extended to additional living space. The installation of skylights and an additional shower with toilet would upgrade the attic area to an attractive additional living level.
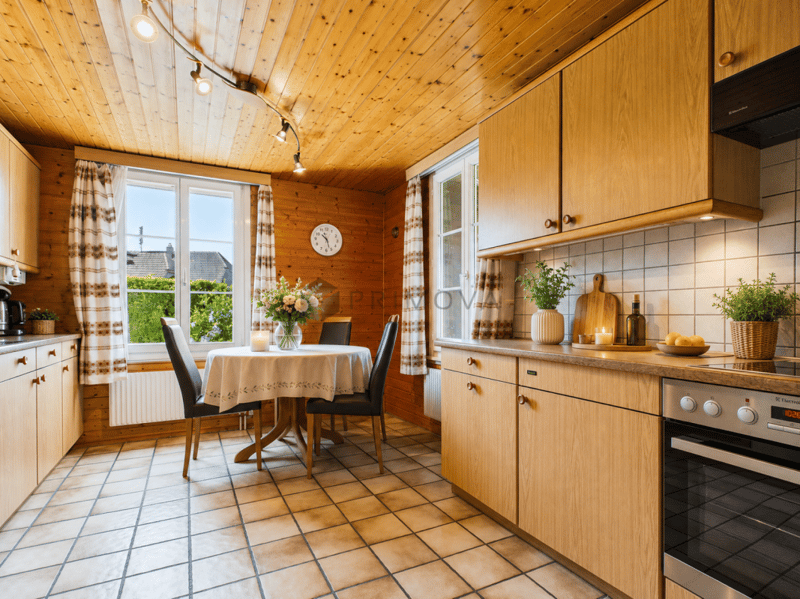
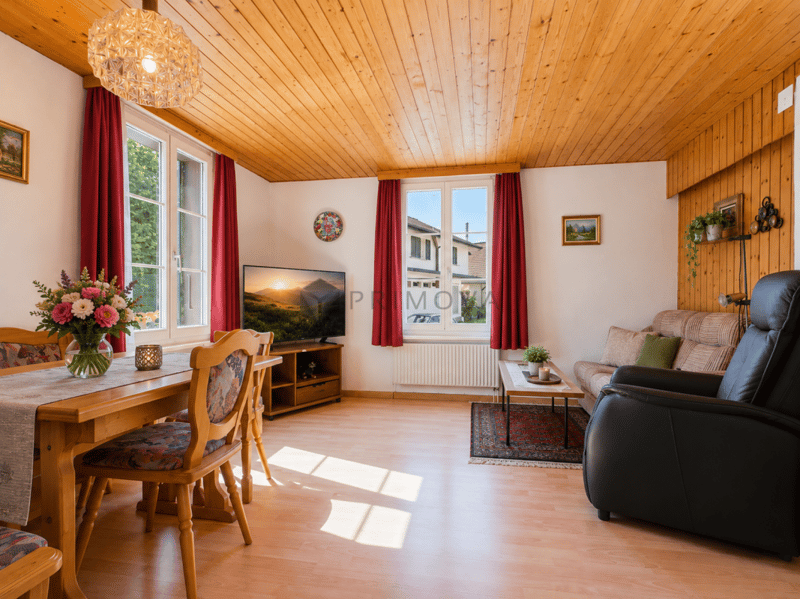
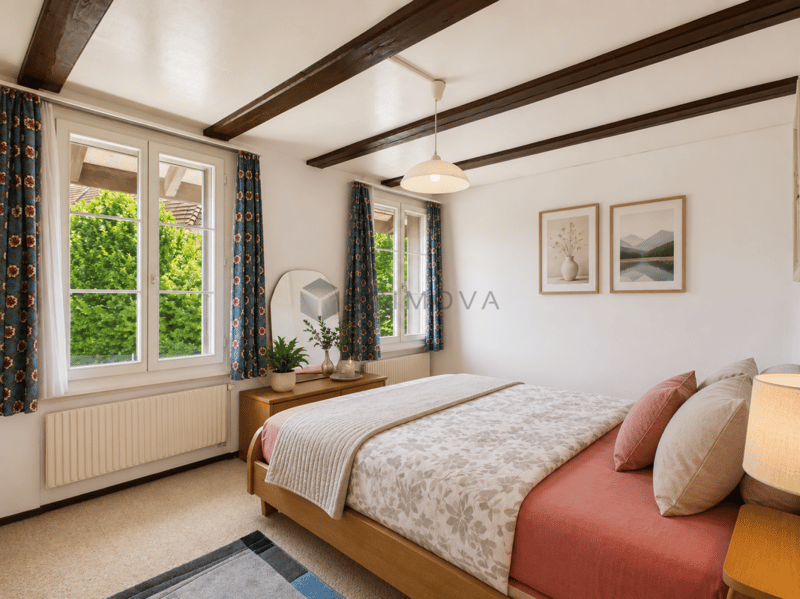
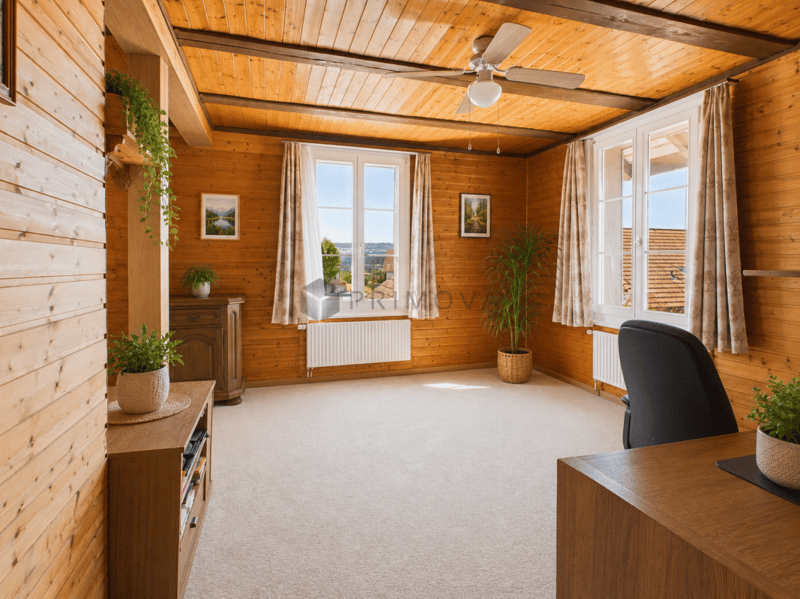
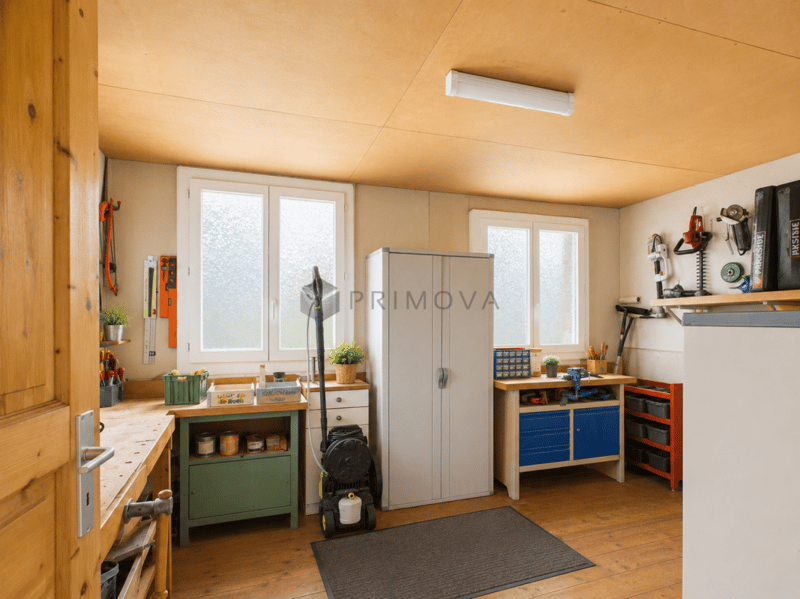
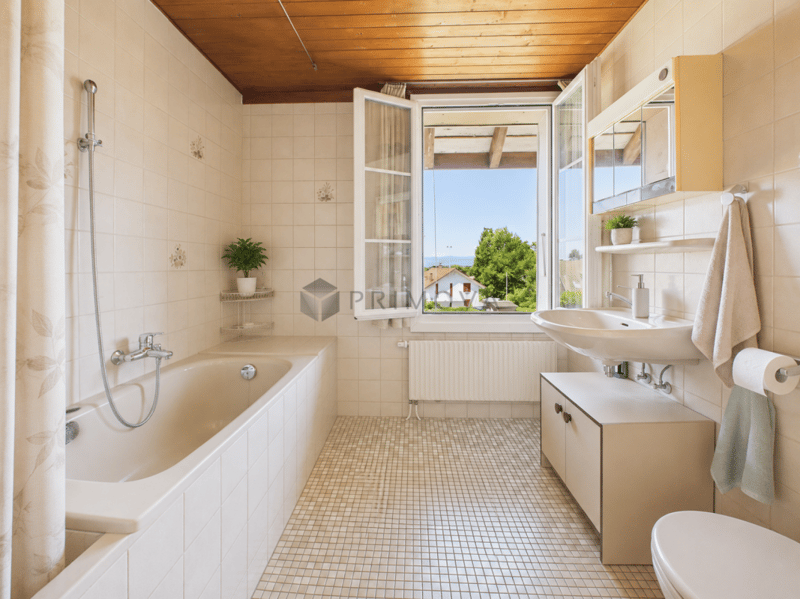
On the ground floor, there are, in addition to the kitchen and living area, a workshop, entrance hall and garage. The first upper floor offers several bedrooms and a bathroom. The second attic floor already has a spacious room and further development potential.
The windows were replaced about 18 years ago with modern plastic windows with double-glazed insulation, so an important part of the building envelope has already been modernized.
The house convinces with its well-thought-out room layout, the well-maintained condition and the numerous possibilities to adapt the property to individual needs.
Highlights of this property
- Well-maintained 8.5 room single-family house
- Continuously maintained property, solid and well-maintained building substance
- Attractive development potential in the attic
- Possibility to install skylights and an additional bathroom (toilet/shower)
- Plastic windows with 2-fold insulating glazing (approx. 18 years old)
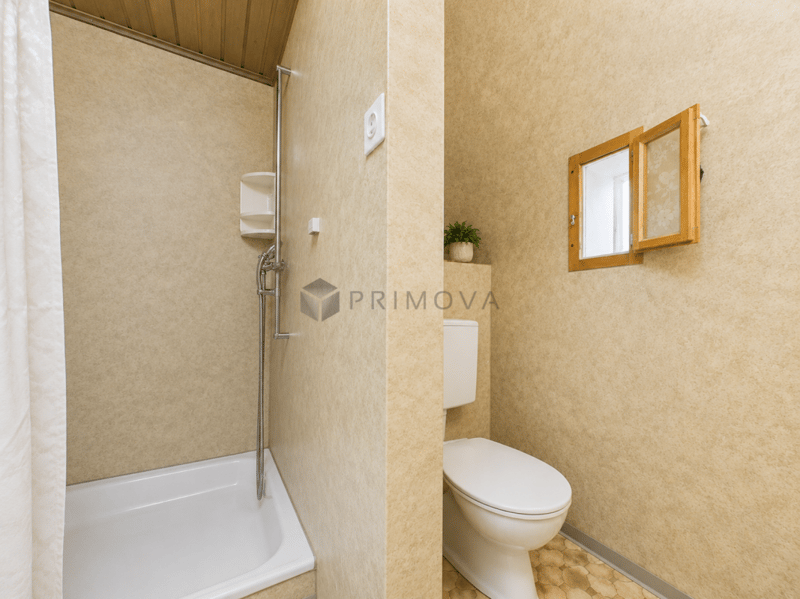
- Two existing bathrooms
- Spacious basement, technical and ancillary rooms
- Workshop for hobby or commercial use
- Sunny balcony
- Family-friendly living location
- Garage & carport plus two additional outdoor parking spaces
- Ideal for families or multi-generation living
Have we sparked your interest? Then we look forward to your contact and soon being able to guide you through the property.
Mortgage Calculator
From dream house to home ownership: the mortgage calculator can help you estimate the affordability of this property.

Create an account for more options
Create your account to manage your favorites across all devices, keep track of your search alerts, and never miss an update. Everything you need for your home search, all in one place!

Contact
Peter Urwyler
- Listing ID
- 4003315148
- Object ref.
- 2e880fbd-805d-11f1-a86f-069ae14c7a06